








New Town Design & Architecture
Bungalow Design in New Town: A Modern Home on Your Plot
A ground-up bungalow in New Town that looks like it belongs to the next decade.
Designing an independent bungalow in New Town is one of the most exciting briefs we take on at Studio Contour, and it is also one where the gap between a good outcome and a great one comes down almost entirely to how well the architecture team understands the local planning framework before a single line is drawn. We have been based in New Town since 2014, have put well over a hundred projects through the NKDA sanction process, and every lesson from that experience is folded into how we approach a new plot from day one.
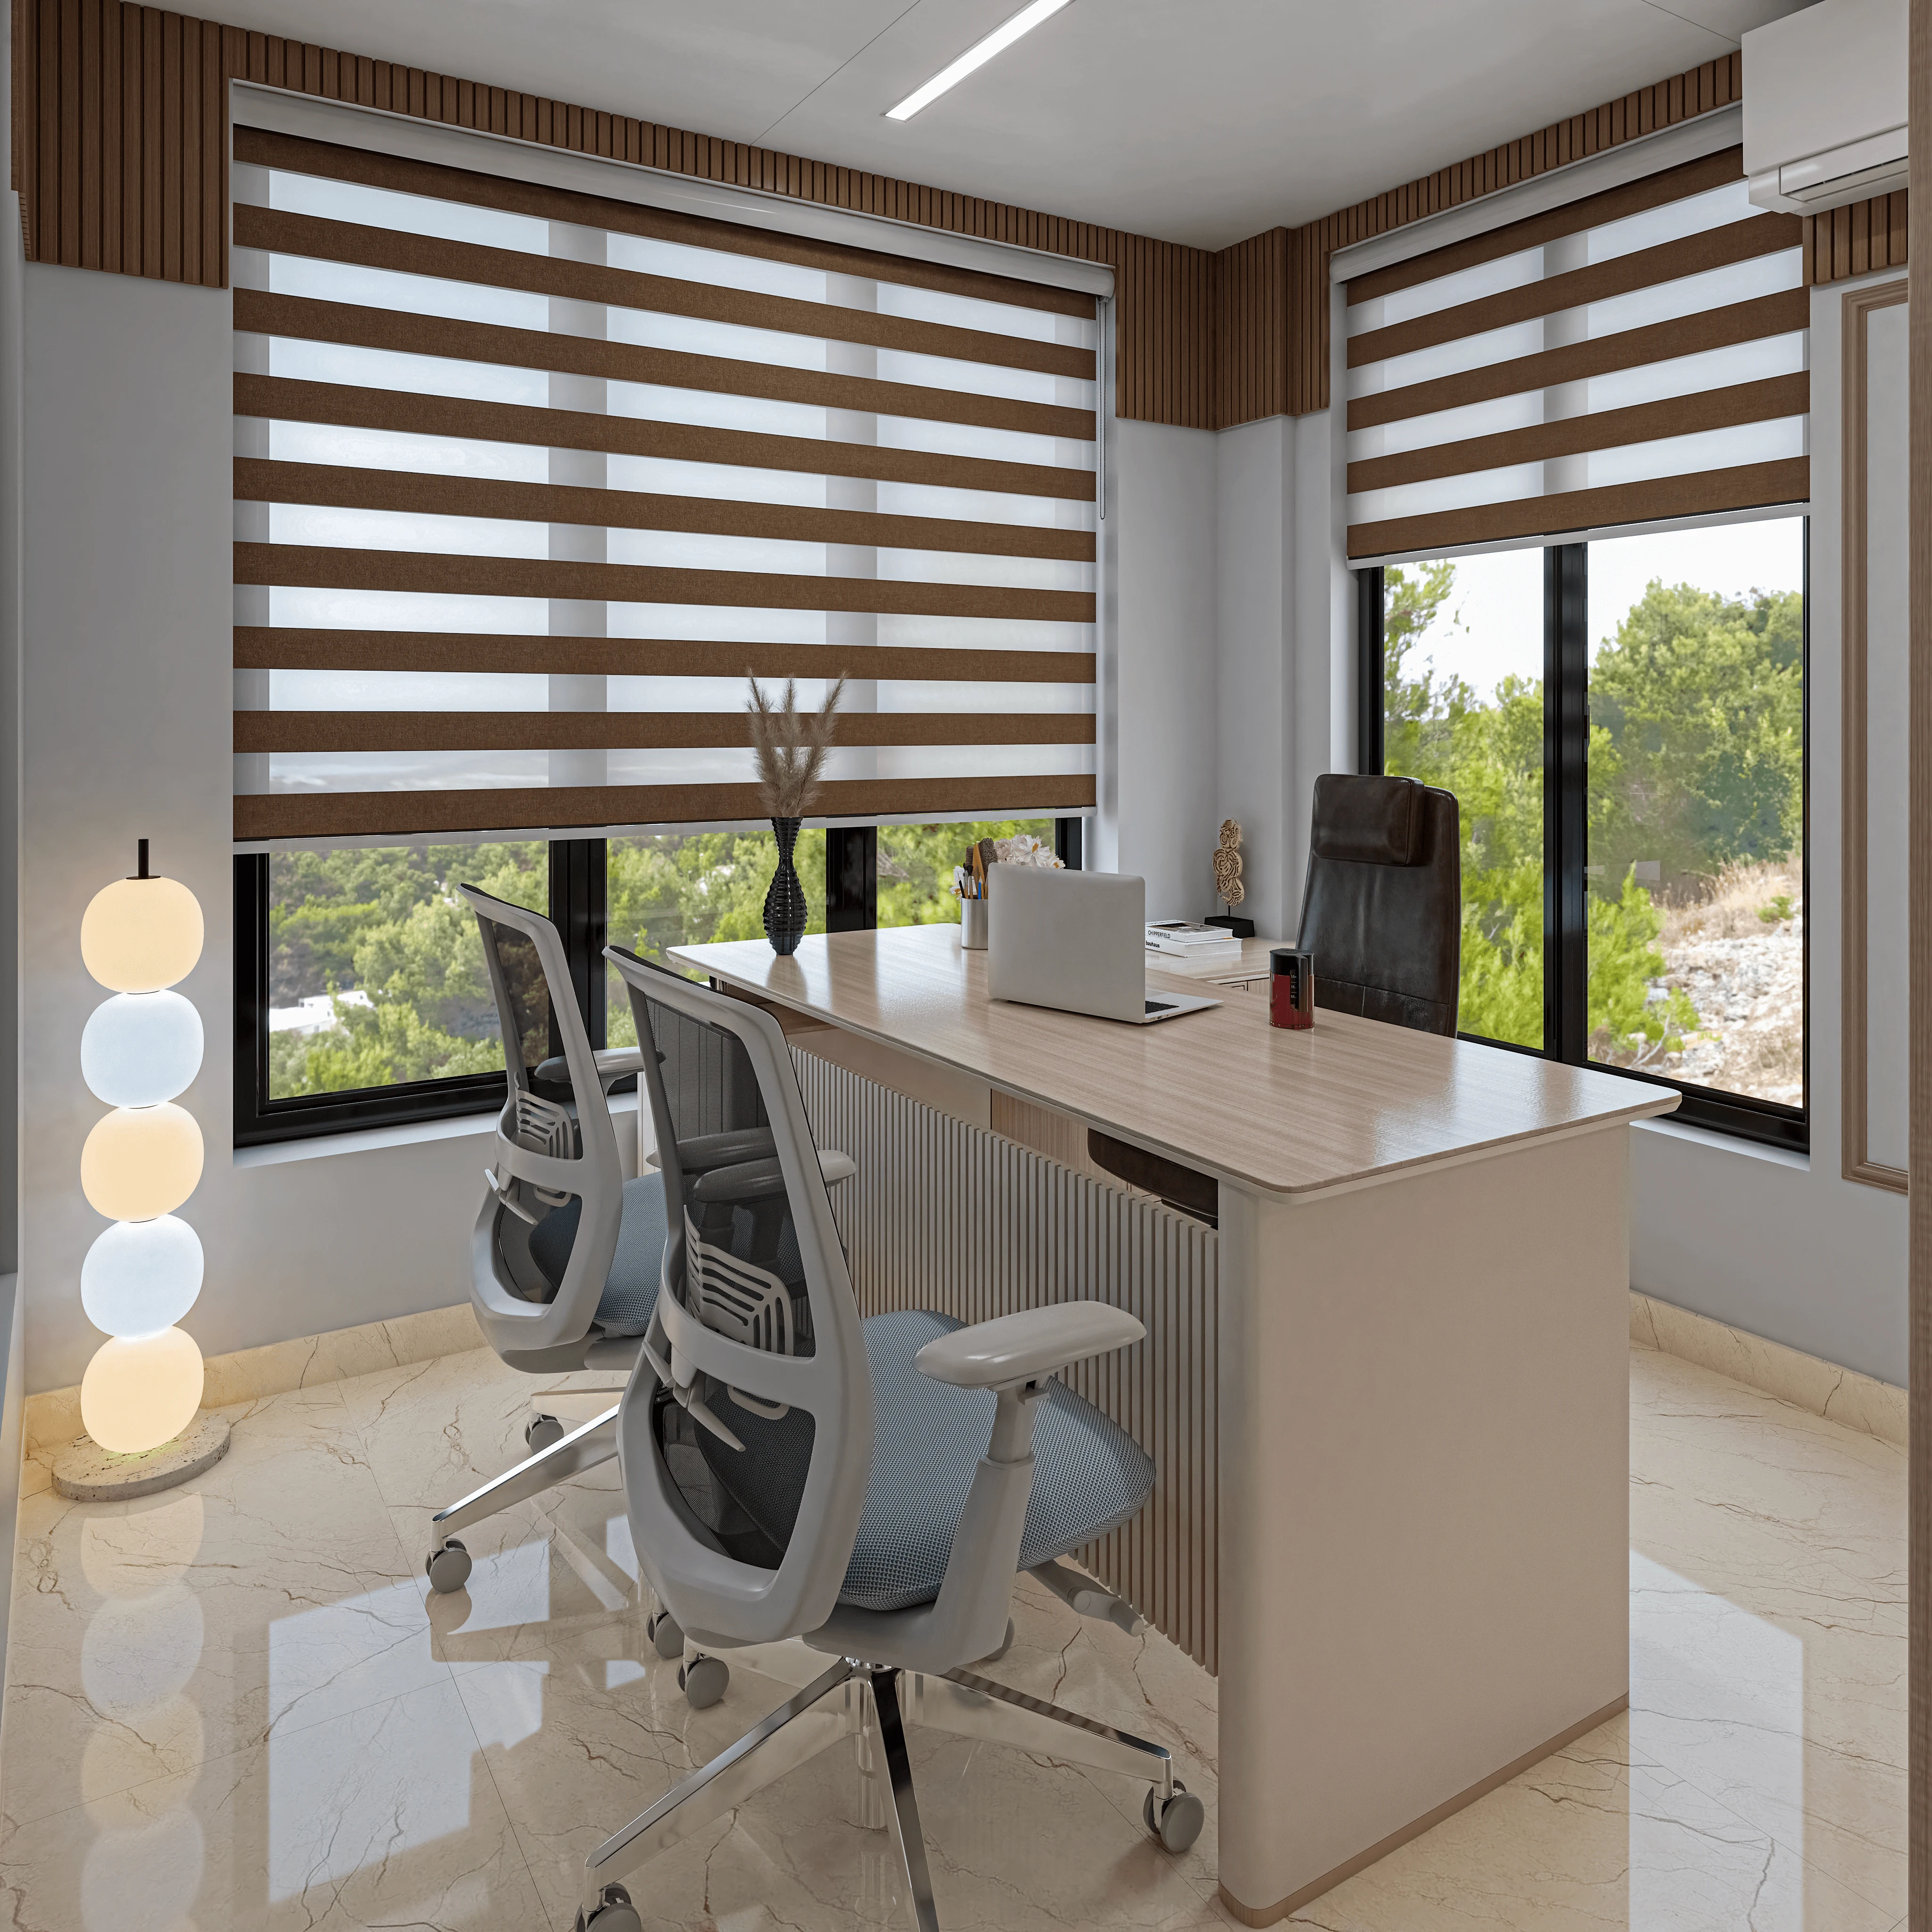
Understanding Your Plot Before the Design Starts
New Town, which most people still call Rajarhat, was planned by HIDCO (West Bengal Housing Infrastructure Development Corporation) as a grid of Action Areas. Action Area I, II and III each have their own character, plot sizes, road widths and mix of residential, commercial and institutional land. When HIDCO allotted your plot, the deed specified a land use category, and that category determines what NKDA will permit you to build.
Before we sketch anything, we sit with the plot documents and check:
- Land use designation from the allotment deed or mutation certificate
- Road width fronting the plot, because setback requirements and the permissible floor area ratio both vary by the road your plot faces
- Whether the plot is corner, interior or a through-plot, since corner plots often attract different setback rules on multiple sides
- Existence of any HIDCO or NKDA development conditions attached to the allotment, which sometimes restrict use or mandate specific building lines
We always tell clients: do not assume that what a neighbour has built is what you are allowed to build. Approvals vary by plot category, date of allotment and road type. The only authoritative answer for your specific plot is the sanction memo NKDA will issue, and we help you get there.
How FAR, Setbacks and Ground Coverage Shape the Bungalow
Three planning controls together define the three-dimensional box inside which your home must sit. Understanding how they interact, rather than treating them as obstacles, is the whole game.
Floor Area Ratio (FAR) is the ratio of total built-up floor area to the gross plot area. If your plot is 3 Katha (roughly 2,160 square feet) and the applicable FAR is, say, 1.5, your maximum buildable area across all floors is around 3,240 square feet. FAR in New Town varies by plot category and by the road width fronting the plot, and NKDA updates these figures periodically, so we always pull the current applicable FAR from the NKDA e-services portal for each specific project rather than quoting a single number.
Setbacks are mandatory open margins between the built structure and each plot boundary. Front, rear and side setbacks are specified separately, and they again vary by road width and plot size. On a mid-size residential plot in New Town, the front setback is typically the most significant, and it directly creates the opportunity for a garden forecourt and parking court, which are defining features of a well-designed bungalow.
Ground Coverage caps the footprint of the built structure as a percentage of plot area. If coverage is capped at 40%, the remaining 60% of the plot must remain open (garden, parking, landscape). This is actually a gift for bungalow design: it forces the kind of open green setting that makes a standalone house feel generous and considered.
The interplay of these three controls means that for a typical New Town residential plot, the design conversation is about how to use the permissible area intelligently across floors, not about how to maximise raw square footage. A well-organised two-floor bungalow with the right ceiling heights, natural light and a proper ground floor connection to the garden will feel larger and more liveable than a cramped three-floor structure squeezed to every boundary.
Facade Language: Designing for New Town's Climate and Context
New Town has a distinct residential fabric, with a mix of early-2000s construction in Action Area I and newer, more considered buildings in Action Area II and III. When we design a bungalow facade here, we are designing something that will sit on that streetscape for decades, so the language needs to be confident without being gratuitous.
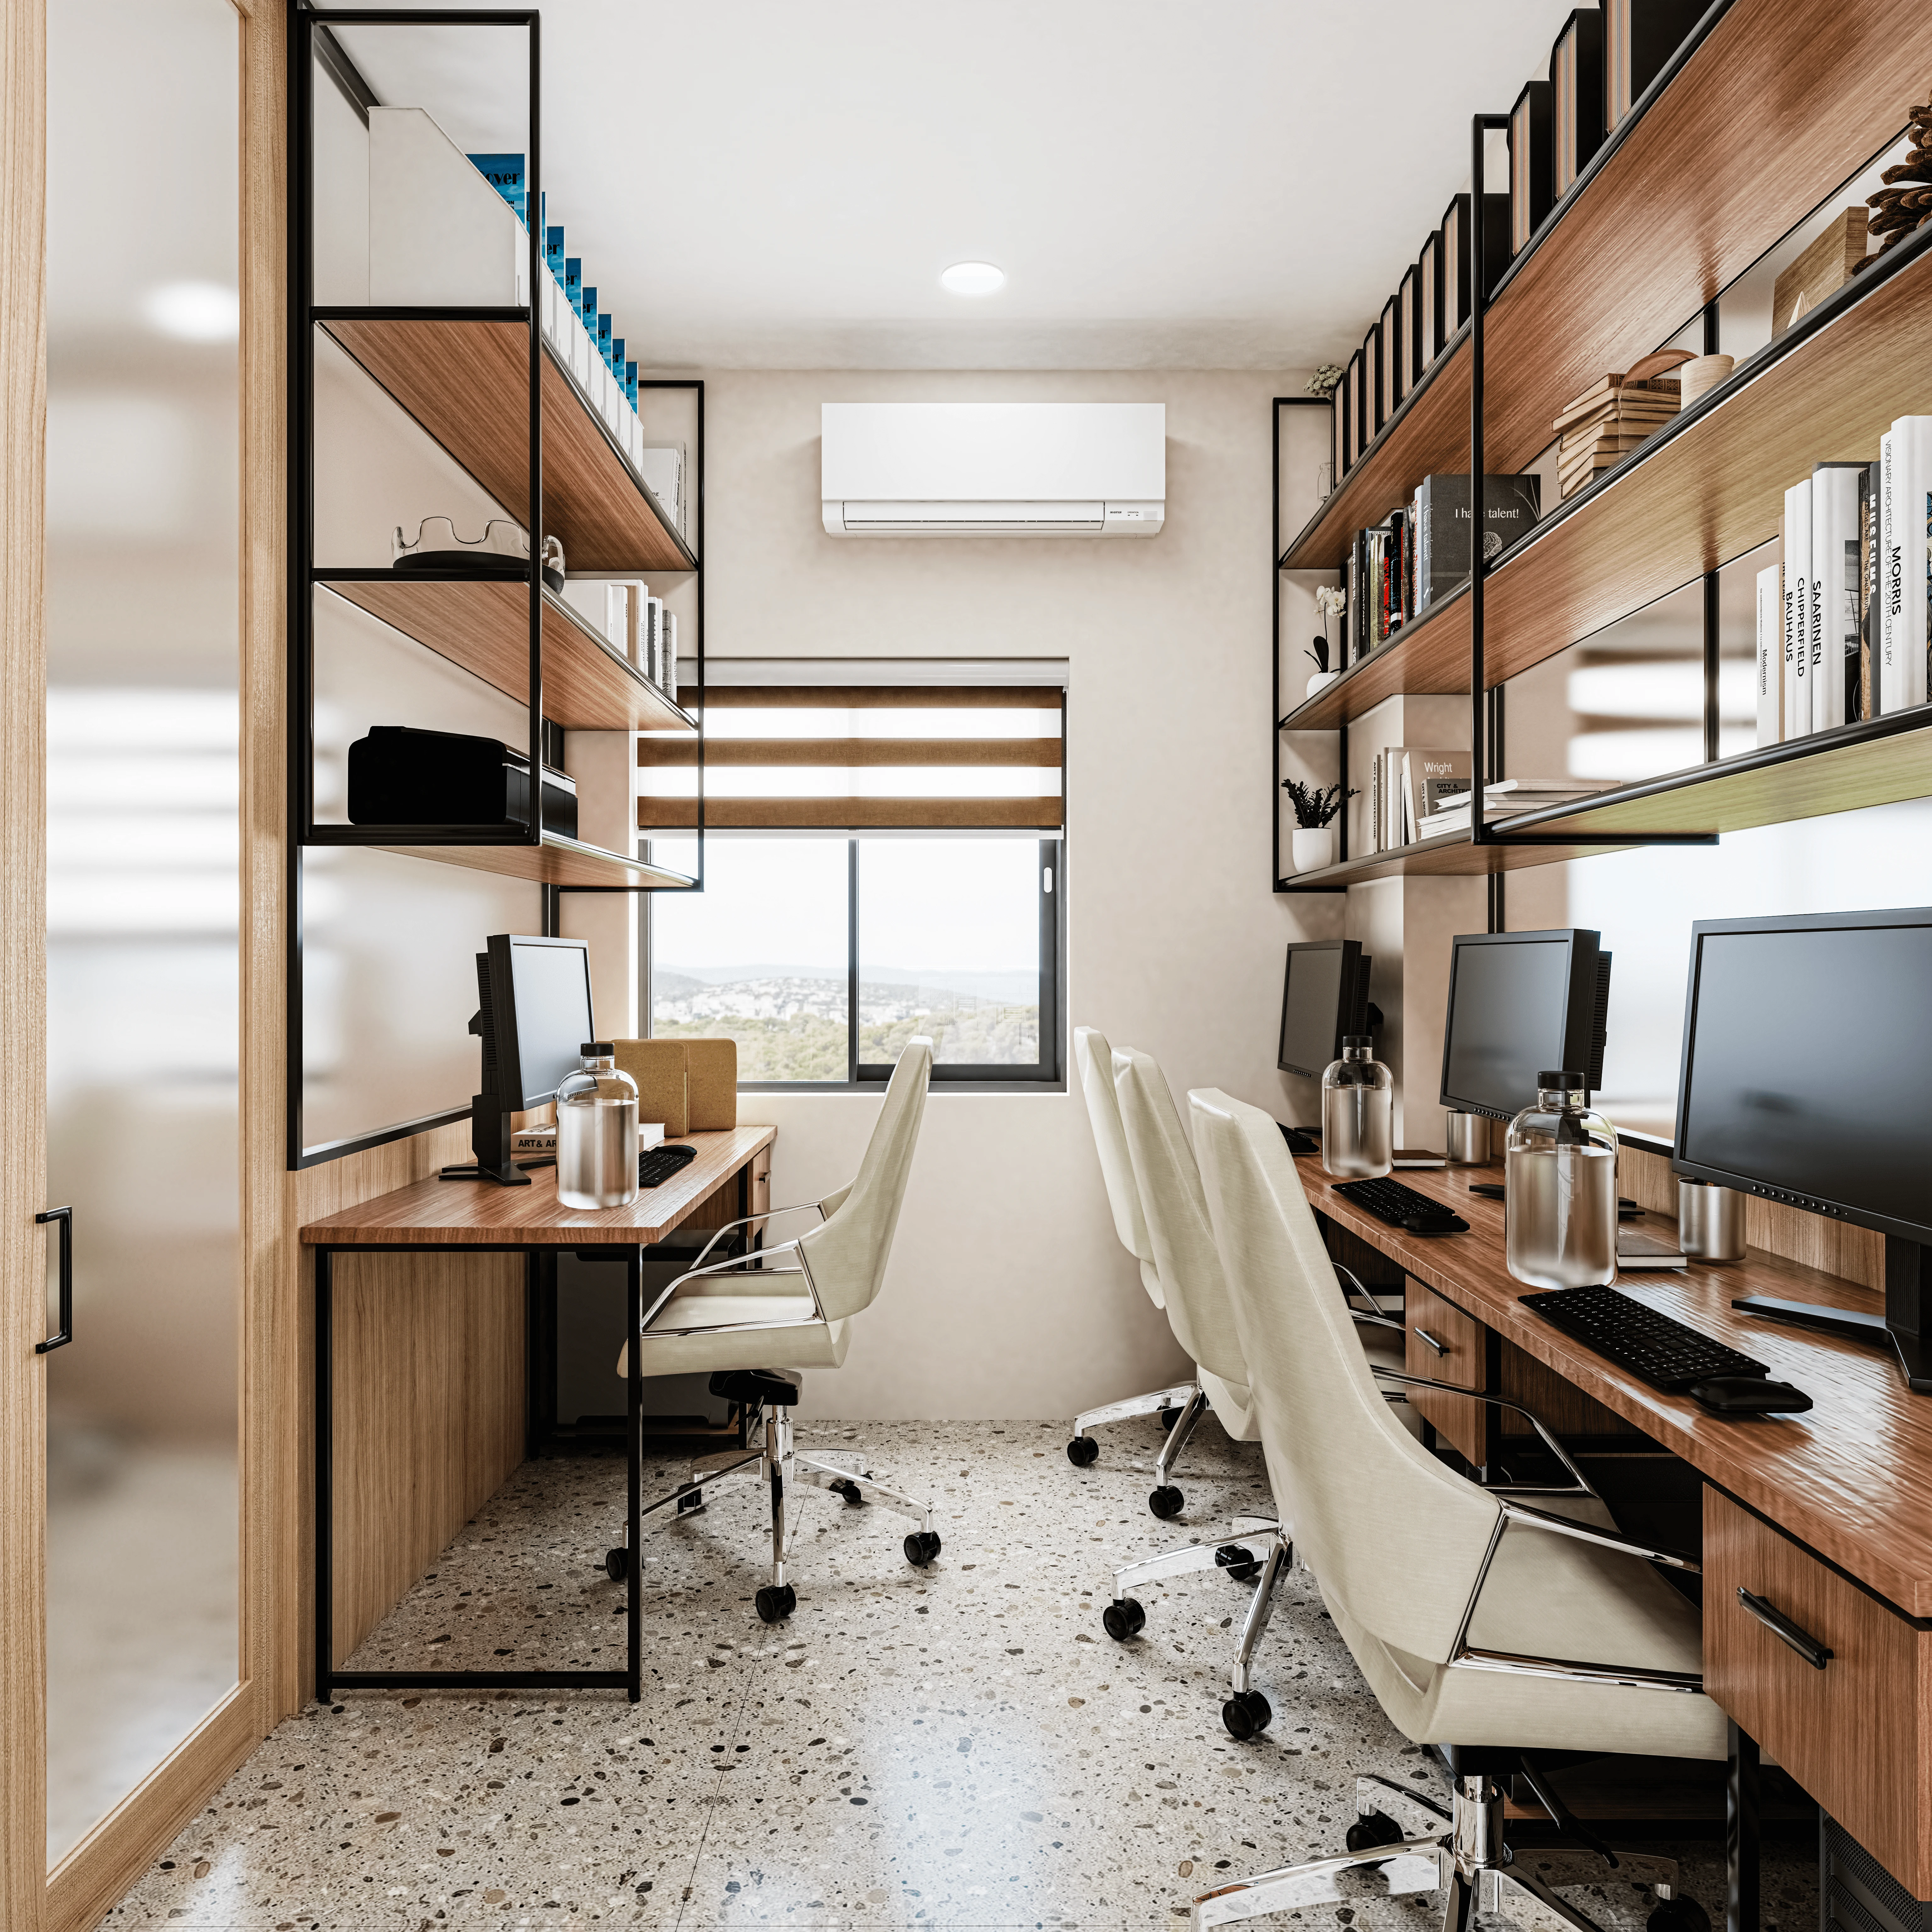
Our approach to the facade of a modern New Town bungalow typically combines:
- Deep overhangs or projected sunshades over west-facing windows and terraces, because Kolkata's afternoon sun in April through June is genuinely punishing and a well-sized overhang reduces cooling loads meaningfully
- A strong ground floor plinth that lifts the home slightly above street level, provides a visual base for the composition, and keeps ground-floor rooms above the occasional waterlogging that still affects parts of New Town
- Textured or layered wall surfaces rather than flat painted finishes, because flat finishes show every stain and crack within two monsoon seasons in this climate
- A clear material palette of two or three materials maximum, typically one masonry finish, one metal element (screens, railings or louvres), and a landscaping layer at the boundary
Kolkata's monsoon is the great test of any facade. We detail all external junctions, window reveals and parapet copings to drain away from the wall face, so the bungalow looks as good in October as it does in January.
Plan Organisation: How the Rooms Should Flow
The plan of a bungalow is where daily life actually happens, and the layout decisions made at the start of a project are nearly impossible to correct once construction begins. We spend more time on plan organisation than on any other single aspect of the design.
For a typical New Town bungalow brief (3 to 4 bedrooms, a combined living and dining, a study or home office, covered parking for two cars), the plan principles we work to are:
- A clear entry sequence from the gate through the garden to the front door, with enough depth between gate and door to feel welcoming rather than cramped
- Covered parking integrated into the composition rather than added as an afterthought, with a direct connection to the main entry without having to re-enter through a service door
- The living and dining areas on the garden side of the ground floor, so the primary social spaces have a visual and physical connection to the outdoors
- The kitchen placed to allow natural cross-ventilation, typically with a small utility court or service yard behind it to handle the smells and clutter of Indian cooking
- Bedrooms upstairs with private balconies, not just Juliet railings but usable balconies of at least 4 to 5 feet depth, because a usable balcony in New Town's climate is worth far more than the equivalent floor area inside
- A staircase that is a designed feature, not a leftover space, with natural light coming in from a skylight or high-level window
- 01Site survey and document check
- 02Concept plan and 3D massing
- 03NKDA plan submission
- 04Sanction and approval
- 05Construction begins
- 06Handover
Budgeting a New Town Bungalow: What to Expect
We are asked about costs in every first meeting, and we believe in being direct about it. Construction and interior budgets depend on specification level, site conditions and the current state of the labour and materials market. The ranges below are indicative 2026 estimates based on our recent project experience in New Town. They are starting points for planning, not guarantees.
Civil and structural construction: for a standard specification bungalow in New Town (RCC frame, brick infill, standard block and plaster), expect ₹1,600 to ₹2,200 per square foot of built-up area as an indicative 2026 range. A higher-specification build with imported tiles, aluminium cladding, a home lift and high-end kitchen fittings will push toward ₹2,500 to ₹3,500 per square foot or beyond.
Interior design and fit-out: a full interior design package covering modular kitchen, wardrobes, false ceilings, furnishing and decorative lighting typically runs ₹800 to ₹1,800 per square foot of interior area, again depending on specification.
Landscape and boundary: for a plot with a proper garden, driveway, boundary wall and gate, budget ₹8 to ₹20 lakhs separately from the construction cost, and do not treat it as the item to cut when costs creep up. The garden is the first thing every visitor sees.
NKDA fees and professional fees: building plan sanction fees are assessed by NKDA based on the built-up area and plot category. Your architect's fee is separate and typically charged as a percentage of construction cost or a lump sum depending on scope. We discuss this transparently at the first meeting.
The NKDA Sanction Process: What Actually Happens
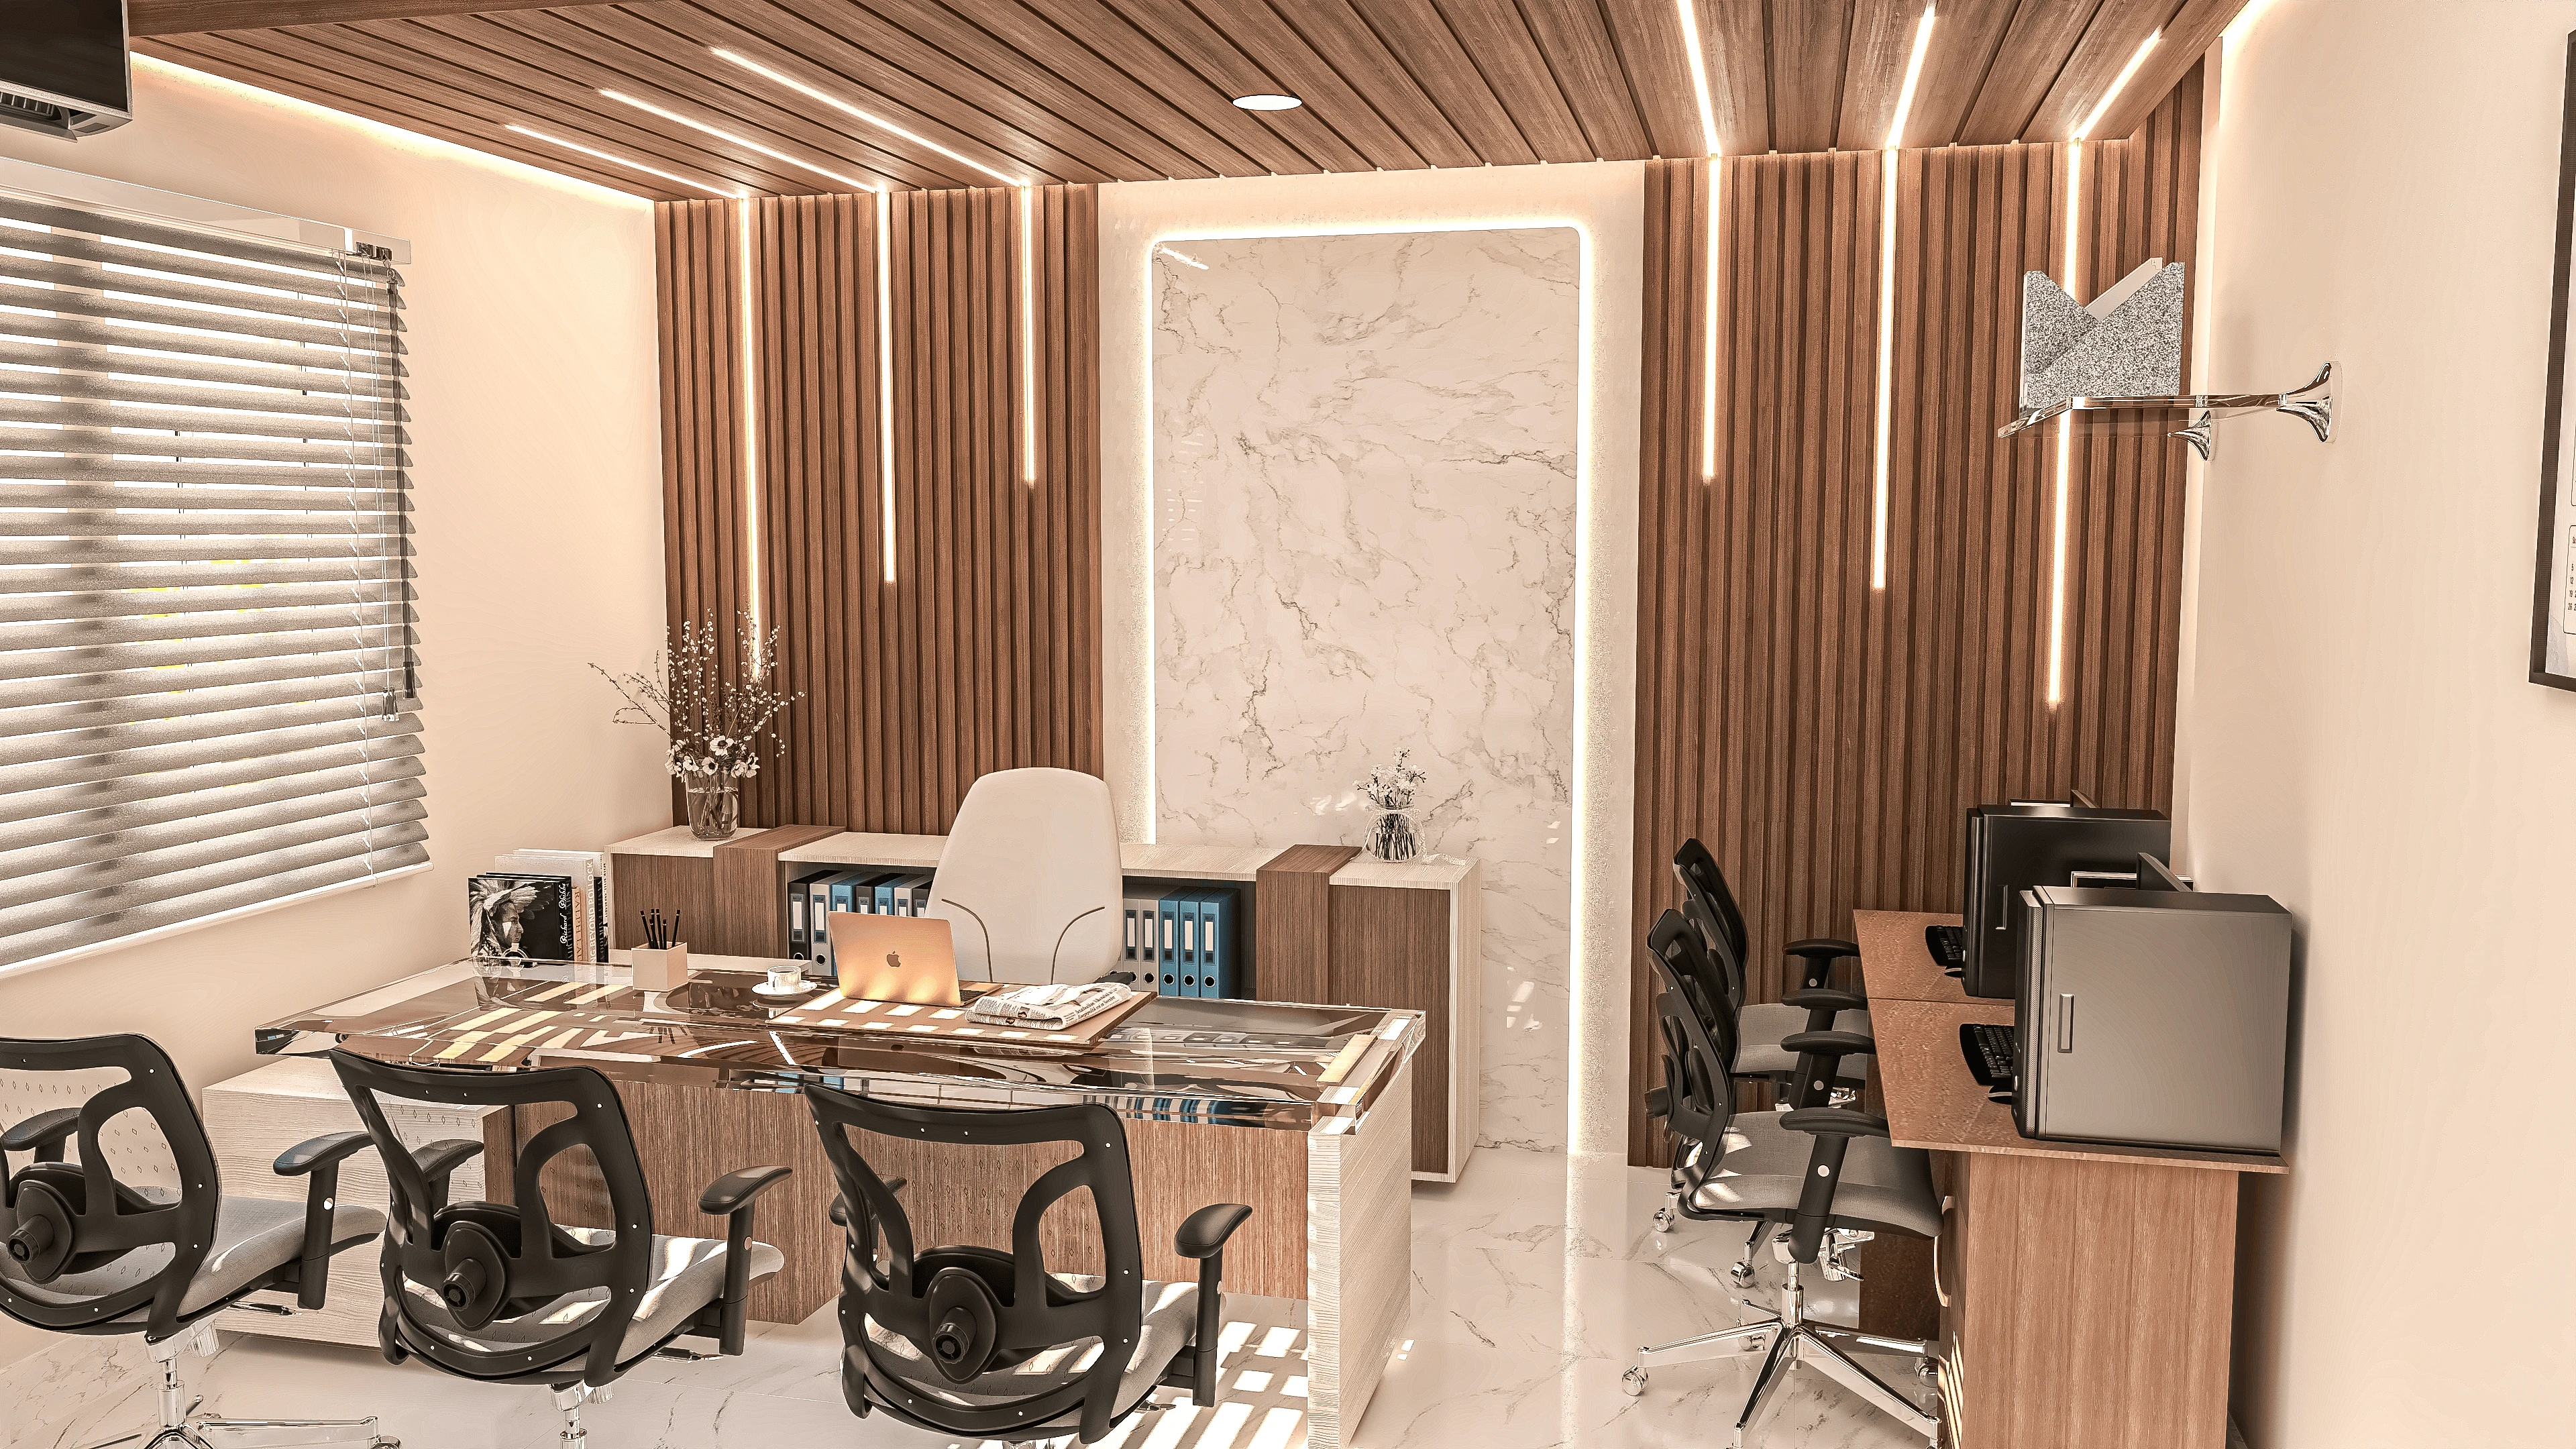
Building plan sanction in New Town goes through NKDA's e-services portal. The process is document-heavy but predictable when you know it well, which is why having an architect who has done it many times is genuinely valuable.
The broad sequence is:
- Pre-application due diligence - confirming land use, checking plot dimensions against the deed, verifying no court orders or encumbrances exist
- Preparation of drawing set - site plan, floor plans, elevations, sections, structural layout, and the various schedules and statements NKDA requires in their prescribed format
- Online submission through the NKDA portal with the required supporting documents including ownership proof, up-to-date property tax receipts and the deed
- Scrutiny by NKDA - the authority reviews the submission for compliance with their development control regulations, and may raise queries or return the set for corrections
- Sanction memo issued - once approved, NKDA issues the building plan sanction memo which must be kept on site throughout construction
- Occupancy certificate - after construction is complete, a final inspection and occupancy certificate application closes the loop
Scrutiny timelines vary. For straightforward residential plots with no complications, we have seen sanctions come through in six to eight weeks. Complex cases or cases with queries can take longer. We manage the portal submissions and query responses on behalf of our clients, so the client does not need to follow up with NKDA directly.
Frequently Asked Questions
Can I build a bungalow on a small New Town plot?
Yes, and some of our most satisfying projects have been on plots of 3 to 4 Katha. The key is disciplined plan organisation: accepting that the footprint is limited and compensating with generous ceiling heights, good natural light, efficient room sizes and a strong connection to the garden. A compact bungalow that is well-designed will feel more spacious day-to-day than a large but poorly planned house. We will tell you honestly in the first meeting whether your plot and brief are compatible.
Do we need a structural engineer in addition to an architect?
Yes, and NKDA requires a structural engineer's drawings and certificate as part of the building plan submission. Our practice works with a set of structural engineers who understand the New Town soil conditions (which can be variable in Rajarhat given the reclaimed and filled land in some zones) and who produce drawings in the format NKDA requires. We coordinate this within the project scope so you do not need to manage two separate professional relationships.
How long does the whole project take from first meeting to moving in?
For a typical New Town bungalow, the realistic timeline from first meeting to occupancy is 18 to 30 months. Design development and approvals take three to six months. Construction, depending on the size and specification of the home, typically takes 12 to 18 months. Interior fit-out overlaps with the final stages of construction and adds two to four months. We share a detailed project programme at the start so expectations are clear from the beginning.
Can Studio Contour handle both architecture and interior design?
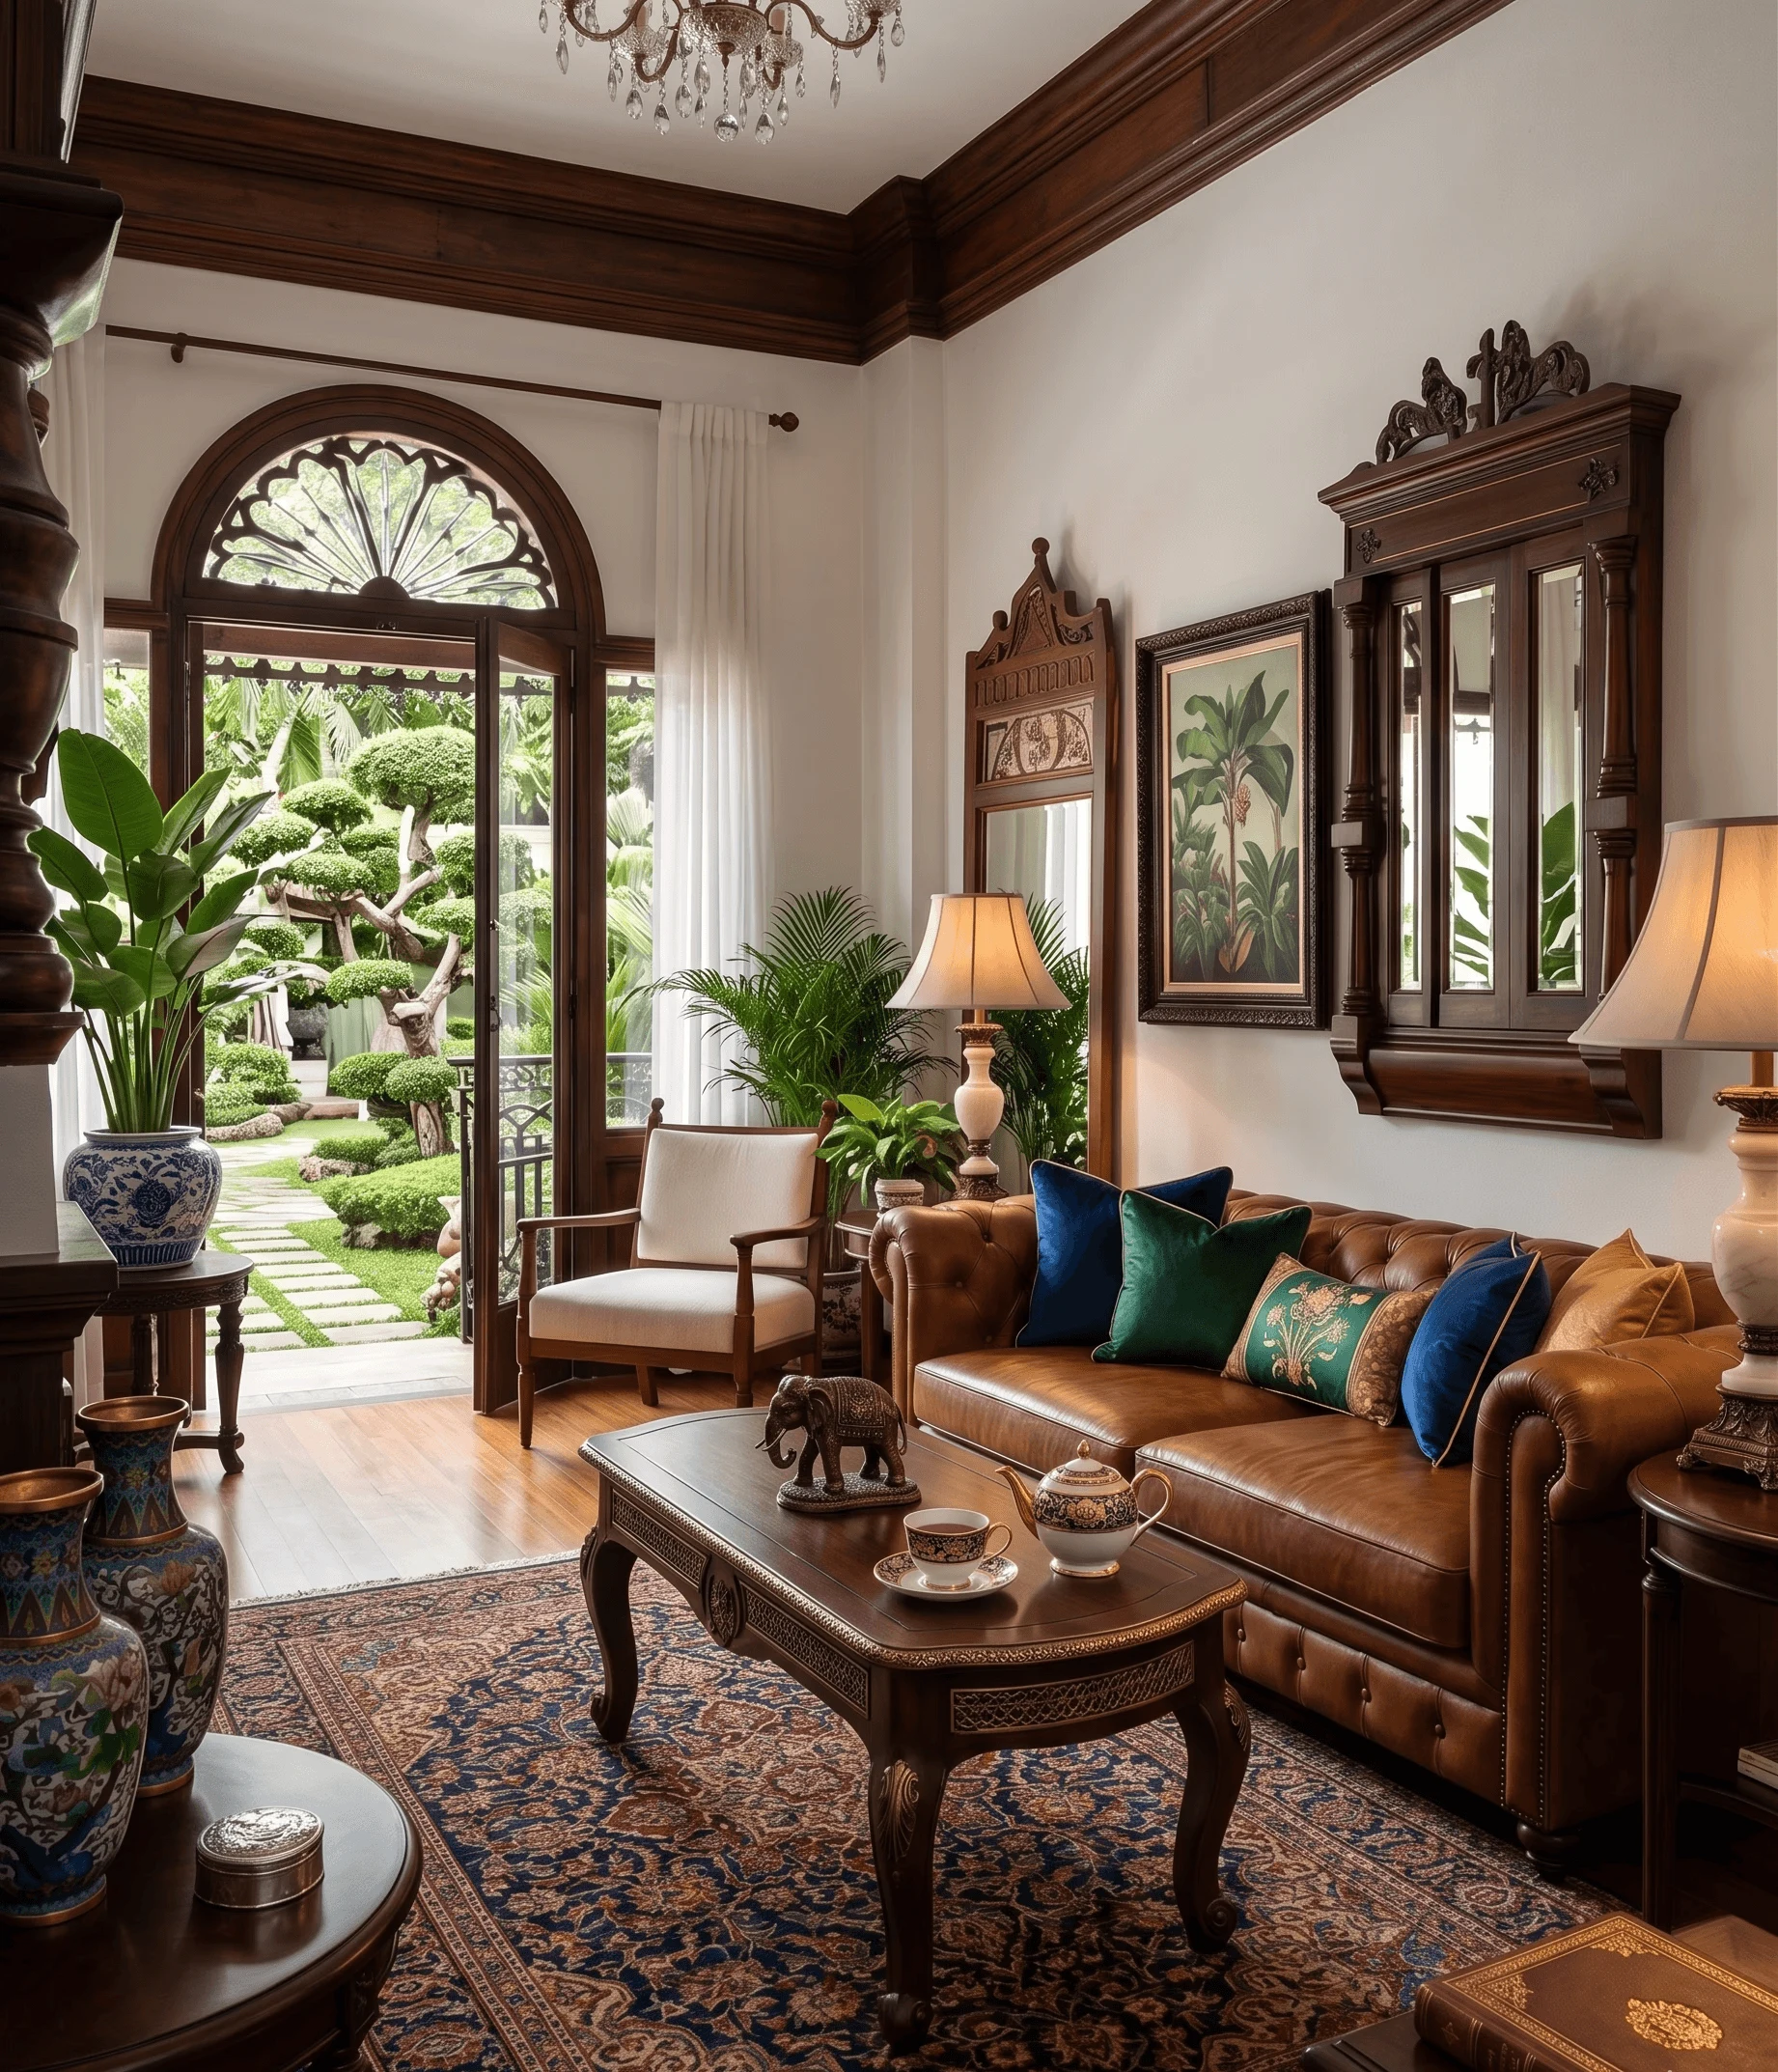
Yes, and we recommend doing both under one roof for a bungalow project. When the architect and interior designer are the same team, decisions about ceiling heights, window placements, wall thicknesses, built-in storage and material selections are made in conversation with each other rather than after the fact. The result is a home where the architecture and the interiors feel like one considered whole rather than two separate projects placed in the same building.
- Get your HIDCO allotment deed and mutation certificate
- Confirm the land use category and any special conditions
- Commission a topographic survey of the plot
- Define your brief: number of bedrooms, parking, lifestyle priorities
- Agree a realistic budget range before design begins
- Choose an architect with direct NKDA sanction experience
Talk to Us
If you have a plot in New Town and are thinking about building your own home, we would like to hear about it. We keep our initial conversation informal: no pressure, no obligation, just an honest conversation about whether what you want to build is realistic on your plot and within your budget. Studio Contour has been doing this work in New Town since 2014, and we are genuinely proud of what that experience means for the clients who trust us with their homes. Reach out through our contact page and we will set up a time to talk.