








Bedroom & Wardrobe Interiors
Srinagar, Kashmir
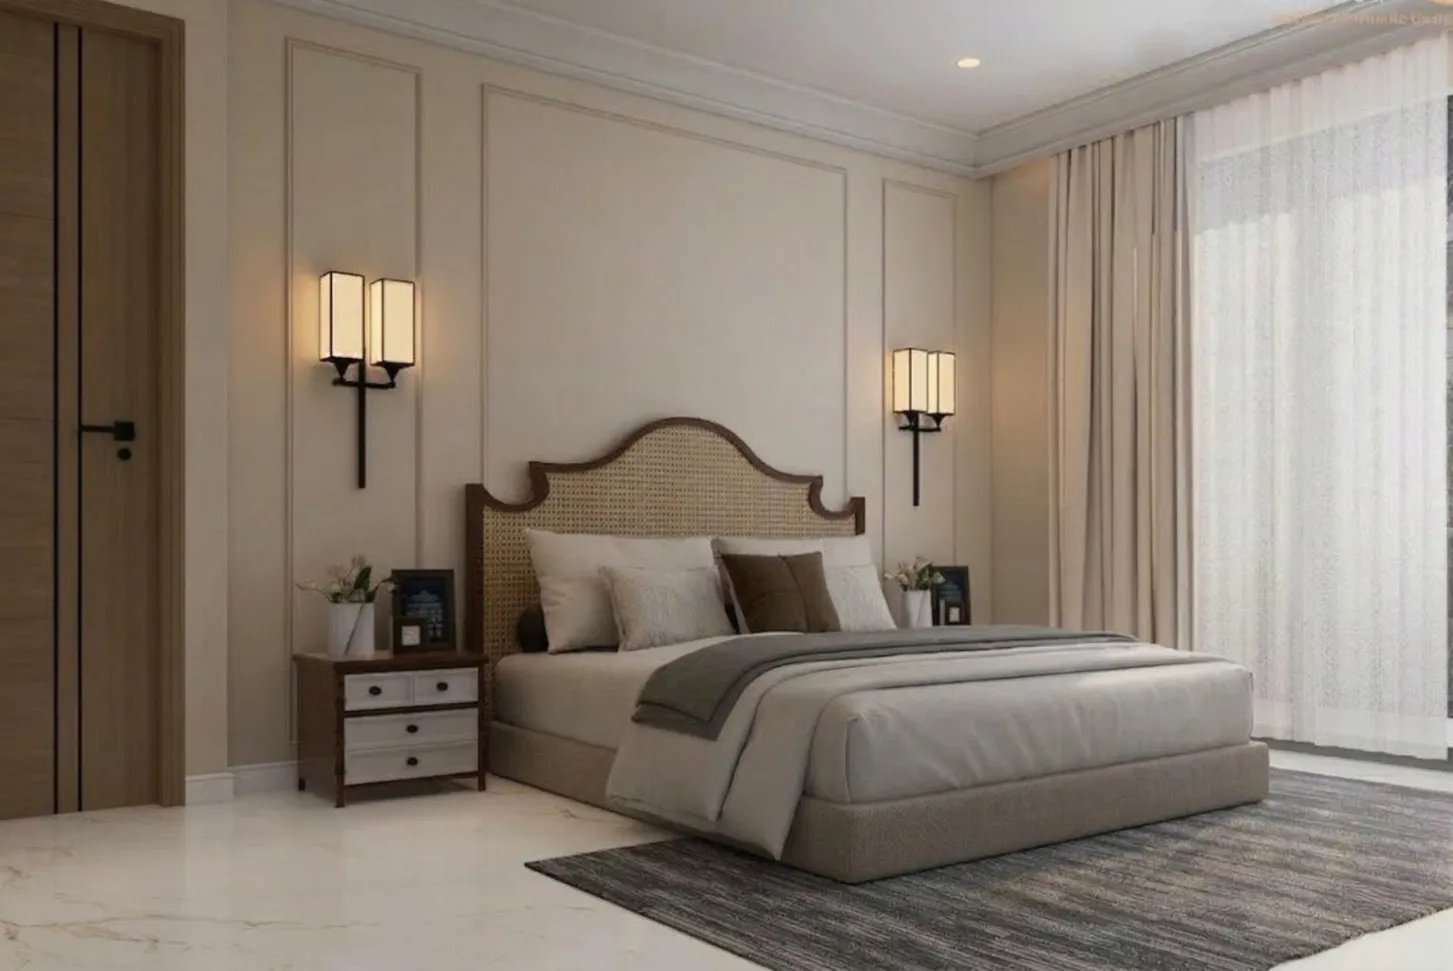
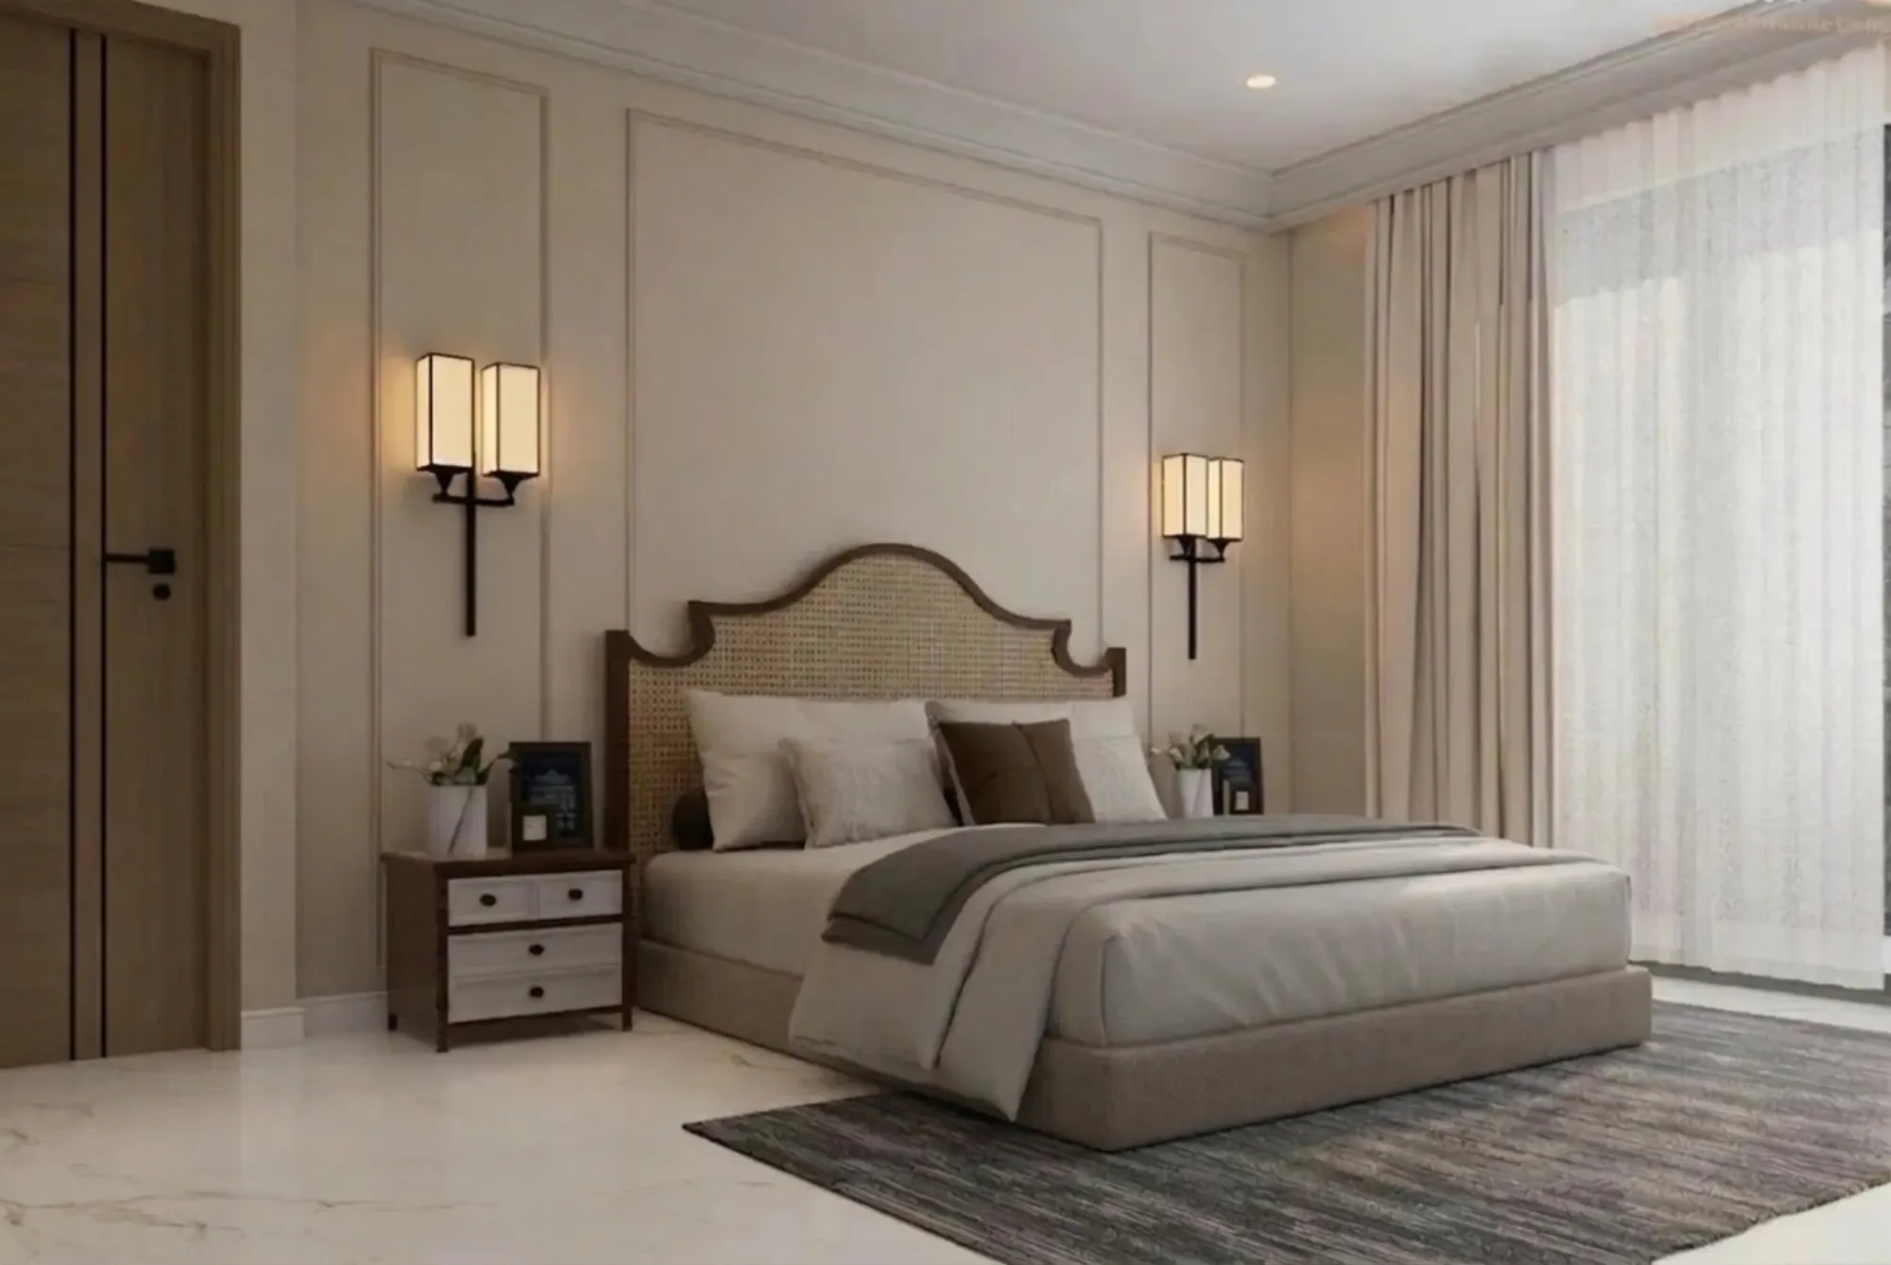
A warm classical bedroom with a cane headboard and lantern sconces, and a floor-to-ceiling walnut and ivory wardrobe wall, designed and delivered in Srinagar, Kashmir by our New Town, Kolkata studio.
When this family in Srinagar came to us, the ask sounded simple enough, right, a master bedroom that felt calm and finished rather than decorated, and a wardrobe wall that could actually hold everything a household in Kashmir accumulates, the winter layers, the quilts, the shawls, the shoes, without the room ever looking like a storage unit. We run our studio out of New Town, Kolkata, and we have been designing interiors since 2014, so a brief like this is familiar territory for us, but the location made it interesting, because everything we detailed had to survive a colder climate and a site sitting a couple of thousand kilometres from our office.
This project is basically two design problems stitched into one home. The first is the bedroom itself, where we went with a soft classical language, wall mouldings, a cane and walnut headboard, black lantern sconces, and a beige-on-cream palette that stays warm under artificial light. The second is the wardrobe, which we treated as serious millwork rather than a set of shutters, with a dark walnut loft line on top, ivory high-gloss doors below, and a fully organised interior. It is the kind of scope our residential interior design service handles week in and week out, just delivered a very long way from home.
Anyone searching for a home interior designer in Kashmir, or comparing studios anywhere in India for that matter, usually wants proof that a firm can hold quality at a distance, and that is exactly what this page is for. We have written elsewhere about what 330+ buildings taught us about designing homes, and the honest summary is that good interiors come from decisions you can defend, so let us walk through the actual decisions in these rooms, one by one.
Project gallery
Key Spaces
The Master Bedroom
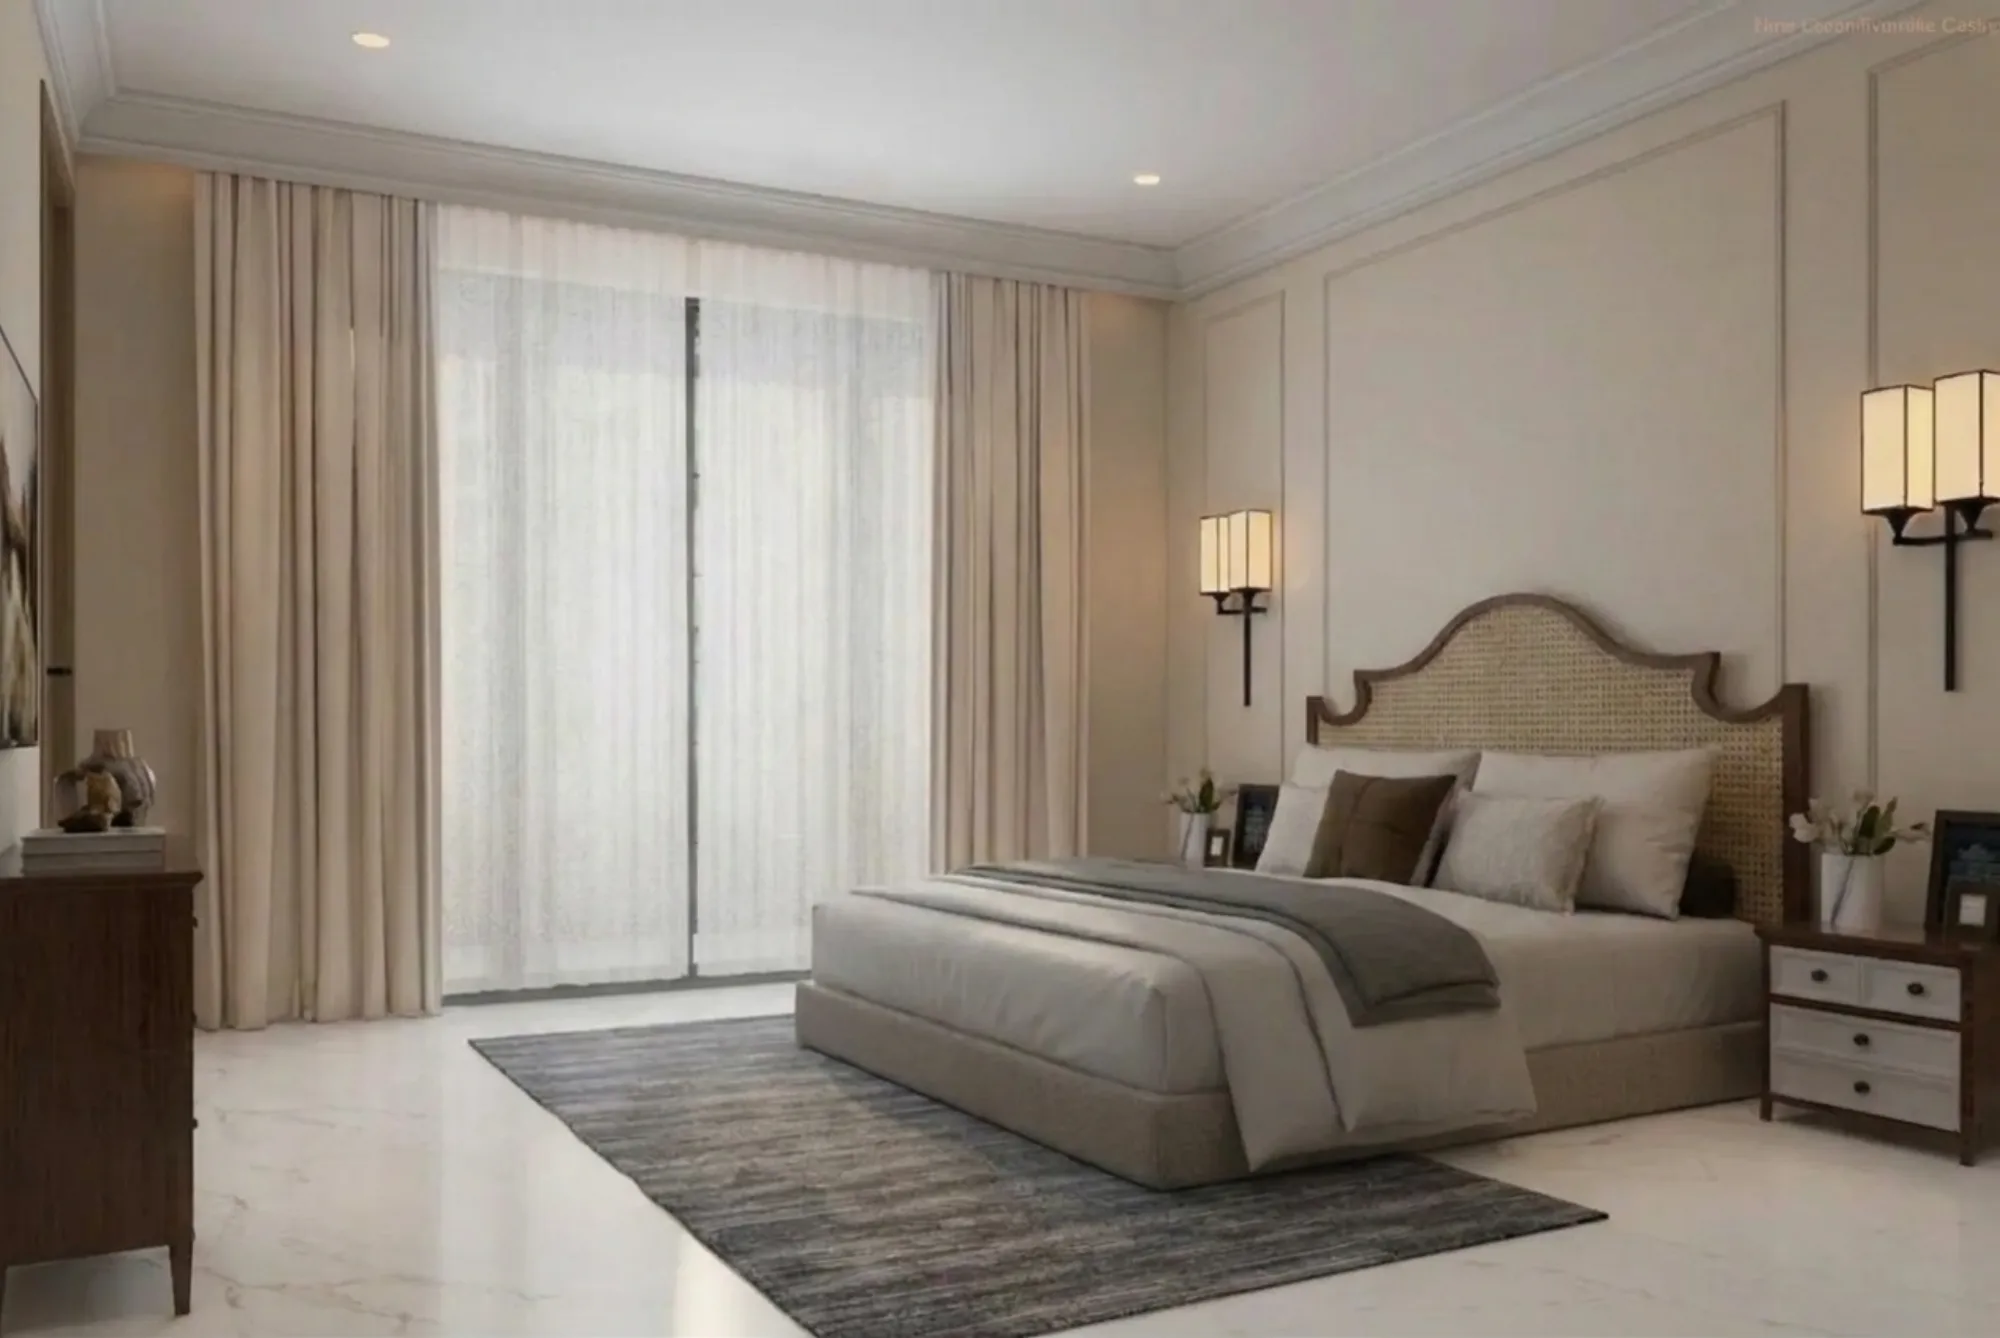
The bedroom is built around one hero piece, an arched headboard in woven cane set inside a dark walnut frame, and everything else in the room is deliberately quieter so that this one silhouette carries the space. The curve of the arch is not a random flourish, it echoes the softness of the moulded wall panels behind it, and the cane weave gives you texture at eye level without adding another colour to the palette. We paired it with a fully upholstered bed base in a warm greige boucle-style fabric, so the headboard reads as craft and the bed reads as comfort, and the two never compete.
The nightstands are small three-drawer chests in a white-and-walnut combination, deliberately old-school in their proportions, with simple ring pulls and slim turned legs, and they tie the walnut of the headboard to the white of the ceiling line. Pieces like these are where our custom furniture design work earns its keep, because you will not find this exact headboard or these side tables in a catalogue, right, they were drawn for this wall, at this width, for this family. Underfoot we kept the marble-look flooring bright and veined, then grounded the bed on a grey striped rug so the sleeping zone feels anchored, and the layered window treatment, a sheer inner curtain with a heavier beige drape over it, lets the family tune the famous Kashmir daylight from soft glow to full blackout.
Walls, Ceiling & Lighting Detail
The walls are doing more work than they appear to. We ran slim applied mouldings in tall vertical panels around the room, painted out in the same warm cream as the wall so the effect is shadow rather than contrast, and that is the whole trick of quiet classical interiors, the detail should catch light, not attention. The ceiling follows the same logic, a stepped cornice line wrapping the room with recessed warm spots set into the field of the ceiling, so the crown gives the room its formality and the spots give it usable light. This is the layered approach we bring to every false ceiling and lighting design scope, and it matters more in a place like Srinagar where winter evenings are long and the artificial light does most of the living.
The sconces deserve their own mention. Twin black wrought-iron lantern sconces flank the bed, each carrying two rectangular fabric shades, and they pull the whole scheme together, the black stem picks up the door hardware, the shade glow sits at a warm colour temperature that flatters the beige walls, and their height means the light lands on the pillow line where you actually read. For instance, if we had gone with the usual hanging pendants here, the wall panels would have been cut visually in half, so surface-mounted lanterns were the correct call, not just the pretty one.
The Walnut & Ivory Wardrobe Wall
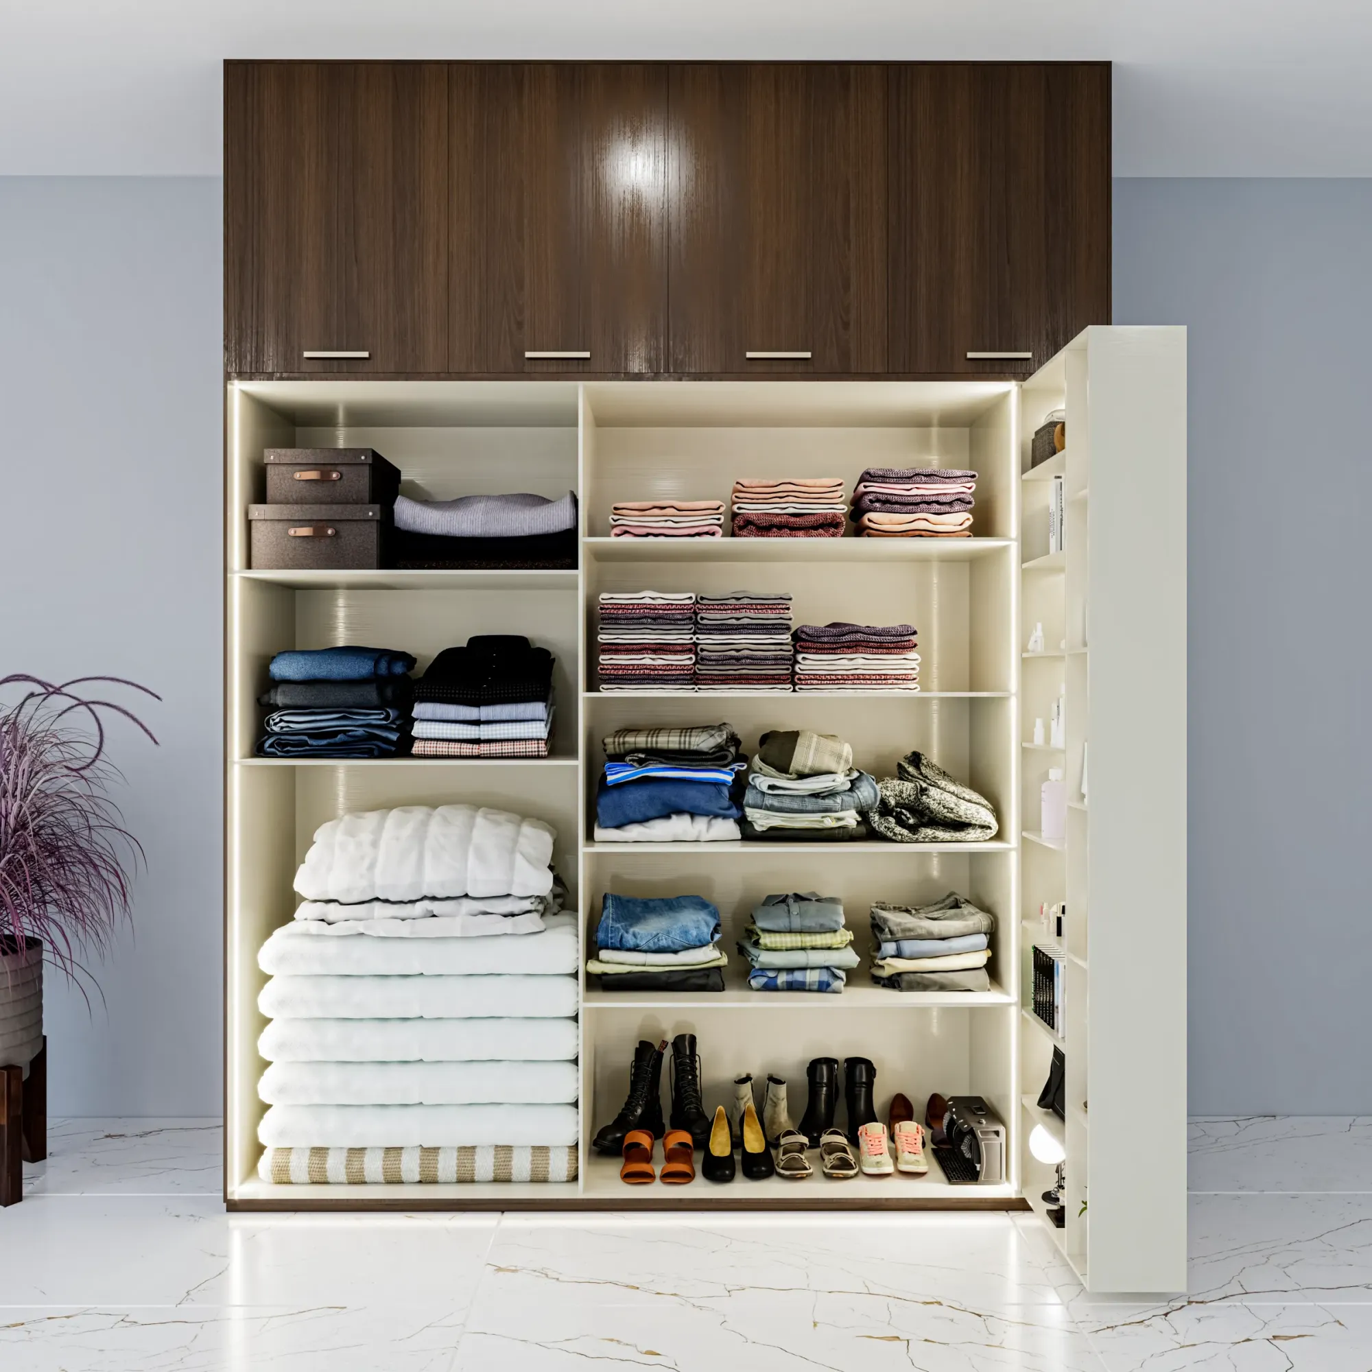
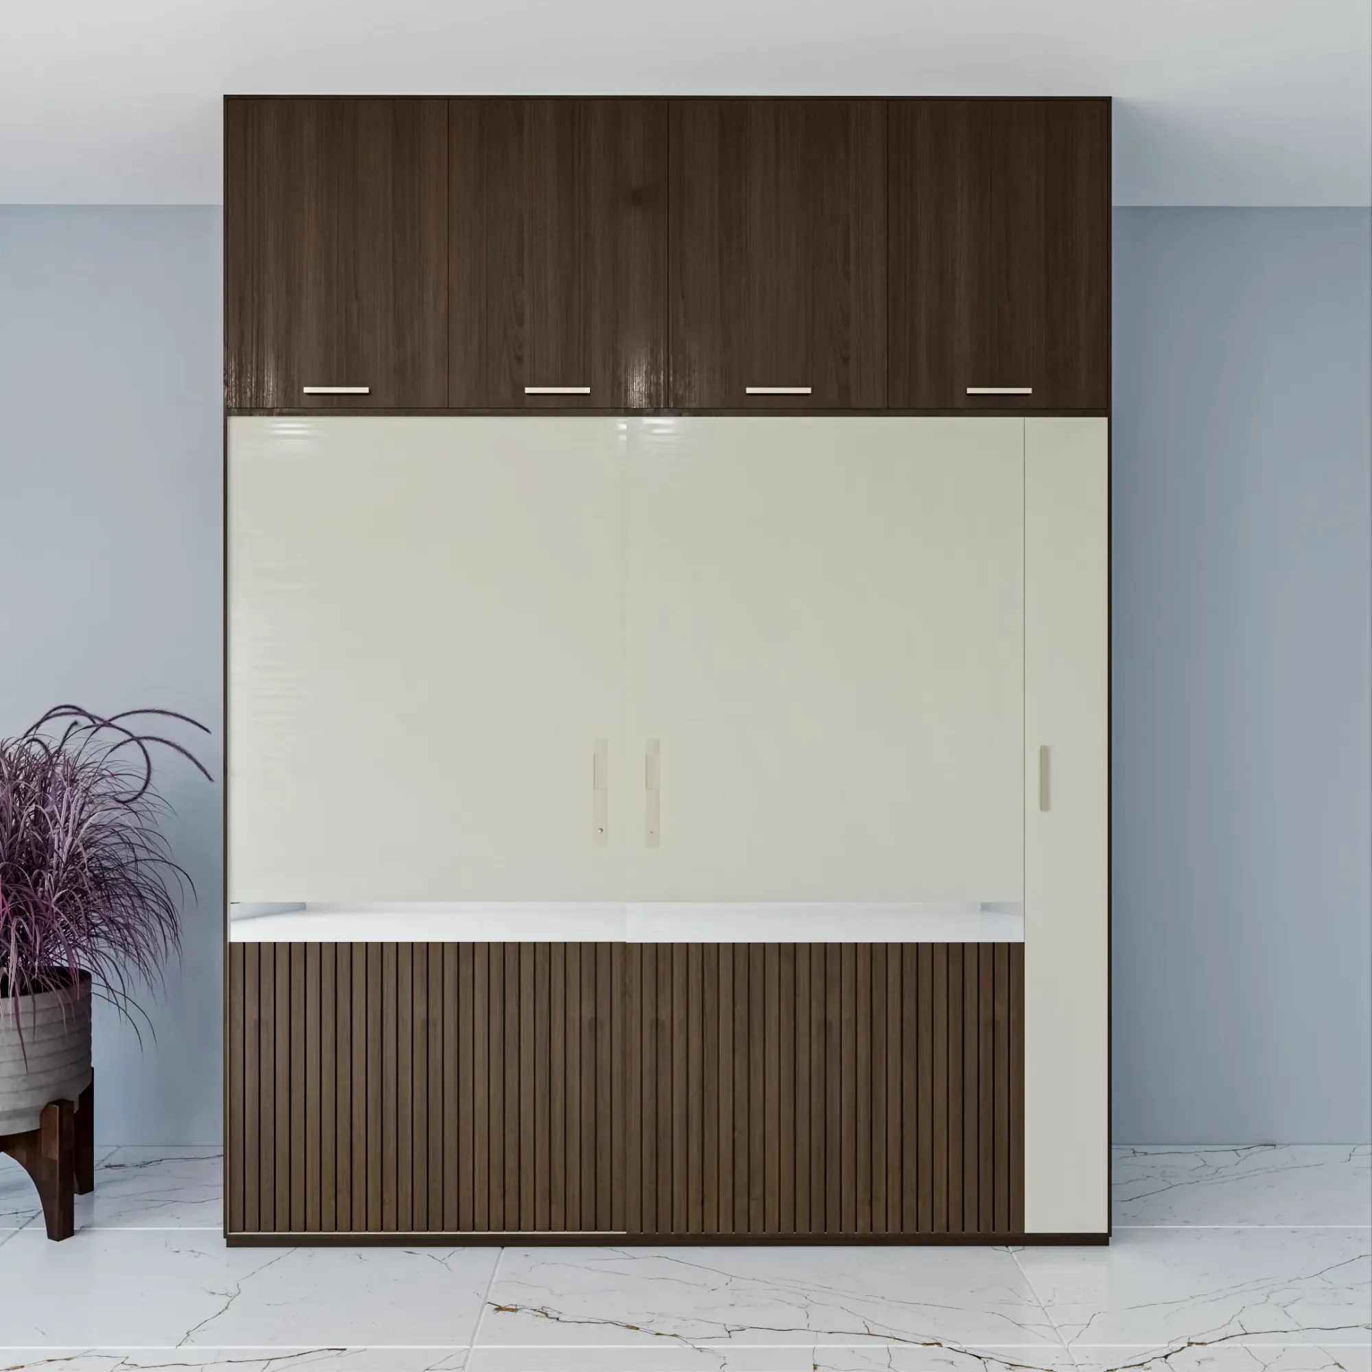
The wardrobe is a full-height, wall-to-wall composition, and we split it into two honest bands. The top band is a run of dark walnut-grain loft cabinets that goes right up to the ceiling, no dust gap, no dead space, and that is where the suitcases and the once-a-year things live. The main band below is ivory high-gloss shutters with long slim handles, and the contrast does something useful, the dark lofts visually lower the ceiling weight while the pale doors keep the room feeling open at body height, so a very large piece of cabinetry never feels like a wall closing in on you.
On one elevation we broke the run with a dresser moment, a white stone-look counter ledge set into the composition with a fluted walnut slat panel below it, and that slatted base is the one place we let the joinery show off, the vertical ribs catch the light and give the wardrobe wall a piece of furniture-like character. The catch here is that a detail like fluting only looks premium when the spacing is machine-consistent, so the panels were fabricated as complete modules and installed as units, not battened together strip by strip on site, and that discipline is exactly why the finished wall photographs the way it does.
Inside the Wardrobe: Storage That Actually Works
Open the shutters and you can see where the real design hours went. The interior is a cream carcass lit with vertical LED strips along the shutter line, so there is no fumbling in shadow on a winter morning, and the layout is zoned the way this family actually lives. There is a deep stack for quilts and heavy bedding, because in Kashmir the bedding wardrobe is a genuine category and not an afterthought, then adjustable shelf bays for folded shirts, jeans and knitwear, a boxed top shelf for storage bins, a low shoe gallery with sloped sightlines so every pair is visible, and behind the end shutter a slim pull-out tower of shallow shelves for toiletries, books and the small daily clutter that otherwise ends up on the dresser.
At the end of the day a wardrobe succeeds or fails on centimetres, shelf pitch, hanging drop, the depth that lets a folded quilt sit flush instead of bulging the door, and this is where doing interiors since 2014 across 330+ buildings shows up in the drawings. We measured the family's actual storage load before finalising the internal elevations, right down to how many folded stacks each member keeps, and basically the cabinet was designed from the inside out, the shutters came last.
Details
The Brief & The Site
The family wanted a bedroom that felt like a quiet retreat and storage that could absorb a Kashmiri household's full seasonal wardrobe, and they wanted it delivered to a finished, handover-ready standard rather than as a set of drawings left with a local contractor. That is essentially a turnkey ask, the same end-to-end model we describe in our guide to turnkey home interiors in New Town, just executed in Srinagar instead of Kolkata, and the site itself pushed a few decisions, warmer lamp light for long winters, heavier drapery at the glazing, and joinery materials chosen to stay stable through cold, humid seasons.
Working outside our home city changes the process more than the design. Every junction, every shadow gap, every handle centre had to be resolved on paper before fabrication, because you cannot improvise a fix when your site is a flight away, so the drawing set for these two rooms was as detailed as what we produce for a full flat closer to home.
How We Delivered It
The sequence was the same one we run on every interior project. We started with measured drawings and a storage audit, then locked the design through rendered views so the family could see the cane headboard, the sconce positions and the wardrobe elevations before a single sheet of ply was cut, and then we moved into fabrication with module-level drawings for the loft line, the shutter band and the fluted dresser base. Site work was compressed into tight, supervised windows, which is how our typical interior timeline of 8 to 12 weeks stays honest even at a distance.
People often ask how to judge whether a studio can handle this kind of remote delivery, and our answer is to look at finished work, not promises, which is why we keep pages like our Chinar Park bungalow public, and why we wrote a plain-spoken piece on how to hire an interior designer in New Town, Kolkata that applies just as well if you are hiring from Srinagar, Delhi or anywhere else in India. The questions are the same everywhere, who draws the details, who supervises the site, and who answers the phone when something needs a decision.
Why Clients Hire Studio Contour
We are an architecture and interior design studio based in New Town, Kolkata, working since 2014, with 330+ buildings delivered across residential and commercial work, and the thing clients consistently tell us they value is that we design like architects and finish like joiners, the big moves and the drawer runners get the same attention. If you are comparing firms, our guide to choosing an interior designer in Kolkata lays out the questions worth asking any studio, including ours, and this Srinagar home is our evidence that the standard travels, the same drawings discipline, the same material judgement, the same site supervision, wherever the project sits on the map.
So if you have a bedroom that needs to feel like this, or a full home in Kolkata, New Town, Salt Lake or anywhere in India that needs a team who will own it end to end, have a look through the rest of our projects to see the range of what we build, and then reach out through our contact page. Tell us what the rooms need to do for your family, and we will tell you, specifically and honestly, how we would design them.
RELATED PROJECTS

Classical Interior Design Project
Newtown, Kolkata

Newtown Residential Interior Project
Newtown, Kolkata
Saltlake Residential Interior Project
Salt Lake, Kolkata

Residential Interior Project
Salt Lake, Kolkata
Explore more of our architecture and interior projects, our design services, and practical guidance in our blog across the areas we serve. For background on residential architecture, see the reference overview. Ready to start? Talk to Studio Contour.