








What Working on 330+ Buildings Teaches You About Kolkata Flats (And Why It Makes Us a Safer Hire)
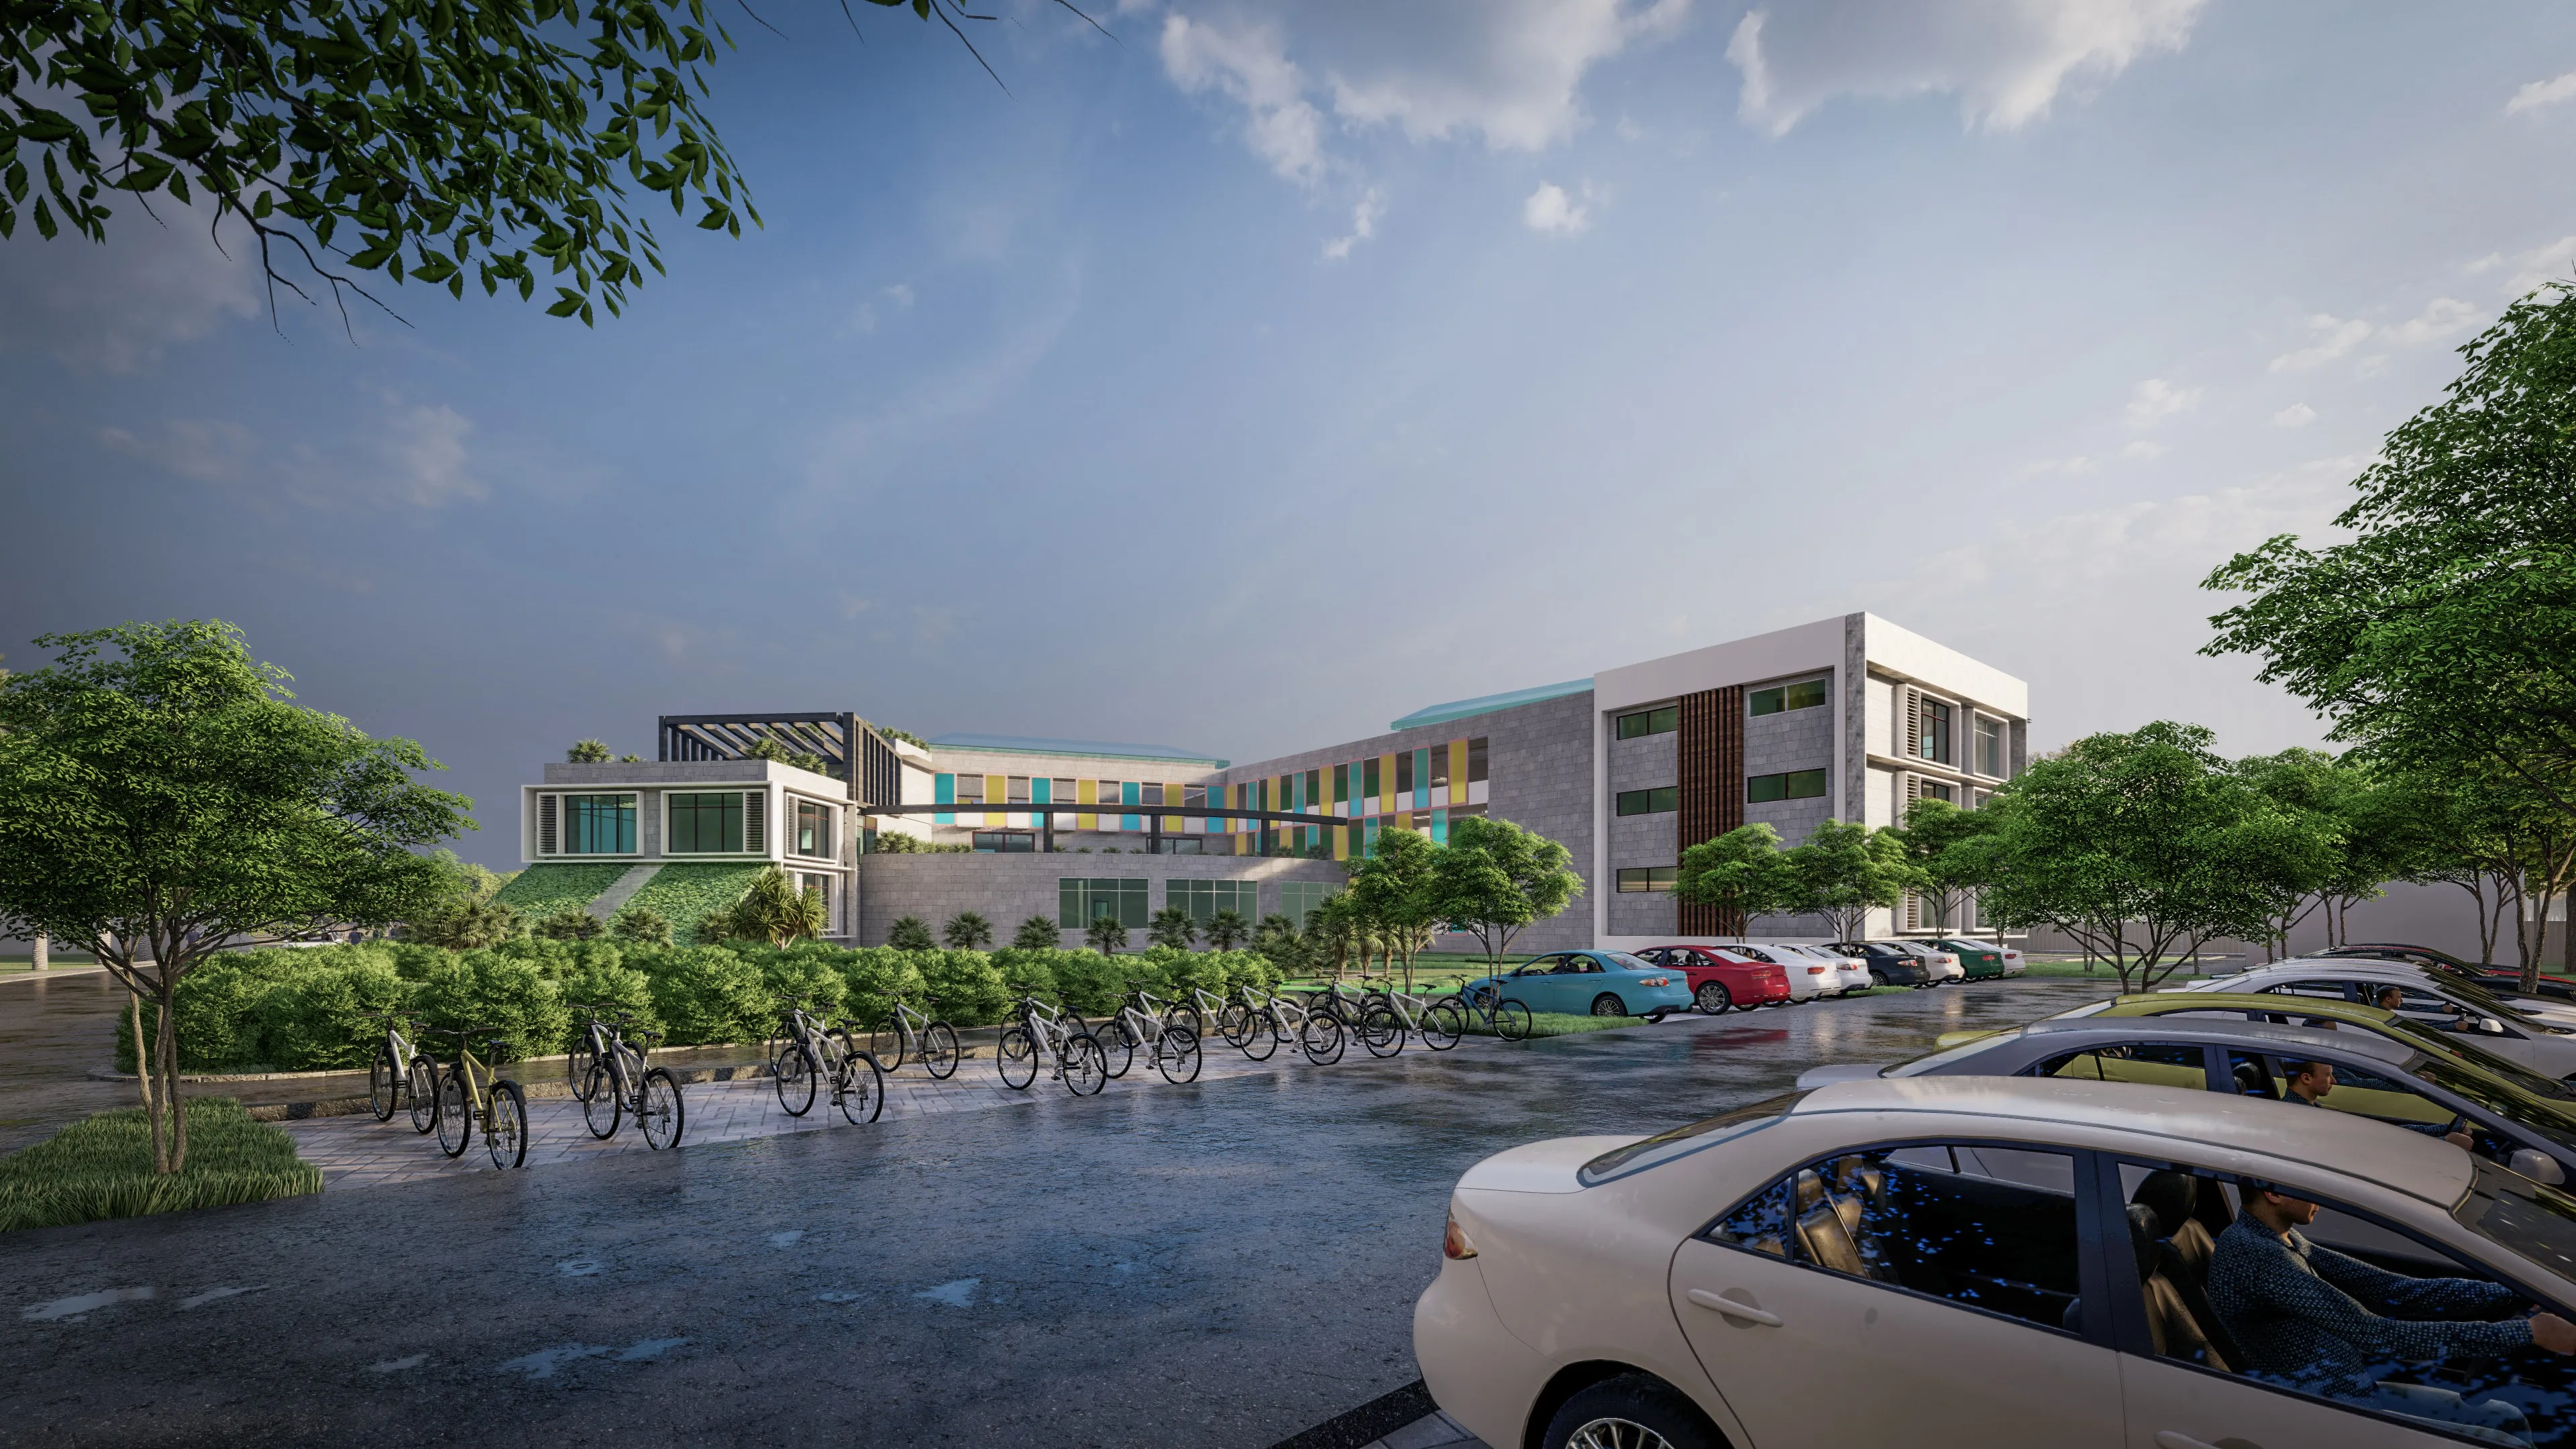
Somewhere around building number 140 or so, we stopped being surprised by New Town flats. Not because they got simpler, they didn't, but because the pattern underneath the surprises started repeating itself, the same drainage slope issue on ground-floor units near Action Area II, the same false ceiling clearance argument in Salt Lake cooperative blocks, the same NKDA query about setback measurements that comes back on almost every third sanction file we submit. By the time you've walked through 330+ buildings across two neighborhoods that grew up fifteen years apart from each other, you stop treating each flat as a fresh mystery and start treating it as a variation on a dozen problems you already know how to solve, and that difference, the one between guessing and recognizing, is basically the entire pitch for why an experienced studio is a safer hire than someone still building their first ten projects.
We founded Studio Contour in 2014, back when New Town was still mostly plots and promise and Salt Lake was the established neighbor everyone measured the new township against, and we've spent the years since watching both places mature into the housing markets they are today. That timeline matters less as a badge and more as a filter, because it means most of what could go wrong on a Kolkata flat interior or a small residential build has already gone wrong on one of our sites at some point, and we've since built a process around not letting it happen twice.
What 330 buildings actually teach you that a portfolio page can't show
Here's the thing about a track record that size, it's not really about the highlight-reel projects, it's about the boring failures you only see when you've done enough volume. For instance, we learned early that a beautiful modular kitchen layout means nothing if the plumbing stack wasn't coordinated with the civil contractor six weeks earlier, and we learned it not from a textbook but from a Salt Lake AB Block flat where the fix cost the client three extra weeks and cost us a very uncomfortable conversation. A studio doing its fifteenth project hasn't hit that wall yet. We've hit it, fixed it, and built a checklist so it doesn't happen on project 331.
The other thing volume teaches you is which problems are actually rare and which ones just feel rare because nobody's told you otherwise. A first-time flat owner googling "experienced interior designer 330 buildings Kolkata flats" is usually trying to solve for exactly this, they want someone who's seen enough repetition to tell the difference between a genuine structural concern and a contractor trying to pad the timeline. We can usually tell within the first site visit, and that's not instinct, it's pattern recognition built off hundreds of walkthroughs.
The New Town and Salt Lake split most outsiders miss
A lot of firms will tell you they work "across Kolkata," and technically that's true of us too, but the honest version is that New Town and Salt Lake are different animals that happen to share a metro region, and treating them the same is where a lot of avoidable delays come from. New Town, built out under NKDA norms across Action Areas I, II, and III, runs on floor area ratio calculations, funnel-zone height restrictions near the airport corridor, and a sanction process that's still comparatively young and occasionally inconsistent between blocks. Salt Lake, governed largely under Bidhannagar rules, is older housing stock with cooperative society dynamics, established block layouts in sectors like AB, AC, CJ, and FD, and a completely different set of renovation permissions to navigate, since you're usually working within an existing structure rather than a fresh sanction.
We've built projects on both sides long enough to know which questions to ask an NKDA official versus a Bidhannagar municipal desk, and honestly that's not a skill you pick up from one or two jobs, it's something you only get from filing enough plans to know which reviewer flags what. Our guide to NKDA building sanction walks through the New Town side in more detail, and if you're on the Salt Lake side dealing with an older cooperative flat, our breakdown of Bidhannagar building rules covers what actually trips people up there, because the two processes really don't overlap as much as people assume.
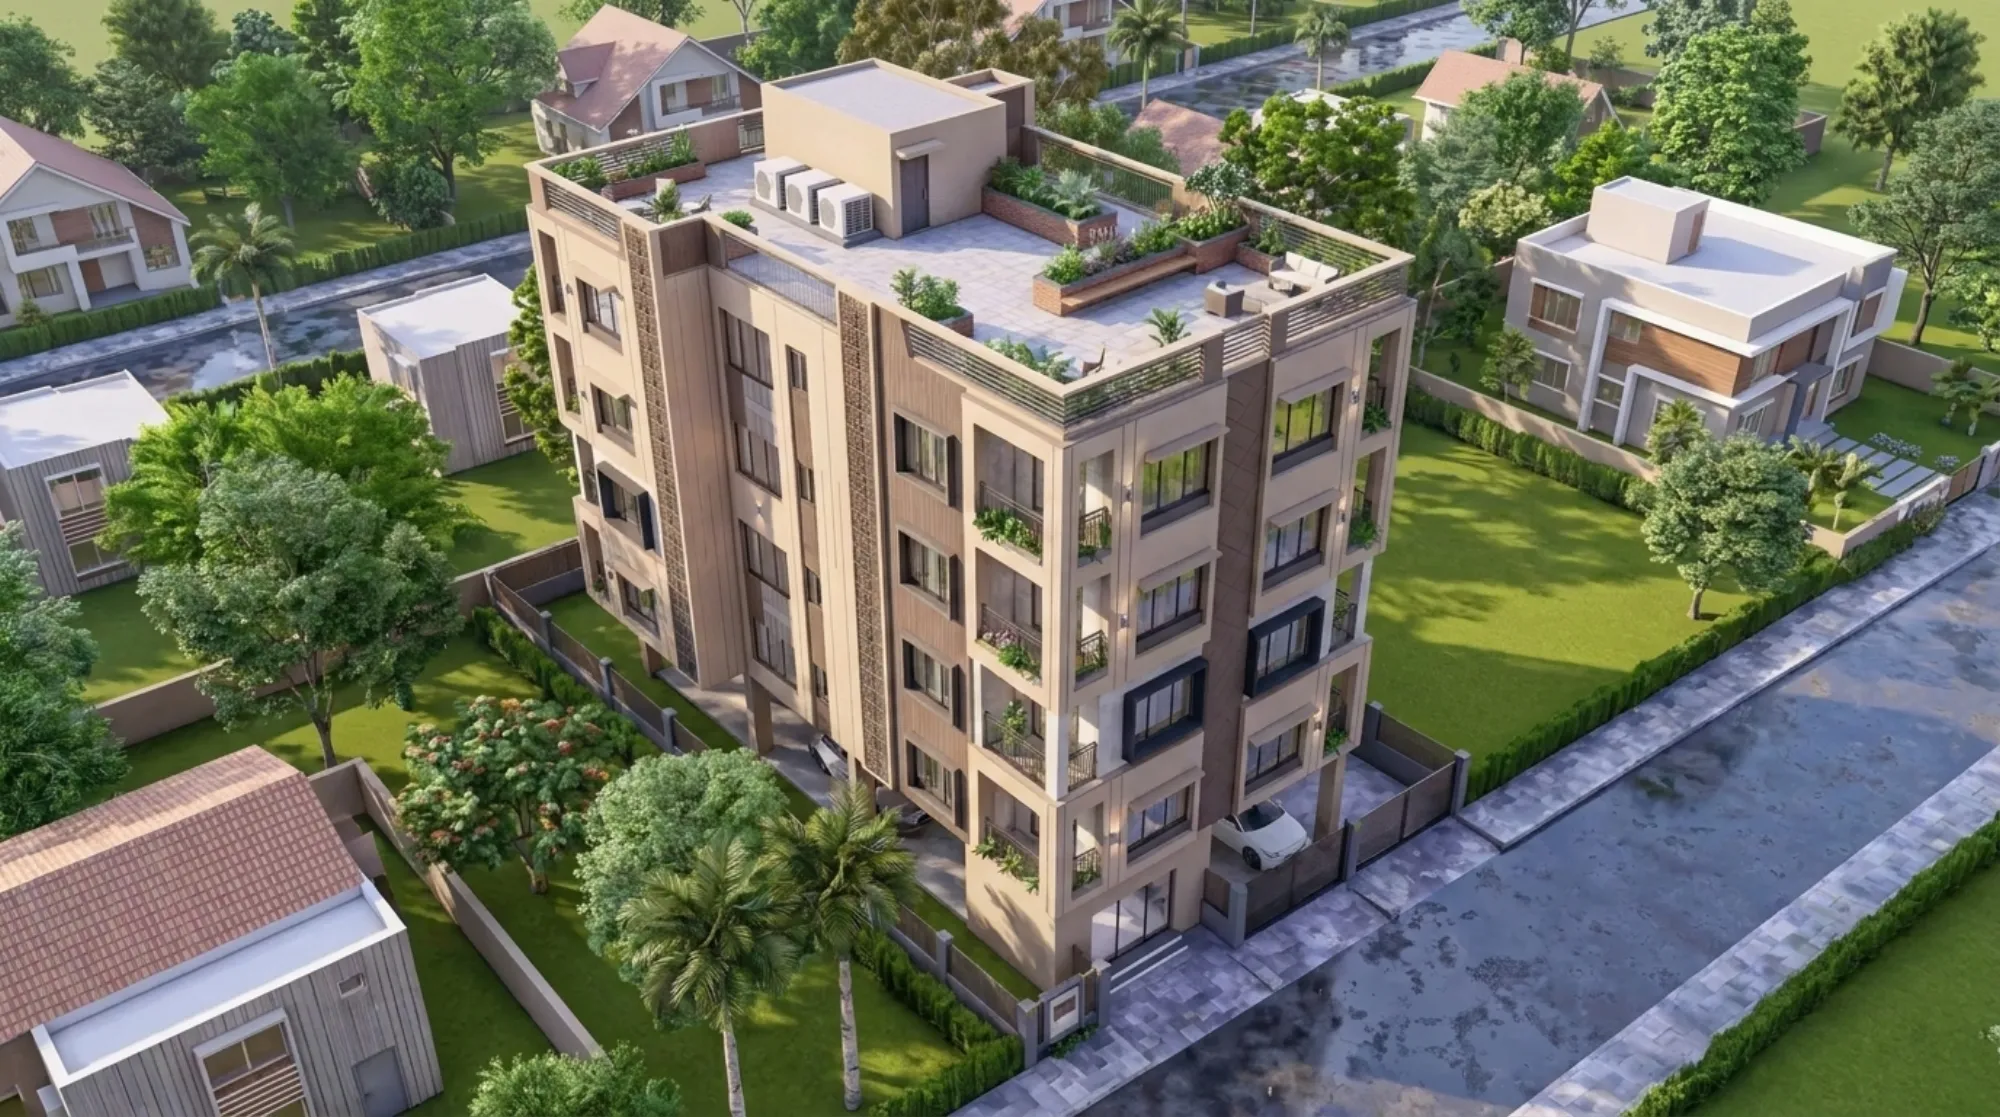
That project, a G4 residence in Action Area I, is one of the ones we point to when someone asks what an NKDA-compliant façade actually looks like once floor area ratio, setback, and funnel-zone rules are all satisfied without the building looking like a compliance document. You can see the fuller writeup on our Salasar G4 residence project page, and honestly it's a decent proxy for the kind of coordination we're describing throughout this piece, architecture and interiors solved together rather than handed off between two separate teams who never talk to each other.
The freelancer-versus-firm math nobody explains honestly
We're not going to pretend hiring a freelance interior designer is always the wrong call, because for a single room or a very tight budget it sometimes genuinely isn't, the overhead is lower and for a simple job that can translate into real savings. But the tradeoffs are worth being honest about rather than glossed over, because the two paths solve for different things.
| Independent Freelancer | Established Studio (Us) |
|---|---|
| Lower rate per project | Rate reflects full team, but fewer costly reworks |
| Single point of contact, often overloaded | Dedicated project coordination across design, sanction, and site |
| Limited exposure to NKDA/Bidhannagar edge cases | 330+ buildings of sanction and site pattern recognition |
| No backup if they're unavailable mid-project | Studio continuity even if one team member is out |
| Portfolio usually 10-30 projects | 100+ Kolkata projects specifically, spanning both New Town and Salt Lake |
The catch here is that the freelancer's lower rate often assumes nothing goes wrong, and on a flat renovation or a new build, something usually does, a query comes back from NKDA, a vendor delays a countertop by three weeks, a site condition doesn't match the drawing. What we've built at Studio Contour isn't just a design team, it's a general contractor-style coordination layer that's absorbed enough of these surprises across 330+ buildings that we've mostly priced them into our timelines rather than treating them as emergencies. That's the actual value of experience, it's not a nicer mood board, it's fewer 2am phone calls three months into your project.
How we actually run a project, start to finish
We keep the process fairly linear because clients tend to do better with a project when they can see where they are in it, rather than trusting a black box.
- 01Site visit + NKDA/Bidhannagar document check
- 02Design + 3D visualization sign-off
- 03Structural and MEP coordination
- 04Execution with weekly site reviews
- 05Handover + documentation
The 8-12 week figure we quote for a typical flat isn't a marketing number, it's what a straightforward 2 or 3 BHK interior fit-out actually takes once design is locked and materials are ordered on schedule, though anything involving a full sanction cycle for new construction runs considerably longer given how NKDA review timelines work. We try to be upfront about that split early, because a client who thinks their duplex build in Salt Lake will wrap in three months when it realistically needs eight or nine is a client who's going to be frustrated with us later even if we execute flawlessly, and we'd rather have that conversation on day one than day sixty.
Part of what keeps that timeline honest is that we treat residential interior design and the underlying architecture as one coordinated process rather than two separate vendors passing files back and forth, which is where a lot of delay actually creeps in on other projects we've been asked to rescue midway through. Where Vastu compliance matters to a family, and it does for a meaningful share of our New Town and Salt Lake clients, we fold that into the design from the schematic stage using our Vastu-compliant design approach rather than trying to retrofit it after layouts are finalized, since Vastu Shastra principles around room placement and entry orientation are genuinely easier to satisfy early than to bolt on later.
What actually goes wrong when people skip the vetting
Most of the horror stories we hear from prospective clients who've had a bad prior experience trace back to the same handful of gaps, and at the end of the day they're avoidable if you know to check for them upfront.
- Confirm the designer or firm has actually filed with NKDA or Bidhannagar before, not just designed interiors
- Ask for a real timeline breakdown, not a single lump number
- Check whether structural and interior work is coordinated by one team or handed off between vendors
- Ask what happens if a sanction query comes back, who handles the resubmission
- Get a sense of how many completed buildings, not renderings, the firm can actually point to
We built that list from real gaps we've seen on rescue projects, flats where a previous designer never checked whether a false ceiling design would clear the sanctioned floor height, or a build where nobody had actually confirmed the NKDA-approved plan matched what was under construction, which turned into a documented common building violation situation that cost the client months to resolve. It's the kind of thing that a firm with a longer track record catches before it becomes a problem rather than after, mostly because we've already made most of these mistakes once, a long time ago, on someone else's flat, and we're not eager to repeat them.
Why the number actually matters when you're choosing who to hire
We understand "330+ buildings" can read like a stat plucked out for a landing page, so it's worth being specific about what it actually buys a client. It buys pattern recognition on NKDA and Bidhannagar sanction quirks that a newer firm simply hasn't accumulated yet. It buys a bench of vendors and site contractors we've worked with repeatedly, rather than ones we're vetting for the first time on your project. It buys a design team that's solved the small-footprint 2BHK problem and the sprawling independent house problem often enough that neither one requires reinventing our process, whether that's a compact layout question or a full modular kitchen design build-out. And it buys, frankly, the kind of calm that comes from having seen a given problem before rather than encountering it live on your site for the first time.
None of that replaces good design instinct, and we'd never argue experience alone makes a studio worth hiring, plenty of firms have been around a while and still turn out flat, uninspired work. What we'd say instead is that experience without design sense is boring, and design sense without experience is risky, and the actual sweet spot, the one worth paying for, is a studio that's proven both across enough real addresses in New Town and Salt Lake that you can go check the buildings yourself. You can see a broad slice of that work across our full project archive, and if you're weighing us against another option, our guide on choosing an interior designer in Kolkata lays out the general vetting criteria we'd want a friend to use even if they weren't hiring us.
If you're sitting on a flat in New Town or Salt Lake and trying to figure out whether the studio you're about to sign with actually has the sanction knowledge and the site experience to back up what they're promising, that's a conversation worth having before contracts, not after. Reach out to us and walk us through what you're working with, the block, the timeline, the budget range, and we'll tell you honestly what an 8-12 week build actually looks like for your specific flat, not a generic one.