








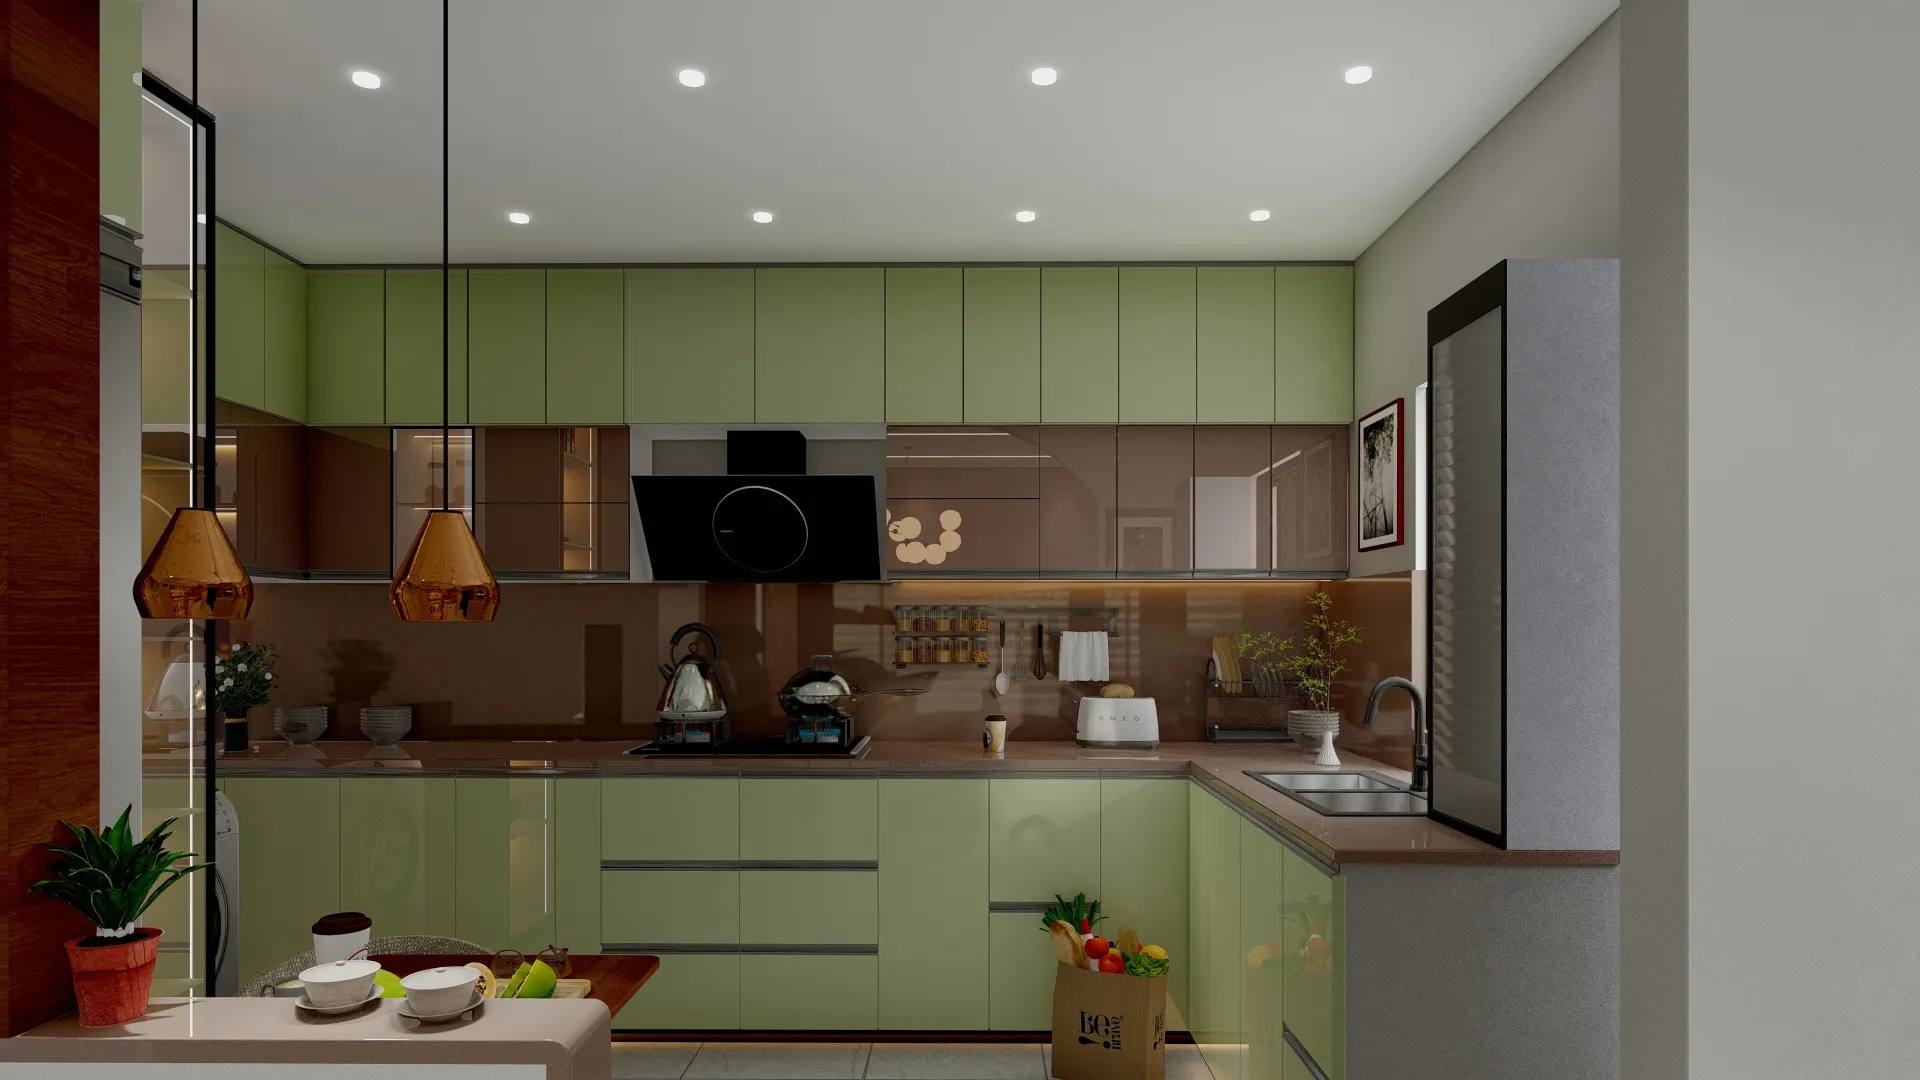
Modern U-Shaped Kitchen
Kashmir
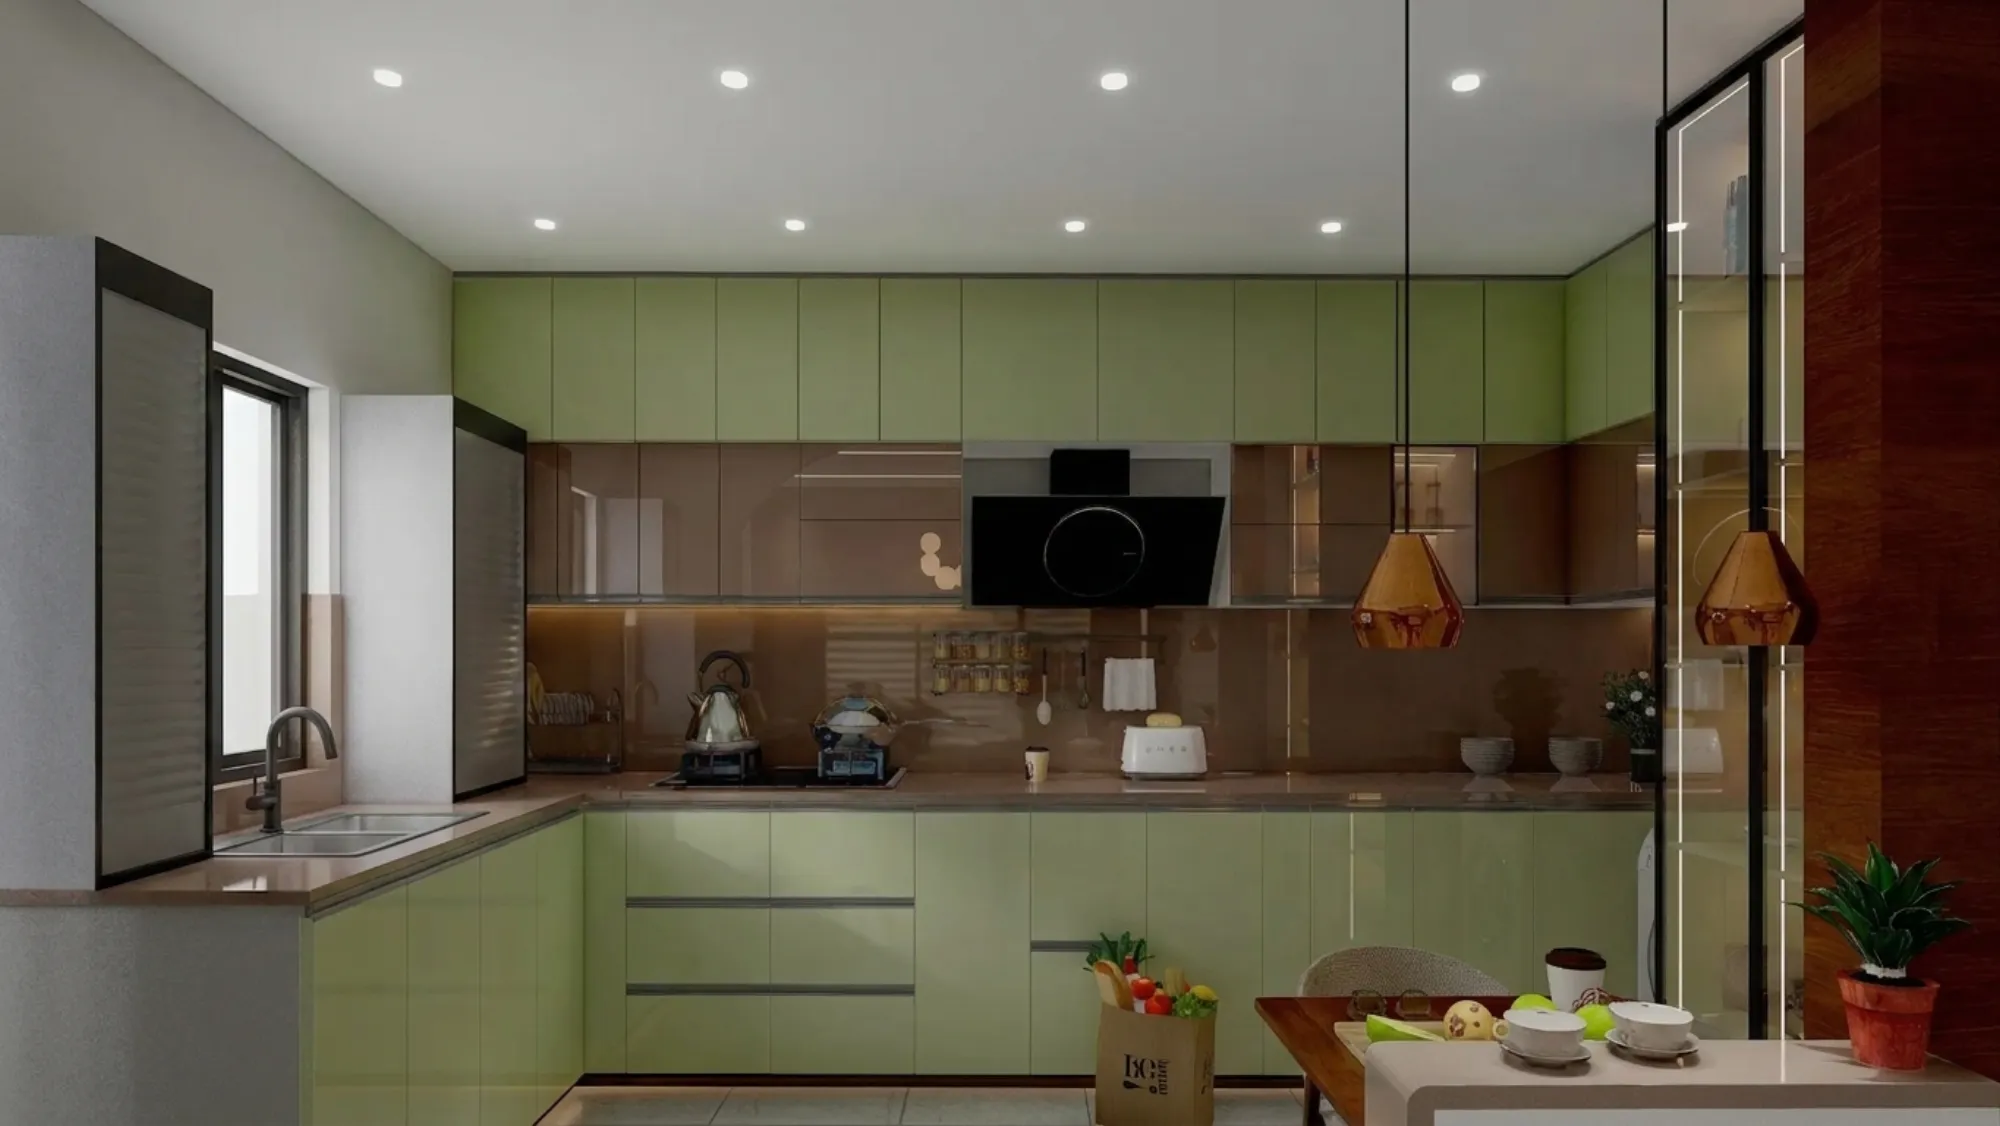
A sage green and bronze U-shaped modular kitchen we designed and delivered for a family home in Kashmir, planned entirely from our New Town, Kolkata studio around one clean working loop, a fold-down breakfast counter and a full-height appliance wall.
This project is a modern U-shaped kitchen we designed for a family home in Kashmir, and it is a good example of something we tell clients all the time, that careful modular kitchen design travels well when the planning behind it is disciplined. Our studio sits in New Town, Kolkata, and since 2014 we have delivered work across 330+ buildings, so we have a production system that does not depend on us standing in the room every day. The client here wanted a kitchen that felt fresh and current without tipping into the cold grey-and-white template that most modular brands push, and what we gave them instead is a palette of soft sage green, warm bronze and stone, wrapped around a U-shaped plan that keeps every daily task within a few steps.
The layout brief was straightforward on paper and tricky in practice. The family wanted a proper cooking kitchen, not a display kitchen, which meant a full-size hob with a chimney, a double-bowl sink, a side-by-side refrigerator, a washing machine, a microwave and serious dry storage, and all of it had to fit without the room feeling crowded. The U-shape solved that, right, because three connected runs of cabinetry let us give every appliance a fixed home and still keep the centre of the floor completely clear, and the fourth side opens through a black-framed glass partition to the dining and living side of the house, so the cook is never sealed off from the family.
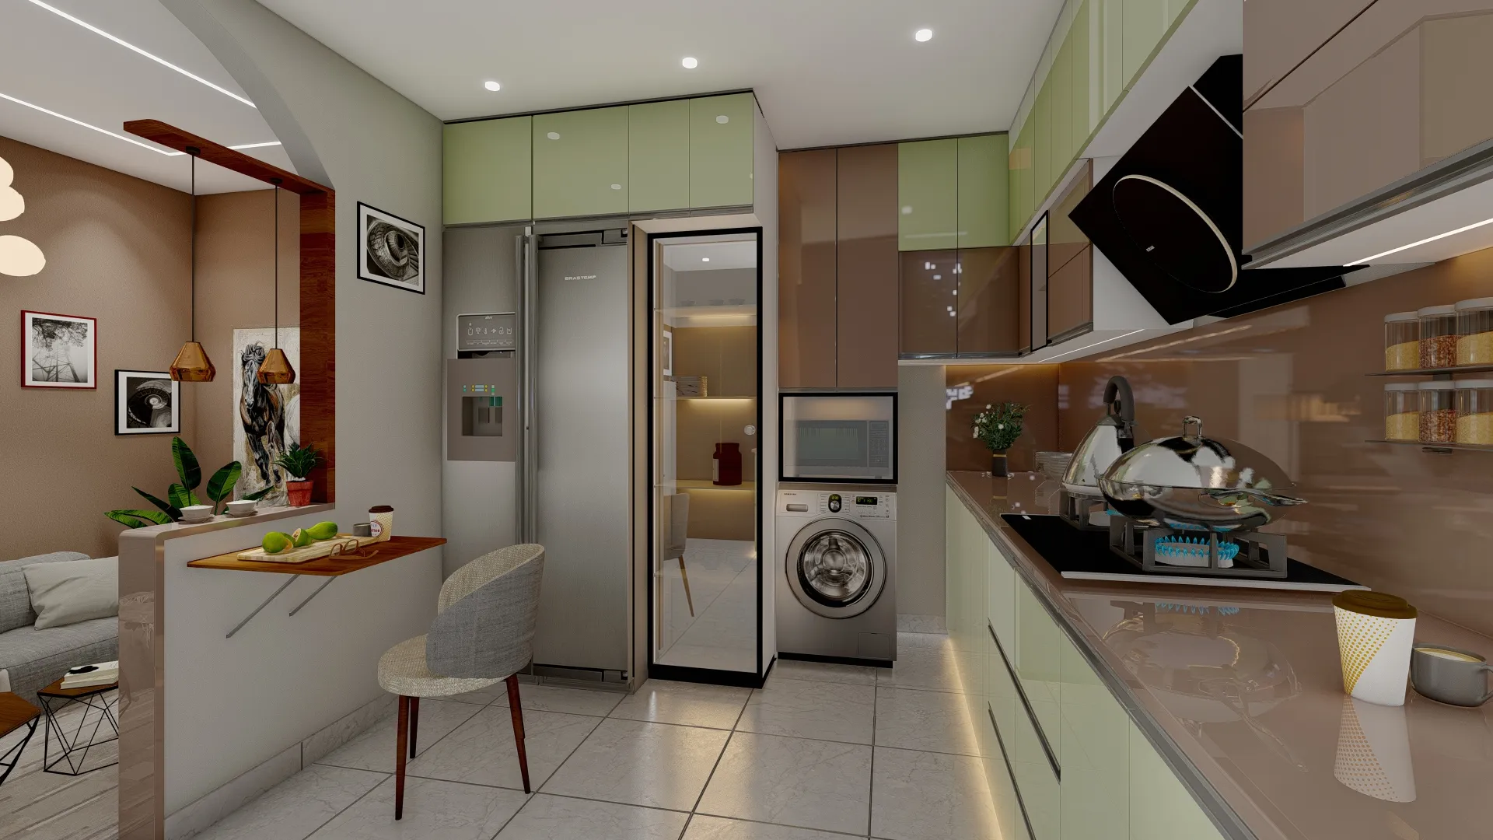
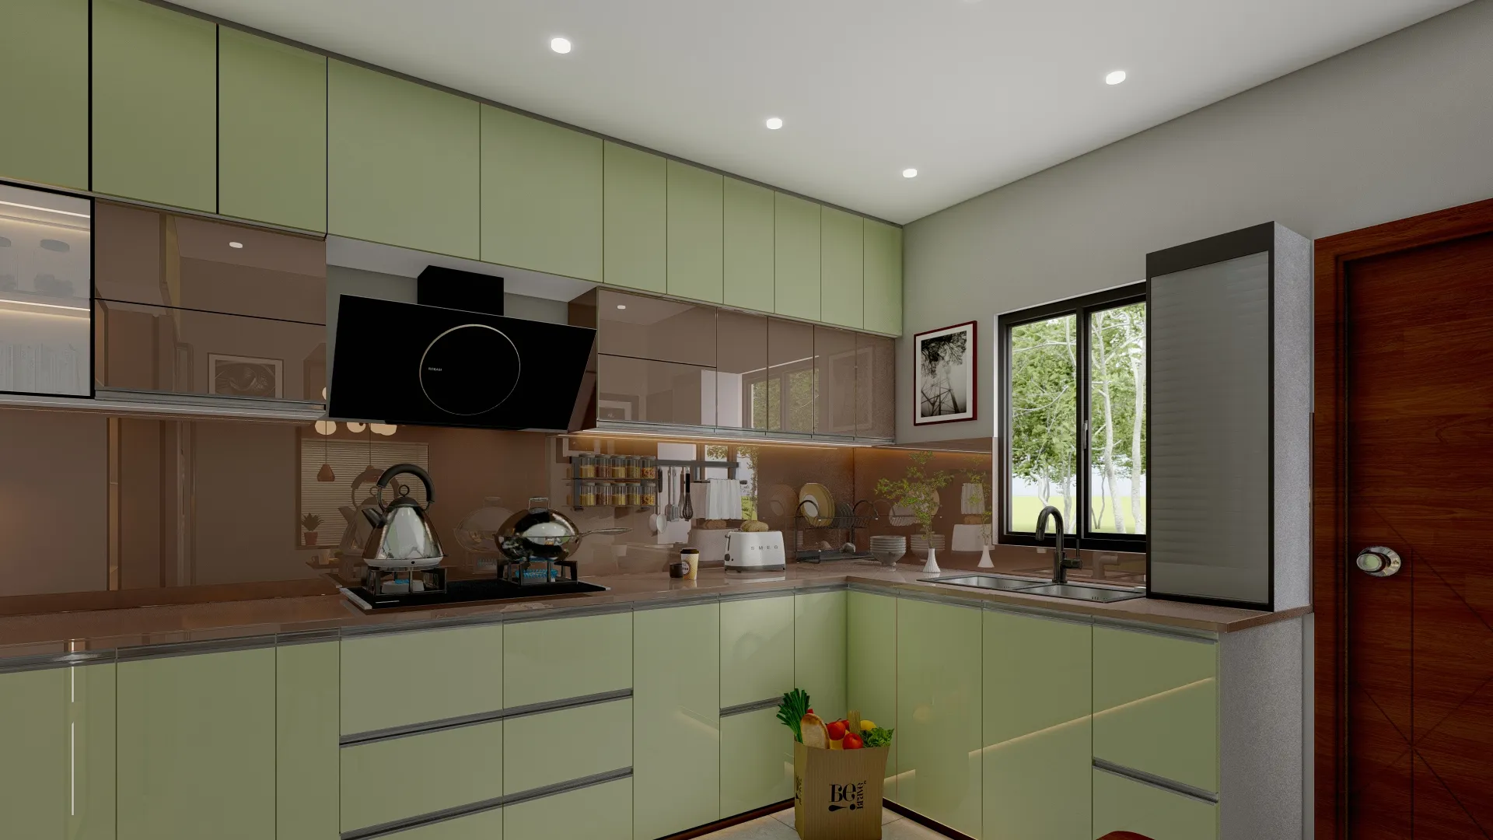
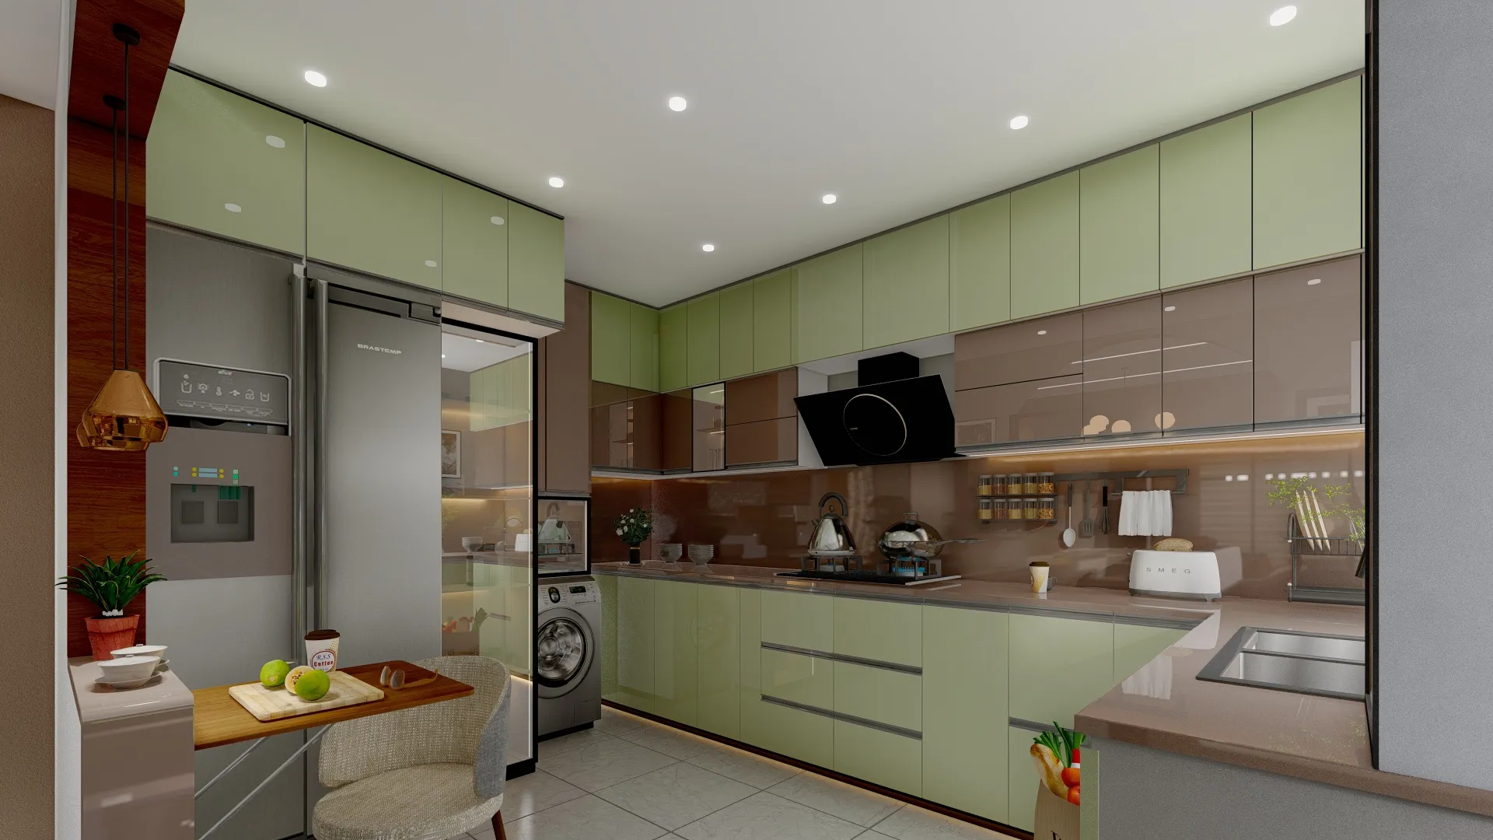
The renders you see on this page are the actual design views we developed and signed off with the client before production began, four angles of the same kitchen, and that process matters more on a remote project than on a local one. When a client is in Kashmir and the studio is in Kolkata, the drawings and views have to carry the entire conversation, so every shutter, every light and every appliance position you see here was fixed and agreed before a single panel was cut.
Project gallery
Key Spaces
The Sage & Bronze U-Shaped Kitchen
The plan is a true U, with three working runs and a clear logic to each one. The window wall holds the double-bowl stainless sink with a tall pull-out mixer, so daily washing happens in daylight with a view of the trees outside, and the long back wall carries the hob under a black angled chimney, and the third arm turns toward the appliance tower and the pantry. That sequence is basically the kitchen work triangle applied honestly, sink to hob to refrigerator in a tight loop, and because it is a U rather than a straight line, no leg of that triangle is more than a few steps long.
The colour story is what makes the room feel designed rather than assembled. Base cabinets and the main overhead runs are a soft sage green in a high-gloss finish, which reads calm and slightly retro at the same time, and the bridging overhead cabinets between the green runs are a deep bronze gloss with a mirror-like reflection, so the upper band of the kitchen alternates green, bronze, green as your eye moves across it. The catch here is that a two-tone kitchen only works if the tones are held with discipline, so we kept the third colour, the warm stone of the counter, running as one continuous line through all three arms, and everything else, the floor, the ceiling, the walls, stays quiet and neutral around it.
Cabinetry, Storage & the Appliance Wall
Storage in this kitchen runs from the floor to the ceiling with no dead band left over. The base units are wide drawer stacks rather than hinged shutters wherever it matters, three-drawer banks either side of the hob and under the sink run, because drawers bring the back of the cabinet to you and shutters make you crouch and dig, and above the bronze band a full row of sage lofts rises to the ceiling for the once-a-season things every Indian household owns. A pair of the overhead units carry framed glass fronts with internal lighting, so the everyday crockery gets a lit display slot while everything less pretty hides behind solid gloss shutters.
The appliance wall is the part of this project we are most proud of, because it is where most modular kitchens fall apart. On one arm we built a full-height tower that takes the side-by-side steel refrigerator, then a tall mirrored-glass pantry cabinet beside it with lit shelves inside, and then a stacked niche that holds the front-load washing machine below and the microwave above, all wrapped in the same bronze and green cabinetry so the machines read as part of the architecture instead of objects parked against a wall. When clients ask us whether to spend on a branded modular system or an independent design like this, we walk them through the real trade-offs in our note on budget versus premium modular kitchen brands, and this kitchen is the case we point to, right, because not one of these appliance positions came from a catalogue.
The Bronze Glass Splashback & Countertop
The splashback is a single sweep of back-painted glass in a warm bronze, run continuously behind the hob, the sink and every working stretch of counter, and it does three jobs at once. It protects the wall with a surface that wipes clean in one pass, it reflects the under-cabinet light softly so the work zone glows in the evening, and it ties the bronze overhead cabinets to the counter below them so the whole elevation reads as one composition. We hung the working accessories straight on it, stainless spice racks, a utensil rail, a towel bar, because a splashback this easy to clean can afford to actually be used.
The counter itself is a warm greige engineered stone, chosen over natural granite for a reason we explain on every kitchen project. Quartz-based engineered stone is non-porous, so turmeric, oil and tea do not sink into it the way they sink into marble, and it comes in long consistent slabs, which mattered here because the U-shape needed the counter to turn two corners without a visible change in tone. At the end of the day a kitchen counter in a busy family home is a work surface first and a beauty shot second, and this one was picked to still look like these renders after five years of daily cooking.
Lighting, Ceiling & the Breakfast Counter
The lighting is layered in four levels, and each level has a job. A grid of recessed downlights in the flat ceiling gives the general wash, warm-white LED strips under every overhead cabinet light the counters exactly where knife work happens so the cook never works in their own shadow, a low plinth strip under the base cabinets makes the whole kitchen float at night, and a pair of amber glass pendants drops over the breakfast counter to mark it as a place to sit rather than a place to work. Getting these levels to feel like one room instead of four systems is precisely the kind of detail our false ceiling and lighting design service exists for, and here we deliberately kept the ceiling itself plain and flat, because with this much colour in the cabinetry the ceiling needed to stay silent.
The breakfast counter is the small move that changes how the family uses the room. A folding wooden leaf mounts off the half-height partition near the fridge, with a single upholstered chair and those amber pendants above it, so morning tea, a child's homework or a quick meal happens inside the kitchen without a full dining setup eating the floor. Beyond it, the black-framed glass partition borrows light from the living side and lets whoever is cooking stay part of the conversation, and that connection between rooms, for instance, is something we plan at the layout stage of every project, not something a kitchen vendor bolts on at the end.
Details
The Brief
The client came to us with a family home in Kashmir and a clear frustration, which is that the local options were either carpenter-built kitchens with no planning behind them or franchise modular showrooms selling the same grey template to everyone. They wanted a kitchen designed around how their family actually cooks, heavy daily use, a lot of dry storage, laundry inside the kitchen zone, and a colour palette with some warmth in it, and they wanted a studio that could carry the project from concept to delivery without them having to project-manage it. Distance was the obvious question in the first call, and our answer was simple, that we have been running interiors as a documented, production-driven process since 2014, so the same drawings, schedules and finish boards that guide our residential interior design work in Kolkata guide it anywhere in India.
How We Delivered It
The process ran in three stages. First came measurement and layout, where we tested the U-shape against alternatives and locked the appliance positions, because every later decision hangs off that. Then came the visualization stage, which produced the views on this page, and we iterated the palette here with the client, the sage green went through several tones before landing on this one, until every angle was approved in writing. Only then did production begin, with the cabinetry manufactured to cut-lists, finished, packed and transported as flat modules, and assembled on site in a compressed installation window with our supervision.
That modular discipline is why the timeline stayed sane. Our typical interior timelines run 8-12 weeks depending on scope, and a remote project holds that window only if nothing is being improvised on site, so on this kitchen nothing was. Clients in our home market often start with our guide to turnkey home interiors in New Town to understand this process, and the honest point is that the process does not change with geography, the drawings just travel further.
Why Clients Hire Studio Contour
Since 2014 our studio has delivered architecture and interior work across 330+ buildings, and that volume has taught us the difference between a design that renders well and a design that survives daily life, which is exactly the judgement a client is buying when they hire us. We work as one accountable team from concept to handover, we put everything in writing before production, and we design to the specific family rather than to a template, and if you want to see that range, this Kashmir kitchen sits alongside projects like our Chinar Park bungalow in Kolkata and the rest of our portfolio.
If you are comparing studios right now, our note on how to hire an interior designer in New Town, Kolkata lays out the questions worth asking anyone you shortlist, including us, and our interior designer in Kolkata guide covers what fair scope and pricing look like in this market. Basically, if you have a kitchen or a full home to design, in New Town, Salt Lake, anywhere in Kolkata or anywhere in India, tell us about the space and the way your family lives in it, and we will tell you honestly what we would do with it, right down to the shutter finish. Reach out through our contact page and we will take it from there.
RELATED PROJECTS

Classical Interior Design Project
Newtown, Kolkata

Newtown Residential Interior Project
Newtown, Kolkata
Saltlake Residential Interior Project
Salt Lake, Kolkata

Residential Interior Project
Salt Lake, Kolkata
Explore more of our architecture and interior projects, our design services, and practical guidance in our blog across the areas we serve. For background on residential architecture, see the reference overview. Ready to start? Talk to Studio Contour.