








Mountain-View Bedroom
Gangtok, Sikkim
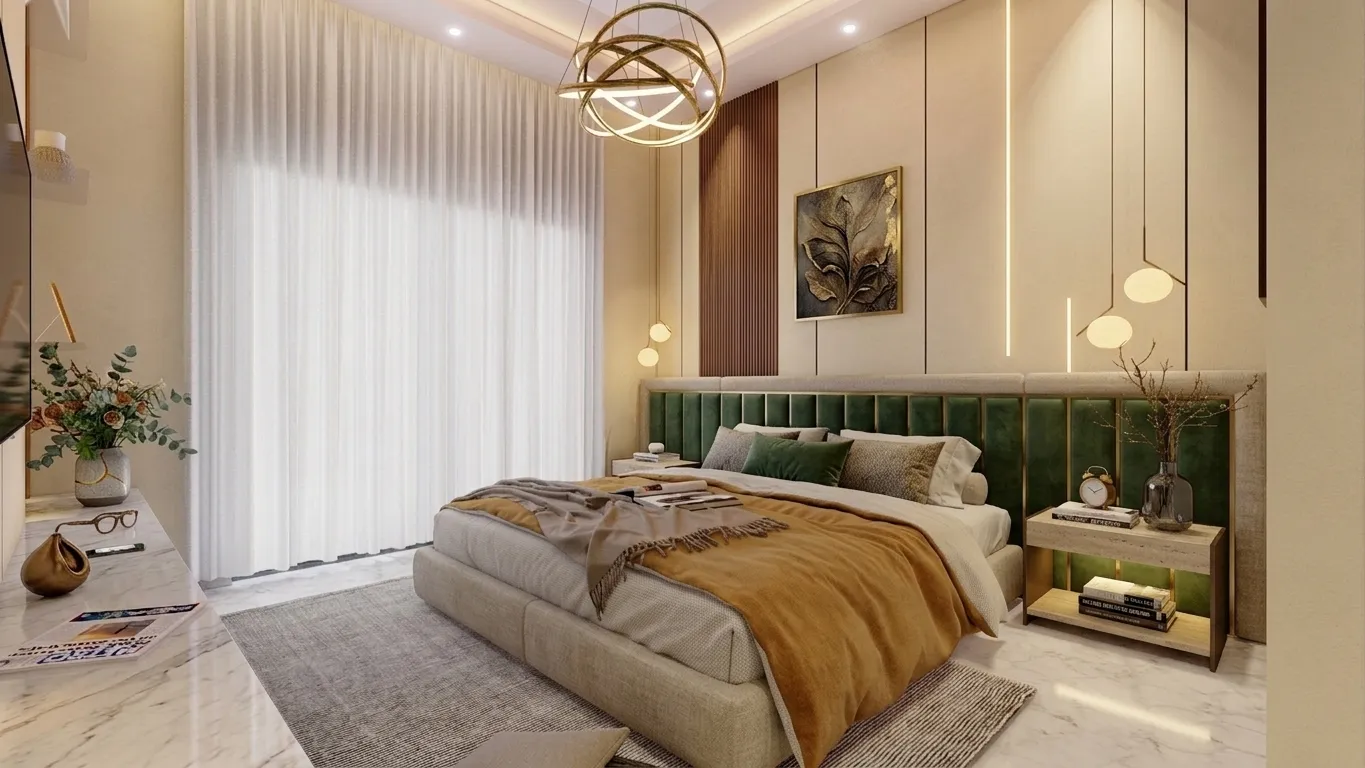
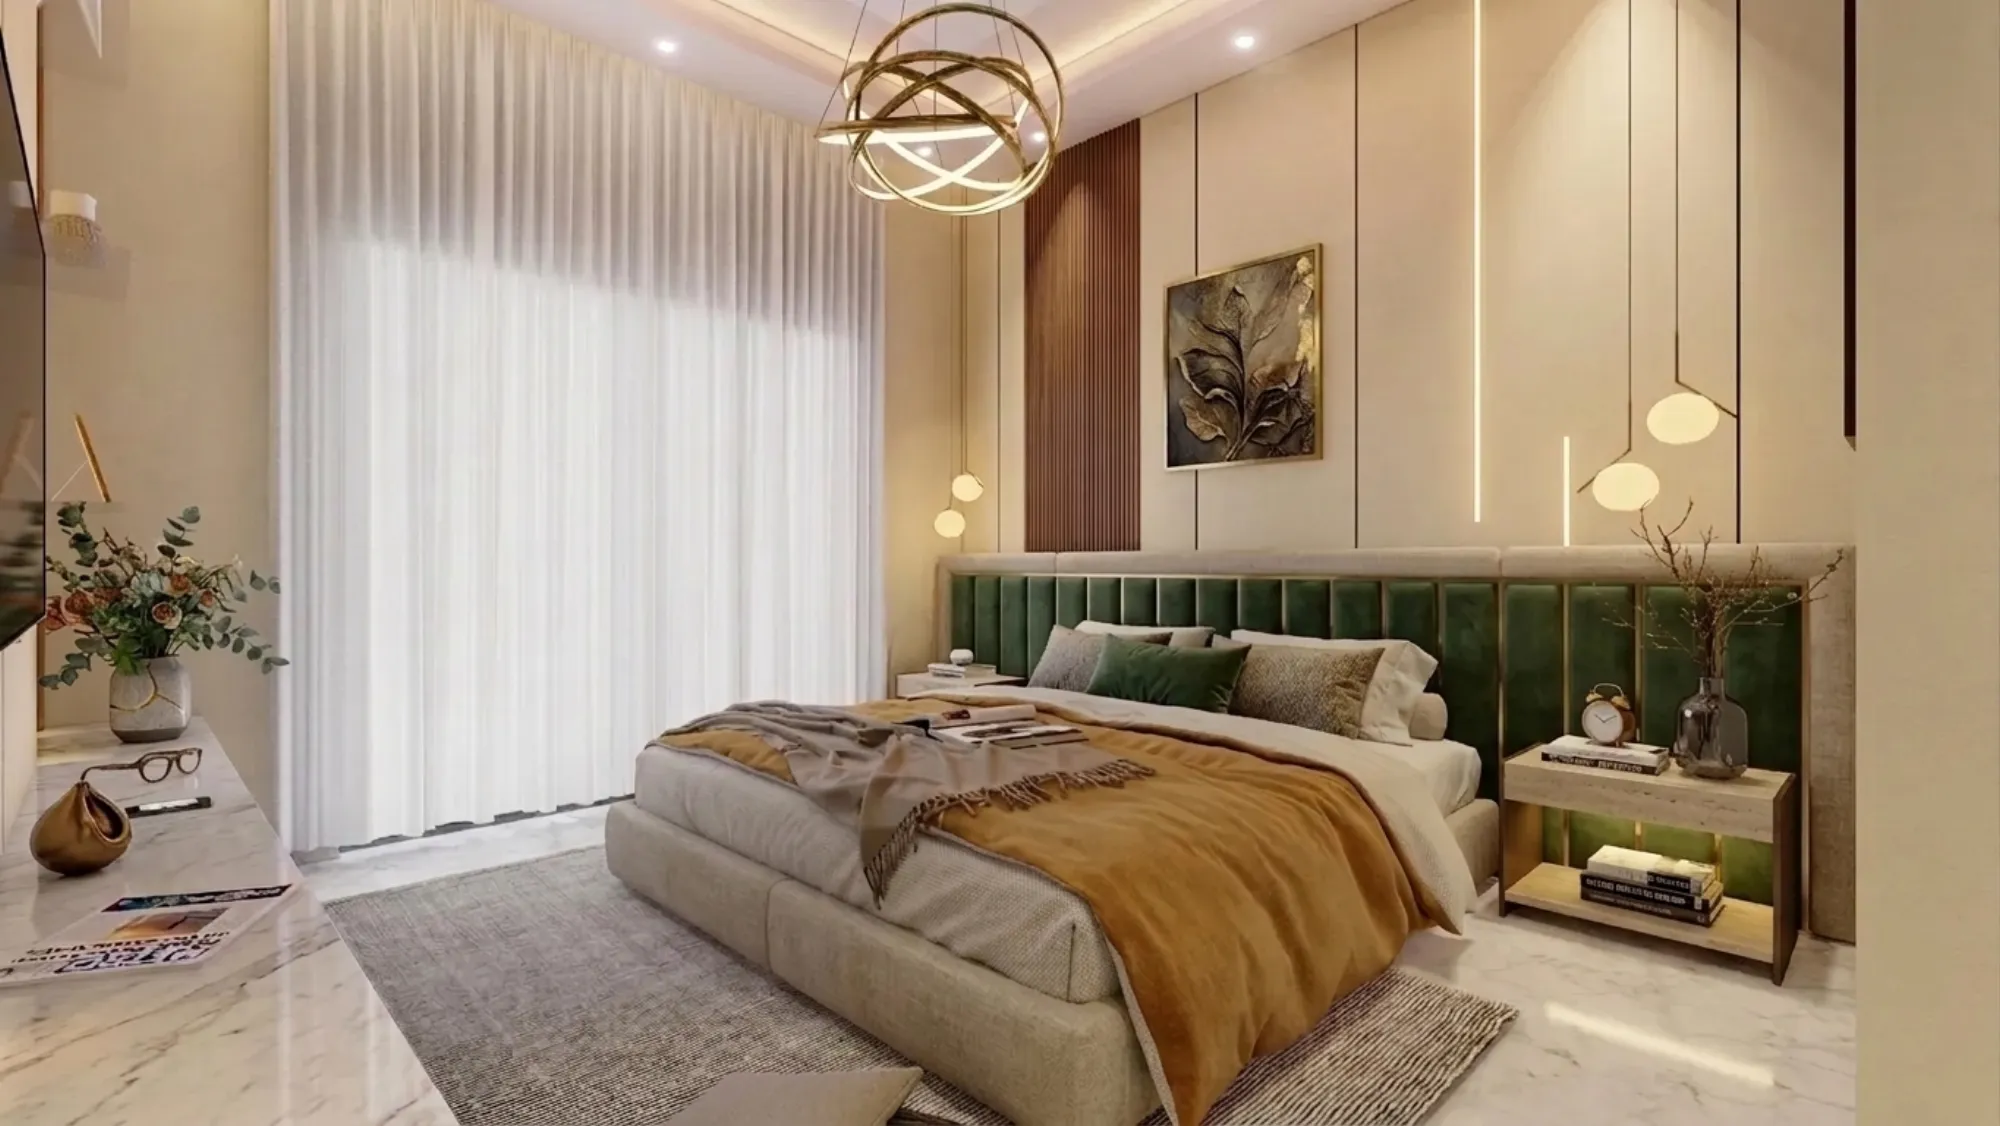
A master bedroom in Gangtok where a deep green velvet headboard runs wall to wall under warm cove lighting, and every panel, pendant and marble ledge was planned in our New Town, Kolkata studio and delivered a full state away.
Most of the work we publish sits in New Town, Salt Lake or somewhere else in Kolkata, so this project is worth walking through properly, because the client lives in Gangtok, Sikkim, a hill city with cold winters and some of the best natural light in the country, and they still wanted the same standard of finish you would expect from a serious residential interior design practice. We have been doing this since 2014, our studio has delivered work across 330+ buildings, and a fair share of our enquiries now come from families outside Kolkata who have seen our portfolio and want us to design for their city, so when this brief landed we treated it the way we treat everything else, drawings first, materials second, and the styling only once the bones were right.
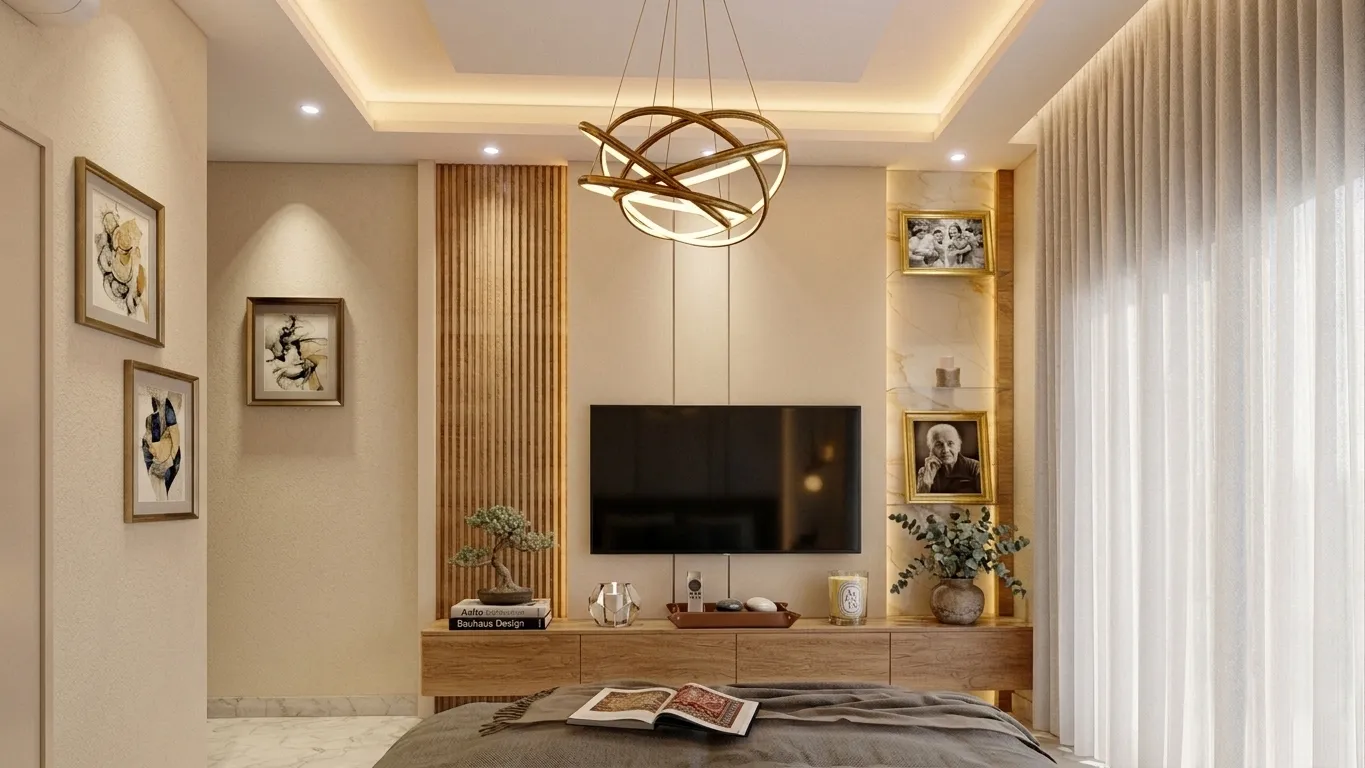
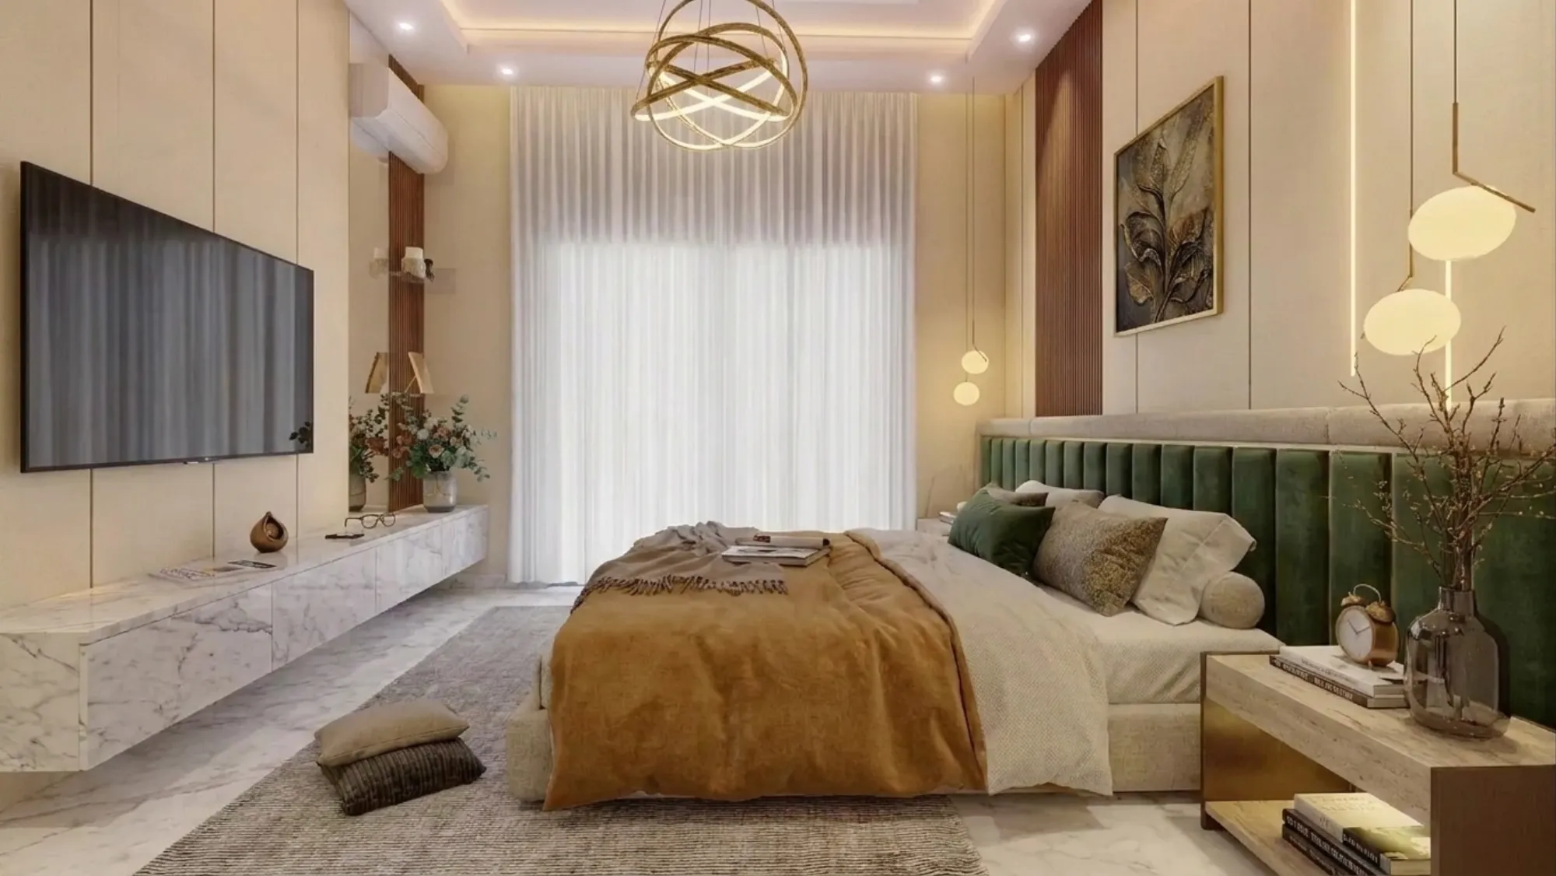
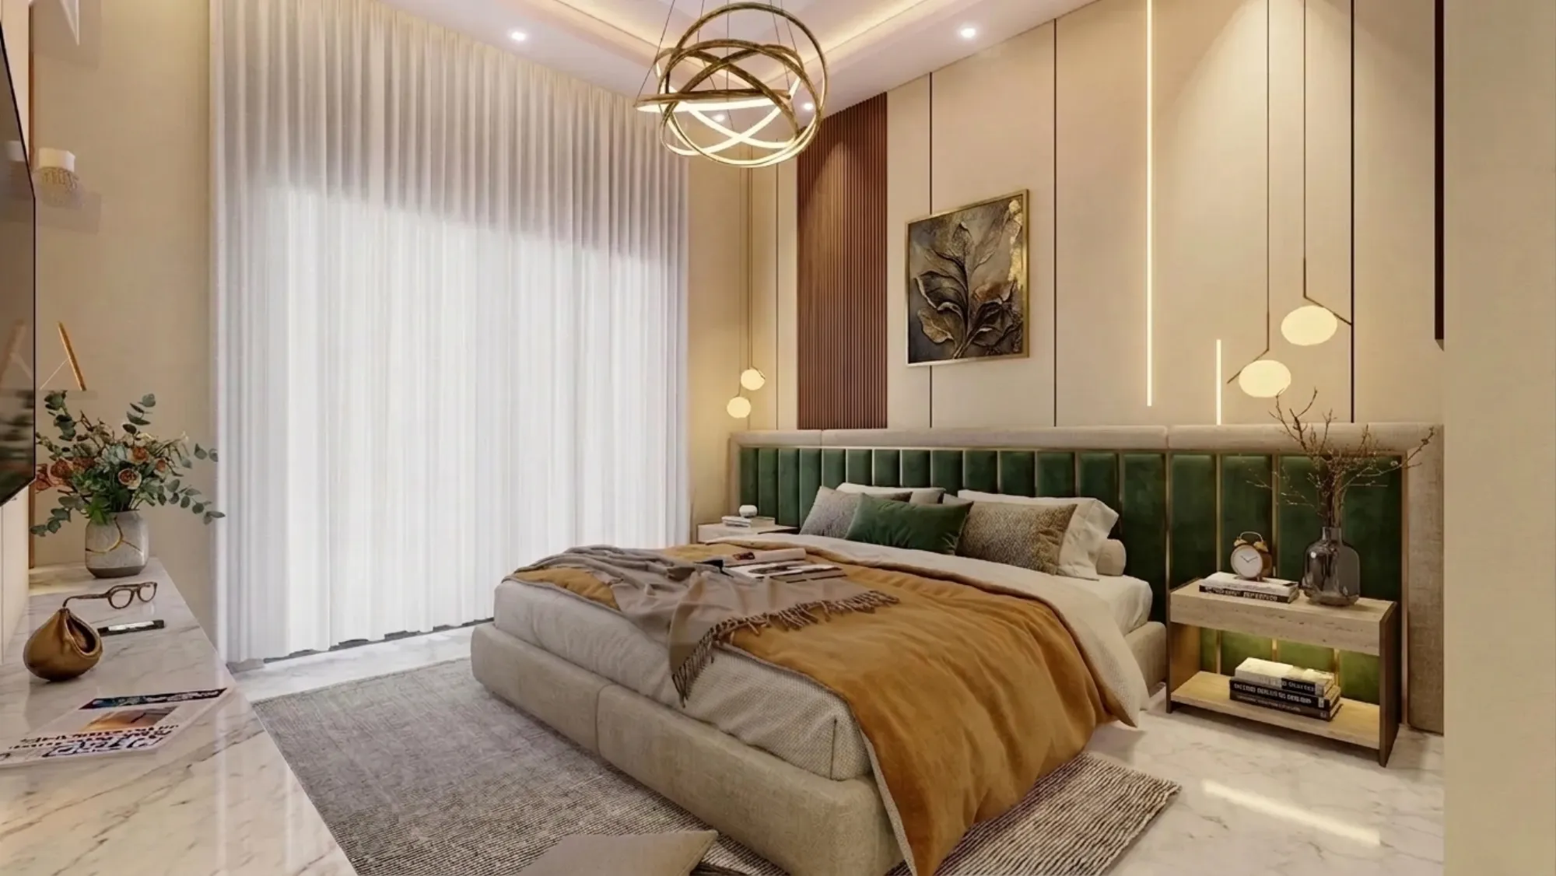
The room itself is a master bedroom, photographed here from two angles, one looking at the bed wall and one looking back at the television wall, and the design language is consistent across both: warm ivory wall panelling with slim vertical grooves, walnut-toned fluted slat accents, a bottle-green velvet headboard trimmed in brass, marble underfoot and on the floating console, and a layered lighting scheme that does most of the heavy lifting after sunset. Nothing in this room shouts, and that was deliberate, because when your window opens to the Eastern Himalayas the interior should hold its own without competing with the view.
What follows is an honest breakdown of what we actually designed, surface by surface, and why each call was made, because at the end of the day that is what you are really evaluating when you are choosing a bedroom interior designer for a Gangtok home, or a New Town flat, or anywhere else: not the pretty pictures, but whether the studio behind them can explain every decision in the frame.
Project gallery
Key Spaces
The Green Velvet Headboard Wall
The anchor of this room is the headboard, and we designed it to run well past the width of the bed, almost the full length of the wall, as a series of vertical channel-tufted panels in a deep bottle-green velvet with slim brass fillets sitting between the channels, capped by an upholstered top rail in a soft greige fabric that ties it back to the bedding. Extending a headboard beyond the mattress is an old hospitality trick, right, it makes a standard king bed read as something much grander, it gives the bedside tables a finished backdrop instead of bare wall, and it protects the paintwork in the one zone of a bedroom that takes the most daily contact. The whole assembly was detailed by our custom furniture team as a set of shop drawings, panel by panel, so the fabricator knew exactly where every brass strip landed before a single channel was stitched.
Above the headboard the wall does the quiet work. We ran warm ivory panelling with recessed vertical grooves across the full elevation, dropped in a column of walnut-toned fluted slats beside the bed to break the cream, and hung a single botanical artwork in a brass frame, gold leaf on a smoky ground, which picks up both the metal trim and the ochre of the throw. Slim vertical LED slits are routed into the panelling itself, so at night the wall glows in thin warm lines rather than from one harsh source, and the velvet reads even richer than it does in daylight.
Bedside Layer & the Floating Nightstands
The bedside tables are where a lot of bedrooms fall apart, because people buy them off the shelf as an afterthought, so we designed these as floating two-tier units in a travertine-look finish with brass legs and trim, set against the continuation of the green velvet so the stone tone and the velvet play off each other, with a lit lower shelf for books and the top kept honestly usable, a vase, a brass alarm clock, and not much else. The catch here is that a floating nightstand only works if the wall behind it is built to take the load, so the backing panel and the concealed fixing points were drawn into the headboard wall from day one, not improvised on site.
Instead of table lamps eating up that surface, we dropped pendant lights from the ceiling on each side of the bed, small glowing glass globes on slender stems, hung at slightly staggered heights, and paired them with a sculptural brass fitting on the artwork side. Pendants at the bedside free the tabletop, they put light exactly where you read, and because they hang in front of the velvet they add a layer of depth to the wall that a lamp sitting on a table never quite manages.
The TV Wall & the Marble Dressing Ledge
Turn around and the second elevation carries the same language without repeating it. The television hangs on a panelled wall flanked by a floor-to-ceiling column of walnut fluted slats on one side, and on the other a recessed display niche backed in a honey-veined marble finish with a glass shelf, warm concealed lighting and family photographs in brass frames, which is the kind of detail that stops a bedroom feeling like a hotel room, because the luxury is there but so are the people who live in it.
Below the screen runs a long wood-grain floating unit for media and storage, and along the adjacent wall we ran a floating marble-clad ledge, basically a dressing console that doubles as display, deep enough for perfume, glasses, a magazine and a vase of fresh stems, with drawers concealed in the fascia so the surface stays clean. Keeping both units off the floor was a practical call as much as a visual one, since the marble flooring flows uninterrupted beneath them, the room reads larger, and cleaning under floating furniture takes seconds rather than a wrestling match.
Ceiling, Cove & Colour Temperature
The ceiling is a layered false ceiling with a stepped perimeter cove, and it is doing four jobs at once: it conceals the wiring for every pendant and spot in the room, it washes the upper walls in a soft warm halo, it gives the air conditioning and services somewhere to hide, and it holds the centrepiece, a sculptural brass orbital chandelier with integrated LED rings that throws interlocking circles of light over the bed. This is exactly the kind of coordination our false ceiling and lighting design service exists for, because a ceiling drawn after the furniture layout is fixed can put light precisely where the room needs it, over the bed, over the console, into the niche, rather than in a generic grid.
Every source in the room, the cove, the recessed spots, the wall slits, the bedside globes and the chandelier, sits at the same warm end of the colour temperature scale, and that single discipline is why the photographs feel cohesive rather than patchy. Mixing warm and cool white in one bedroom is probably the most common lighting mistake we see in client homes, and it is also the cheapest one to avoid if the lighting is specified on paper before anything is bought.
Palette, Textiles & the Mountain Light
The palette is ivory, walnut, brass, bottle green and ochre, in that order of quantity, so the large surfaces stay calm and the colour arrives in the objects you can change: the green of the velvet, the burnt-ochre throw draped over ivory quilted bedding, cushions running from moss to taupe, and a flat-woven grey rug that grounds the bed without fighting the veining in the marble floor. Gangtok's daylight is sharp and blue-toned at altitude, so we hung full-height sheer curtains across the window wall to diffuse it into something soft and even, and the polished marble floor bounces that light deep into the room through the day, which means the artificial lighting only needs to take over at dusk.
None of this is accidental styling for the camera. The magazine on the ledge, the books on the nightstand shelf, the bonsai beside the television, these are the things the family actually uses, and the design's job was to give each of them a place so the room stays photogenic on an ordinary Tuesday, not just on handover day.
Details
The Brief
The client came to us having seen our Kolkata work online, and the ask was straightforward to say and harder to do: a master bedroom with the calm of a good boutique hotel suite, warm rather than stark, with proper storage and proper lighting, in Gangtok, where sourcing the exact velvet, the brass profiles and the marble you drew is not as simple as calling a dealer in Salt Lake. For instance, the channel-tufted headboard alone involved fabric, foam densities, brass fillets and concealed fixings from three different suppliers, so the specification had to be tight enough that nothing was left to interpretation at site. If you are weighing up how to brief a studio for your own home, our guide to hiring an interior designer in Kolkata walks through what a good brief actually contains, and the same logic applies whether your flat is in New Town or the North East.
How We Delivered It
The process was the same one we run for every residential job, compressed for distance. We started from measured drawings of the shell, locked the furniture layout first, then developed both key elevations, the headboard wall and the TV wall, as full detail drawings with every panel joint, groove line and light slit dimensioned, and we rendered the room so the client could approve the exact green, the exact brass and the exact stone before fabrication started, because approving a render costs nothing and changing a built headboard costs plenty. Fabrication-heavy elements were produced against our shop drawings and installed in a planned sequence, ceiling and wiring first, wall panelling next, floating furniture after, soft furnishings last, and the whole engagement ran inside our typical 8 to 12 week interior timeline. We have written before about what separates a smooth project from a stressful one in how to hire an interior designer in New Town, Kolkata, and honestly the biggest factor is exactly this, whether the studio resolves decisions on paper before they become problems on site.
Why Clients Hire Studio Contour
We are an architecture and interior design studio based in New Town, Kolkata, working since 2014, with 330+ buildings delivered, and this project is proof of the part of that sentence people sometimes miss, which is that the studio address and the project address do not have to match. The systems that let us run turnkey home interiors in New Town without the client chasing anyone, detailed drawings, locked specifications, staged site visits, are the same systems that let us deliver a bedroom in Gangtok, and you can see the same drawing-led discipline in our Kolkata work, for instance the DE Block residence in New Town. If you are still comparing studios, our list of questions to ask an interior designer before signing is a genuinely useful filter, and our full portfolio of projects shows the range, apartments, villas, commercial spaces, across Kolkata and beyond.
At the end of the day, a bedroom like this is not about one hero element, it is about forty small decisions all pulling in the same direction, and that is the thing you are actually hiring when you hire us. If you have a home in Kolkata, New Town, Salt Lake, or anywhere in India, and you want it designed with this level of intent, reach out through our contact page and tell us about the space, and we will tell you honestly what we would do with it.
RELATED PROJECTS

Classical Interior Design Project
Newtown, Kolkata

Newtown Residential Interior Project
Newtown, Kolkata
Saltlake Residential Interior Project
Salt Lake, Kolkata

Residential Interior Project
Salt Lake, Kolkata
Explore more of our architecture and interior projects, our design services, and practical guidance in our blog across the areas we serve. For background on residential architecture, see the reference overview. Ready to start? Talk to Studio Contour.