








Questions to Ask Before Hiring an Interior Designer for Your New Town Flat
Questions to Ask Before Hiring an Interior Designer for Your New Town Flat
Most people searching for an interior designer in New Town do it after something has already gone a little wrong, a contractor who stopped answering calls midway through the kitchen, a quote that quietly doubled by the third month, a false ceiling that started sagging within a year of handover, and by the time they're typing this search into Google they've usually already learned the hard way that the flat matters less than the person managing everything that happens inside it. That's not a criticism of anyone who's been through it, it's just the pattern we see over and over again in Action Area I, Action Area II and the HIDCO blocks around Eco Park, and it's exactly why the questions in this piece exist, so that you can front-load the due diligence instead of doing it after the damage is done.
We've been designing and building in this part of Kolkata since 2014, and in that time we've delivered more than 330 buildings across New Town and Salt Lake, which means we've sat across the table from families asking these exact questions more times than we can count, and we've also seen what happens when nobody asks them at all. So this isn't a generic "hire the right designer" listicle, it's the actual list we'd want a friend to run through before signing a contract, written from the side of the table that's been answering these questions for over a decade.
Why New Town is a different animal from a KMC flat renovation
If you've renovated a flat in south Kolkata or in an older KMC ward before, the rules you learned there don't fully carry over here, and that catches people out more often than you'd expect. New Town, Kolkata is planned and governed differently, sanctioning authority runs through NKDA rather than KMC, plot categories and floor area ratios follow HIDCO's original master plan, and a lot of the housing stock is newer group housing with its own society bylaws layered on top of statutory rules. An interior designer who's only worked in older Kolkata neighbourhoods can still do good work here, but they're learning New Town's specific quirks on your project, at your expense, and that's a meaningfully different starting point from a studio that already knows which societies in Action Area II require a no-objection letter before you touch a wet wall.
That track record is the first thing worth asking about, honestly, not the mood board. Anyone can put together a beautiful Pinterest-style presentation, the harder question is whether the studio in front of you has actually delivered work at scale in your exact geography, and whether they can point you to a guide to hiring an interior designer in New Town or similar resource that shows they think about this market specifically rather than treating it as interchangeable with any other Tier 1 city.
Ask about registration, and who actually shows up on site
In India, "interior designer" isn't a licensed title the way "architect" is, so anyone can print a business card and call themselves one, and that's not automatically a red flag but it is something worth clarifying upfront. A registered architect is accountable to the Council of Architecture, which matters most when your project touches structural changes, sanctioned drawings, or anything that could affect your building's occupancy certificate down the line, and it's worth asking directly whether the person quoting you is a registered architect, a trained interior designer, or a contractor who's picked up design work along the way, because all three show up in this market and they carry different levels of accountability. Ask, too, who from the studio will physically be on your site during execution, because the person who impressed you in the sales meeting is not always the person who shows up when the tiling contractor is running two weeks behind, and that gap is where most mid-project disappointment actually comes from.
The sanction question nobody thinks to ask until the plan gets rejected
Even a purely interior project can bump into regulatory territory faster than people expect, especially if you're combining two flats, moving a wet area, altering a balcony, or doing anything that touches the building's sanctioned layout. NKDA governs building plan sanctions in New Town, and if your renovation crosses into structural or layout changes, you'll want a designer who already understands that process rather than one who discovers it mid-project. We'd point anyone dealing with this to our own breakdown of the NKDA building plan sanction process, and if you've heard horror stories about plans bouncing back and forth, our piece on why building plans get rejected by NKDA covers the usual culprits, most of which are avoidable with the right documentation from day one. The point of asking this question isn't to scare yourself out of a renovation, it's to find out whether your designer treats NKDA as background noise or as a live part of the plan.
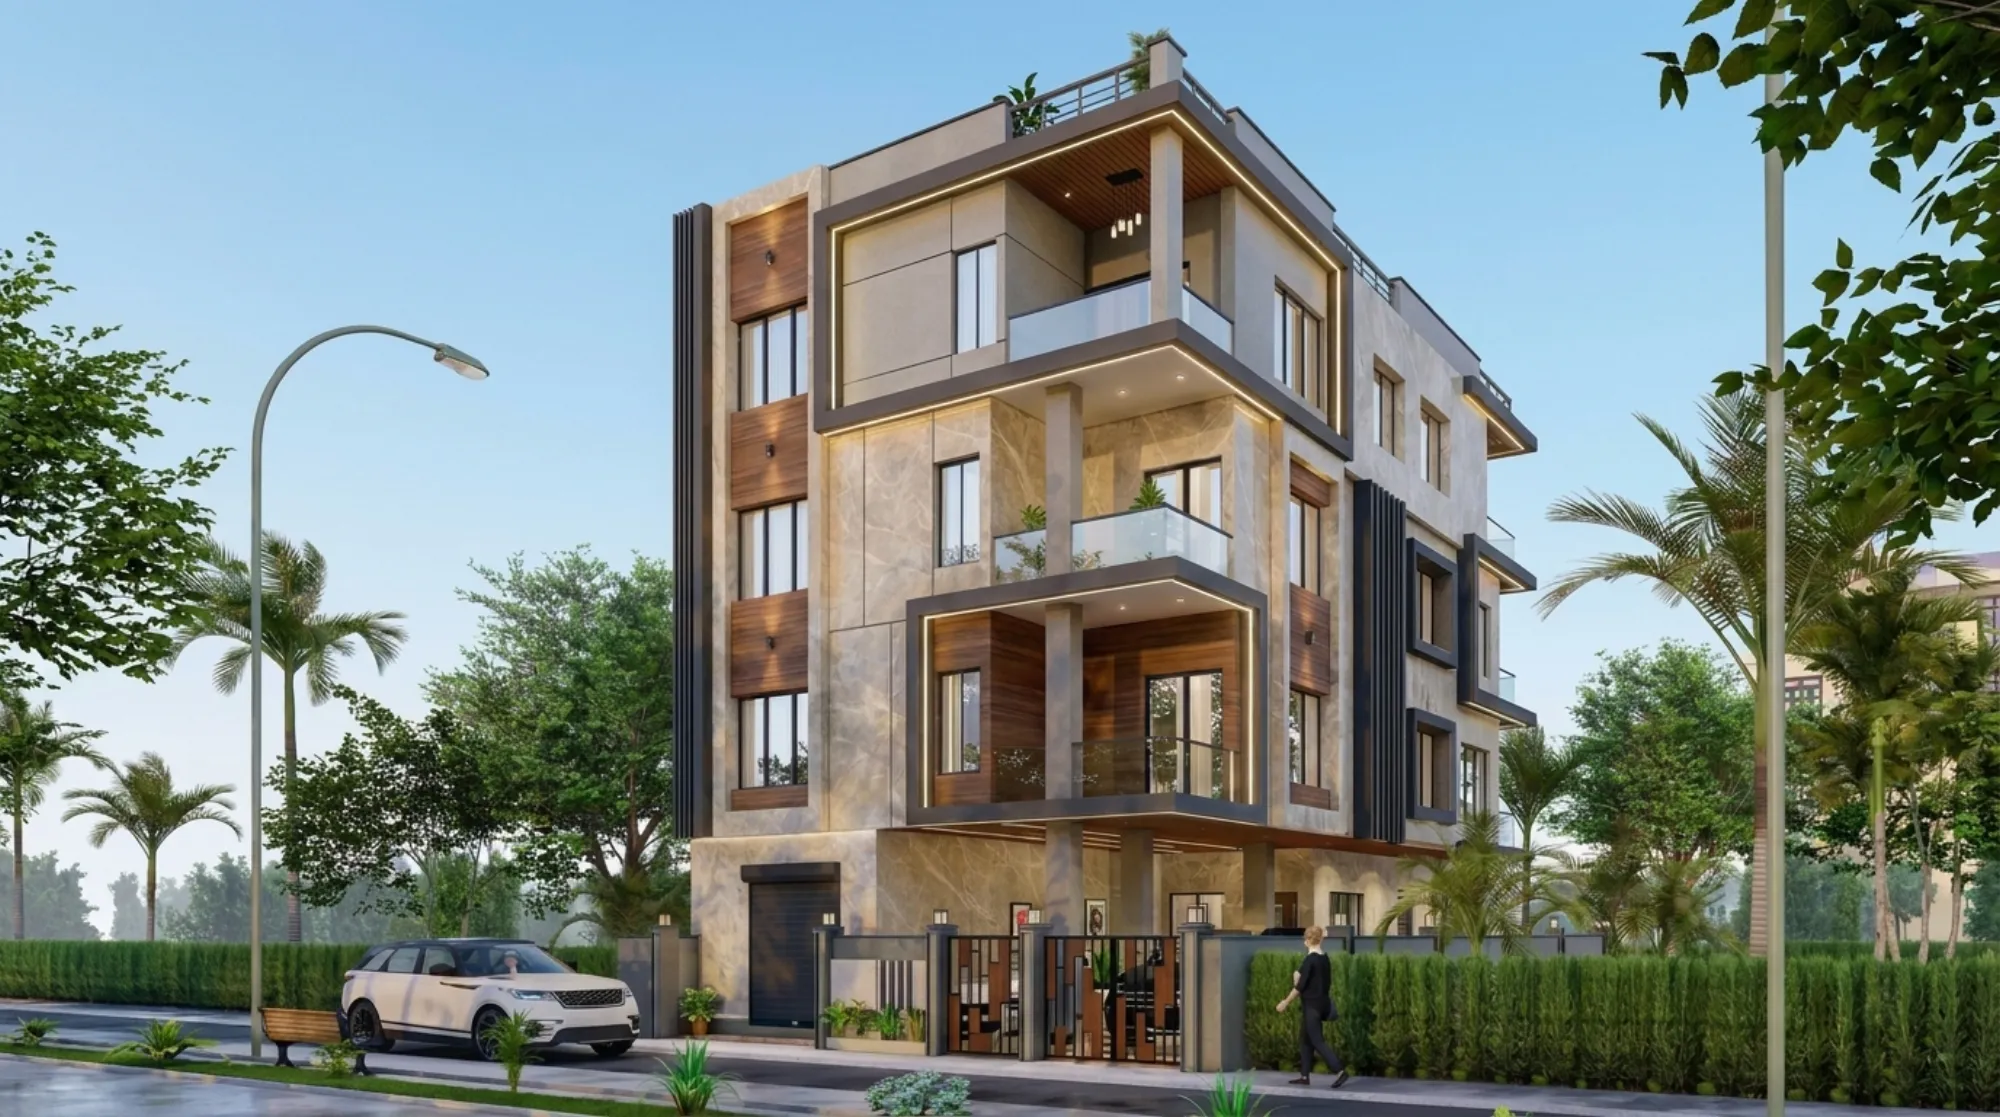
That building above is one of ours in New Town, and projects like our modern residence at 02-0200 are a reasonable way to gauge whether a studio's actual delivered work matches what they show you in a pitch deck, because renders are cheap and finished buildings aren't.
Freelancer, small studio, or full firm: a genuinely balanced look
This is probably the question that costs people the most money if they get it wrong, and it deserves an honest answer rather than a sales pitch. A freelance designer is often cheaper on paper, and for a single room or a light refresh that can be the right call, they'll usually give you more personal attention and fewer layers of coordination, but the tradeoff is that if they get sick, get busy with another client, or simply underestimate the site coordination a full flat needs, there's no backup and no second person who knows your project well enough to step in. A small unregistered outfit sits somewhere in the middle, sometimes genuinely good, but with limited capacity to absorb a delay or a vendor problem without your timeline absorbing it instead.
| Independent Freelancer | Established Firm (like ours) |
|---|---|
| Lower upfront cost | Higher upfront cost but fewer overruns |
| One point of contact, no backup | Dedicated team, project continuity if someone's out |
| Limited track record to verify | 330+ buildings you can actually reference |
| Payment terms often informal | Structured milestones tied to deliverables |
| Vendor relationships built case by case | Established local vendor and contractor network |
| Regulatory knowledge varies widely | In-house familiarity with NKDA and Bidhannagar norms |
Neither option is automatically wrong, and we'd rather you go in with eyes open than be told one path is universally right. But for a New Town flat specifically, where sanction rules, society bylaws and a competitive vendor market all intersect, the calculus tends to favour a firm with actual local delivery history, because the things that go wrong in this market tend to be the things a freelancer working solo has no leverage to fix quickly. That's the honest case for why most of our clients end up choosing residential interior design delivered by a full team rather than piecing it together themselves.
Ask about timeline, and press for specifics, not ranges
"A few months" is not an answer, it's a way of avoiding one, and you should be a little suspicious of any studio that won't commit to a phase-by-phase timeline before you've signed anything. Ours typically runs 8 to 12 weeks for a standard flat interior from first site visit to handover, and that number holds because the process behind it is broken into stages that each have their own deadline rather than one big vague commitment.
- 01Site visit & measurement
- 02Design concept & 3D visualization
- 03Material lock-in & vendor scheduling
- 04Execution & quality checks
- 05Handover
Ask specifically what happens at the 3D visualization stage, because this is where a lot of costly mid-project changes get avoided, you want to see your kitchen layout, your false ceiling design and your material palette rendered before a single tile is ordered, not after. If a designer skips this stage or treats it as optional, that's usually a sign they're optimizing for getting started quickly rather than getting it right the first time, and in our experience the projects that skip visualization are the ones that end up with the most expensive change orders later.
Money questions: what "fixed quote" actually means, and how payments should work
This is where the friendliest-sounding designer can quietly cost you the most, so it's worth being blunt here. Ask whether the quote you're given is genuinely fixed, or whether it's a starting estimate that assumes best-case material availability and zero site surprises, because those are very different documents even when they look identical on paper. A turnkey commitment should mean exactly that, one studio, one point of accountability, from design through to a general contractor coordinating execution, rather than you personally chasing five different vendors when something goes wrong. Our own breakdown of architect and design fees in Kolkata is a decent benchmark if you want to sanity check a quote against the local market before you commit to anything.
- Are you a registered architect or an interior designer, and who signs off on structural changes
- What is your actual timeline broken into phases, not just a total number of weeks
- Will I see 3D visualizations before materials are ordered
- What happens if NKDA sanction or society approval is needed midway through
- Is the quote fixed, and what triggers a change order
- Who is my single point of contact once work starts on site
What this actually comes down to
Strip away the marketing language and hiring an interior designer for a New Town flat comes down to three things, whether they know this specific regulatory and vendor landscape, whether they have a delivery track record you can actually verify, and whether their process protects you from the kind of mid-project surprises that turn an 8 week job into a 20 week one. We built our studio around all three of those, 330+ buildings delivered since 2014 across New Town and Salt Lake, a team that has sat through NKDA sanction conversations and Bidhannagar society approvals often enough to know the shortcuts and the dead ends, and a process that puts visualization and fixed milestones ahead of guesswork. If you'd rather see the range of work behind that number than take our word for it, our projects page is the honest version of a portfolio, built flats and buildings rather than renders, including work in and around New Town that mirrors the kind of flat you're probably sitting in right now. And if any of the questions above raised something you want a straight answer to before you commit to anyone, get in touch with us and we'll walk through your specific flat, your society's requirements and a realistic timeline before you spend a rupee on anyone's design fee.