








Open Kitchen & Dining
Purulia, West Bengal
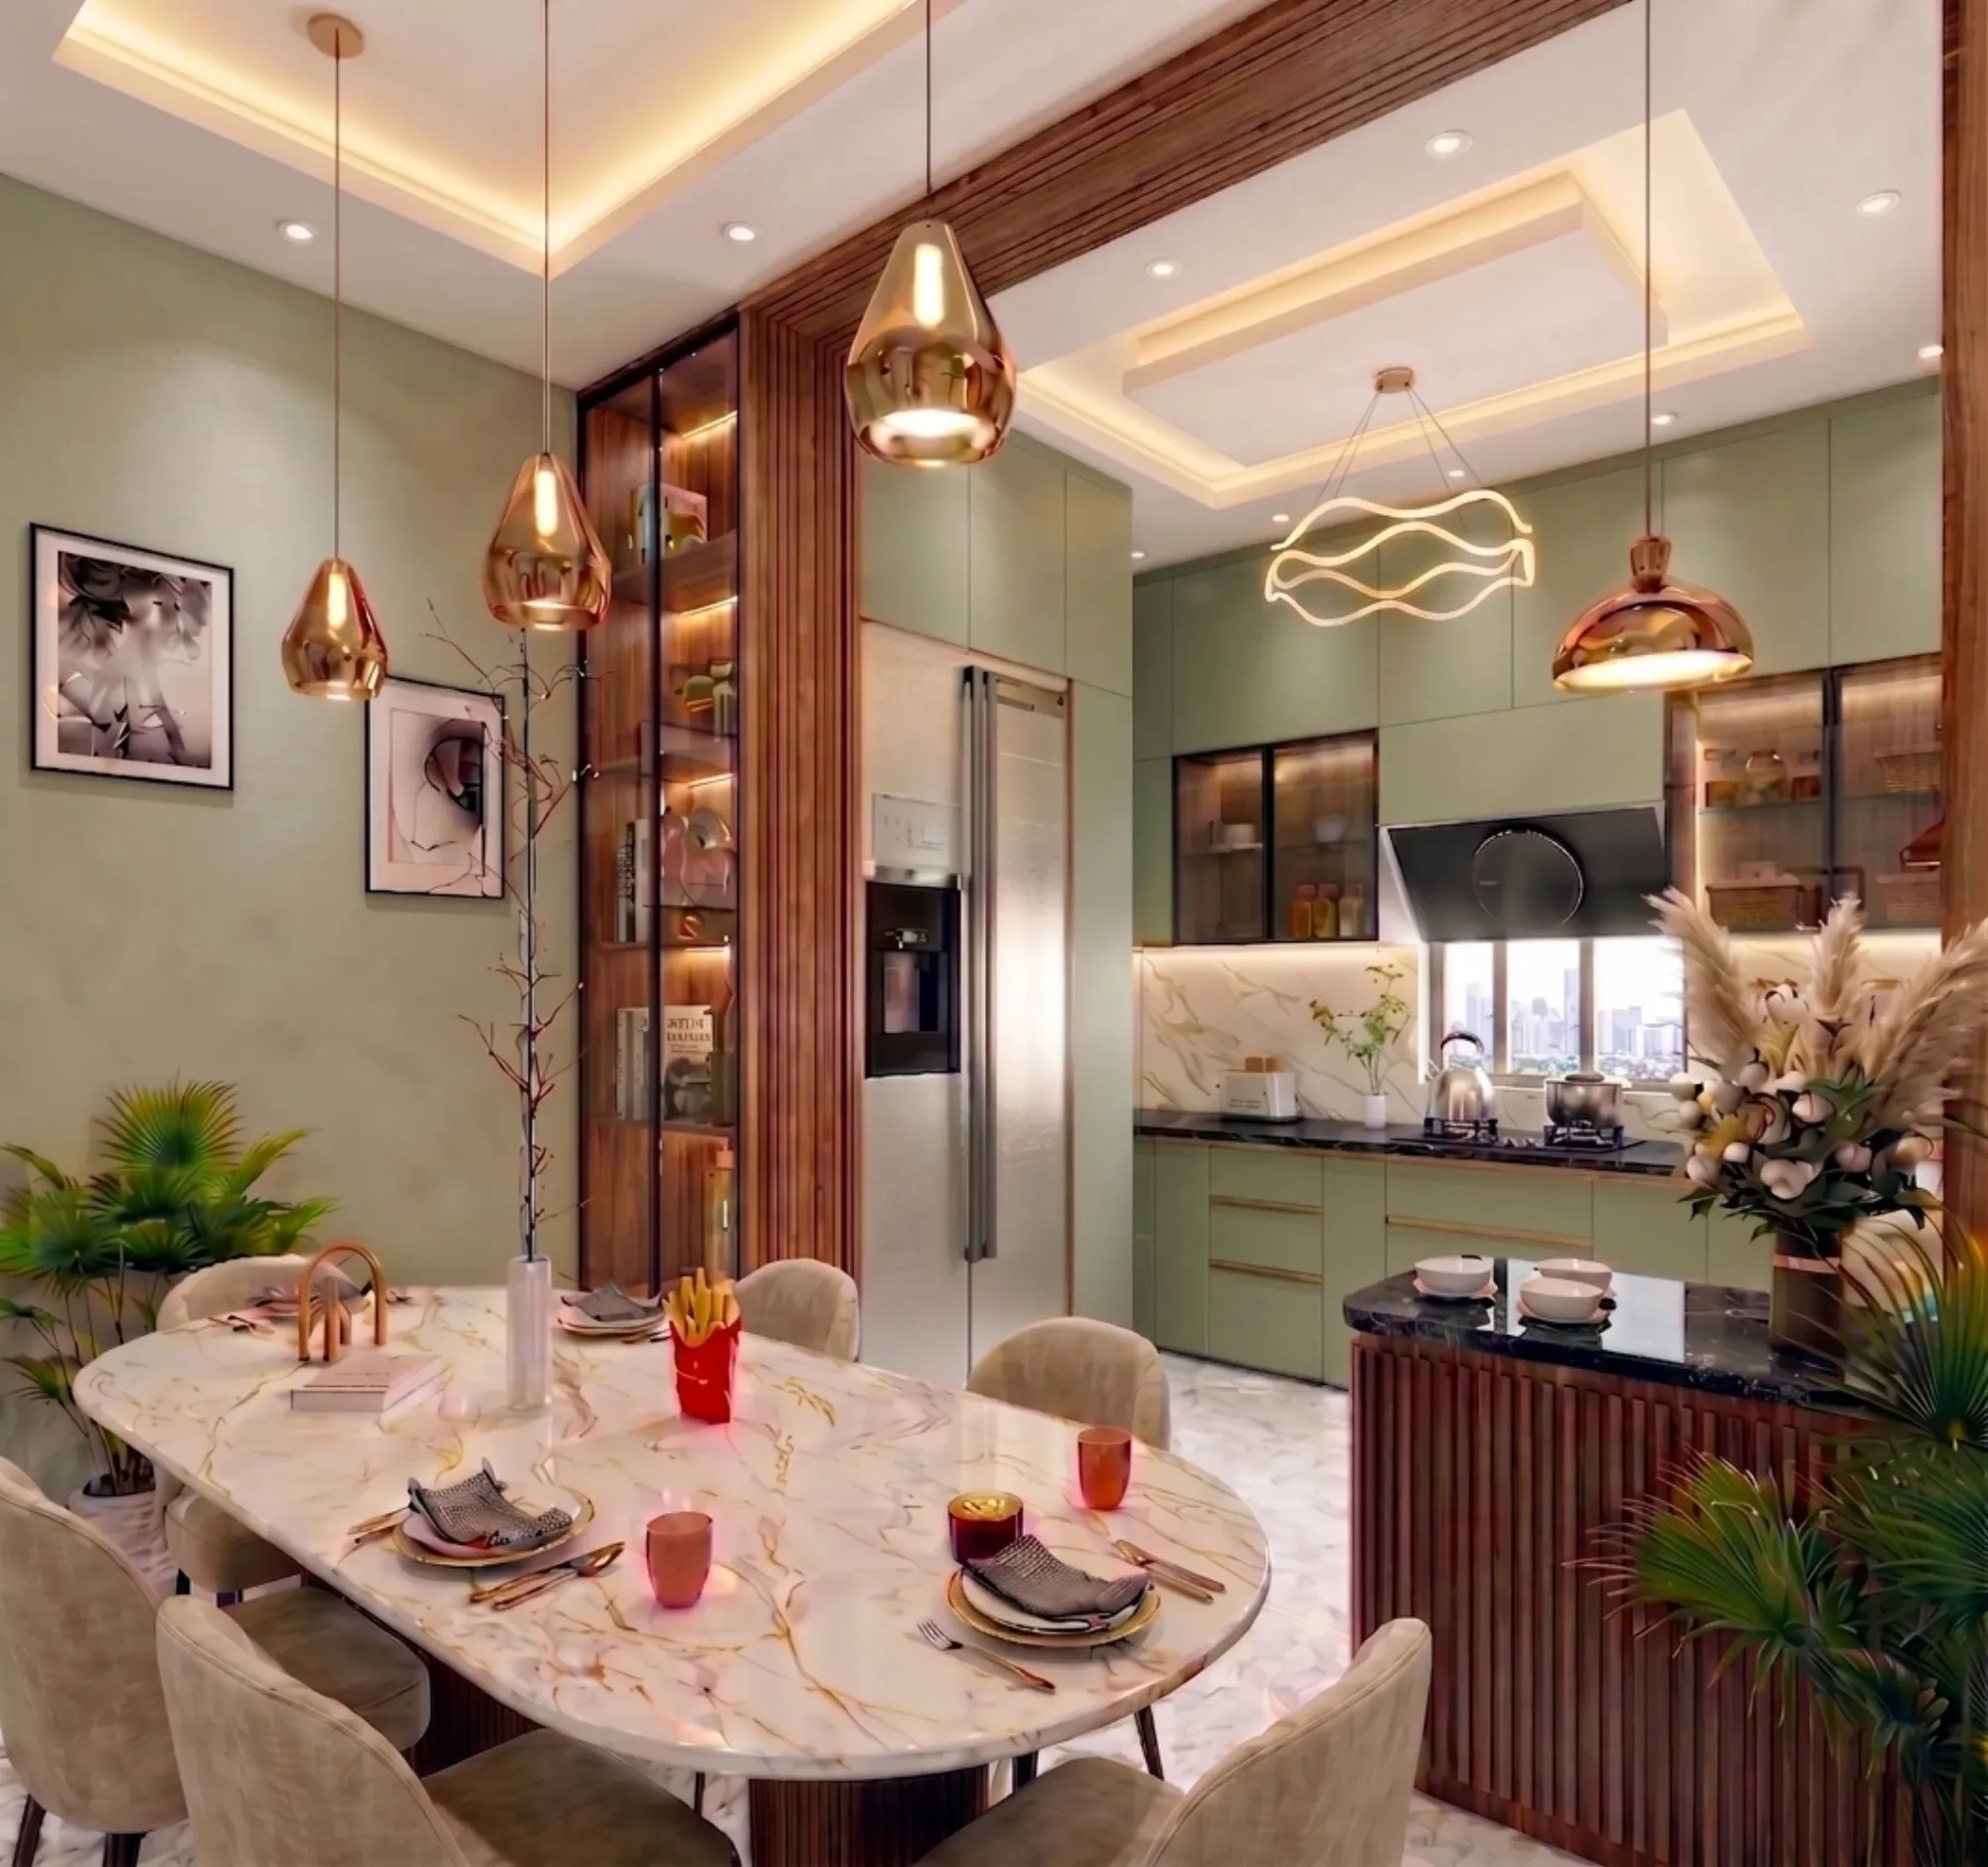
A sage green and walnut open kitchen with a gold-veined marble dining table, designed for a family home in Purulia and delivered end to end by our New Town, Kolkata studio, right down to the last brass handle and cove light.
This project is an open kitchen and dining room we designed for a family home in Purulia, West Bengal, and it is the kind of job we enjoy most, one room that has to do everything, cook for the house every single day, seat six people comfortably at dinner, store a full household's worth of crockery and groceries, and still look composed enough that you would happily walk guests straight into it. The family did not want a closed kitchen with a dining table parked in a leftover corridor, they wanted one continuous, well-lit space where cooking and eating happen in sight of each other, so that is exactly what we planned, drew, detailed and delivered.
A quick word on who we are before we get into the design. Studio Contour is an architecture and interior design practice based in New Town, Kolkata, we have been running since 2014, and we have delivered 330+ buildings and interiors across Kolkata and the wider region, so when a family in Purulia asks whether a Kolkata studio will genuinely take a district project seriously, the honest answer is that this is basically our bread and butter. And if you are comparing studios right now, our guide to choosing an interior designer in Kolkata lays out exactly what to check before you sign with anyone, including us.
Below we walk through the actual spaces in the photos, the sage green modular kitchen, the marble dining table and its fluted island counter, the display wall, and the layered ceiling and lighting plan, and we explain why each call was taken, because at the end of the day a portfolio image only shows you what a room looks like, and what you are really hiring is the thinking behind it. If you want to see how this sits alongside our other work, the full project archive is open.
Project gallery
Key Spaces
The Sage & Walnut Modular Kitchen
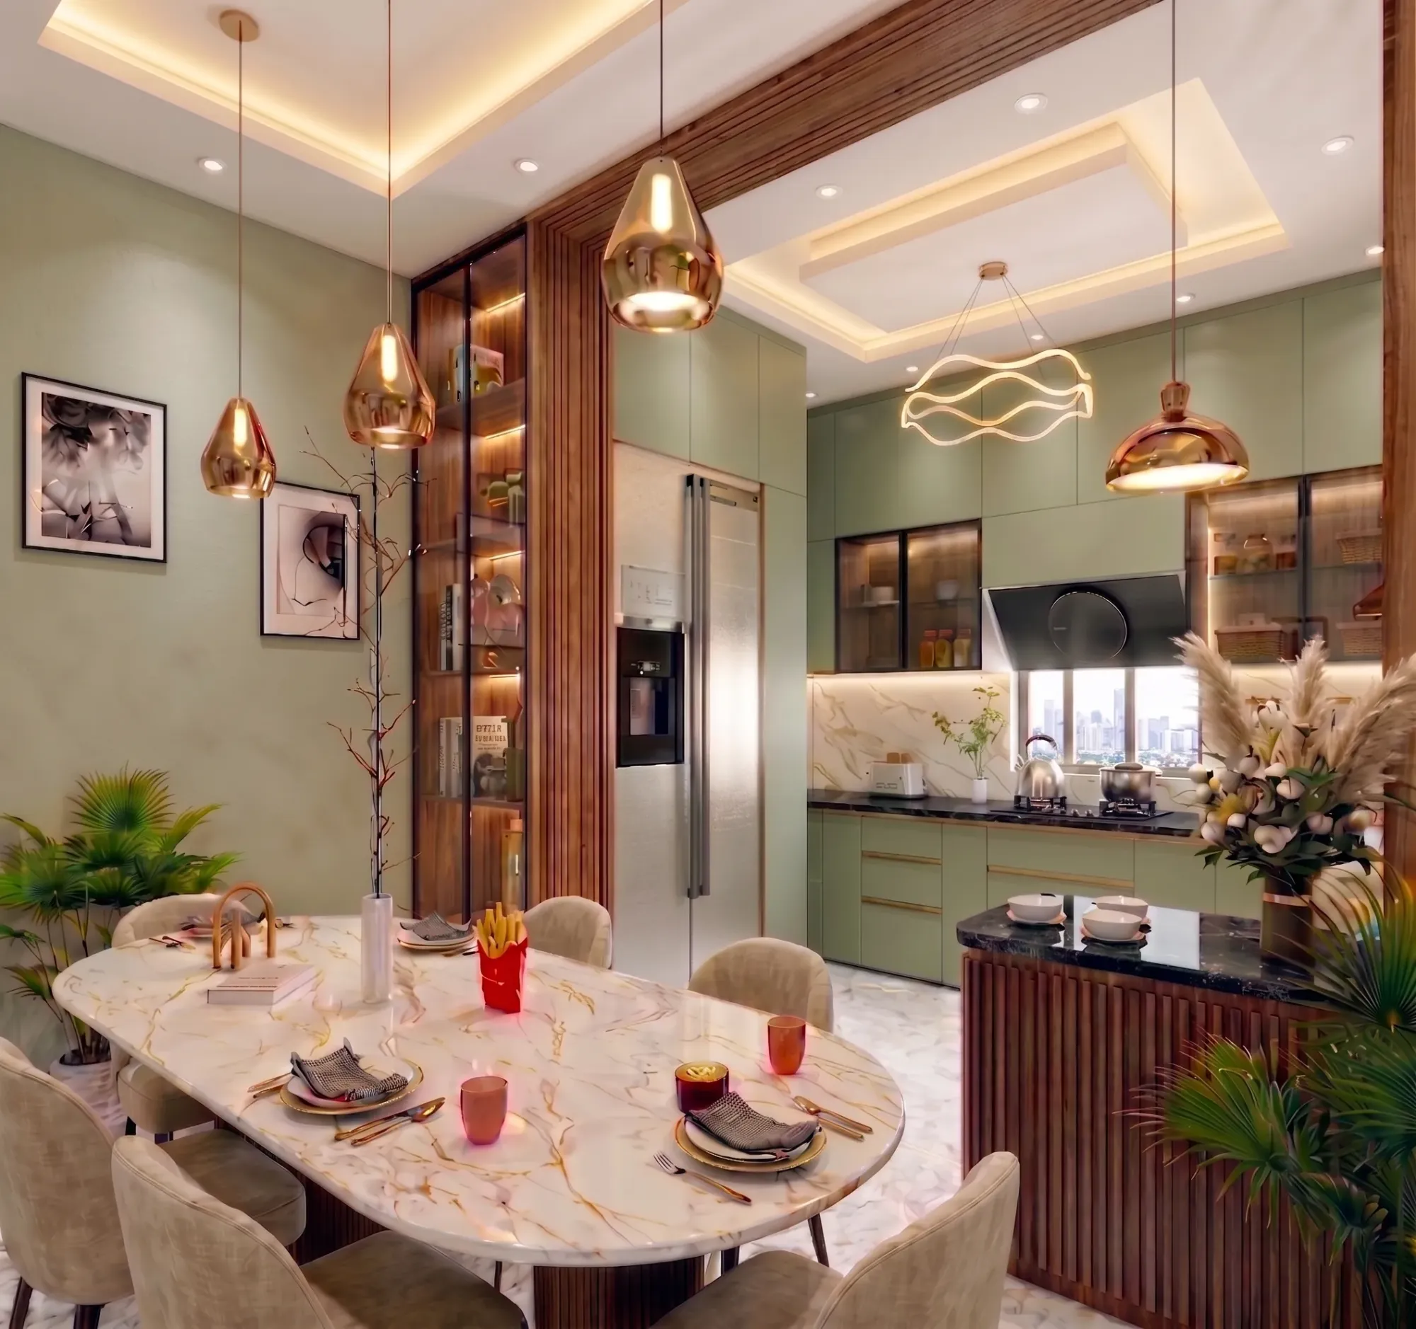
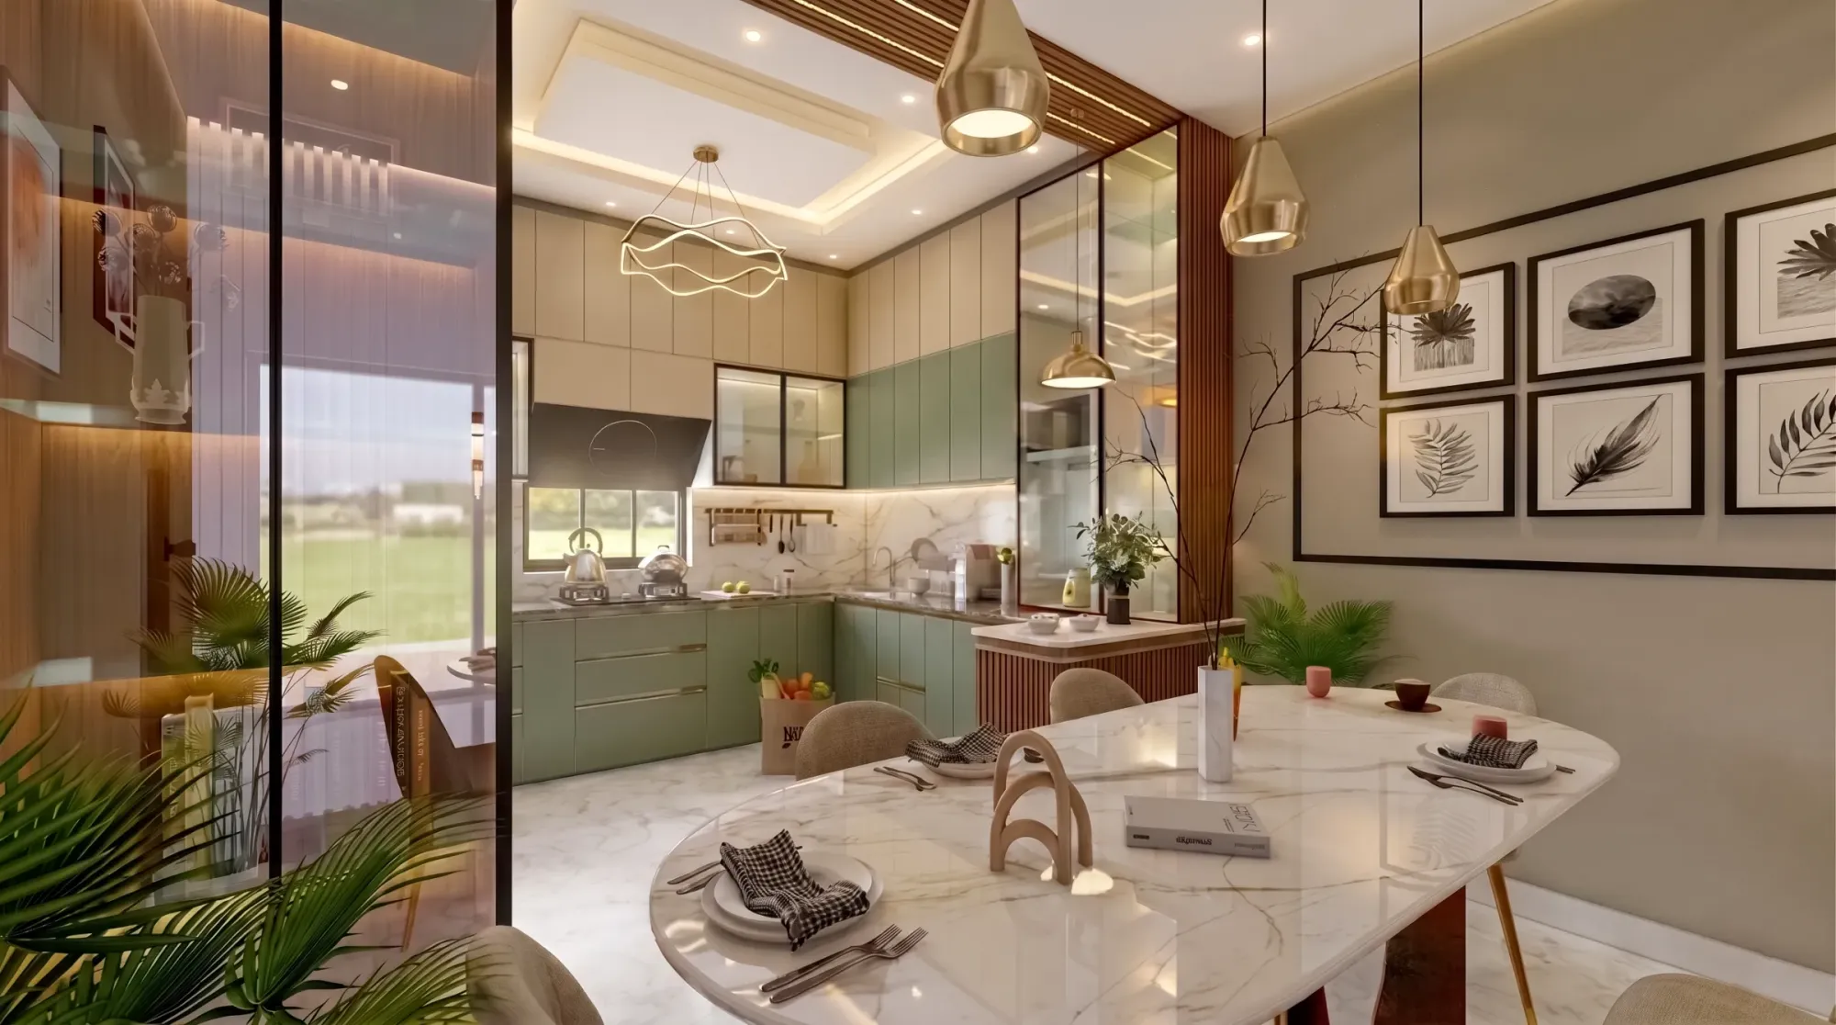
The kitchen runs along two walls in an L, finished floor to ceiling in a soft sage green with slim gold edge pulls, and the first thing worth noticing is how little visual clutter survives in this room, right, the steel fridge sits recessed into a tall unit line so it reads as part of the cabinetry, the overhead cabinets run all the way up to the ceiling so there is no dust shelf collecting grime on top, and the glass-fronted uppers are lit from inside so the family's everyday jars and ceramics become part of the look instead of something to hide. The counters are a deep black stone with strong veining, which is a forgiving choice for an Indian kitchen where turmeric, tea and tempering oil are daily realities, and the backsplash is a light marble-patterned surface with a continuous strip light tucked under the overheads, so the work zone is lit from directly above the counter and not from behind the cook's head.
The layout itself follows the kitchen work triangle, with the hob sitting under the window so the cook gets daylight and a view instead of a blank wall, the chimney hood directly above it, the sink along the same run, and the fridge anchoring the tall unit wall, so nobody is ever carrying a hot pot across the dining zone mid-task. This is the sort of planning discipline we bring to every modular kitchen design we take on, and the finish selection is the honest conversation we insist on having early, because a sage green shutter can be built in three or four very different materials at very different price points, and we would rather you spend where your hands touch the kitchen every day, shutters, hinges, channels, and save where nobody will ever notice. We have written that logic up separately in our note on budget vs premium modular kitchen brands if you want the detailed version.
The Marble Dining Table & Fluted Island Counter
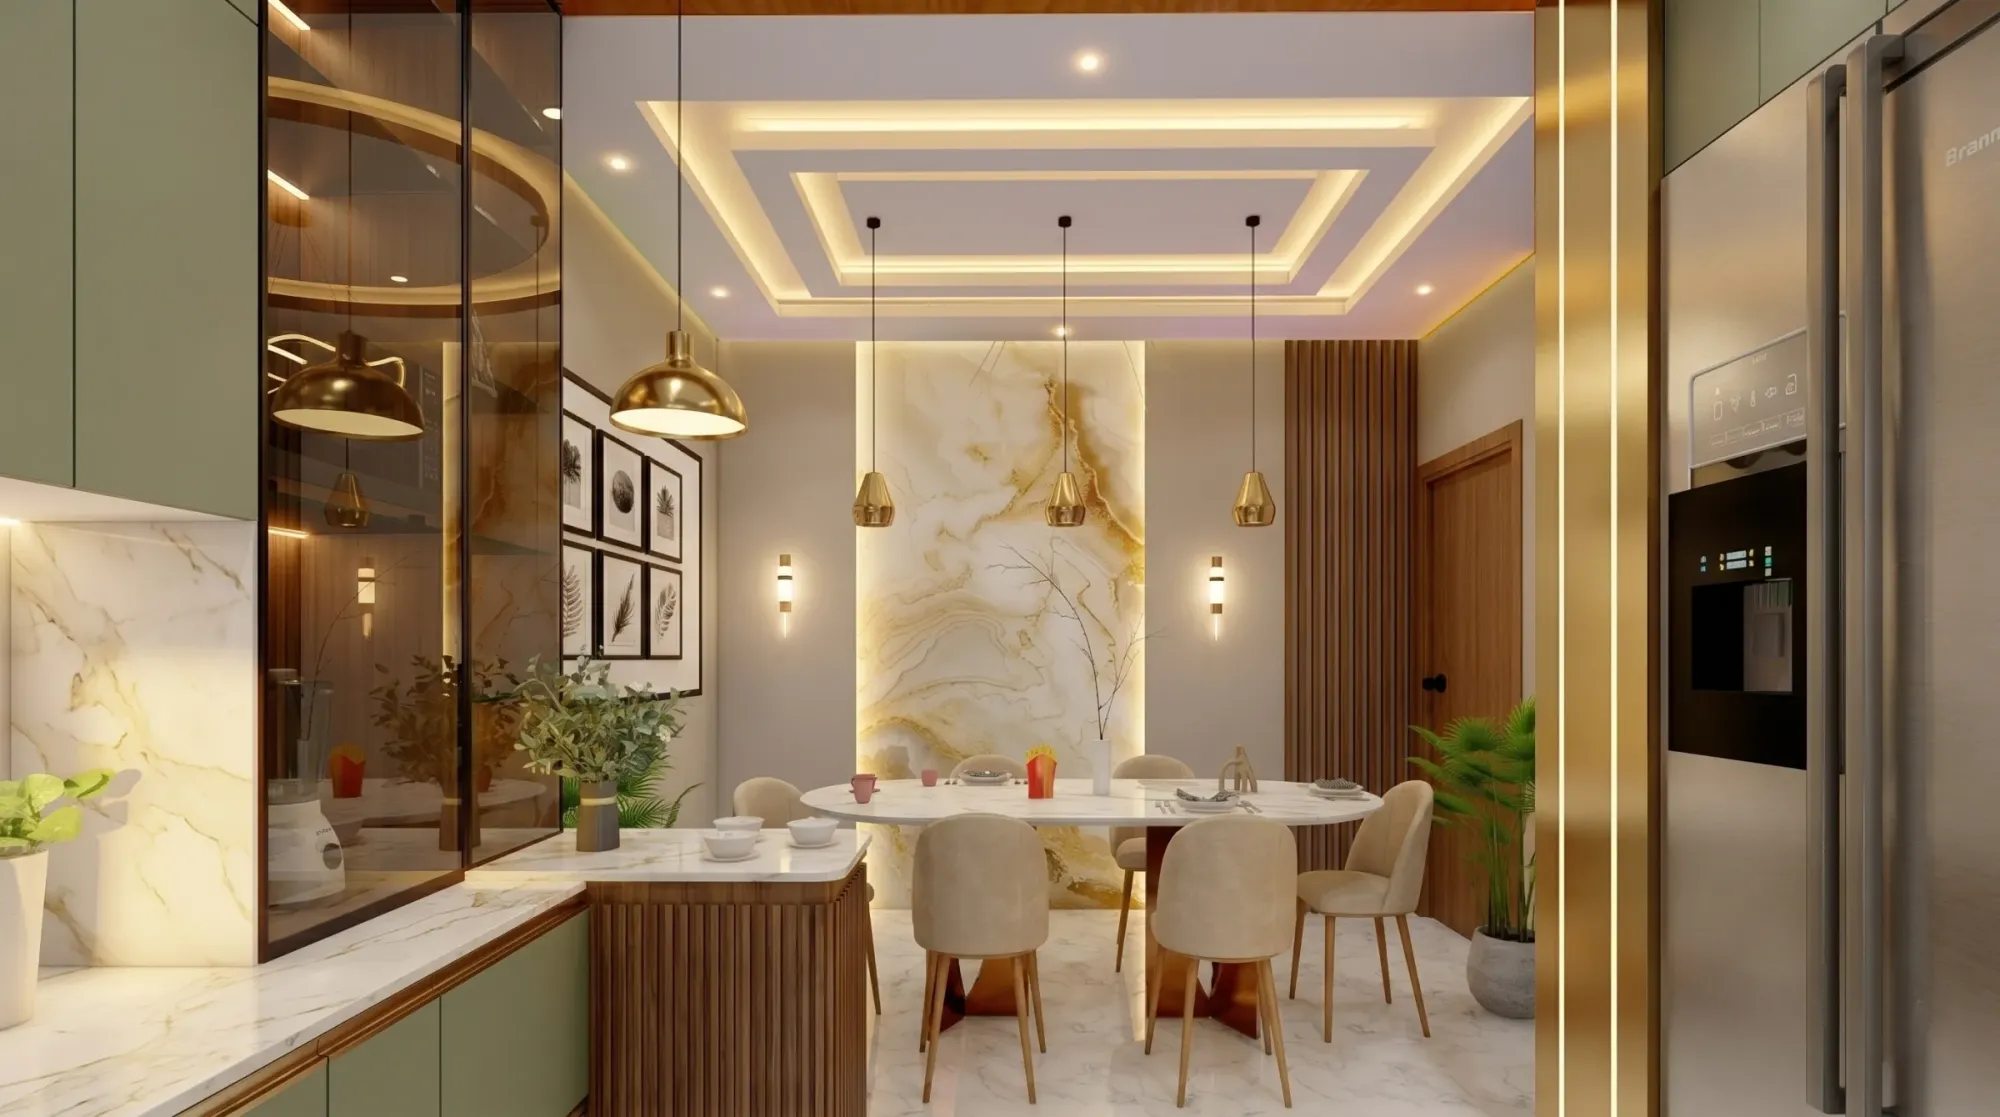
The dining table is the centrepiece of the room, an oval top in a white marble-look surface with warm gold veining that picks up the brass of the pendants above it, paired with soft beige upholstered chairs that stay quiet on purpose, because when the table top, the lighting and the display wall are already doing the talking, the seating should basically get out of the way. The catch here is that an oval table in an open plan is not just a style choice, it is a circulation choice, the softened corners let people move around it comfortably on all sides without the pinch points a sharp rectangular slab creates, and that matters in a room where the route from hob to table gets walked dozens of times a day.
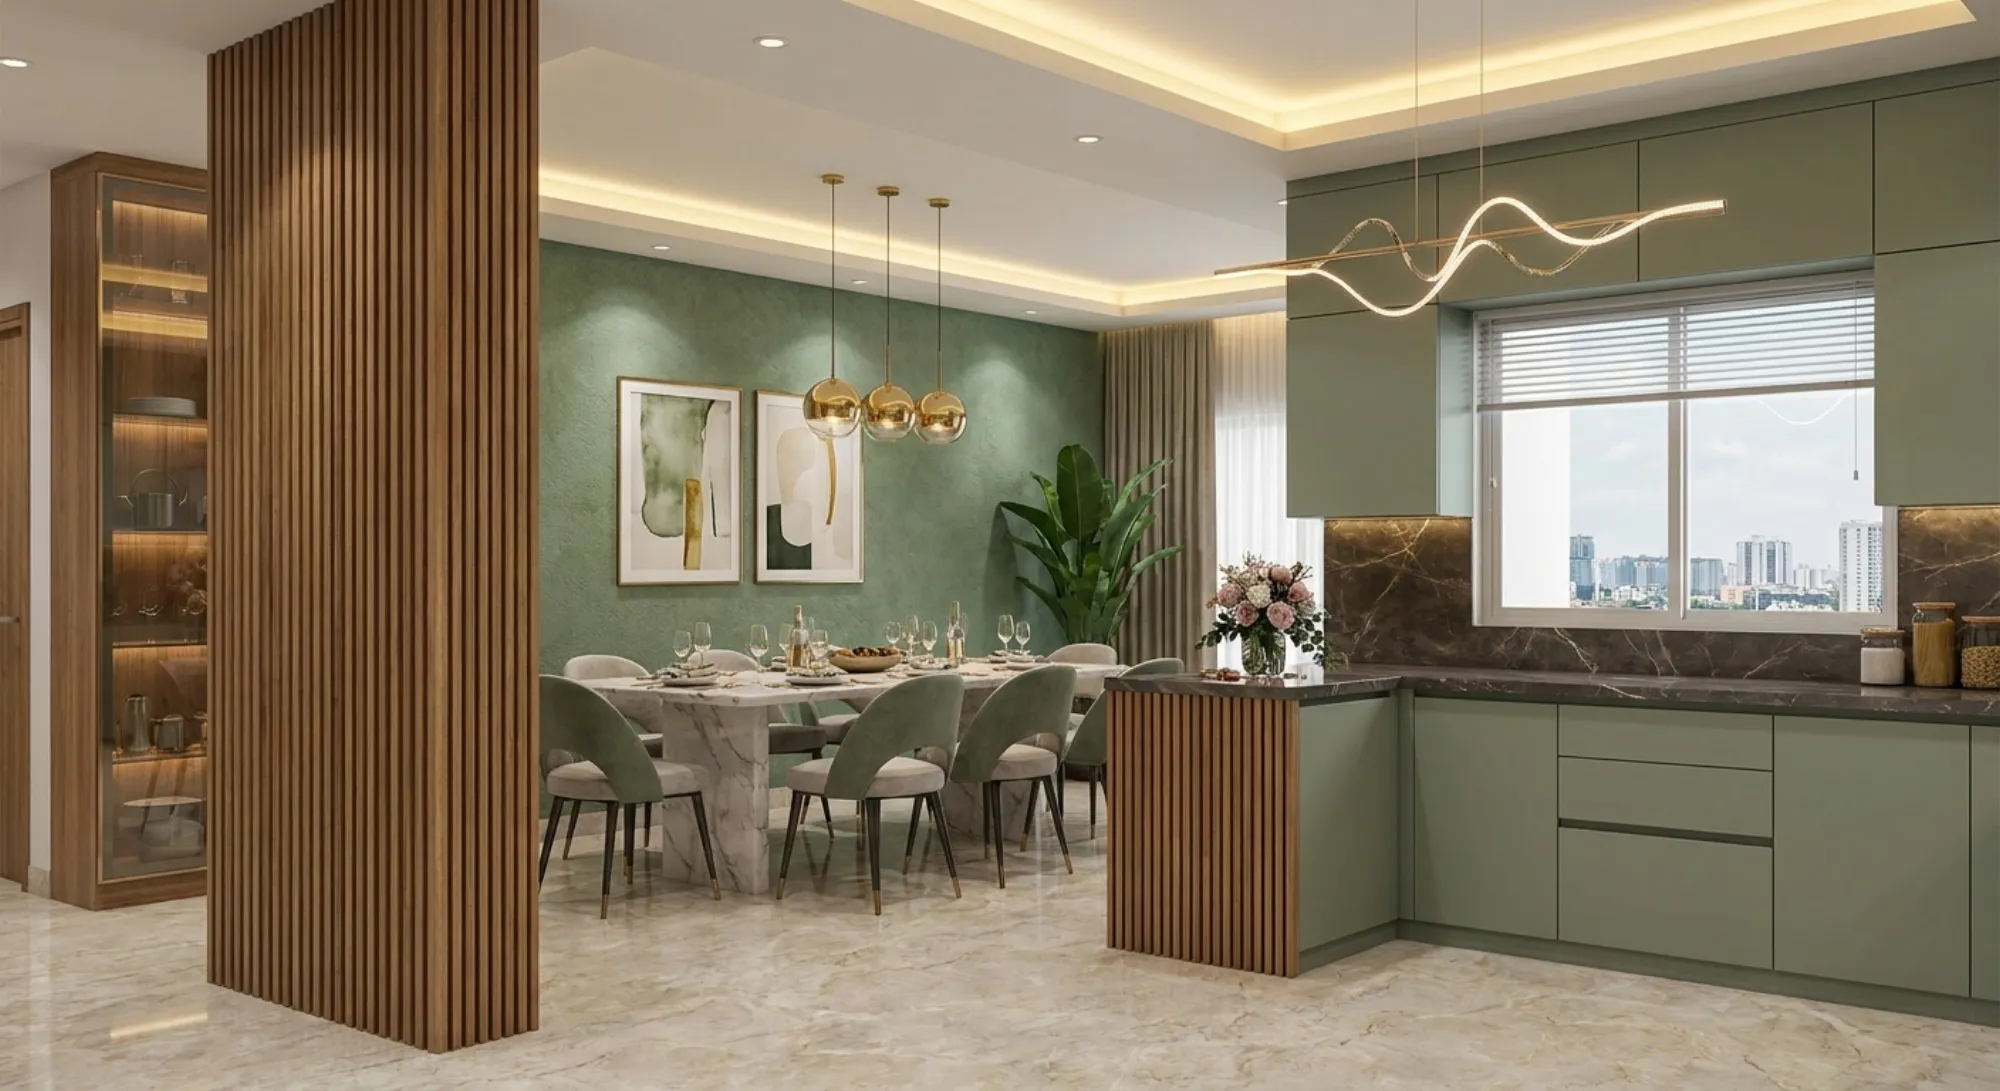
Between the kitchen and the dining zone sits a low island counter with a fluted walnut base and a black stone top, and this one piece is quietly doing three jobs at once, it is a serving and staging counter when food is coming off the hob, it is a casual perch for a morning cup of tea, and it is the visual boundary that lets the plan stay open without the working mess of the kitchen spilling into the dining view. Both the table base detailing and the island were resolved as bespoke pieces rather than showroom purchases, which is exactly what our custom furniture design service exists for, pieces sized to the room and the family instead of the other way around.
The Display Wall, Crockery Towers & Backlit Feature Panel
Storage is where most open kitchen-dining plans quietly fail, because once the kitchen is on show, so is everything in it, so here we built a full-height spine of fluted walnut panelling holding glass-fronted display towers with lit shelves, one flanking the fridge wall and one on the dining side, and between them the household's books, serveware and crockery get displayed rather than dumped. Warm strip lighting inside each tower means that even at night, with the main lights off, the room has depth instead of a wall of dark shutters.
On the dining side the walls carry the softer layer of the scheme, a textured green accent wall with framed abstract prints in one view, and in the other a backlit stone-effect feature panel flanked by twin wall sconces and a grid of framed botanical prints, so the family eats facing something composed rather than a blank painted surface. This wood-and-glass display spine is a detail we keep returning to because it works, for instance we used a close cousin of it in our Chinar Park bungalow project, and it is the kind of element that still looks intentional years later, long after trend-driven decor has been swapped out.
The False Ceiling & Layered Lighting Plan
The ceiling in this room is doing a lot of quiet work, and it is worth reading closely if you are planning your own kitchen-dining space. We designed a layered false ceiling with stepped trays over both zones, concealed cove lighting washing the perimeter in a warm glow, recessed spots for general light, and a band of wooden rafter detailing that runs across the ceiling to visually stitch the kitchen and dining zones into one composition, so even though the functions are separated at floor level by the island, the ceiling tells you this is one room.
The decorative layer sits below that, brass pendant drops falling over the dining table so the food and the faces around it are the brightest things in the room at dinner, and a sculptural wave chandelier over the kitchen side that reads as jewellery for the space. Every source in the room sits at the warm end of the scale, no cold white tubes anywhere, and the layers are switched separately, so, for instance, the cove alone is enough for a late-night trip to the fridge without waking the whole house. This task, ambient and accent layering is the core of our false ceiling and lighting design service, and in our experience it is the single biggest difference between a room that photographs well and a room that actually feels good to live in after sunset.
Details
The Brief
The family came to us with a clear ask, merge the kitchen and dining into one open space that feels premium, hold a serious amount of storage without looking heavy, keep the surfaces practical for daily Bengali cooking, and make it a room they would be proud to host in, and just as importantly, they wanted the whole thing managed for them, design, production and execution under one roof, rather than juggling a designer, a carpenter and three vendors themselves. That is essentially a turnkey ask, and we ran it the same way we run turnkey home interiors in New Town, one contract, one accountable team, one finish date.
The site being in Purulia changed the logistics, not the standard. Anyone searching for a kitchen dining interior designer in Purulia or elsewhere in West Bengal is really asking one question, can a studio control quality at a distance, and our answer is the process below.
How We Delivered It
The sequence was the same one we use on every interior. We started with a measured survey and layout options, locked the plan, then developed the full 3D views you see on this page so the family could approve the sage and walnut palette, the ceiling design and the lighting positions before anything went into production, because changing a render costs nothing and changing built cabinetry costs real money. The modular units were factory-built to those approved drawings and transported to site, while the wood panelling, false ceiling and stone work were executed on site by our own supervised teams, with our designers reviewing progress at every stage that mattered, carcass installation, shutter alignment, light positions, handle lines.
Our typical interior timelines run 8-12 weeks depending on scope, and the discipline that keeps a distant site on that schedule is the same discipline that protects a client in New Town or Salt Lake, drawings first, approvals in writing, and no improvisation at site level. If you are currently interviewing studios, our list of questions to ask an interior designer is a genuinely useful filter, and we are happy to be measured against every question on it.
Why Clients Hire Studio Contour
We have been designing and delivering since 2014, with 330+ buildings and interiors behind us, and because we are architects and interior designers under one roof, the person deciding your cabinet line is thinking about your beams, your plumbing and your ventilation at the same time, which is why our open plans work in real life and not just in renders. We work across Kolkata, New Town, Salt Lake and increasingly across India, and as this Purulia project shows, distance from our studio does not dilute the finish, the process travels with us.
The catch with hiring any interior studio is that everyone's portfolio looks good on a phone screen, so our suggestion is simple, judge the reasoning, not just the photos, ask why the hob is under the window, why the ceiling steps where it does, why the storage is glass-fronted in one place and shuttered in another, and hire the studio whose answers hold up. If you are planning a kitchen, a dining room or a full home, whether in Kolkata or well beyond it, tell us about the space through our contact page and we will come back to you with an honest read on scope, timeline and budget before you commit to anything.
RELATED PROJECTS

Classical Interior Design Project
Newtown, Kolkata

Newtown Residential Interior Project
Newtown, Kolkata
Saltlake Residential Interior Project
Salt Lake, Kolkata

Residential Interior Project
Salt Lake, Kolkata
Explore more of our architecture and interior projects, our design services, and practical guidance in our blog across the areas we serve. For background on residential architecture, see the reference overview. Ready to start? Talk to Studio Contour.