








Serene Bedroom Suite
Ahmedabad, Gujarat
A calm, layered master bedroom suite in Ahmedabad, built around an arched backlit headboard niche, a full wall of bespoke white wardrobes with brass ring pulls, and a cove-lit ceiling, designed and delivered by our New Town, Kolkata studio.
This is a complete master bedroom suite we designed for a family in Ahmedabad, Gujarat, and the brief was basically one word, calm. The client wanted a room that felt like a boutique hotel suite, where the storage disappears into the walls, the lighting never glares at you, and every surface reads soft even when it is technically hard, so the whole scheme runs on warm whites, greige and mocha brown with restrained hits of antique brass. It sits squarely inside the kind of residential interior design work our studio has been doing since 2014, and it is a useful project to study closely if you are searching for a bedroom interior designer in Ahmedabad, or frankly anywhere in India.
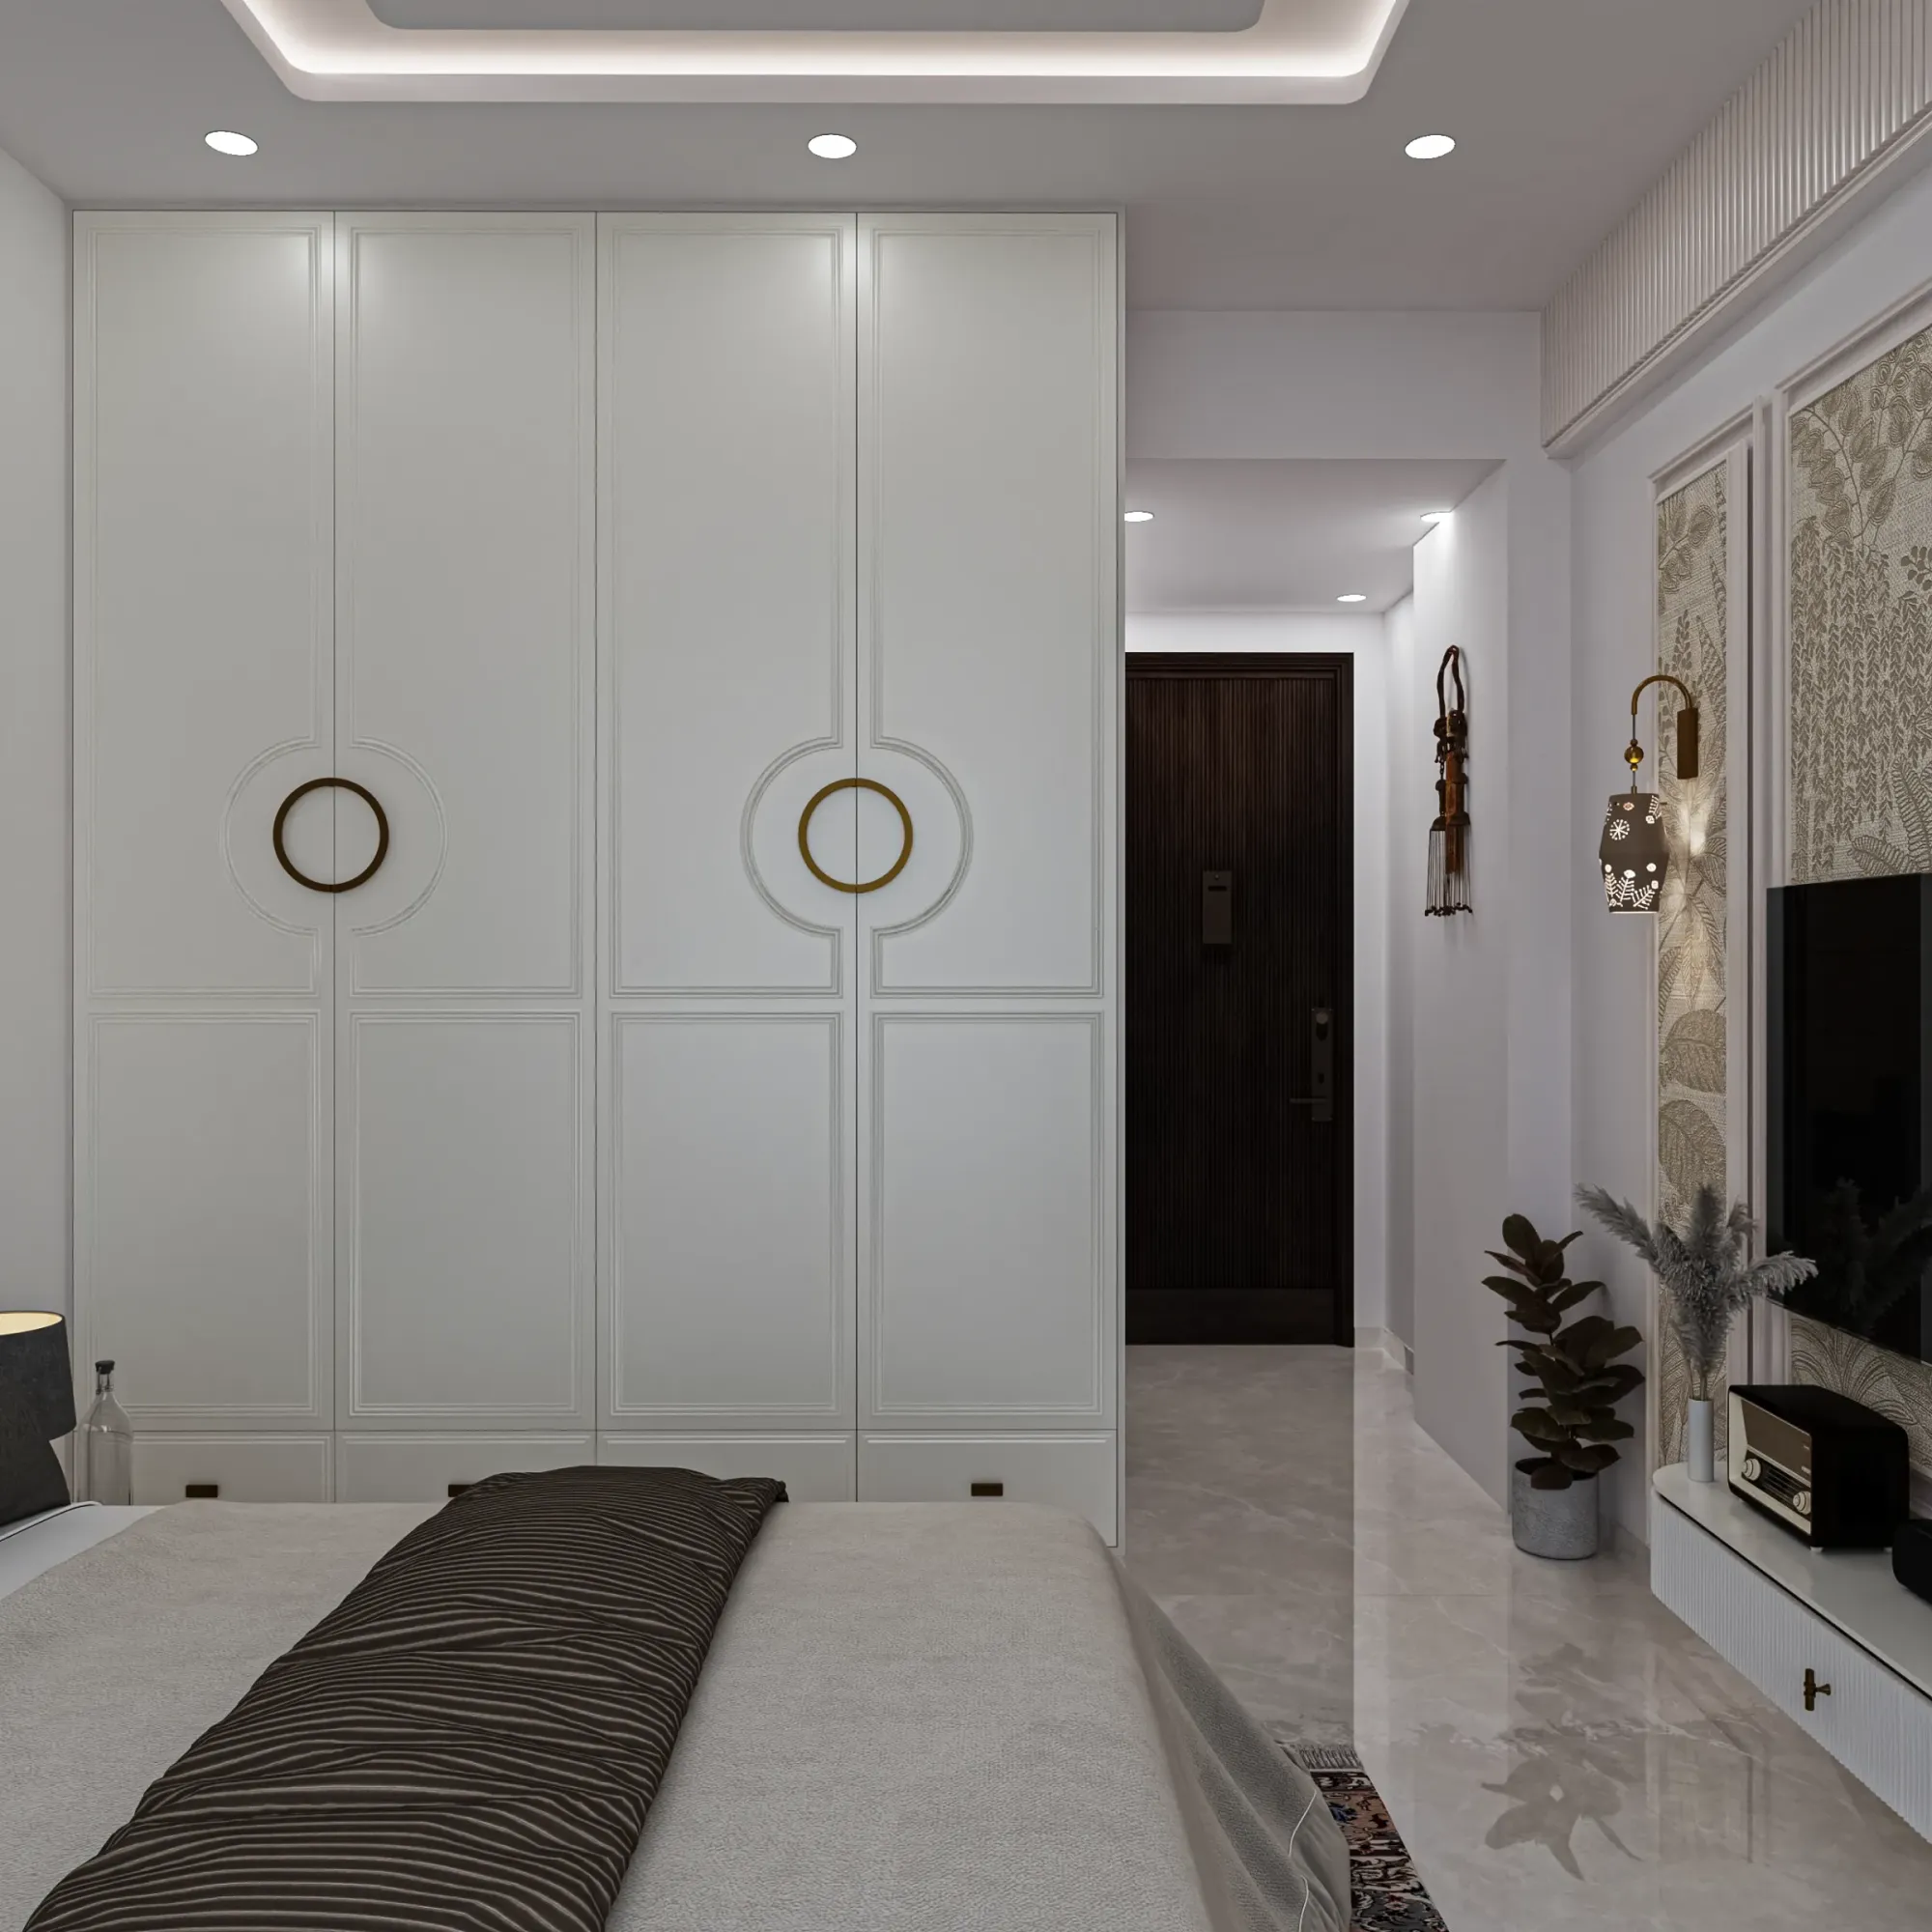
The room gave us three real walls to work with, and we treated each one as its own composition. The bed wall carries an arched, backlit headboard niche upholstered in channel-stitched fabric, the facing wall carries the television inside framed wallpaper panels with a dressing corner folded in beside it, and the third wall is one continuous run of bespoke wardrobes with brass ring pulls, right, and the whole thing is held together overhead by a layered false ceiling that washes warm indirect light around the perimeter instead of pointing bulbs at the bed.
One more thing before we walk through the room, and it matters if you are reading this from outside Kolkata. We are a New Town, Kolkata studio, and this suite was delivered in Ahmedabad, a long way from our office, because at the end of the day what makes a project succeed is not how close the designer lives, it is the quality of the drawings, the discipline of the detail and how tightly the execution is supervised, and with 330+ buildings delivered since 2014 we have built a process that travels well.
Project gallery
Key Spaces
The Arched Headboard Wall
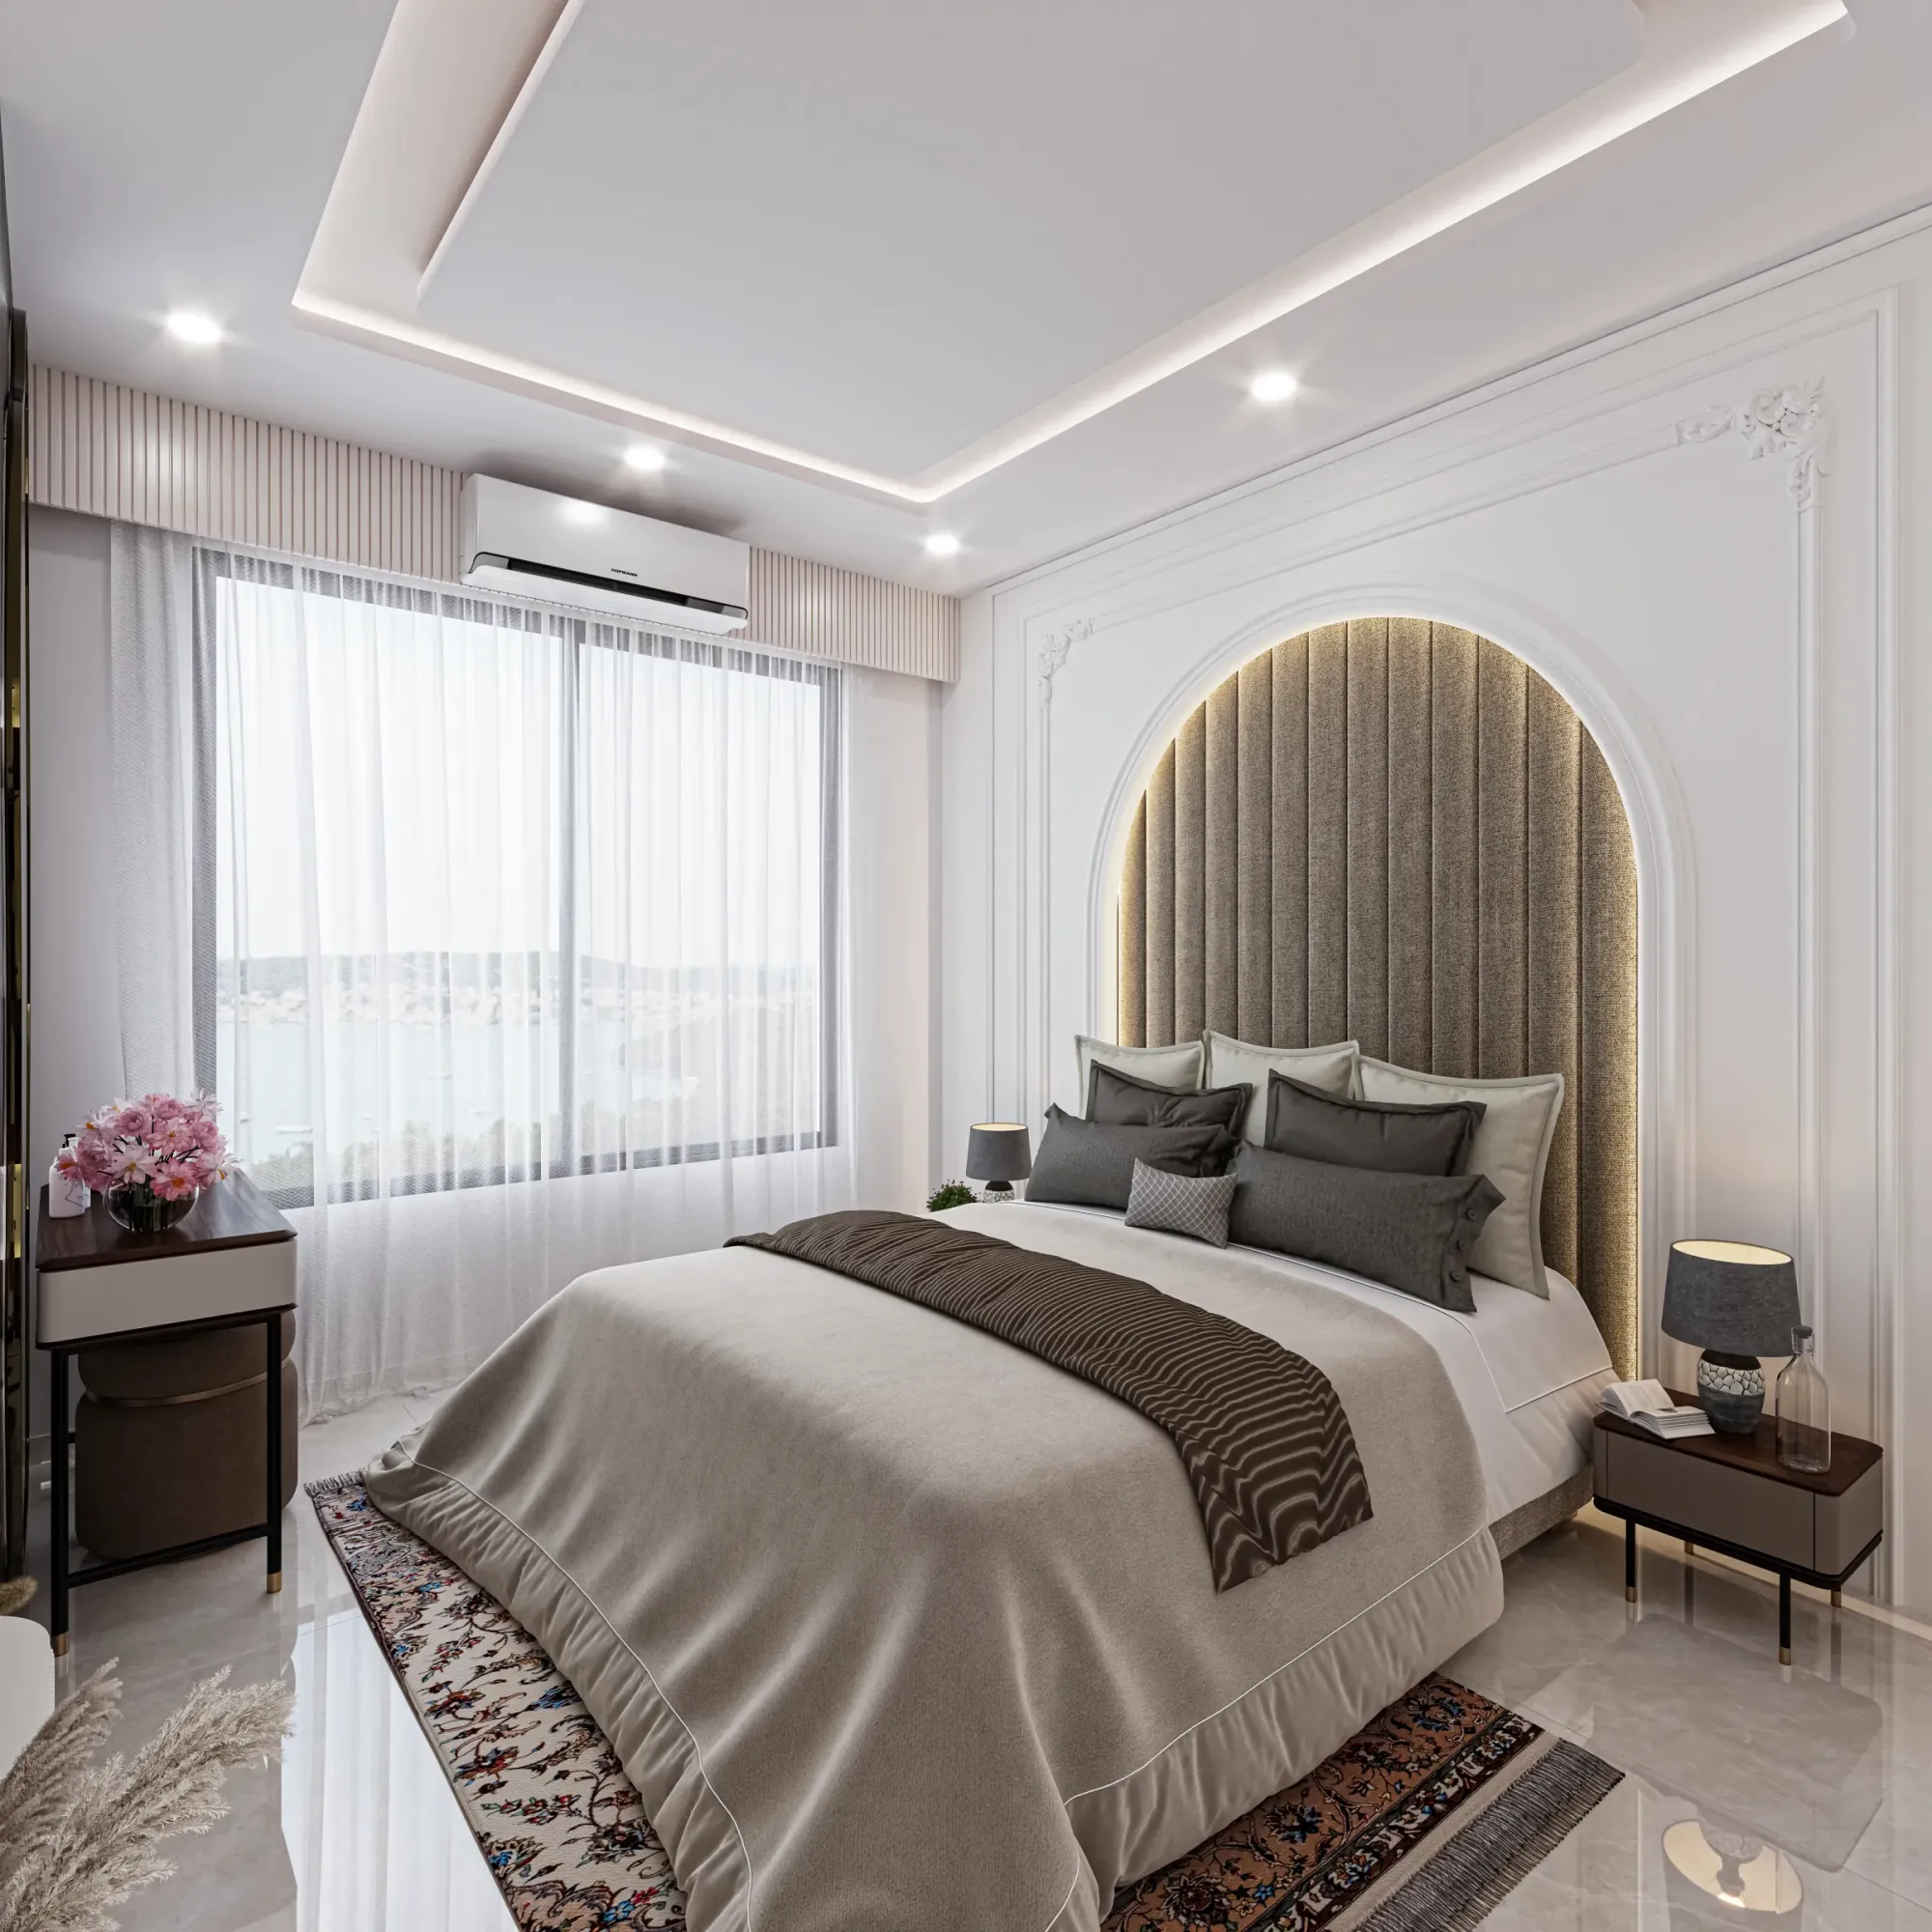
The bed wall is where the calm actually comes from, and it is one detail doing most of the work. We set a full-height arch into the wall panelling and lined it with a vertically channel-stitched upholstered panel in a textured mocha fabric, then ran a warm LED halo around the inside rim of the arch so the fabric glows at its edges every evening, and the effect is that the bed feels held rather than simply placed. Around the arch the wall is dressed in classical mouldings with small carved corner ornaments, a quiet nod to traditional panelling without turning the room into a period drama, and the palette stays in soft whites so the arch reads as the single deep note in the composition.
The loose furniture follows the same logic. The bedside tables are two-tone pieces, walnut tops over off-white drawer boxes on slim brass legs, the lamps wear simple grey fabric shades, and the bed itself is layered in taupe, grey and off-white so nothing shouts. The window runs nearly the full width of the adjacent wall behind sheer white curtains, and the catch here is the air conditioner, because a wall-mounted unit can wreck a wall like this, so we mounted it against a fluted panel band above the curtain line, which absorbs it into the architecture instead of leaving it stranded on a bare wall. Underfoot, a traditional patterned rug sits over the polished flooring to warm up the bed zone, and that one contrast, an old-world rug against crisp panelling, is what keeps the room from feeling like a showroom.
The Wardrobe Wall with Brass Ring Pulls
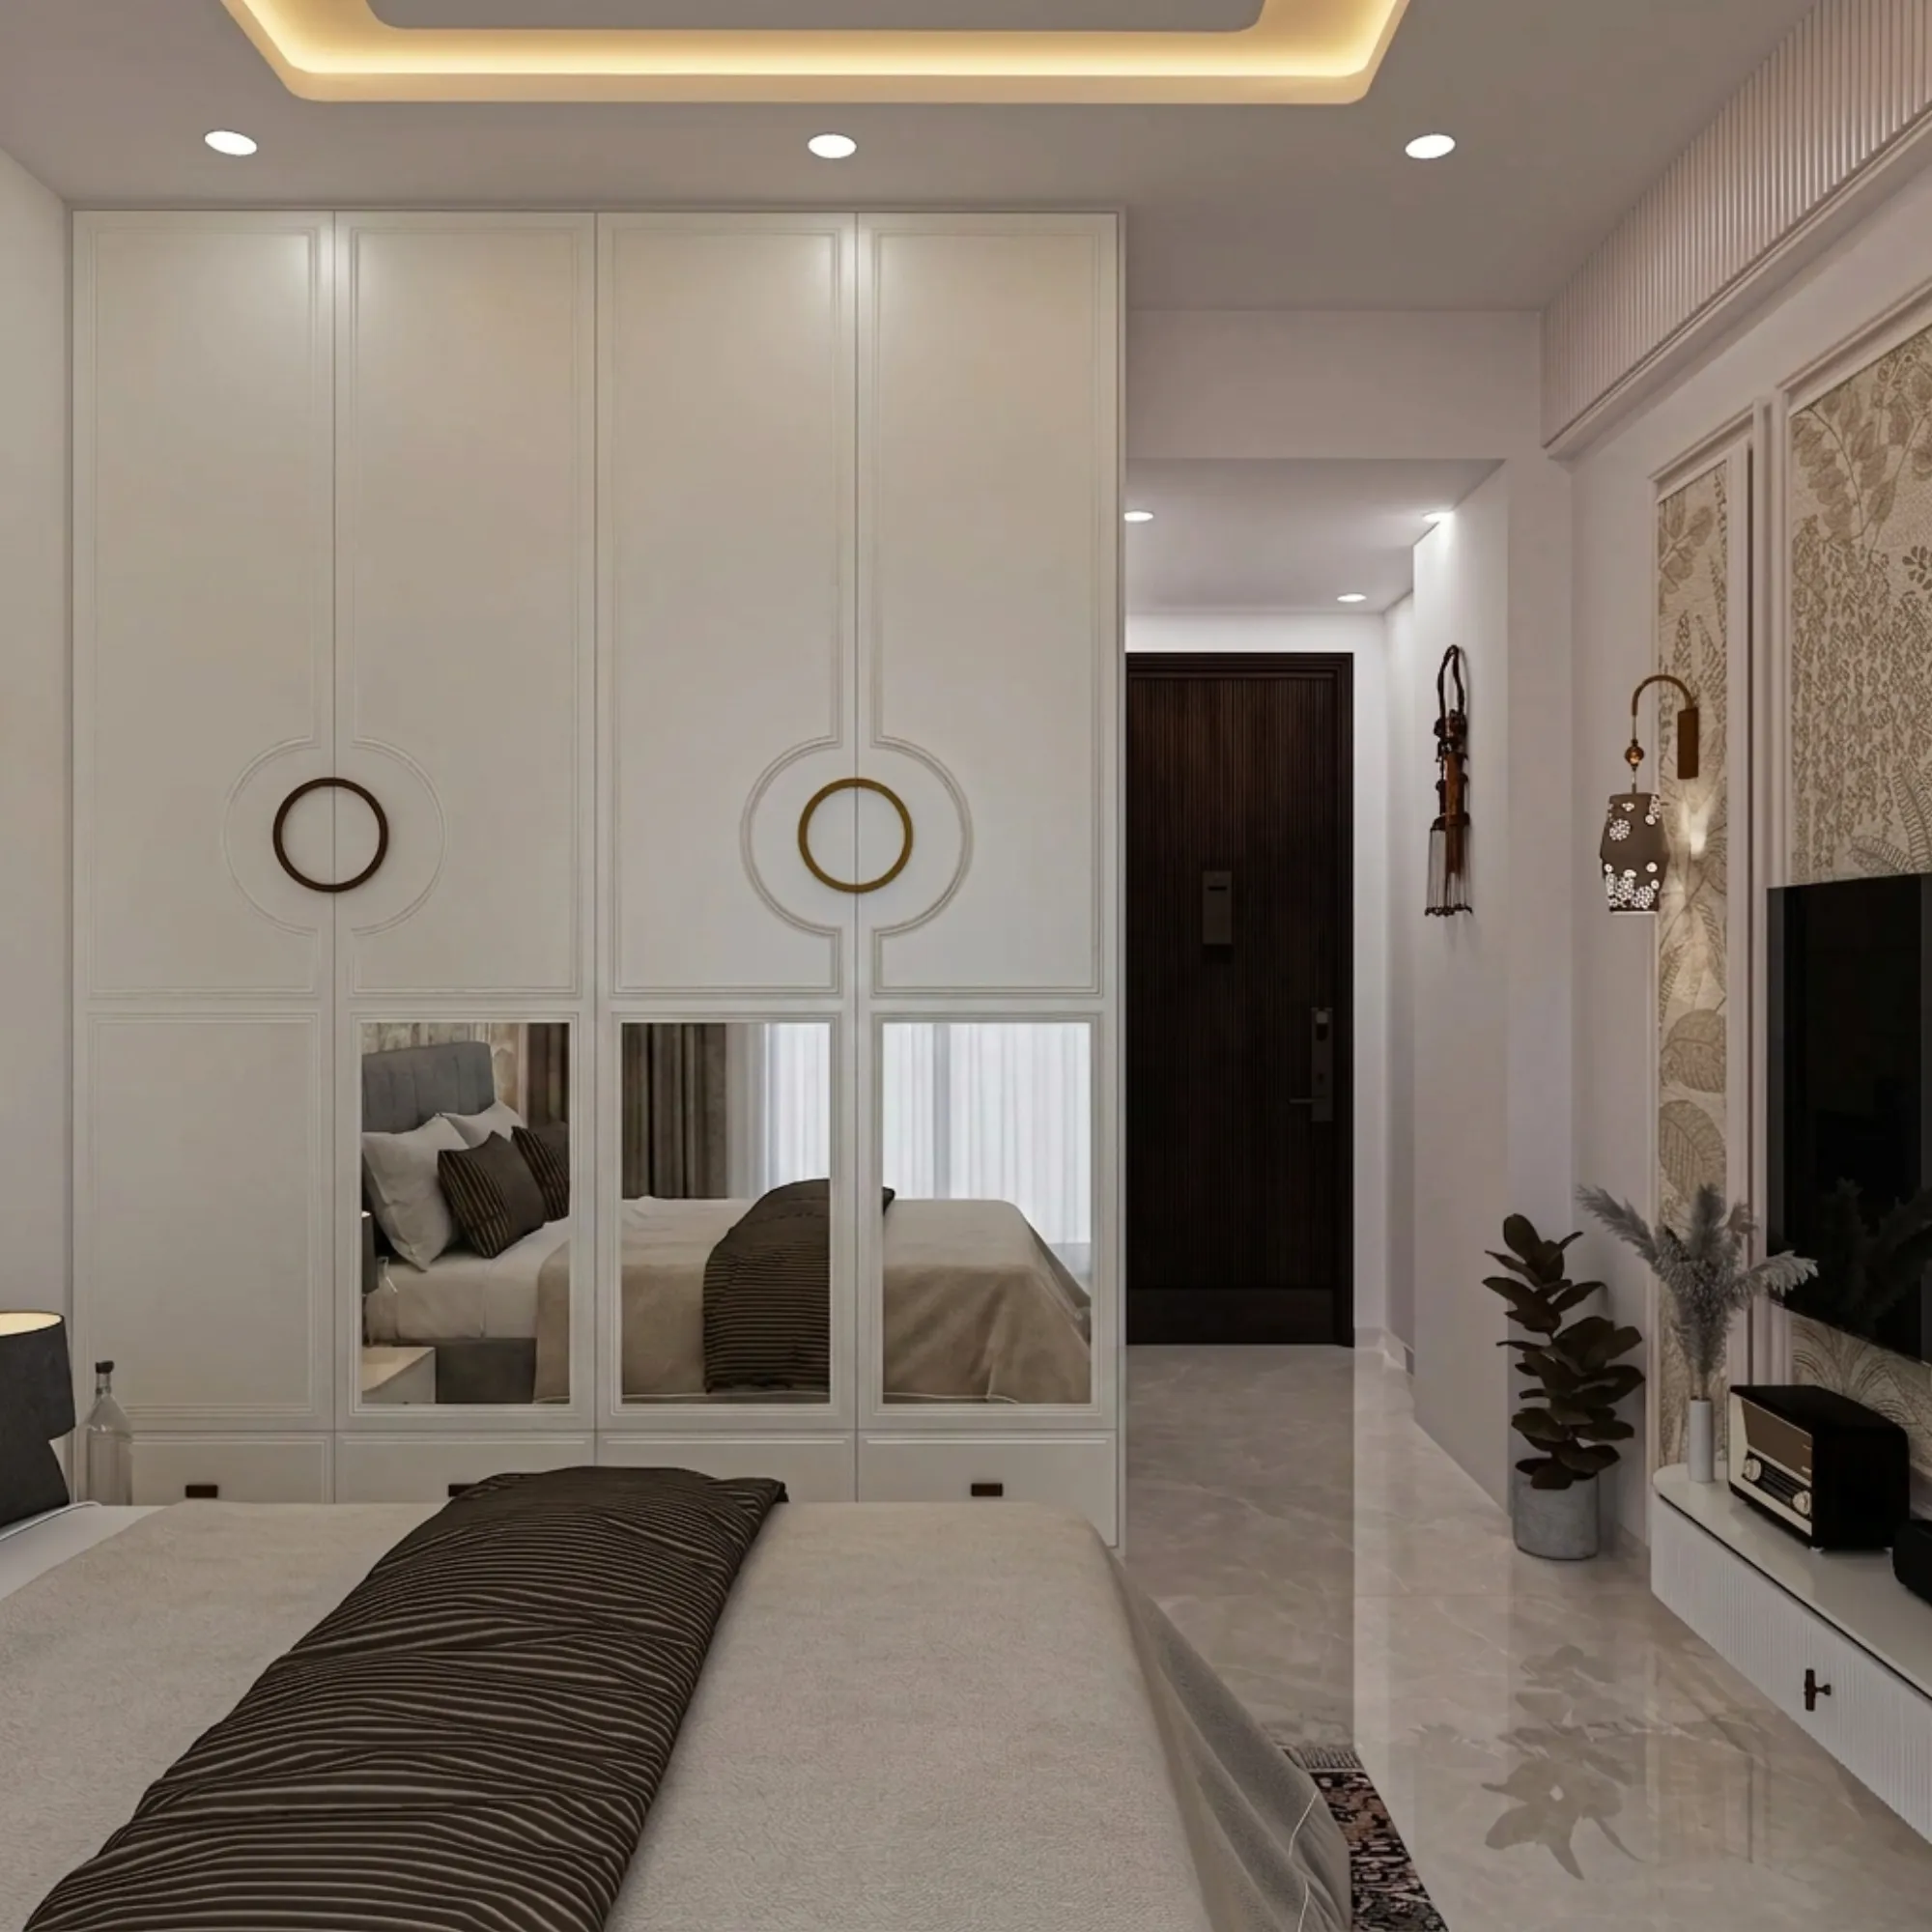
Storage was the make-or-break requirement in this brief, and instead of a freestanding wardrobe eating into the room we built an entire wall as one floor-to-ceiling bank of shutters. There are four tall doors with a row of deep drawers below them, every shutter is traced with slim applied beading, and where each pair of doors meets, the beading curves into a full circle that frames an antique brass ring pull, so the hardware becomes the ornament and the wall needs nothing else. Because the shutters run right to the ceiling there is no dust shelf on top and no visual break, and the wardrobe stops reading as furniture and starts reading as wall, which is exactly what a compact suite needs.
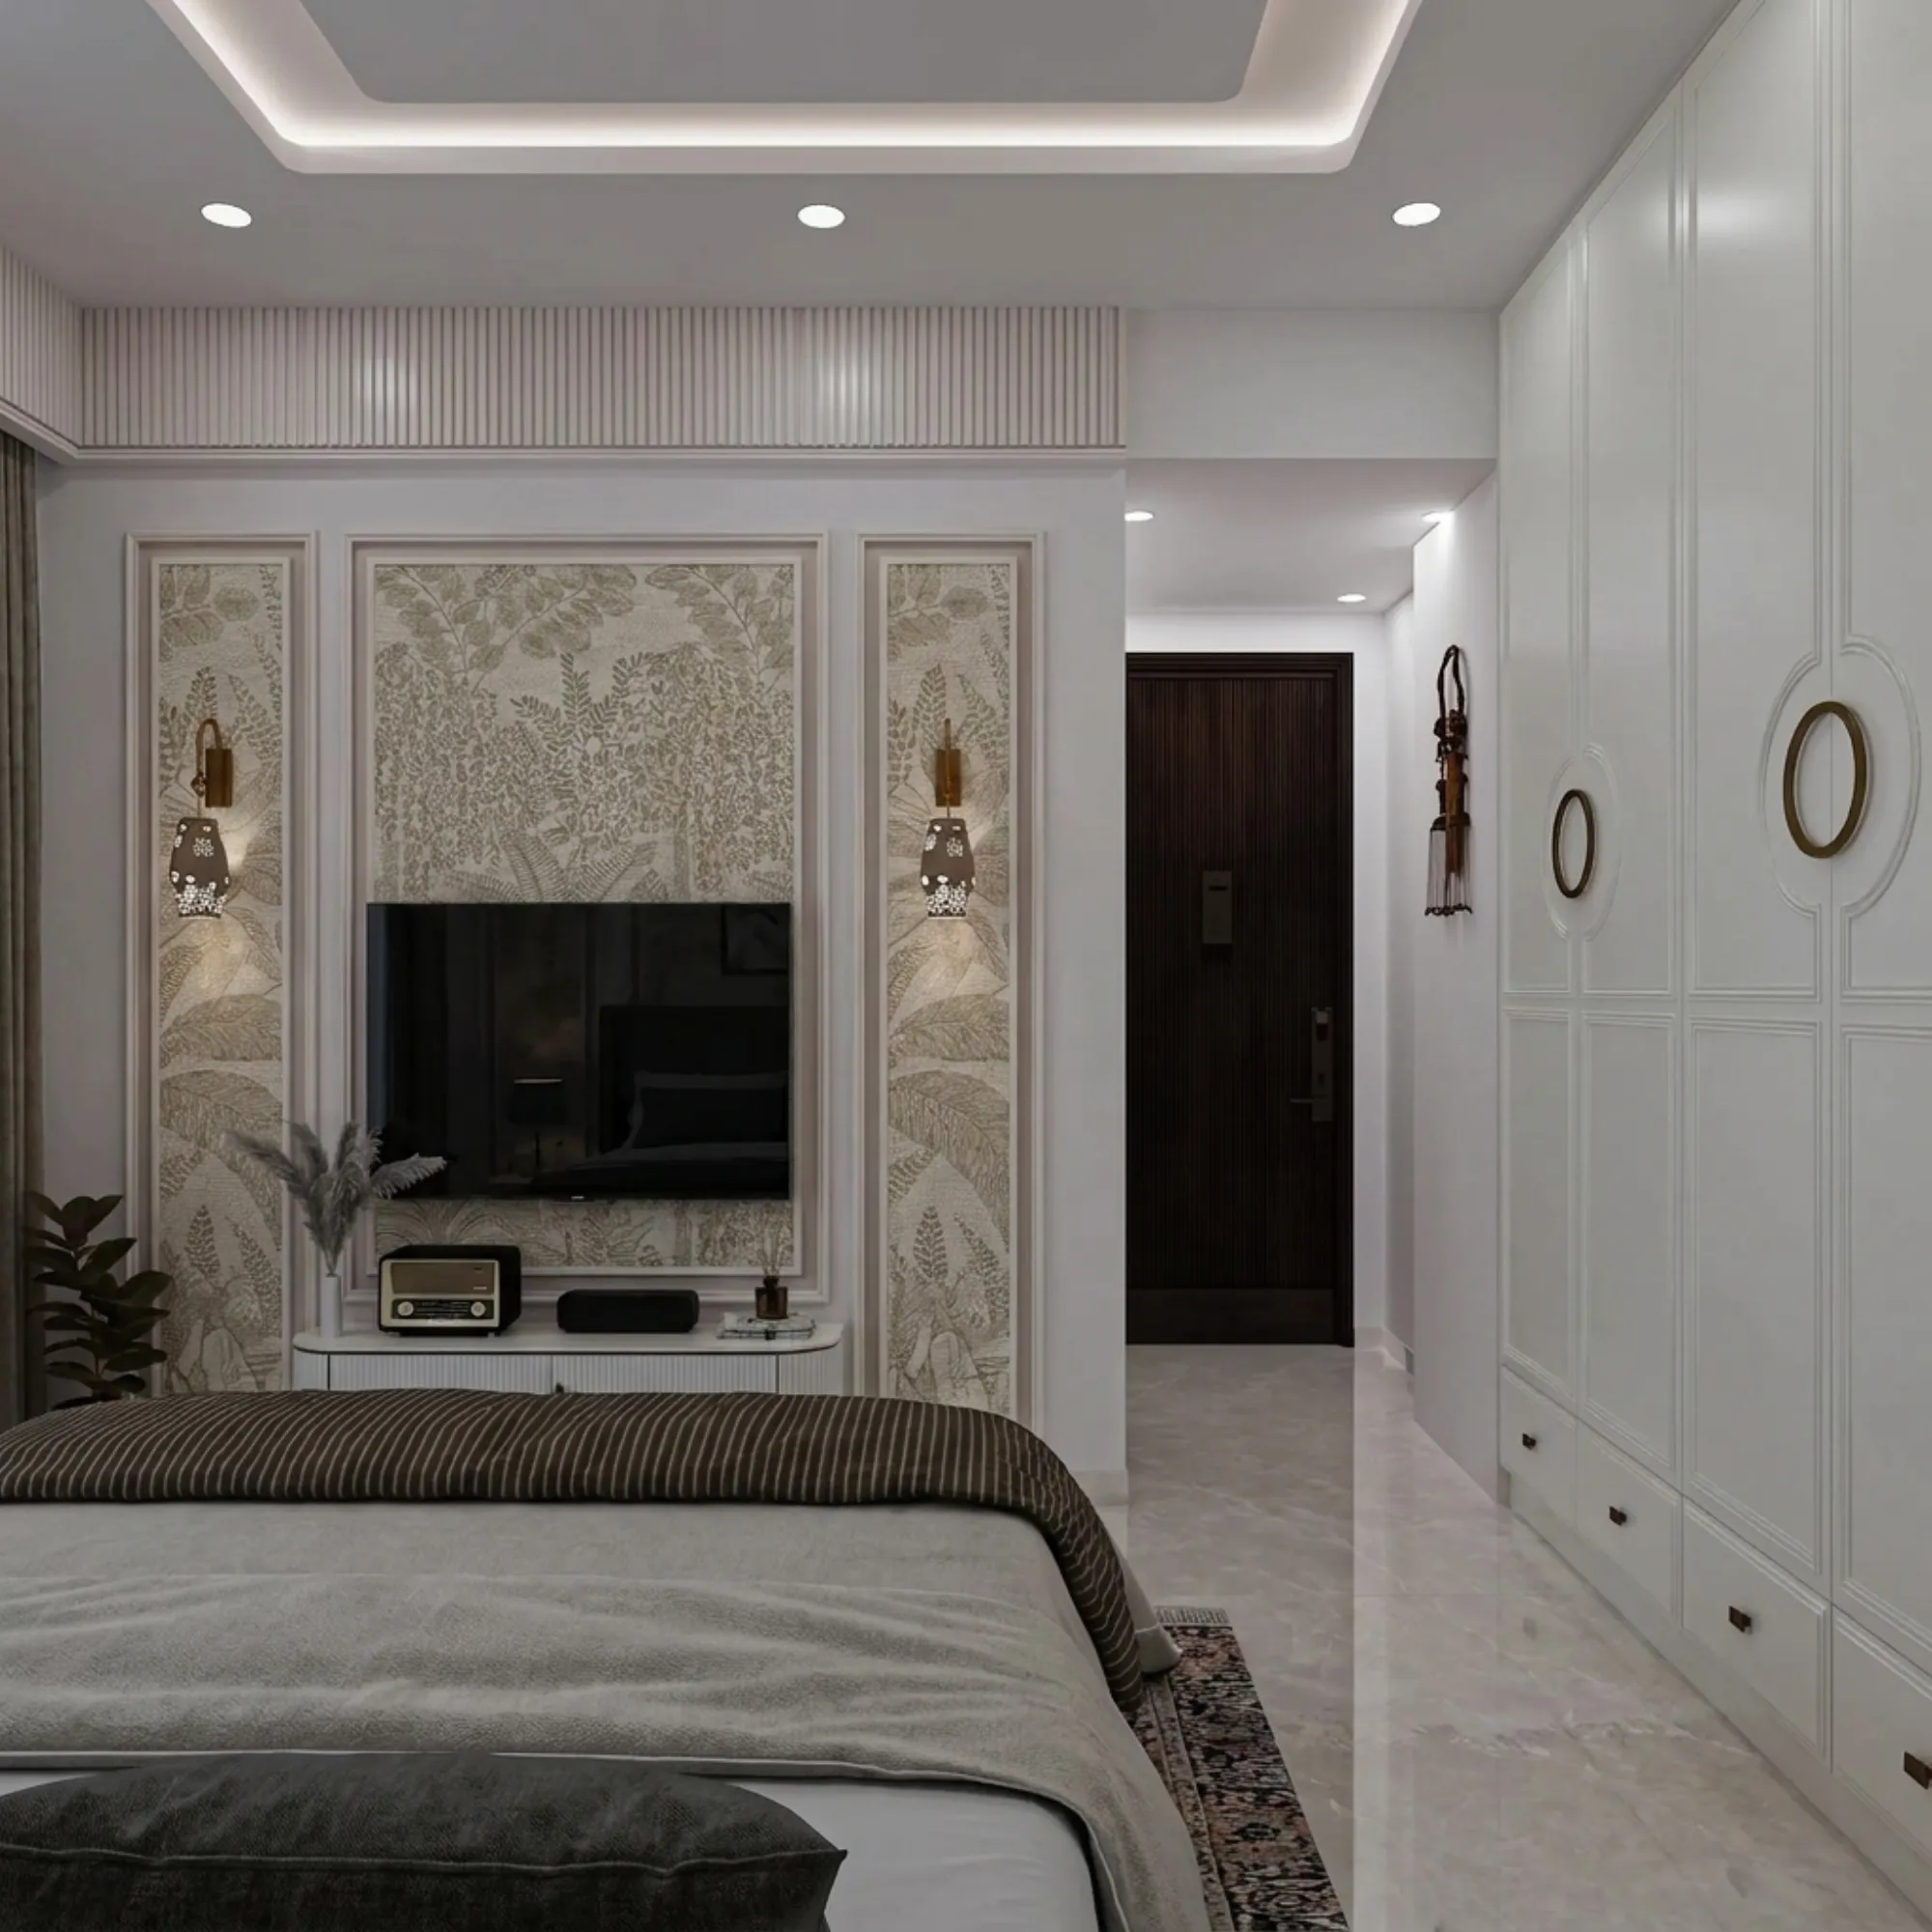
This is the sort of piece that comes out of our custom furniture design practice rather than a catalogue, because the beading geometry, the circle diameter and the ring pulls were drawn for this room specifically, and we also tested a version in the 3D views with mirror panels set into the lower door frames, which bounces the window light around the room and lets the wall double as a dressing mirror. The wardrobe bank does a planning job too, since it screens the small entry passage where a dark fluted veneer door with a digital lock sits, and that one dark door, right at the end of an all-white run, gives the room its depth marker the moment you walk in.
The TV Wall and the Dressing Corner
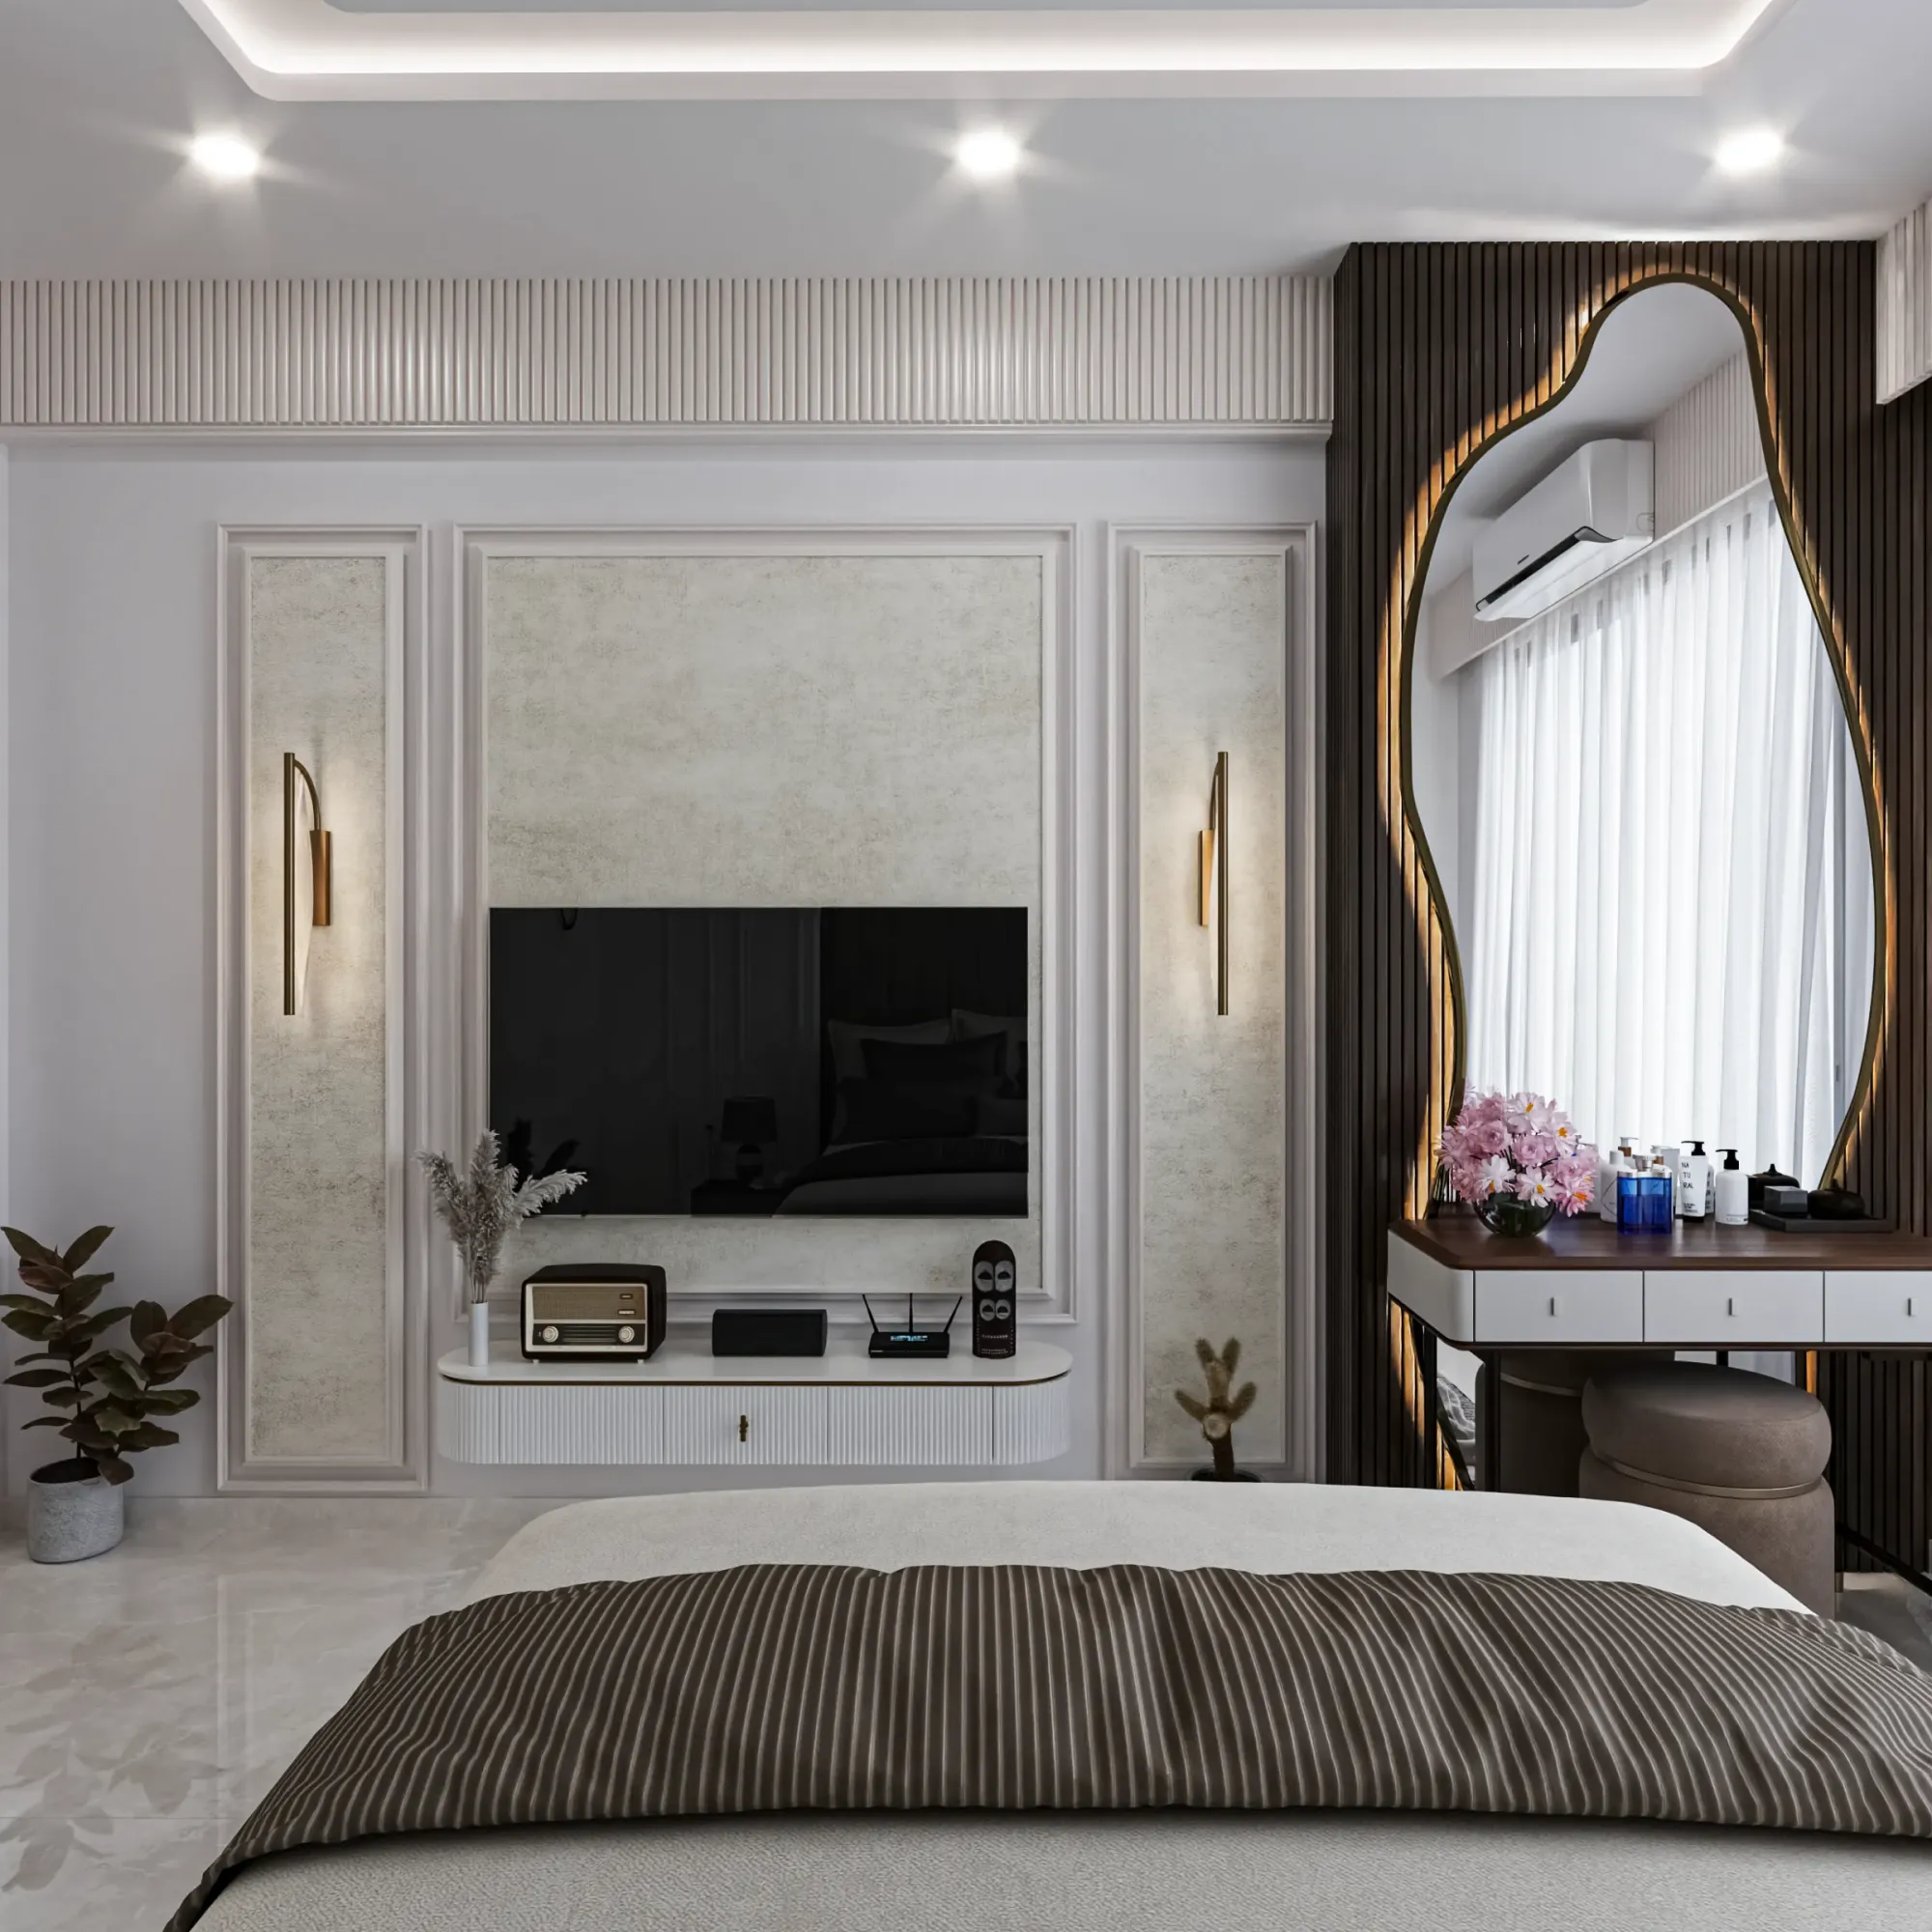
The wall facing the bed had to carry a television, a dressing table and a mirror without turning into clutter, so we broke it into framed panels the way you would compose a classical wall. The centre panel holds the TV against a softly textured wallpaper ground, the two narrow flanking panels are papered in a hand-drawn botanical leaf print and each carries a slim brass sconce, and a fluted band runs across the top of the whole wall to tie it into the ceiling line. Below the screen floats a white console with fluted drawer fronts and a fine brass shadow line, styled with a vintage-style radio, and because the console floats, the polished floor runs clean underneath and the wall feels lighter than it is.
Then the dressing corner, which is honestly our favourite move in this room. We clad a full-height column beside the window in dark fluted wood slats and set into it an organic, curved mirror with a warm backlight glowing around its edge, so at night the mirror reads like a piece of sculpture, and in the daytime it grabs the sheer-filtered window light and throws it back across the room. Beneath it sits a dressing table that repeats the bedside language, walnut counter, white drawers, brass legs, with an upholstered pouf tucked under, and basically the corner gives the client a proper vanity without stealing a single square foot from the way the room flows.
Lighting, Ceiling and Floor
Nothing in this suite is lit directly if we could help it. The perimeter cove in the ceiling washes light down the walls, the arch niche and the mirror both carry their own halos, the sconces graze the wallpaper texture, and the recessed spots are few and aimed at surfaces rather than at people, which is the difference between a bedroom you photograph and a bedroom you actually sleep in. We also held every fixture to one warm colour temperature, because mixing cool and warm sources is the fastest way to make an expensive room look cheap at night, and this discipline, cove plus accent plus task lighting on separate switching, is the core of our false ceiling and lighting design service on every bedroom we do.
The floor is a large-format polished tile in a warm greige with soft veining, which keeps the room bright and is painless to maintain, and the traditional rugs at the bed and along the foot of the wardrobes do the softening, so you get the practicality of tile with none of its coldness. For instance, notice how the rug colours pick up the mocha of the headboard arch and the dark veneer of the entry door, and you start to see how tightly the palette is controlled, three or four notes repeated across every surface, and that repetition is what your eye reads as serenity.
Details
The Brief
The family came to us with an apartment bedroom that was decent on paper and completely generic in person, bare walls, builder flooring, and a wardrobe problem waiting to happen, and they asked for a suite that would feel serene, store a full family wardrobe and still work as a private dressing space. They also came to us from Ahmedabad after seeing our delivered work, which told us two things straight away, that they valued a specific design sensibility over geographic convenience, and that our drawings and visualisation would have to carry the communication, since approvals would happen over calls and renders rather than across a table.
How We Delivered It
The process ran the way our outstation projects always run. We started with measured drawings of the room, developed the concept into photorealistic 3D views, and iterated with the client over video calls until every wall you see on this page was approved on screen before a single carpenter was engaged, and then we issued a full working drawing set, wardrobe internals, ceiling layouts, electrical points and finish schedules, tight enough for the execution team on site to build from without guesswork. A typical interior project of this scope runs 8-12 weeks once drawings are frozen, and the routine we follow is the same one described in our guide to turnkey home interiors, design, drawings, procurement, execution, handover, with weekly photo and video reviews standing in for casual site visits. It is the same muscle we use for NRI clients doing up flats from abroad, and you can see the same drawing-led discipline in our FD Block residence in Salt Lake, which was delivered minutes from our studio, because distance changes the logistics but it never changes the standard.
Why Clients Hire Studio Contour
Our studio has been designing from New Town, Kolkata since 2014, and across 330+ delivered buildings we have learnt that clients do not really hire a style, they hire certainty, certainty that the render will match the room, that the wardrobe will still close properly in year five, and that the budget conversation happens at the start rather than at the end. If you are comparing designers right now, our advice is to interrogate process before portfolio, and we have written openly about how to do that in our piece on how to hire an interior designer and in our fuller guide to interior designers in Kolkata, because an informed client is genuinely easier to build well for.
If this bedroom speaks to you, whether your flat is in New Town, Salt Lake, or a city on the other side of the country like this one was, browse the rest of our projects and then reach out through our contact page, tell us about your rooms and your dates, and we will tell you honestly what can be done, in what time, and at what standard, because that first straight conversation is where every good project on this site began.
RELATED PROJECTS

Classical Interior Design Project
Newtown, Kolkata

Newtown Residential Interior Project
Newtown, Kolkata
Saltlake Residential Interior Project
Salt Lake, Kolkata

Residential Interior Project
Salt Lake, Kolkata
Explore more of our architecture and interior projects, our design services, and practical guidance in our blog across the areas we serve. For background on residential architecture, see the reference overview. Ready to start? Talk to Studio Contour.