








Working With an Interior Designer as an NRI Who Owns a New Town Flat
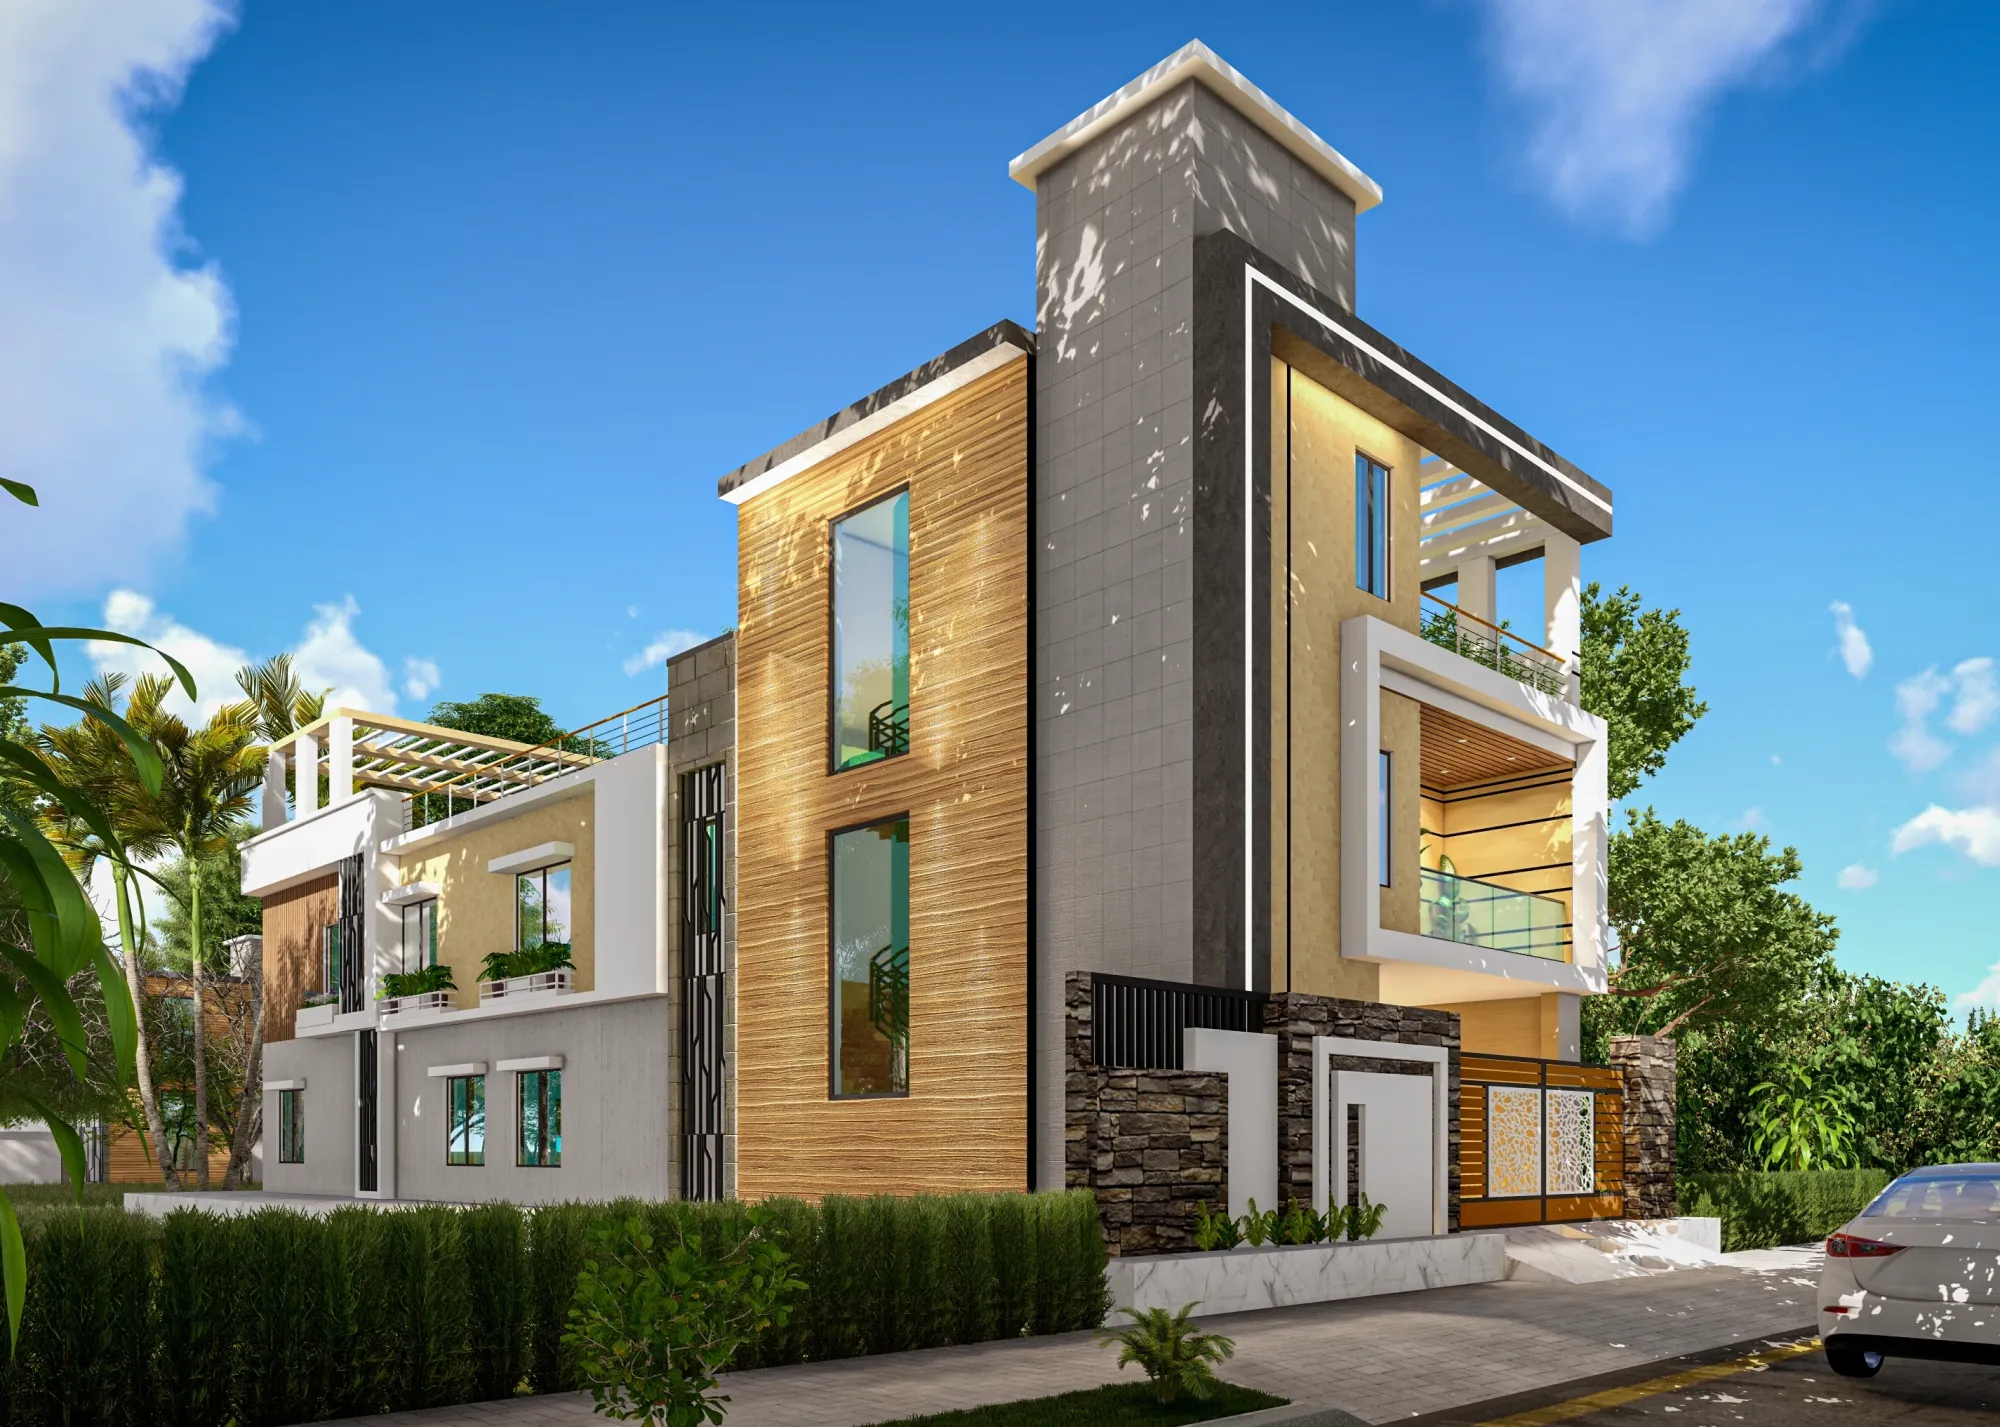
Working With an Interior Designer as an NRI Who Owns a New Town Flat
Somewhere between the possession letter landing in your inbox and the flat actually being livable, there is usually a six to eighteen month stretch where an NRI owner sitting in Dubai, London, Toronto or Singapore has to make a hundred small decisions about a home they can only see over a video call, and that gap is exactly where most NRI interior projects in New Town either come together cleanly or turn into a slow-motion mess involving a relative who "knows a good contractor," a WhatsApp group full of forty photos of the wrong tile, and a flat that sits half-finished a full year longer than anyone budgeted for. We have watched this play out from both sides at Studio Contour since we started the studio in 2014, and by now we have delivered over 330 buildings across New Town and Salt Lake, so we have a fairly unsentimental view of what actually goes wrong when the owner is not physically present, and what it takes to make sure it does not.
Why This Is a Genuinely Different Problem, Not Just a Remote Version of the Same One
An NRI project is not a normal renovation with a video call bolted on. The owner usually cannot walk the site, cannot pick up a tile sample and hold it against the balcony light, cannot show up unannounced to check whether the plumbing rough-in actually matches the drawing, and is often funding the whole thing through NRE remittances that arrive in batches tied to milestones rather than as a lump sum sitting in an account. Add to that the fact that most NRI buyers in New Town, Kolkata only get back to the city for two or three weeks a year, usually around a wedding or a festival, and the entire design and execution timeline has to be compressed around windows where the client can actually be on-site for the decisions that genuinely need eyes and hands, like finalising a kitchen layout or approving a sample wall of tile work before it gets rolled out across the flat.
The honest problem underneath all of this is trust, right, because the owner is handing over both money and a set of keys to people they mostly know through a phone screen, and the incentive structures that keep a local contractor honest when the owner lives three buildings away simply do not exist when the owner lives eleven time zones away. That is the actual gap we are solving for, not just "designing a nice flat."
Freelancer, Contractor-Led Design-and-Build, or an Established Studio
We would rather lay this out plainly than pretend there is only one right answer, because there genuinely isn't, and each route has a real place depending on budget and risk tolerance.
| Feature | What You Get | Where It Breaks |
|---|---|---|
| A freelance interior designer | Lower fees, direct access to one person, good for a single room or a light refresh | No backup if they get busy or move cities, no in-house team for structural or electrical coordination, site supervision is inconsistent when you're abroad |
| A local contractor doing "design-and-build" | Fast quotes, familiar with local labour rates, can start quickly | Design is often an afterthought bolted onto execution, drawings are minimal so there's little to hold anyone accountable to, remote clients have almost no way to verify progress against a plan |
| An established studio like ours | One team owns design, drawings, 3D visualization, and site execution end to end, with a documented process and a track record you can actually check | Costs more upfront than a bare-bones contractor quote, and only worth it if the studio has real depth, not just a nice portfolio website |
For a flat you are furnishing once and can inspect in person over a few months, a freelancer or a contractor's in-house designer can genuinely work out fine. The catch here is that an NRI owner does not have the option of dropping by every Sunday to catch problems early, so the margin for the design and execution to be loosely coordinated basically disappears, and that is where a firm with its own architects, its own site supervisors, and a paper trail of drawings and approvals starts to matter a lot more than the fee difference suggests.
What We Actually Do When the Client Is Twelve Time Zones Away
- 01Scope and layout finalised over 2-3 video calls, using the flat's actual sanctioned plan rather than the builder's marketing brochure
- 023D visualization and material selection done digitally, so approvals happen on a screen before a single tile is ordered
- 03Execution runs against a fixed drawing set with weekly photo and video updates sent directly to the owner
- 04Final walkthrough scheduled around the owner's India visit, with snag list closed before handover
The middle two steps are where most remote projects actually fail elsewhere, because a verbal description of "warm neutral tones with a wood accent wall" means something different to every person reading it, and by the time the owner sees the real thing on their next visit the work is already done and wrong. We run everything through 3D visualization and rendering before execution starts precisely so that an owner sitting in a different country can approve the actual kitchen, the actual bathroom tile pattern, the actual wardrobe finish, on a screen, with room to ask for changes before anything gets ordered or cut. It slows the front end down by maybe a week or two, and it saves months on the back end because rework on-site is where NRI budgets actually blow up.
New Town Runs on Its Own Rulebook, and That's Where Local Knowledge Pays for Itself
New Town is governed by the NKDA, not the KMC, and the building rules, floor area ratio limits, and setback norms differ by Action Area in ways that trip up designers who mostly work in Kolkata proper. A lot of resale flats in HIDCO-allotted plots and cooperative societies across Action Area I, II, and III have as-built layouts that quietly diverge from the sanctioned plan, sometimes because a previous owner knocked down a wall without filing anything, and an NRI buyer who is not physically checking this can end up designing around a floor plan that does not actually match what the NKDA has on file. We deal with this often enough that it is one of the first things we verify, alongside walking through what our guide to the NKDA building plan sanction process covers for anyone doing structural changes rather than a pure interior fit-out.
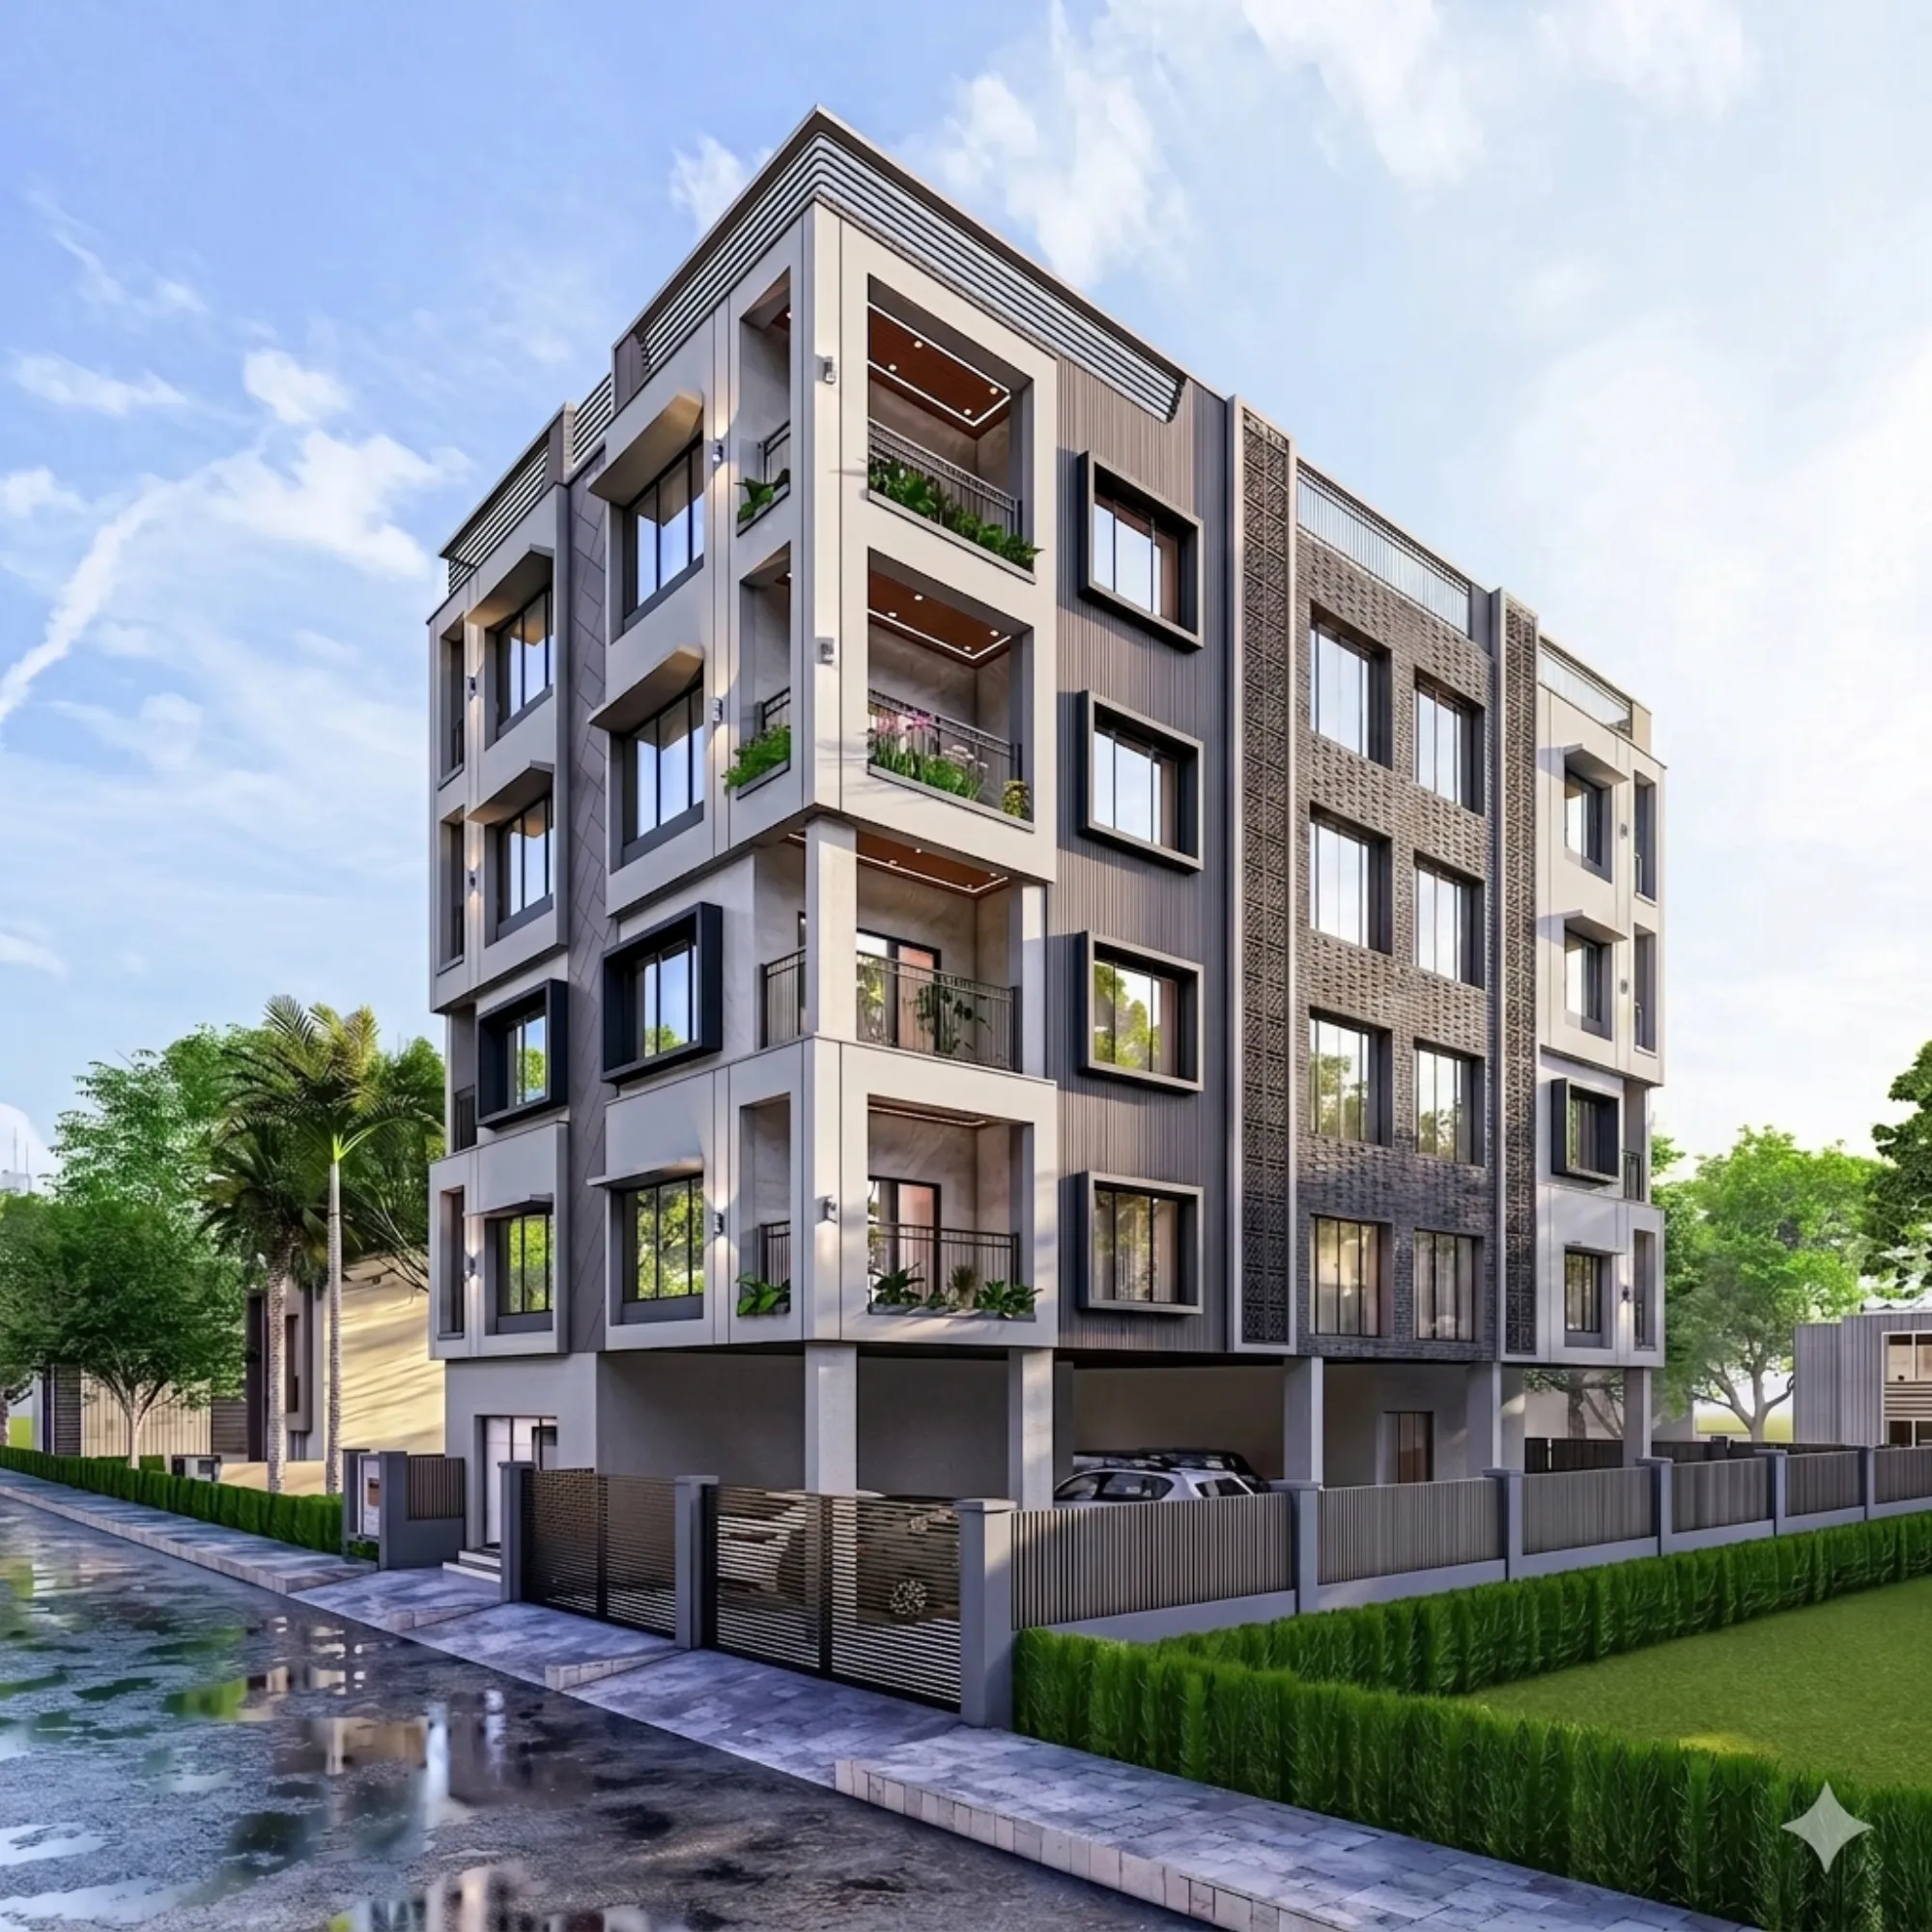
Vastu is another place where distance creates real friction, because a lot of our NRI clients want the flat to at least respect basic Vastu Shastra placement for the kitchen, the main door, or the master bedroom, but they are not there to walk the site with a compass in hand. We handle this as part of vastu-compliant design work up front, folded into the same drawing set as the layout, rather than as an awkward retrofit conversation three weeks before handover when it is too late to move a wall. Owners looking at a specific block, like the ones we have covered in our writeup on apartment and flat interiors in New Town, tend to have very similar questions about exactly this.
Nine Years and 330+ Buildings, and What That Actually Buys an NRI Client
What this track record actually buys a remote client is not marketing polish, it is predictability, because we have already seen most of the ways a New Town or Salt Lake project can go sideways, from a sanctioned plan that does not match the actual walls to a management committee that requires NOC paperwork before any work van can enter the society gate, and we have already built the process to catch those before they cost the owner a remittance cycle. One recent example of this kind of end-to-end coordination is our work on the Plot 214 residence in New Town, where the design, drawings, and site execution were run as one continuous process rather than handed off between separate parties, which is basically the model we default to for every NRI-owned project because it removes the coordination gap that distance otherwise creates. You can look through more of this work in our projects section if you want a sense of the range, from standalone bungalows to full apartment interiors.
What to Actually Verify Before You Sign With Anyone, Us Included
- Ask to see the actual sanctioned plan for your flat, not just the builder's brochure layout
- Confirm who holds site keys and how often you'll get dated photo or video updates
- Get the payment schedule tied to verifiable milestones, not a flat 50-50 split
- Check whether the same team does design, drawings, and execution, or whether it's outsourced to three different parties
- Ask how disputes or scope changes get documented, ideally in writing, not just over a phone call
None of this is specific to us, it is just what any NRI owner should be asking before wiring money against a project they cannot physically inspect, and we would rather an owner ask us these questions directly than assume good faith. A written scope, a documented payment schedule tied to actual milestones rather than vague percentages, and photo-dated progress updates are basic hygiene, and any studio that gets defensive when you ask for them is telling you something. Some owners also want a paper trail closer to what a formal escrow arrangement would provide, and while most residential interior work in Kolkata does not run through formal escrow, the same discipline of milestone-linked payments against verified progress gets you most of the way there.
What This Costs and How Long It Actually Takes
Turnkey interior work for a standard 2-3BHK in New Town typically runs 8 to 12 weeks once design is finalised and execution starts, which is the range we quote most often and the one that shows up in our stats above, though larger duplex or villa-scale work naturally runs longer. Fees vary by scope, and our breakdown in architect fees in Kolkata is a reasonable starting point for understanding how design fees, execution costs, and material budgets typically split out. If you are trying to get a realistic number before committing to anything, our guide on the cost to build a house in New Town and our roundup of what other NRI-friendly buyers have chosen in the best apartments in New Town are both worth reading before your first design conversation with anyone, us included.
At the end of the day, the thing that actually protects an NRI owner is not a lower quote, it is a team that has run this exact remote-owner, distance-funded, two-visits-a-year process enough times to have ironed out the failure points, and that documents every decision clearly enough that a client twelve time zones away never has to guess what is actually happening on-site. We have been doing exactly that in New Town since 2014, across more than 330 buildings, and if you own a flat here and want a straightforward first conversation about what your specific project would actually involve, reach out to us and we will walk you through it.