







Silverbell
North 24 Parganas, West Bengal
A full residential township on the main road between Lauhati and Haroa, where we planned the whole site and designed every building on it, from twenty-eight apartment blocks to three types of villa, the pools, the parks and the gate.
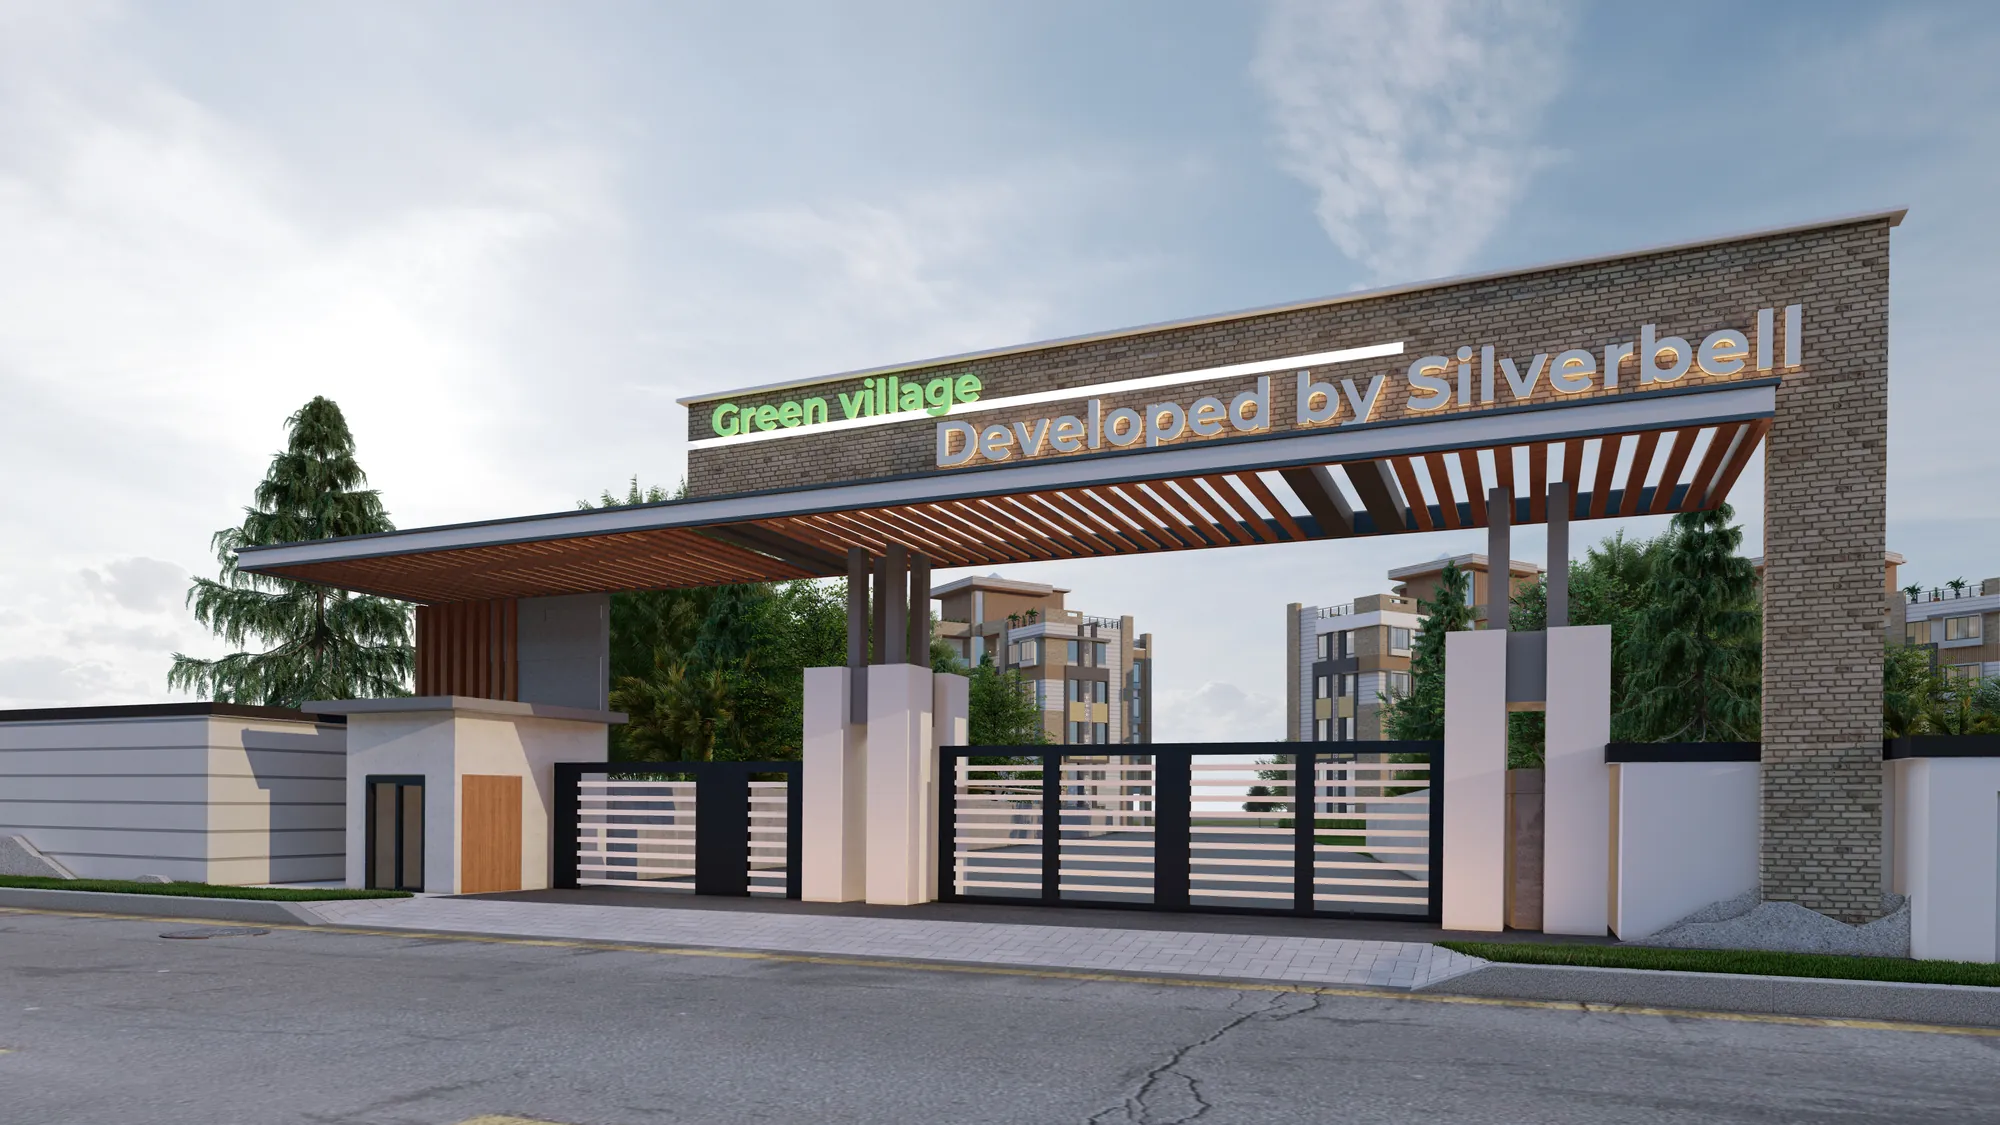
Silverbell is one of the biggest pieces of work in our portfolio, a multi-million-dollar residential township that Sumana Kumar took on in 2024 and led from the very first line of the master plan right through to the design of every building on the site, and the reason it matters to us is that it was never one building to get right, it was a whole neighbourhood, with apartment blocks, rows of villas, internal roads, pools, playing fields and an entrance, all of which had to feel like one place rather than a set of separate projects sharing a boundary wall. The township sits on the main road between Lauhati and Haroa in North 24 Parganas, and it goes to market as Green Village, developed by Silverbell, which is the name you see on the gate as you turn in.
Project gallery
Key Spaces
The Master Plan
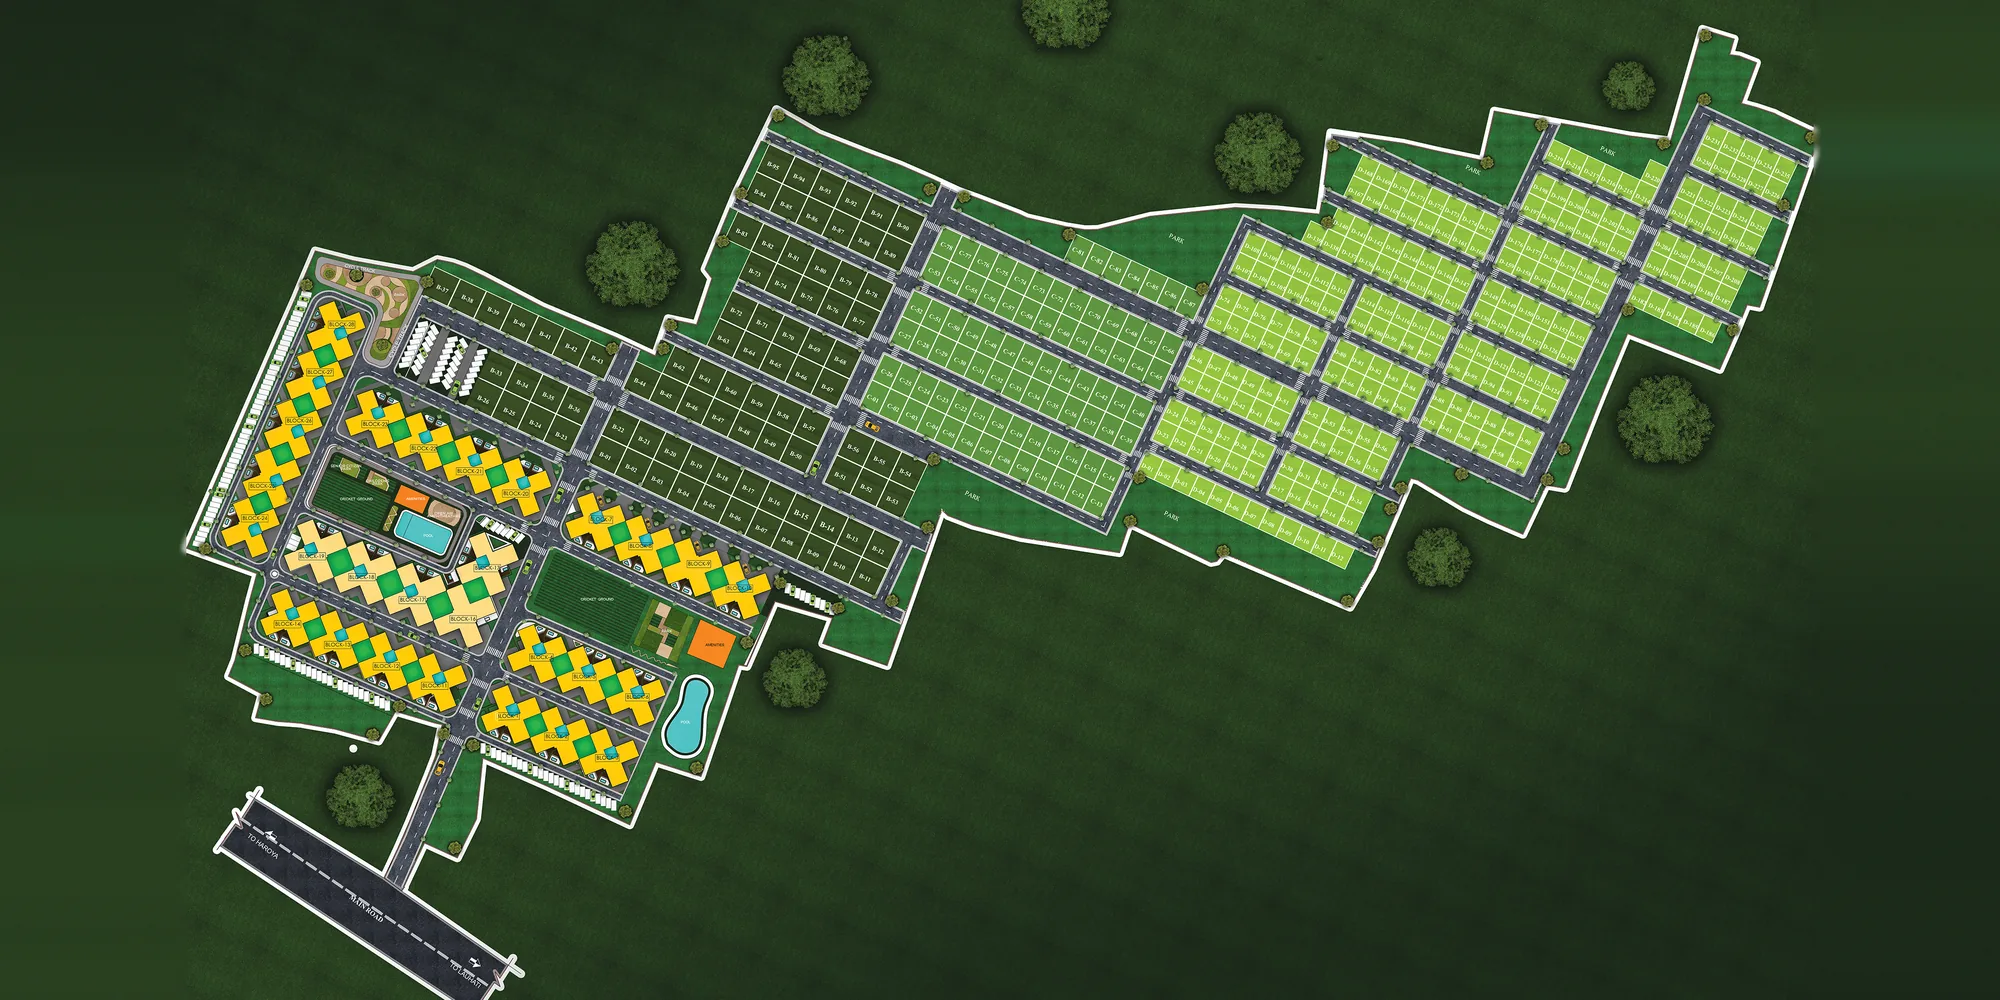
The site is long and irregular, and the master plan basically splits it into two worlds that share one road network, because the part closest to the main road carries a dense cluster of twenty-eight apartment blocks, and the much larger stretch behind it is laid out as a plotted villa community, row after row of individual plots on a grid of internal roads with parks along the edges. The apartment blocks are cross-shaped in plan and they step diagonally across their part of the site in linked clusters, so every block opens onto courtyards and green pockets on more than one side instead of staring straight into the back of its neighbour, and that zig-zag is what lets a cluster this dense still get light and air into every home.
The catch here is that a township this size can easily turn into a car park with houses attached, so the roads were planned as a clear hierarchy from the start, a single entrance off the main road feeding a spine, with smaller residential roads branching off it and parking courts tucked against the apartment clusters, and the open spaces were placed where people would actually walk to them rather than wherever land happened to be left over.
The Apartment Blocks
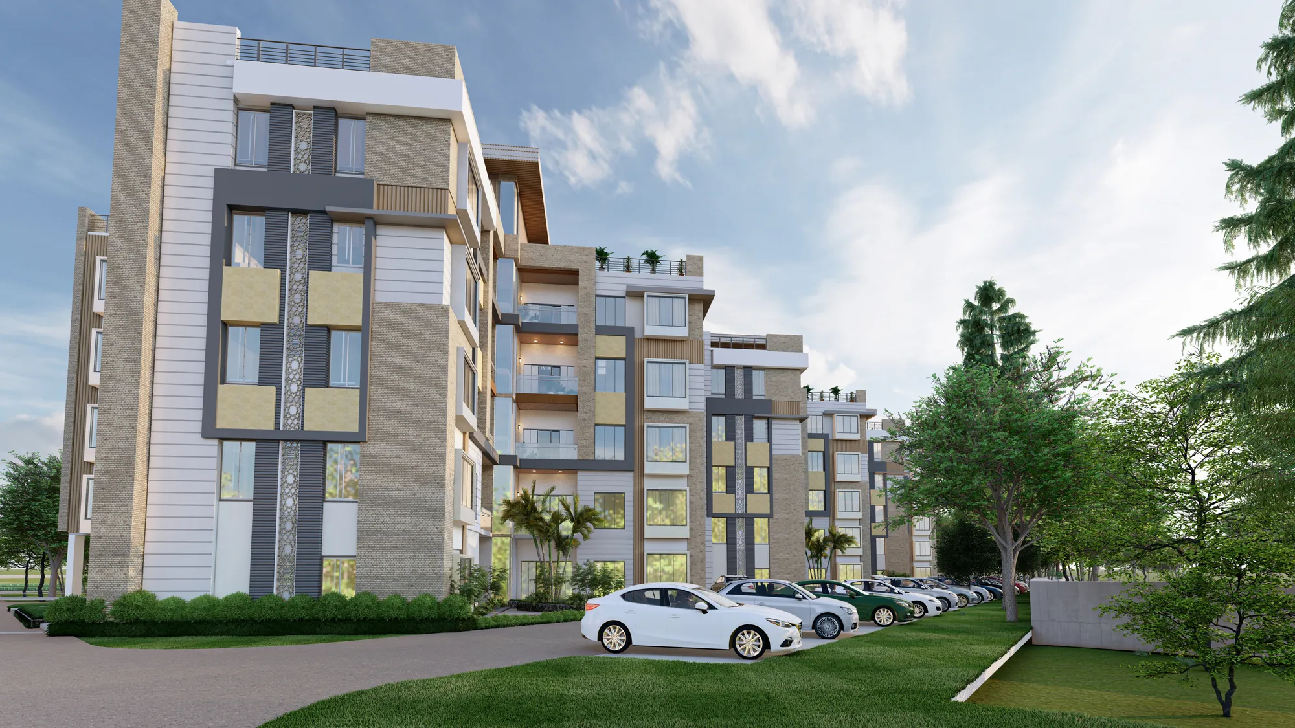
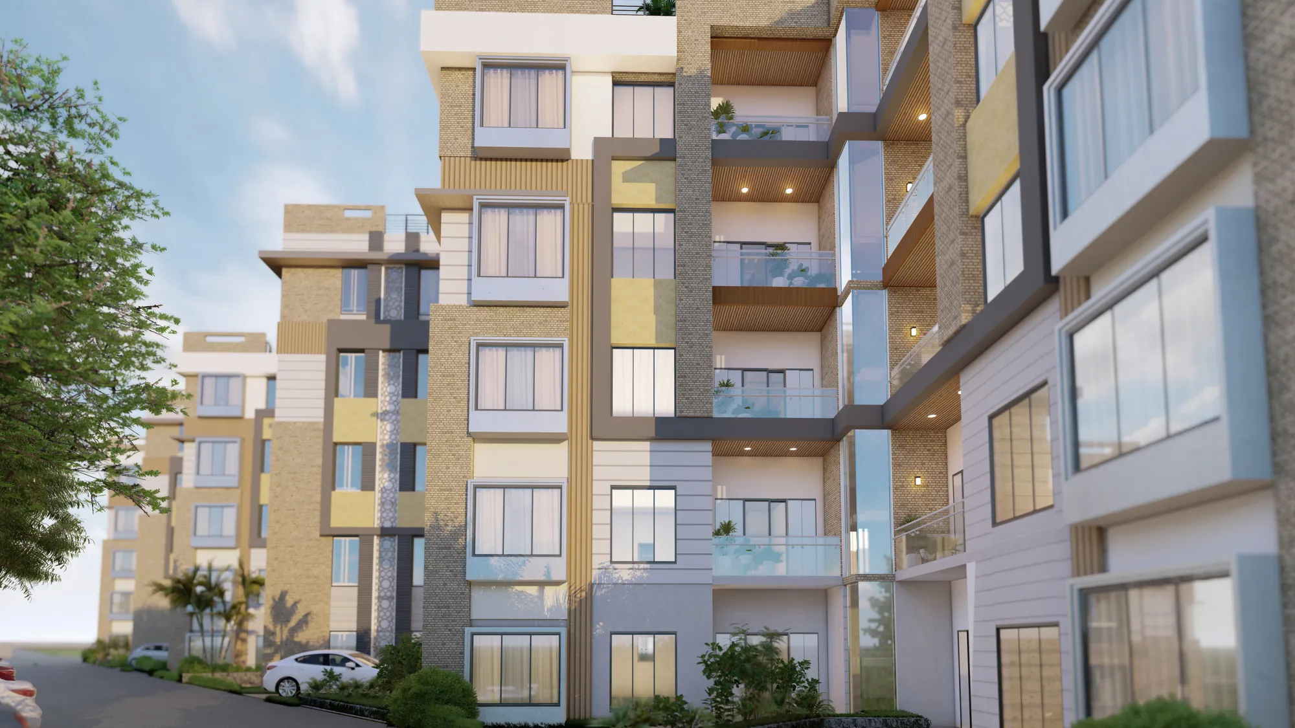
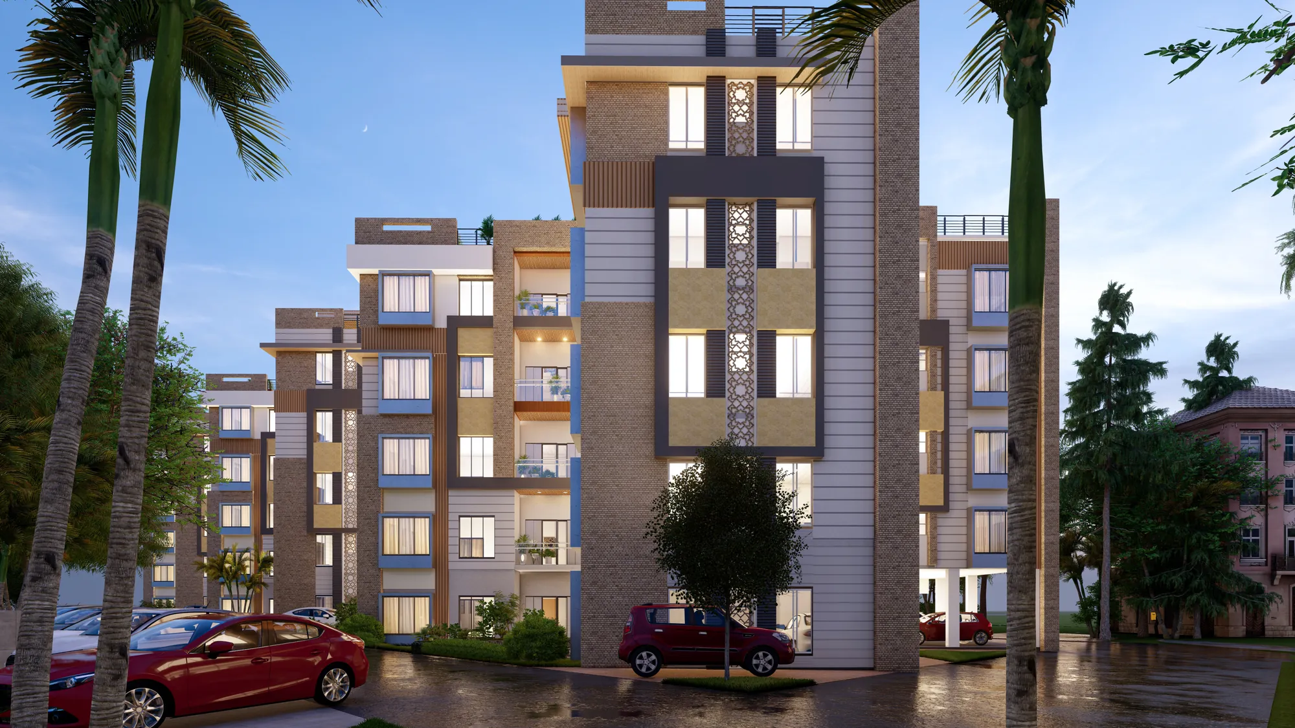
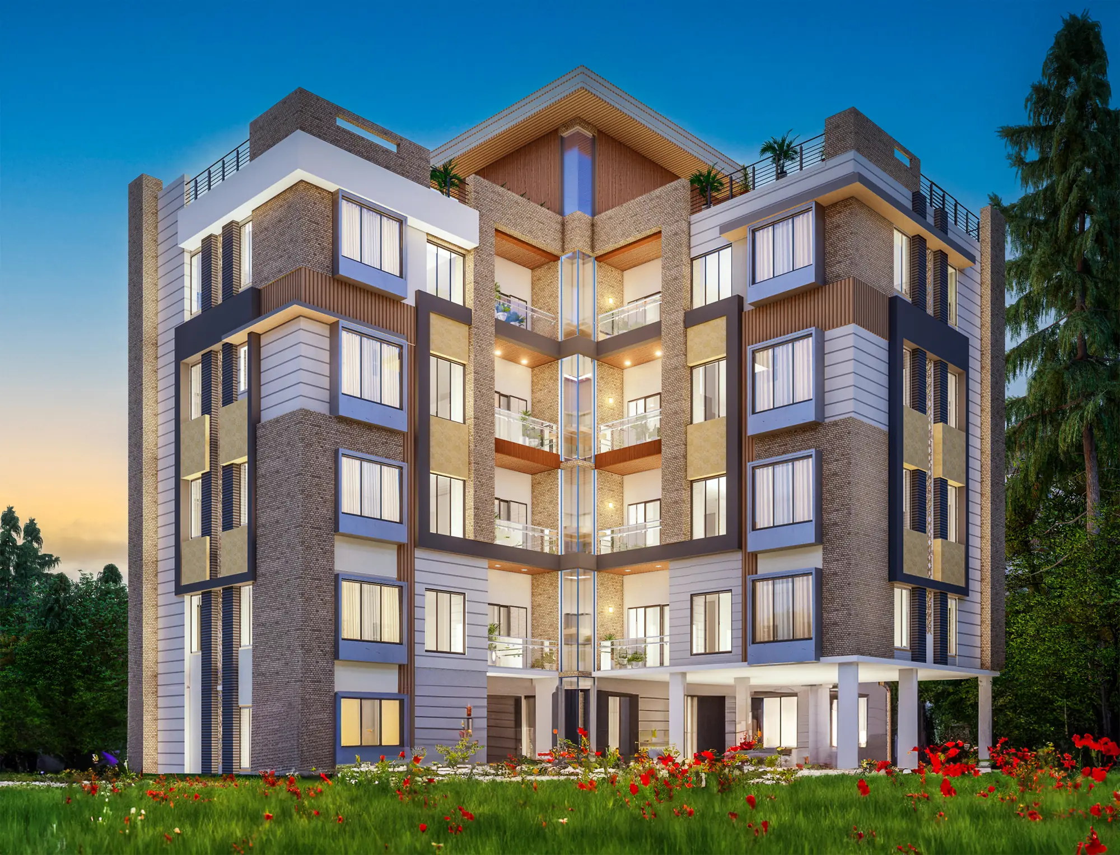
The apartments are five-storey blocks raised on stilts, so the ground floor is given over to covered parking and the homes start one level up, and the elevations are built from a deliberately warm palette, brick-tone cladding against beige and soft grey bands, mustard-yellow panels between the windows, and slim glass-railed balconies that break up each face. The stair cores carry tall perforated jali screens, which do the practical job of shading and ventilating the stairs and also give each block a vertical marker you can pick out from across the courtyards, and at dusk the jali glows from behind, which is the kind of detail that makes a large estate feel cared for rather than mass-produced.
The Villas
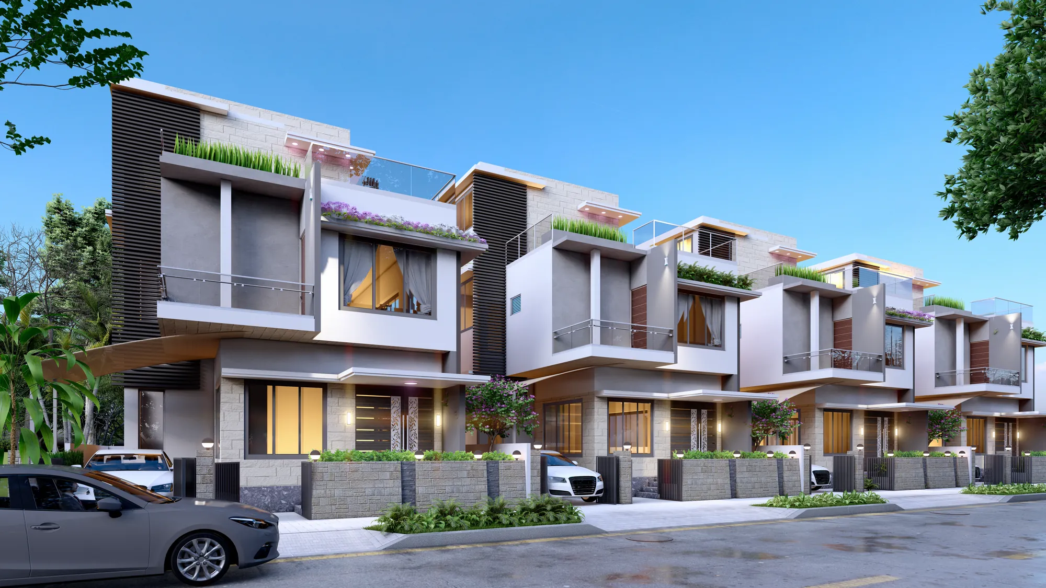
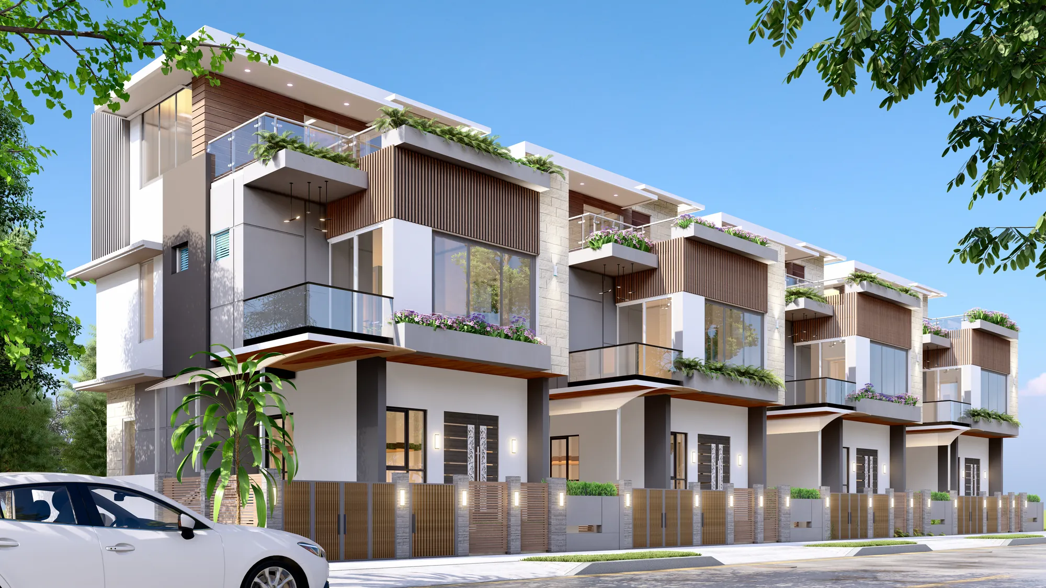
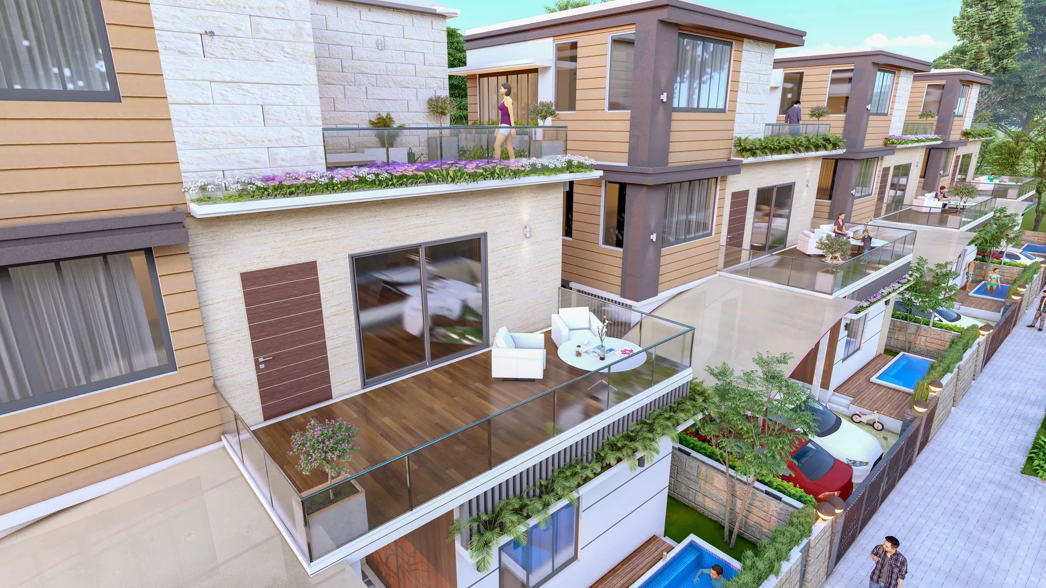
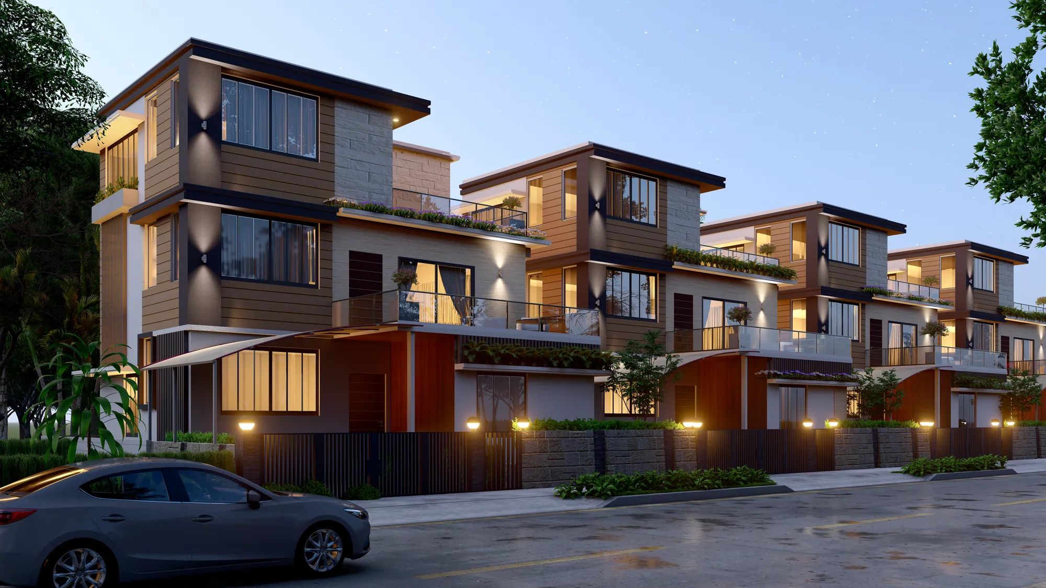
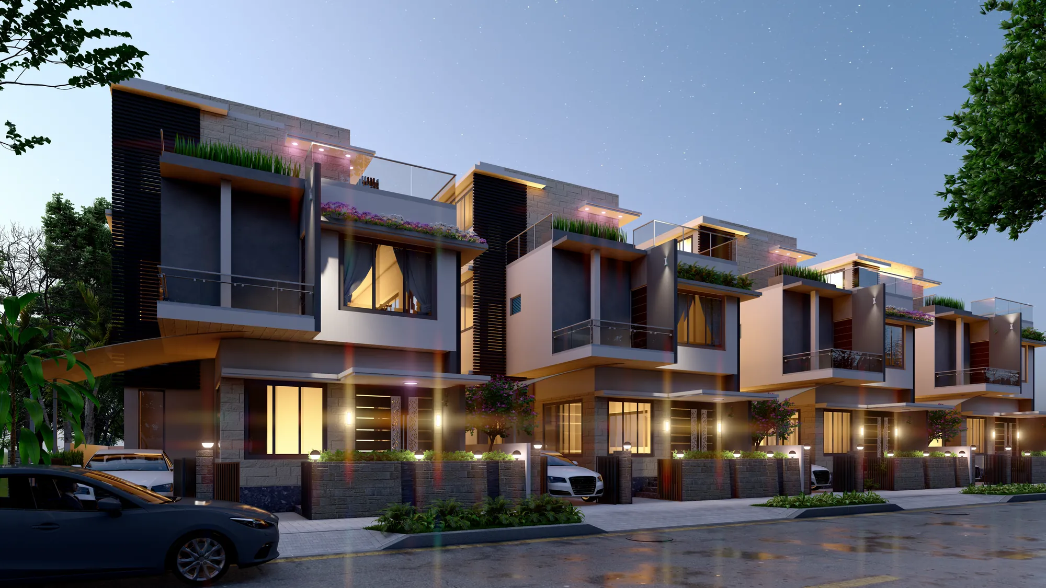
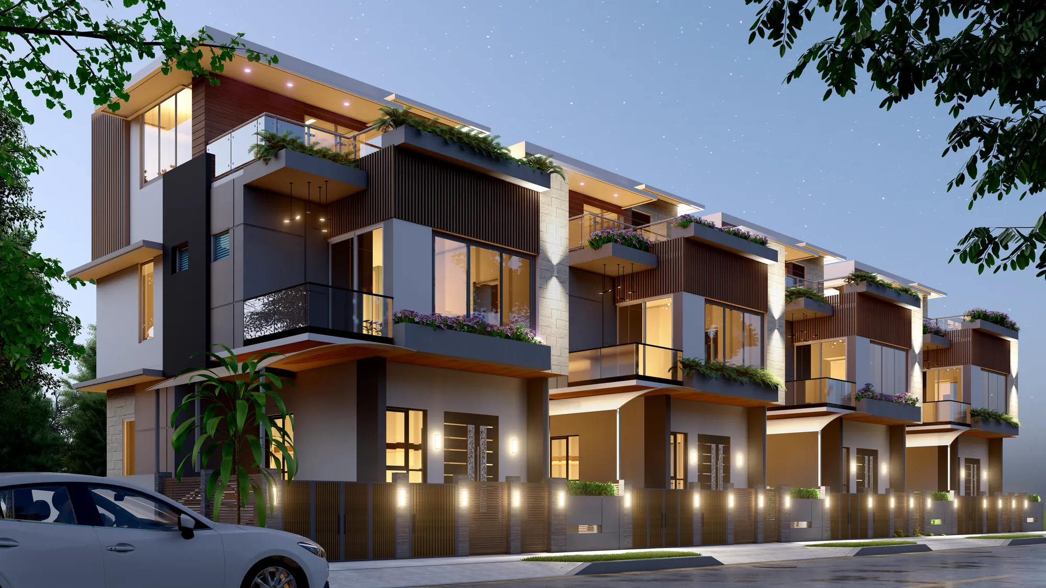
The villa side of Silverbell has three house types, a larger home, a mid-size home and a compact one, and all three are contemporary three-storey villas with flat roofs, deep overhangs and terrace planting, but each has its own character, the larger type in warm timber-look cladding against pale stone, the mid-size type in grey and white with dark vertical louvres, and the compact type in crisp white with timber slats. They sit in rows along the internal roads behind stone-clad compound walls with slatted gates and covered car porches, so a street of them reads as one composed frontage while every family still has its own front door, its own garden edge and its own terrace, and some of the plots carry private plunge pools at the back with decks off the upper floors.
The Homes Inside
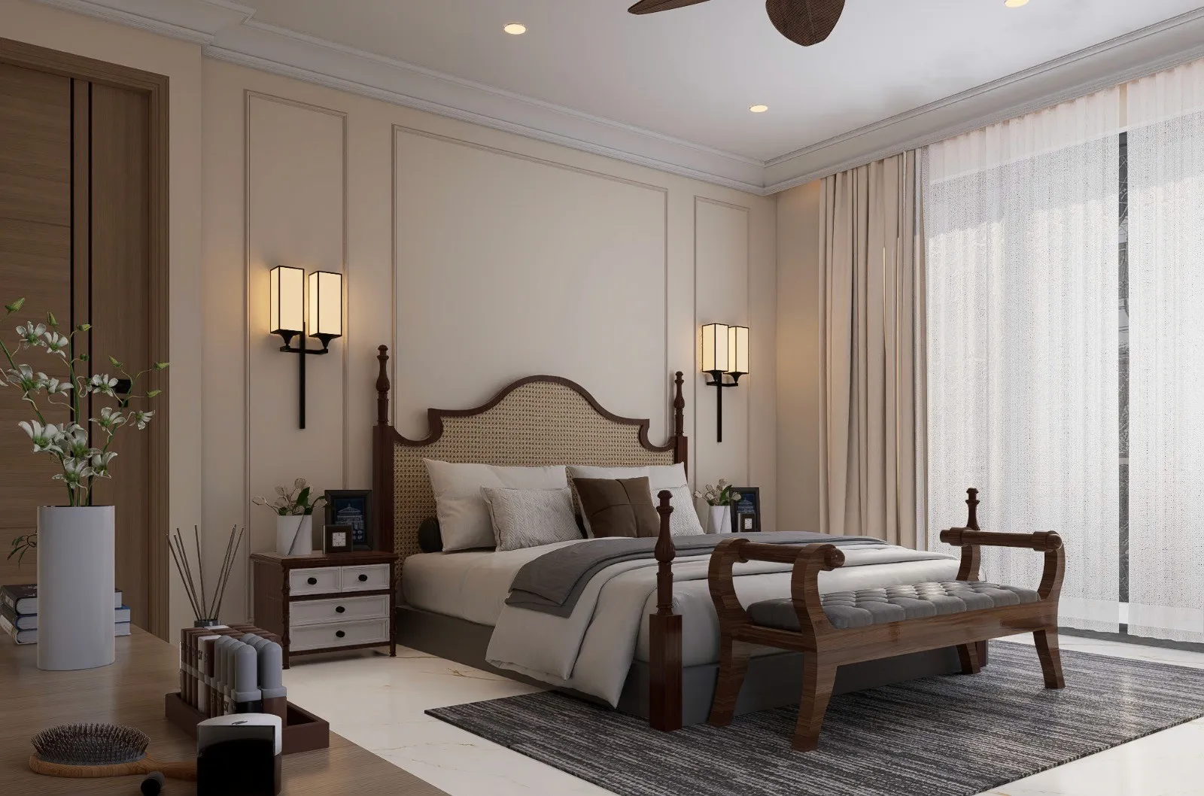
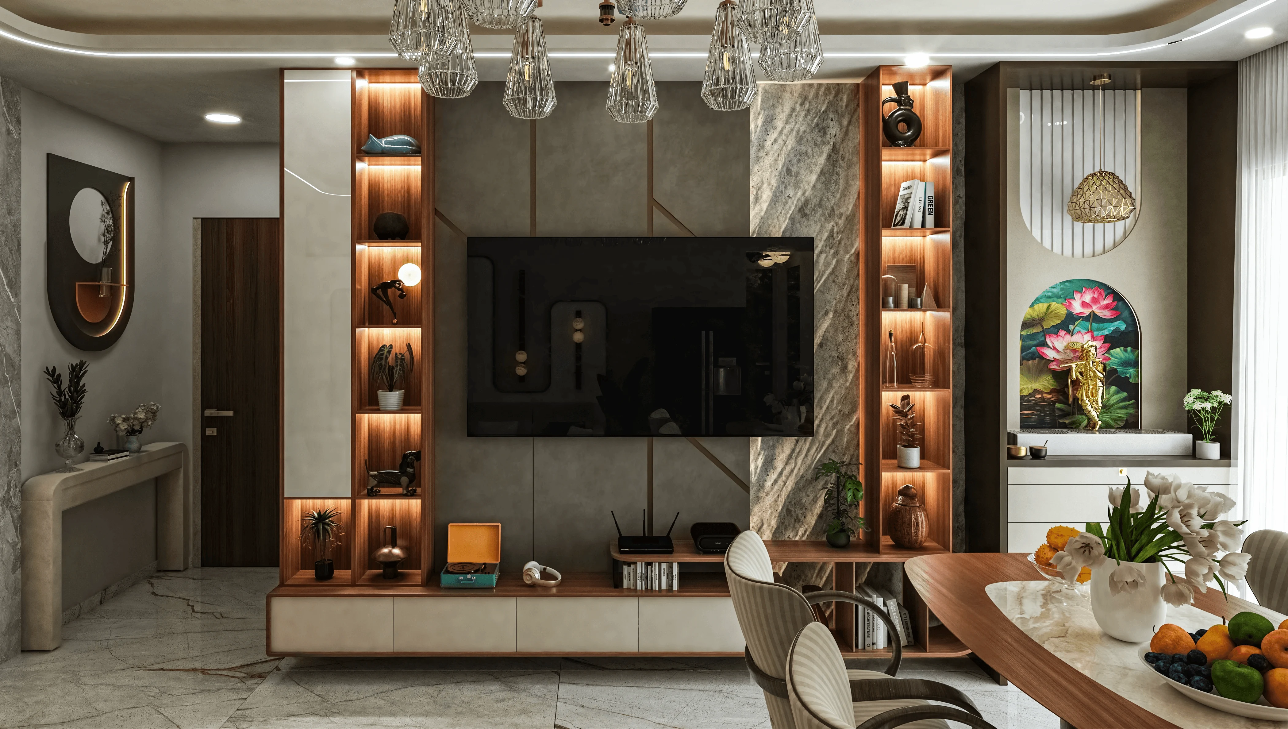
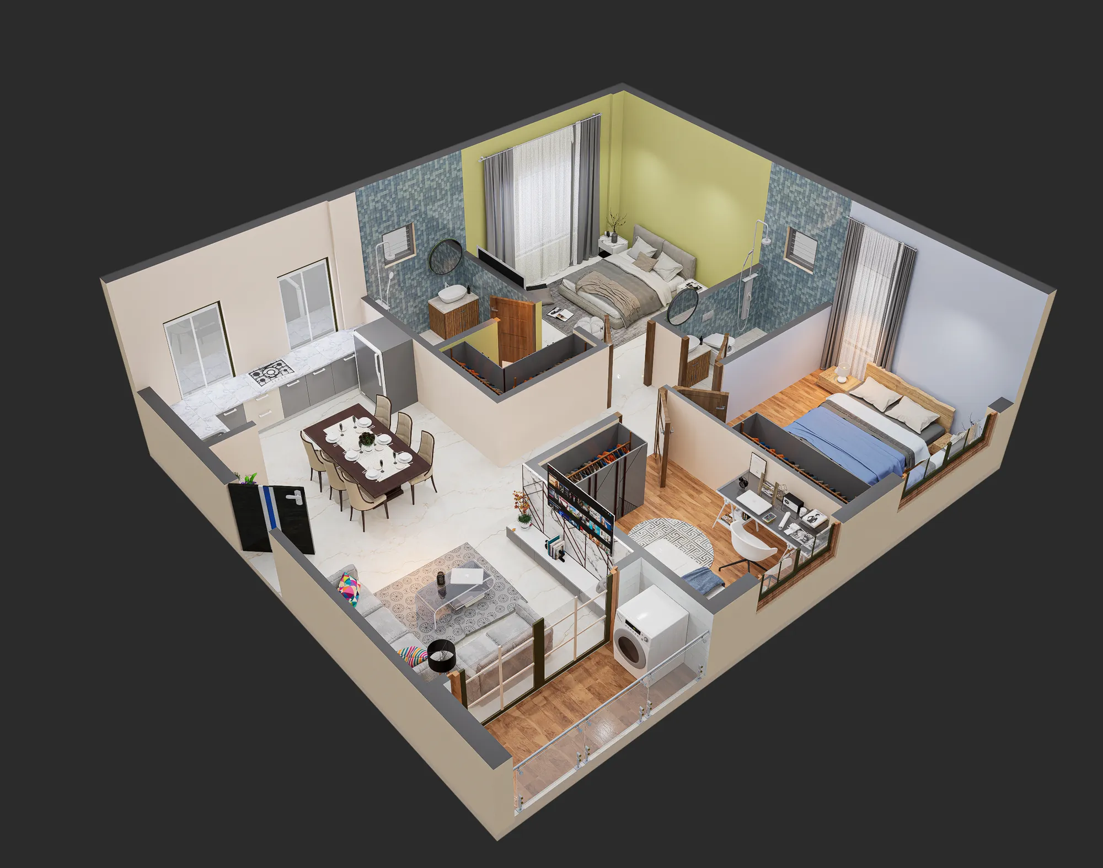
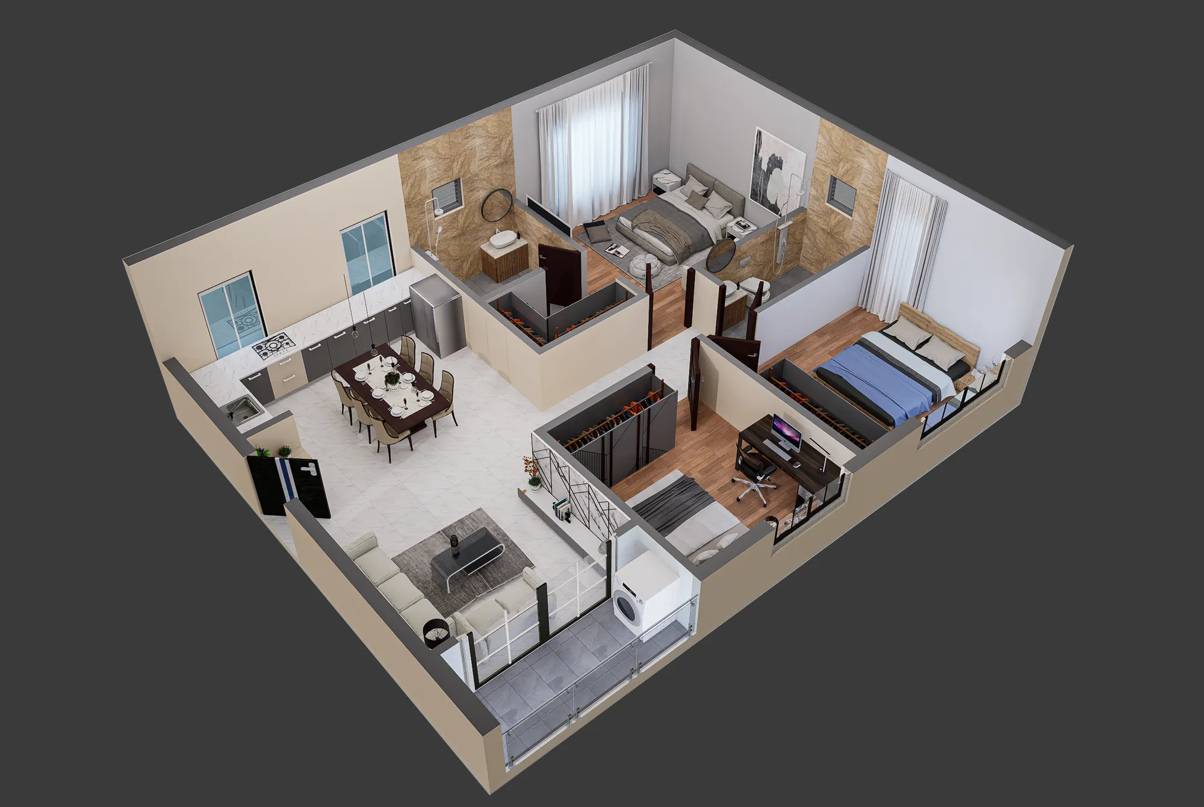
Inside the apartment blocks the homes were planned as 2.5 BHK and 3 BHK layouts, and we worked those plans through as furnished 3D cutaways so the buyer could see exactly where the dining table, the beds and the wardrobes go before a single wall was built, which is honestly the most useful thing a 3D plan does for a family choosing between two layouts. That same thinking runs through our residential interior design work, where the furniture plan is drawn alongside the architecture rather than squeezed in afterwards.
Details
The Site and Its Setting
The entrance faces the main road, and the master plan marks the two directions it runs, towards Lauhati one way and towards Haroa the other, so the gate became the township's public face, a tall stone-clad pylon with a timber-slatted canopy, a gatehouse and a low stone wall planted along the road, carrying the Green Village and Silverbell names. From there the site opens up gradually, apartments first, then the amenities, then the quieter villa streets further in, which keeps the busiest traffic close to the entrance and leaves the deeper part of the site calm.
Amenities and Open Space
A township is only as good as the life between the buildings, so the plan sets aside real space for it, two swimming pools, one rectangular pool in the central amenity zone and a free-form lagoon pool on the other side of the apartment cluster, two cricket grounds, amenity buildings, an open-air amphitheatre, a children's park, a senior citizens' park, and a cycle track that loops around a landscaped park at the edge of the site, along with tree-lined edges and planted verges along the internal roads.
Our Design Approach
At this scale every decision repeats hundreds of times, a window detail, a balcony rail, a gate, so we designed the building types and their details carefully once and then made sure they combined well across the whole site, and we tested the result in 3D visualisation and rendering from street level, at night and from the air, which is how you catch a facade that looks fine on its own but turns monotonous in a long row of identical houses. The planning, the building design and the interiors all sat with the same team under Sumana, which is the whole point of having residential architecture and interiors under one roof, because the person deciding the road layout is also the person deciding where the living room window looks out.
The Result
What Silverbell adds up to is a complete place, a township where a family can choose between an apartment and a villa, walk to a pool or a cricket ground, and come home through a gate that already feels like an address, and for us it is the clearest proof that the same discipline we bring to a single home holds up when the brief is a whole neighbourhood. You can see the rest of our residential work across our projects, and if you are planning anything from one house to a full layout, the honest place to start is a conversation on our contact page.
RELATED PROJECTS
Residential Building Project
Salt Lake, Kolkata
Classical Residential Design Project
Dharbhanga, Bihar
Malibu Residential Building Project
Malibu, California
The Lattice House
Action Area II, New Town, Kolkata
Explore more of our architecture and interior projects, our design services, and practical guidance in our blog across the areas we serve. For background on residential architecture, see the reference overview. Ready to start? Talk to Studio Contour.