








Hiring an Interior Designer for a Budget 2BHK in New Town
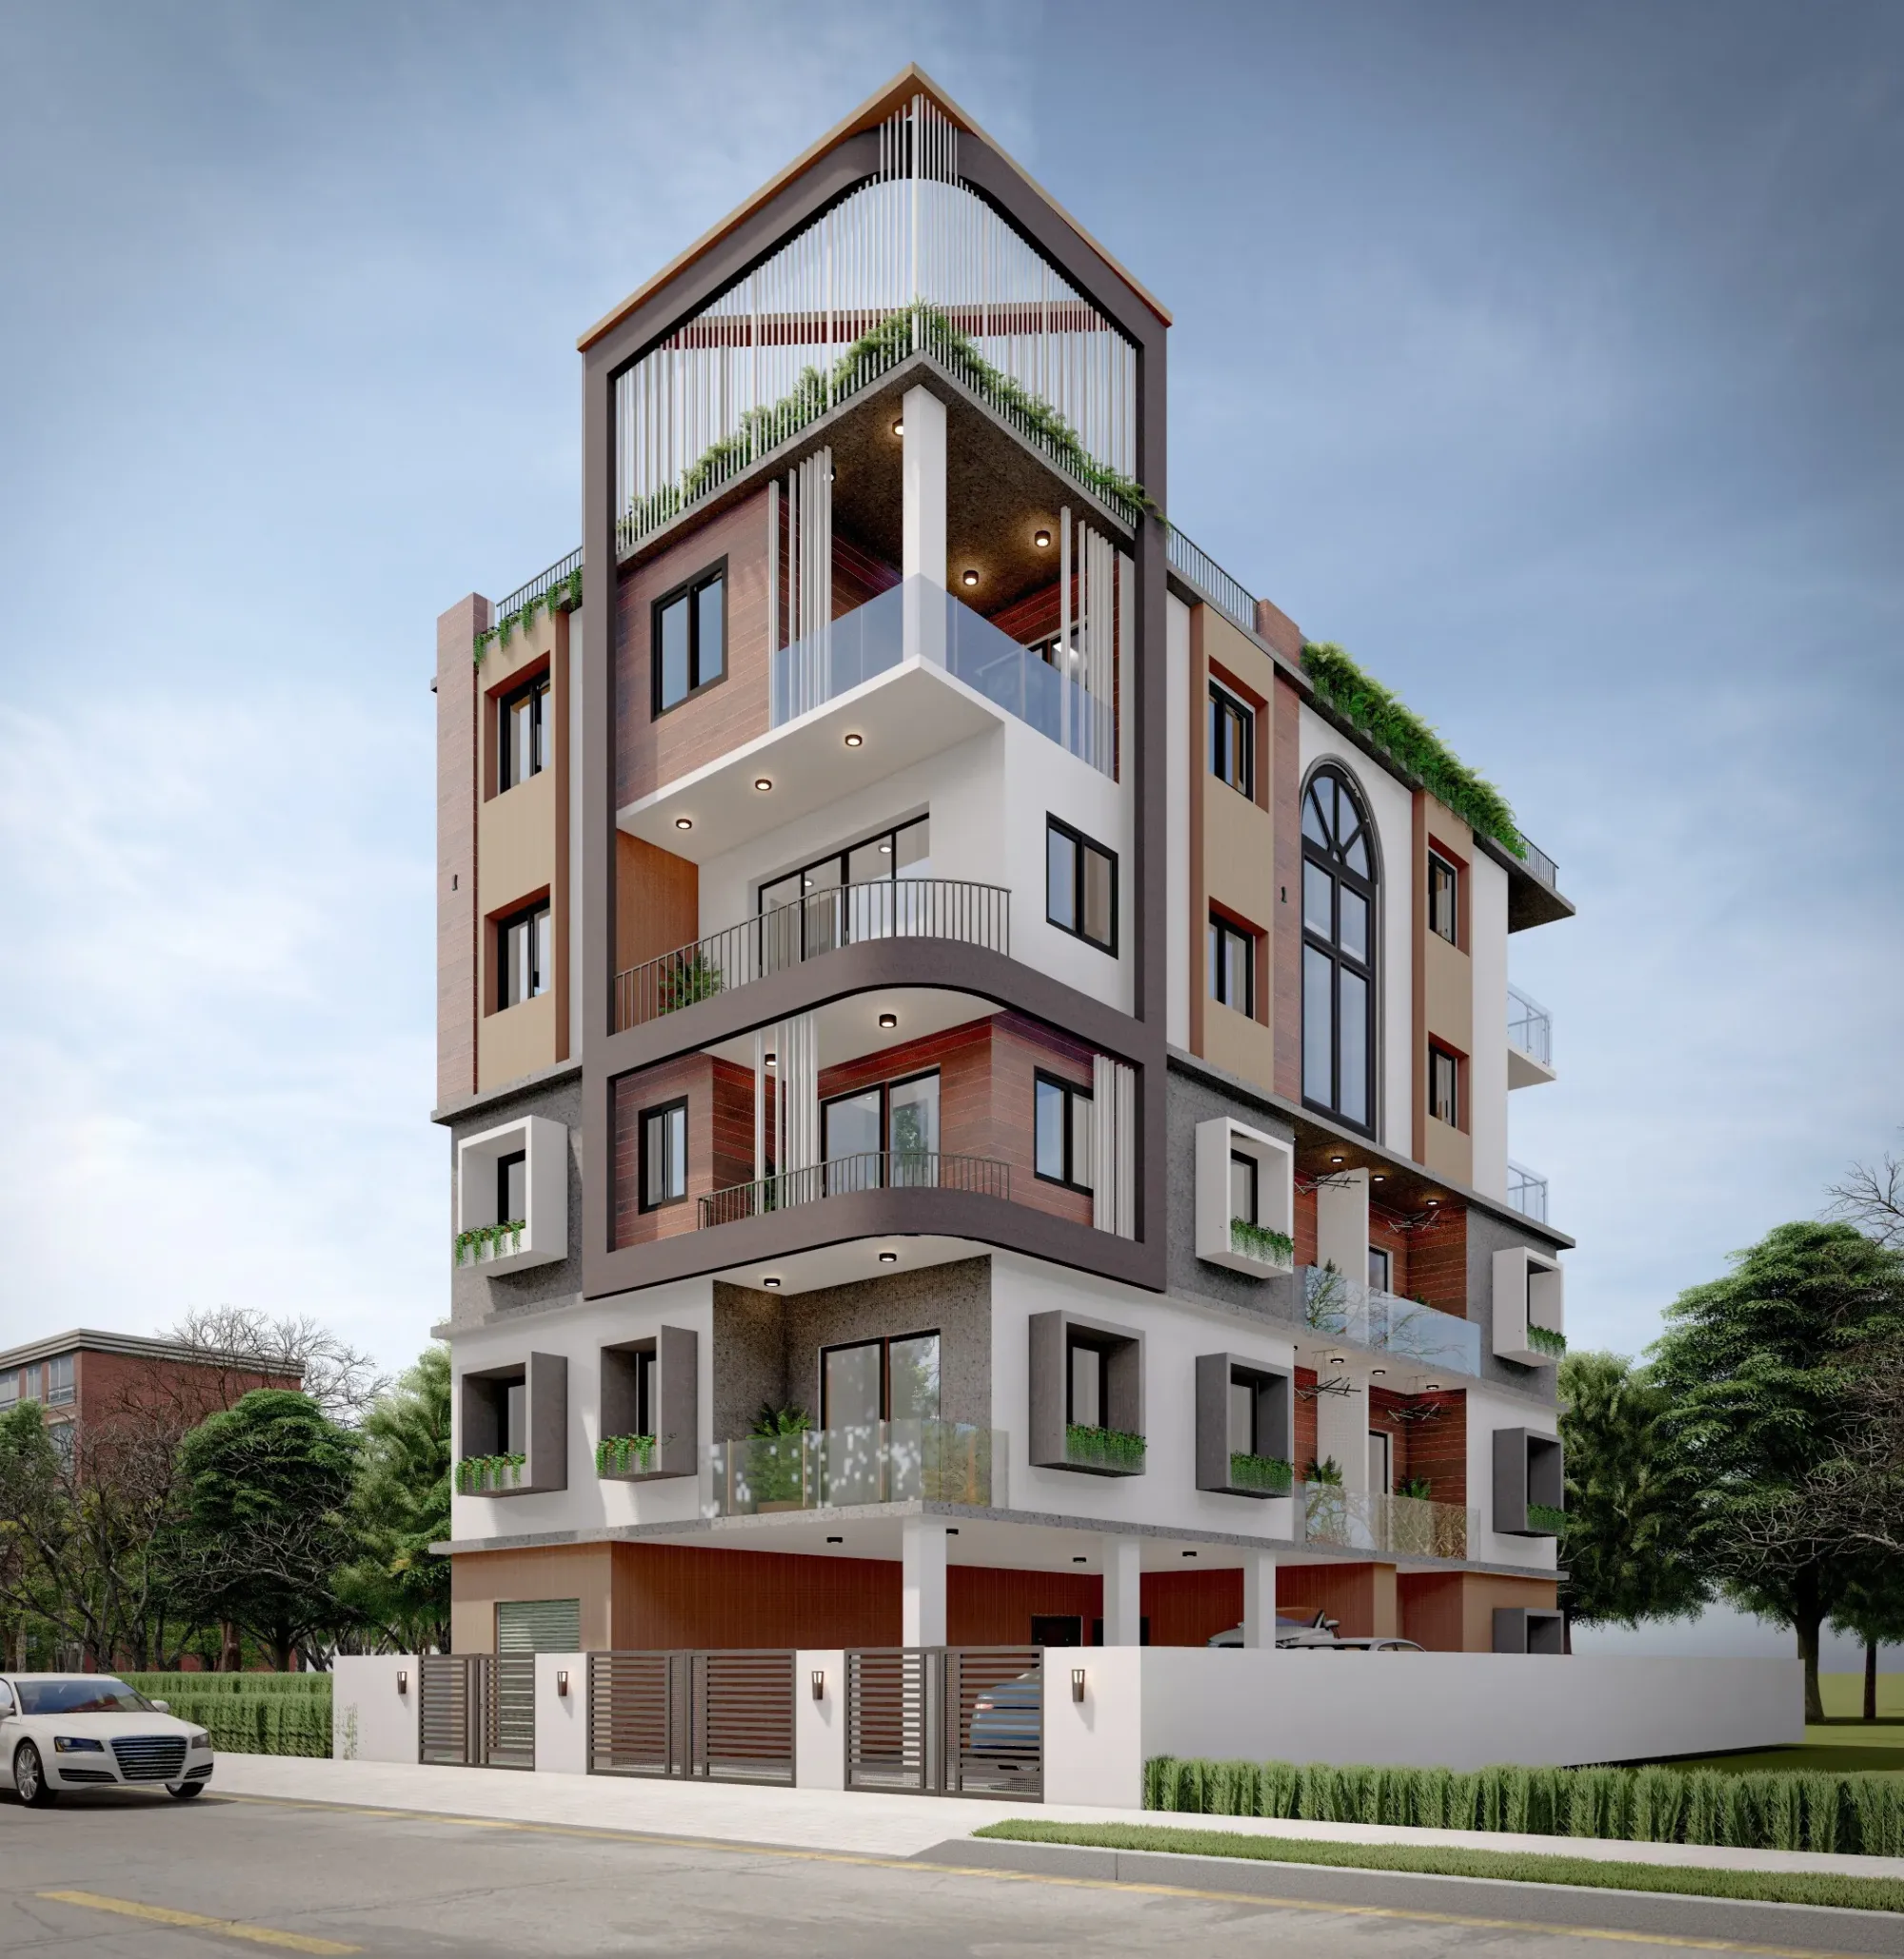
Search for "budget 2BHK interior designer New Town" and within an hour of calling around you will have three or four quotes sitting in front of you for what is supposedly the same 800 to 950 square foot flat in Action Area I or II, and the strange part is how far apart those numbers sit from each other, because the gap almost never comes down to someone trying to cheat you and much more often comes down to who actually understands what a compliant, liveable 2BHK costs to plan, source and execute in this specific pocket of Kolkata. We've been doing this work out of New Town since 2014, and in that stretch we've delivered architecture and interiors across 330+ buildings in and around this city, so this piece is less a sales pitch and more the walkthrough we'd give a friend who messaged us asking how to hire smart for a budget 2BHK without getting burned six months into the build, right.
What "budget" actually means for a 2BHK in New Town
The word budget gets used loosely, and that's the first thing worth untangling before you hire anyone. A budget 2BHK in a New Town tower, whether it's in Action Area I, the newer pockets of Action Area II, or one of the older blocks near Eco Park, usually means the client wants to skip the marble, the imported hardware and the false ceiling gymnastics, not that they want to skip good planning. At the end of the day, a tight budget makes the planning stage matter more, not less, because every square foot has to earn its place, every socket location has to be decided before the electrician shows up rather than after, and every material substitution has to be chosen deliberately instead of defaulted into because the site supervisor ran out of time. This is the gap where most budget projects go sideways, and it has almost nothing to do with the actual rupee figure and everything to do with whether the person running the job has done enough of these to know where corners can be cut safely and where they can't.
Freelancer, firm, or builder package: what you're actually choosing between
For a budget 2BHK, most people in New Town end up choosing between three routes, and each one is a genuinely different trade, so it's worth being honest about what each gives up.
| Independent Freelancer | Design Firm (like us) |
|---|---|
| Usually 20-40% cheaper on paper | Fees are transparent but bundled with execution oversight |
| No structured project management, so delays fall on you | A dedicated [project management](https://en.wikipedia.org/wiki/project_management) timeline with weekly site accountability |
| Vendor relationships are personal, quality varies job to job | Vendor and [general contractor](https://en.wikipedia.org/wiki/General_contractor) coordination is standardized across every site we run |
| Little recourse if the freelancer moves cities or takes another job mid-project | A studio with 330+ delivered buildings has continuity built in, so the project doesn't stall if one person is unavailable |
| No formal NKDA or Bidhannagar compliance check on modifications | We already know which changes need sanction and which don't, because we've filed for this area for over a decade |
Builder-supplied "interior packages" sit in a third lane entirely, and they're worth mentioning because a lot of New Town buyers get pitched one at possession. These packages are fast and convenient, but they're built around what's cheapest for the builder to source in bulk, not what fits your specific layout, your specific storage needs, or the way your family actually uses a kitchen. The catch here is that a builder package optimizes for handing over keys quickly, while an independent studio optimizes for you living in that flat for the next ten years, and for a budget project those are not the same goal, even when the sticker price looks similar.
None of this means freelancers are bad or builder packages are a scam, it just means the choice should match the complexity of what you're doing, and a 2BHK with even modest interior design ambitions, meaning a proper modular kitchen, some storage-heavy wardrobes, and a layout tweak or two, usually needs the coordination a solo freelancer can't guarantee and a builder package won't customize for.
Why New Town's sanction rules change how a budget interior job gets planned
This is the part outsiders to the area consistently underestimate. Interior work inside a New Town flat sounds like it shouldn't touch NKDA rules at all, and most of it doesn't, but budget 2BHK projects almost always involve at least one structural question, whether that's knocking down a non-load-bearing wall to open up the living-dining area, adding a loft, or reworking a balcony that's technically outside the sanctioned plan. Knowing the difference between a change that needs no paperwork and one that could flag your flat during a resale title check is exactly the kind of thing that either saves you a headache later or creates one, and it's why familiarity with local approval patterns matters even on a job that's "just interiors." We've filed enough plans and handled enough clarifications with the NKDA (official) and with Bidhannagar authorities that this kind of check happens automatically on our end rather than as an afterthought, and if you want the fuller picture of how the sanction side works in this specific area, our interior designer New Town guide and our breakdown of what building plans actually cost to sanction here both go deeper than we can in one section.
Where the money in a budget 2BHK actually goes
The pattern holds across most budget 2BHKs we've worked on, and it's worth internalizing before you sit down with any designer, because it tells you where to spend your negotiating energy. The modular kitchen and the wardrobes together usually eat over half the budget, which means this is where material choice, not design flourish, decides whether the number stays in range. Cutting corners on false ceiling and lighting design tends to be the safest place to economize on a tight budget, since a well-placed cove light does more for a small living room than a fully boxed ceiling ever will, and it costs a fraction as much. This is also roughly the point in a project where families start asking us about Vastu Shastra alignment for the kitchen and the main door, and we fold that into the layout stage rather than bolting it on afterward, because retrofitting Vastu into a finalized plan almost always costs more than planning around it from day one.
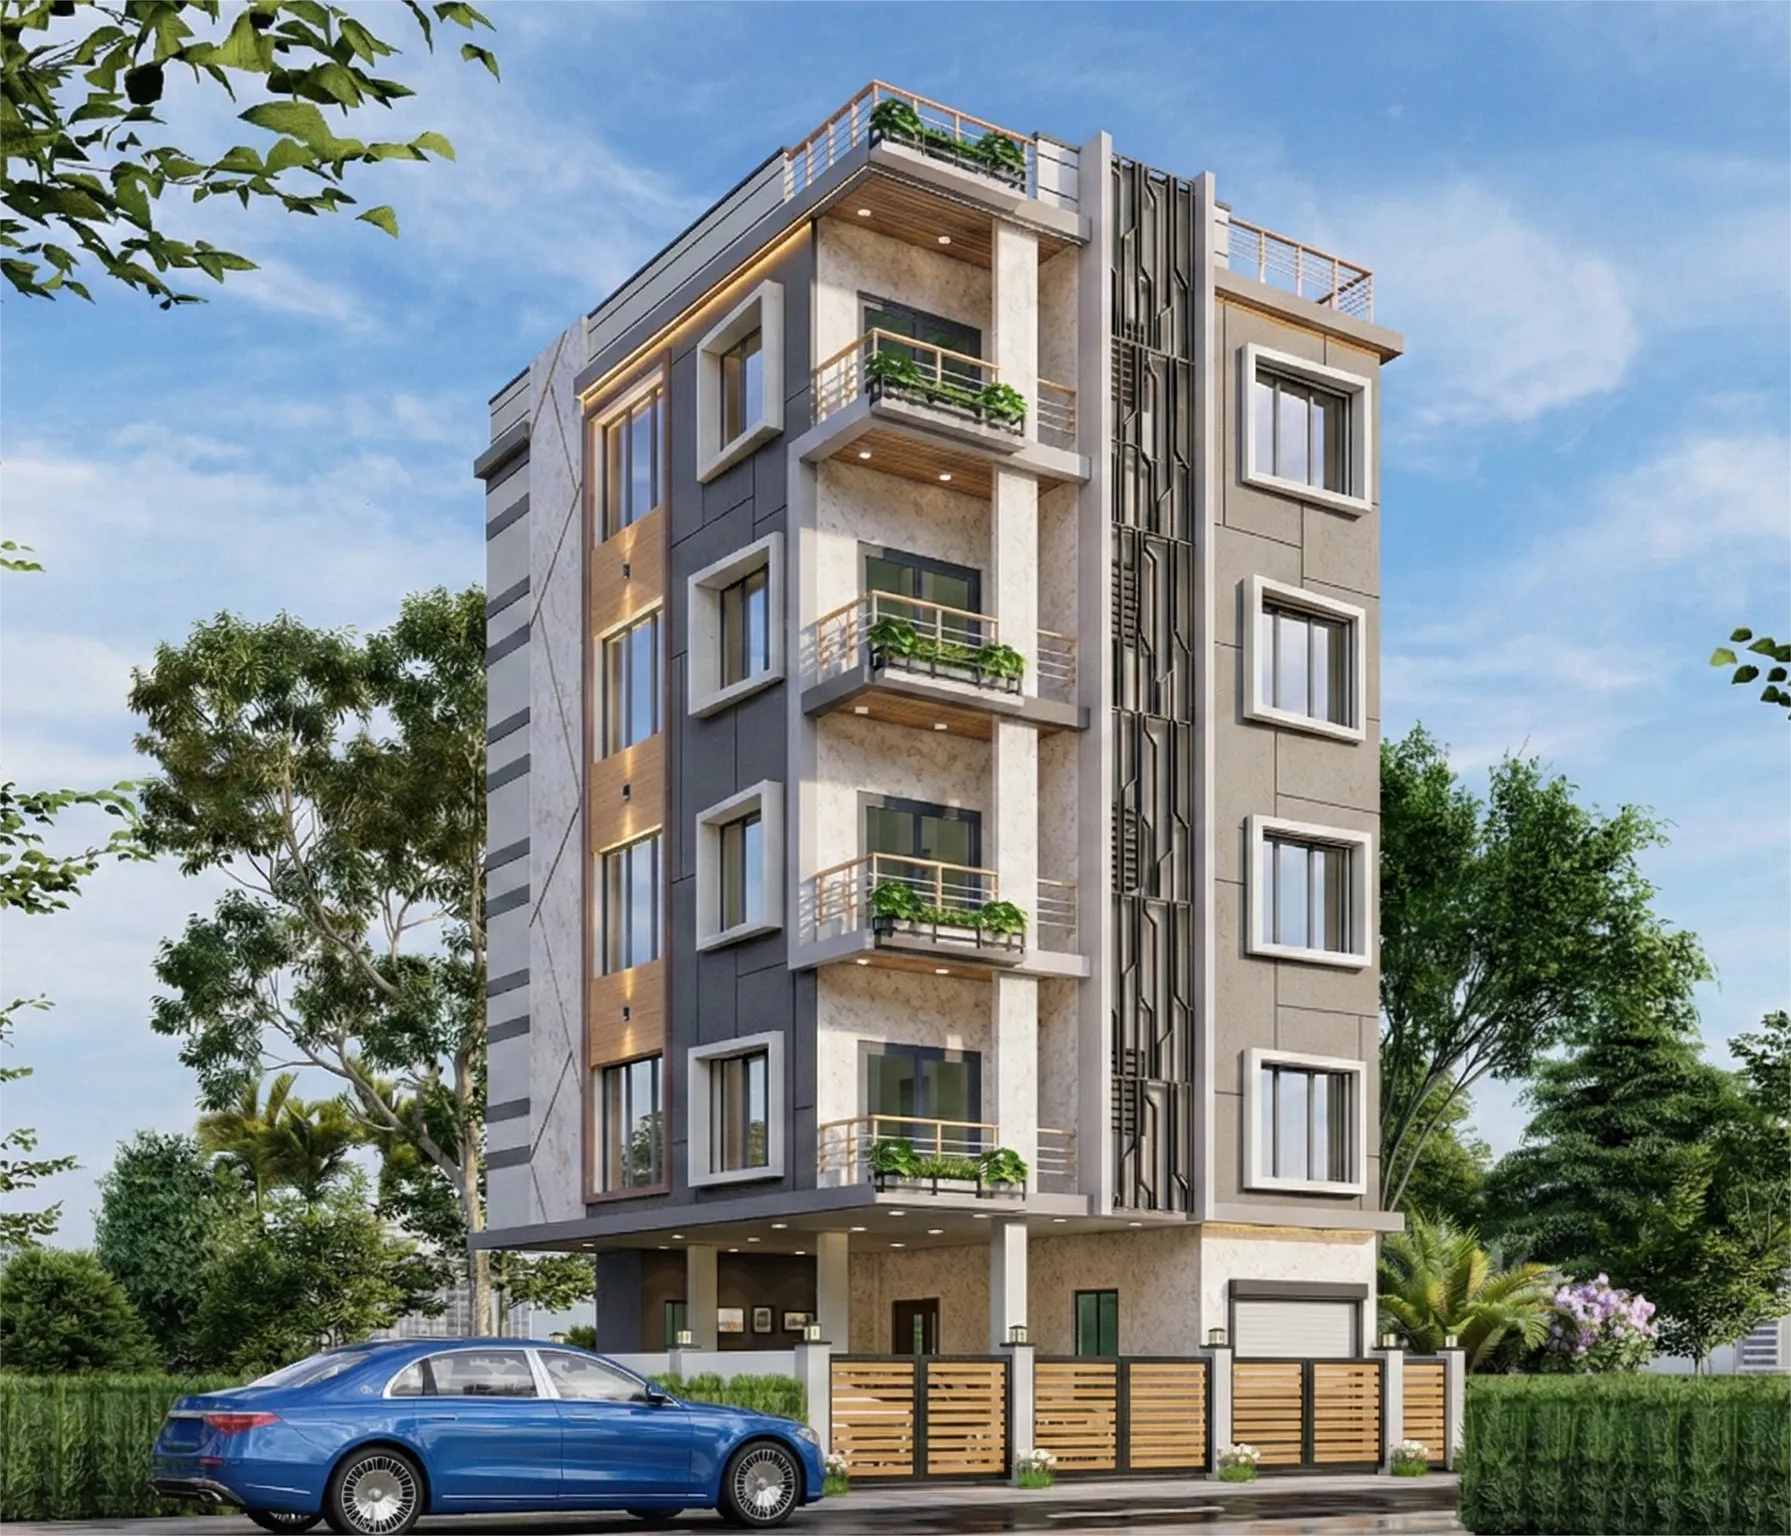
Buildings like our DE Block residence project in New Town give a decent sense of the kind of tower this guide is written for, the mid-rise apartment blocks where most of our budget 2BHK clients live, and where flat layouts repeat enough across floors that we genuinely know the typical column positions, plumbing stacks and window placements before we've even walked the site.
What 330+ buildings since 2014 has taught us about doing this right
Twelve years and 330+ buildings is not a marketing line, it's the reason a budget 2BHK in New Town takes us roughly 8 to 12 weeks from signed brief to handover rather than the 5 or 6 months that vague timelines and mid-project material changes tend to stretch these jobs into elsewhere. The efficiency doesn't come from rushing, it comes from having already solved most of the recurring problems this typology throws up, whether that's a kitchen exhaust that needs rerouting around a beam, a bedroom that's slightly narrower than the floor plan promised, or a client who wants 3D visualization of three flooring options before committing rather than trusting a swatch board. We've also seen enough resale and renovation cases move through our renovation and remodeling work to know which budget shortcuts age badly, laminate that peels at the edges within two years, tile adhesive that wasn't right for the substrate, MDF in a bathroom-adjacent wardrobe, and we simply don't spec those into a budget plan even when they'd shave a little off the initial number, because the honest math on a budget project has to include what happens five years out, not just what the invoice says at handover.
How we run a budget 2BHK project, start to handover
- 01Site visit and layout audit within the first week
- 02Fixed-scope quote with material-grade options, no vague allowances
- 033D visualization sign-off before any vendor is booked
- 04Production and site execution on an 8-12 week schedule
- 05Snag-list walkthrough and formal handover
The reason we quote a fixed scope rather than a rough estimate is that a budget client gets hurt the most by open-ended pricing, since every "we'll finalize that later" line item is where costs quietly creep. Our process front-loads the decisions, material grade, hardware brand, tile size, so that the number we give you in week one is close to the number you pay at week ten, and if you're weighing whether to bring in a full residential interior design team versus piecing the job together yourself, our guide on how to hire an interior designer in New Town Kolkata walks through that decision in more detail, and our 2026 cost breakdown for hiring here is a fair place to sanity-check any quote you've already received against.
Before you sign with anyone, ask these questions
- Do they hold local NKDA or Bidhannagar approval experience for this specific pocket of New Town
- Is the quote itemized by material grade rather than a single lump figure
- Do they provide 3D visualization before ordering materials, not after
- What's their actual portfolio in this area, not just renders
- Is there a written timeline with milestones, not just a target completion date
If a studio can't answer the first two questions clearly on a first call, that's usually a bigger red flag for a budget project than a slightly higher fee, because budget work has less room to absorb a surprise mid-build. We're not the cheapest quote you'll get for a New Town 2BHK, and we won't pretend otherwise, but across 330+ delivered buildings we've learned exactly where a budget can flex without the flat looking or feeling cheap, and that's a harder thing to fake than a low number on page one of a proposal. If you're comparing us against other studios working this New Town micro-market, our complete portfolio is open to browse block by block, and when you're ready to talk through your specific flat, layout and number, get in touch with us and we'll walk you through what an honest budget 2BHK actually looks like for your building.