








Vastu Consultant or Architect: Who Should a New Town Homeowner Hire First
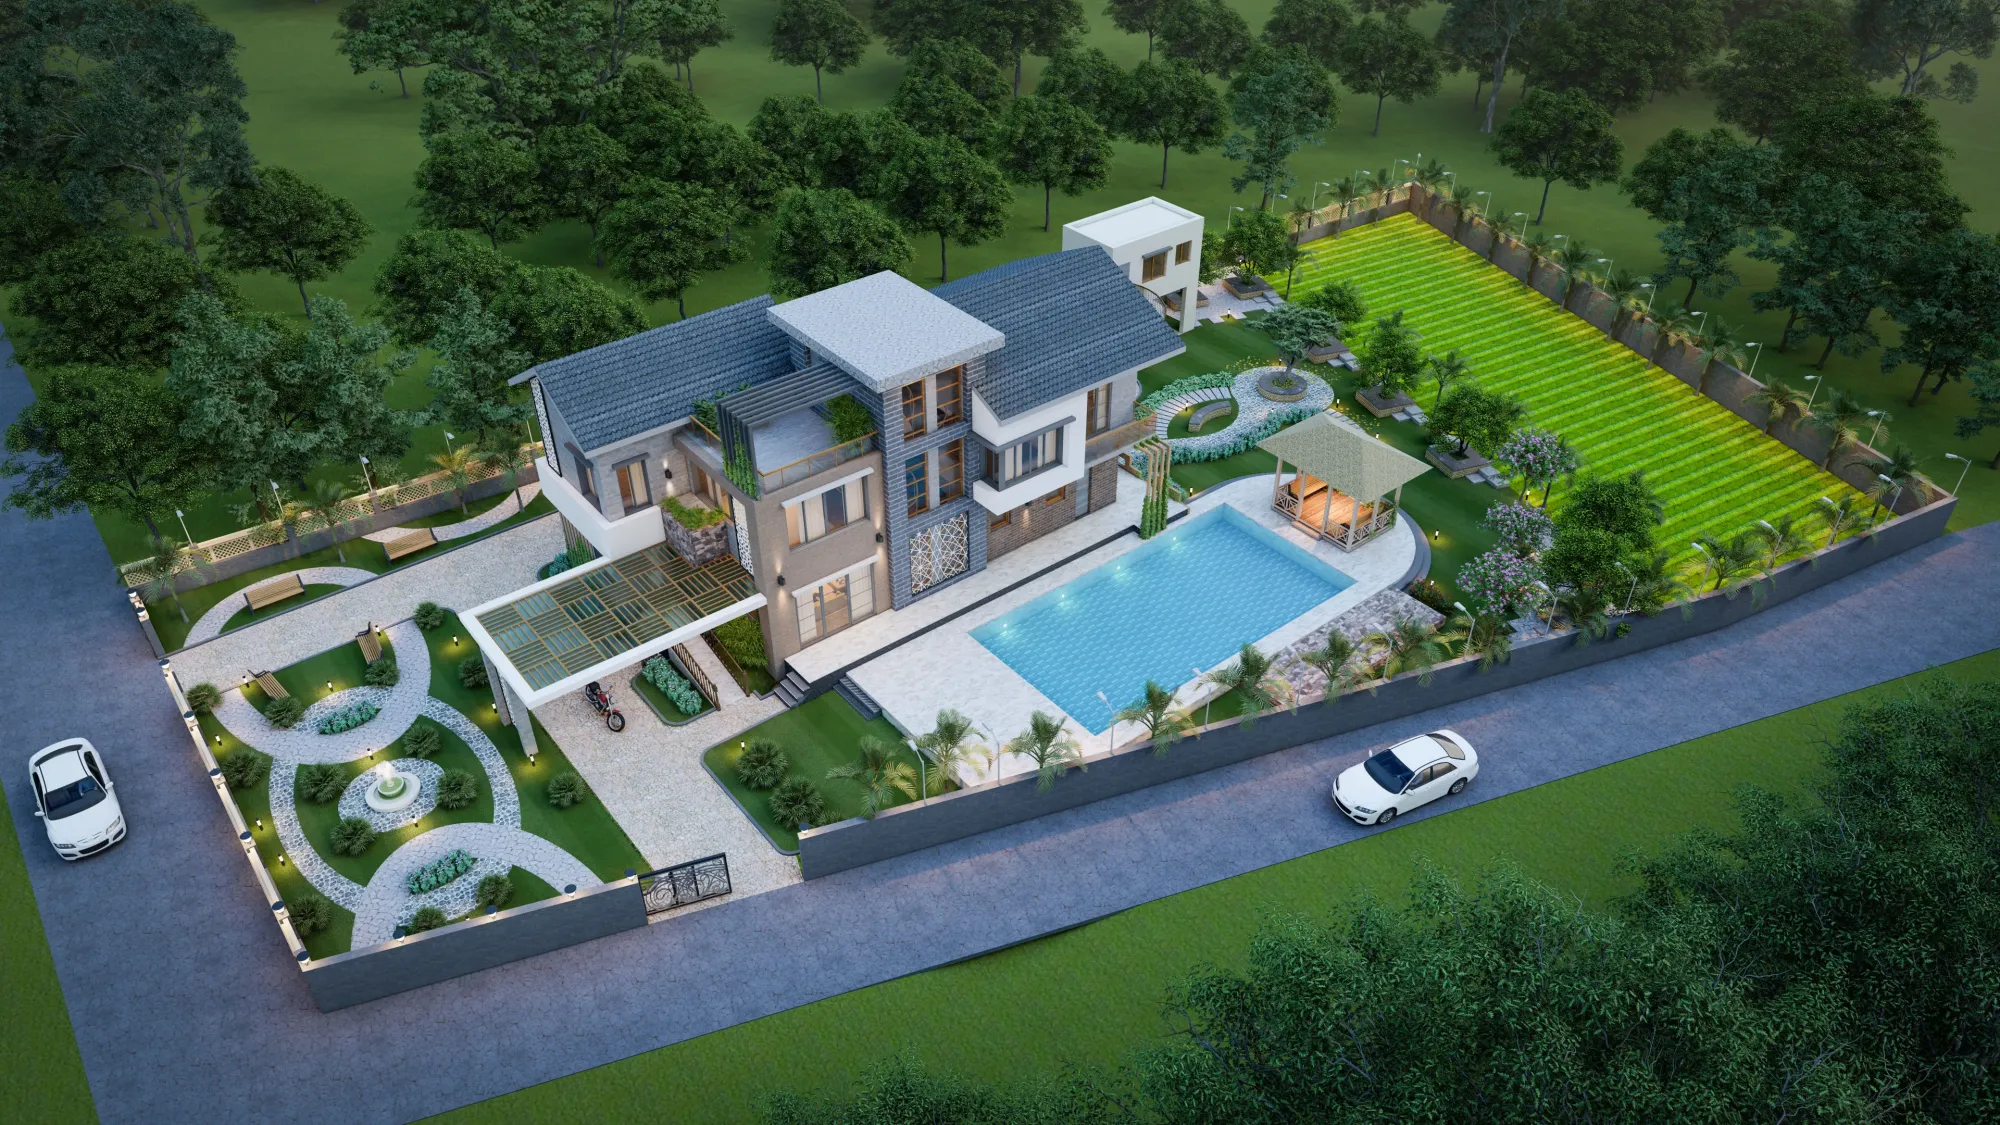
Vastu Consultant or Architect: Who Should a New Town Homeowner Hire First
A homeowner in AA-2 called us last month with a fairly specific problem, and it is the kind of problem we hear at least once a quarter, because his vastu consultant had told him to shift the entire staircase to the northwest corner of a 40x60 plot, and his structural drawings from a different engineer already showed the column grid locked around a southeast staircase that made sense for the setback lines NKDA had approved on his sanctioned plan. Nobody had told him these two people needed to be in the same room, so he was stuck between a consultant who did not know the building code and a plan that did not know his beliefs, and he had already paid both of them before he thought to ask us which one should have gone first.
That sequencing question, vastu consultant vs architect New Town, is really the whole ballgame, and it deserves a straight answer rather than a diplomatic one, so here it is: hire the architect first, and bring vastu into the process as an input the architect works with from day one, not as a correction layered onto finished drawings. We have been doing exactly this since we founded the studio in 2014, and across more than 330 buildings delivered in Kolkata, New Town and Salt Lake, we have never once seen it work well the other way around.
What a Vastu Consultant Actually Does (and What an Architect Actually Does)
The confusion starts because both professions talk about orientation, room placement and the flow of a home, so homeowners assume there is overlap in what they are qualified to decide, and there is overlap in vocabulary but almost none in authority. An architect is trained and, in India, registered with the Council of Architecture to produce structurally sound, code-compliant, buildable drawings, which means they carry legal responsibility for the plan that gets submitted to NKDA or Bidhannagar or KMC, and their decisions about column placement, beam spans, setbacks and floor area ratio are not opinions, they are constrained by physics and by the building code whether anyone likes it or not. A vastu consultant works from Vastu Shastra, a traditional Indian design and orientation system, and offers guidance on directional placement of rooms, doors, kitchens and water elements based on that framework, but has no accountability for whether the resulting layout can actually stand up, drain properly, or get sanctioned.
| Architect | Vastu Consultant |
|---|---|
| Legally accountable for the sanctioned plan | Advisory only, no statutory role |
| Trained in structure, code and FAR compliance | Trained in directional and elemental placement theory |
| Registered body: Council of Architecture | No licensing or regulatory body |
| Owns the drawing NKDA/KMC actually approves | Reviews or influences layout after the fact |
| Can adjust vastu guidance around structural limits | Cannot override a beam, column or setback line |
Both roles have real value, and we are not the studio that tells you vastu is nonsense, because plenty of our own repeat clients specifically ask for vastu-compliant design and we deliver it on close to a third of our residential projects. The point is simply that one of these two people is bound by law and physics and the other is bound by tradition and preference, so the one bound by law and physics has to set the frame first.
Where the Two Roles Collide on an Actual New Town Plot
New Town plots make this collision sharper than it would be in an older, less regulated part of the city, and the reason is that New Town's Action Area system, its ground coverage limits and its setback rules leave a genuinely narrow window to build in, so there is far less room to "just shift the staircase" than a vastu consultant working off a floor plan alone might assume. We have seen consultants recommend a northeast kitchen on a plot where the northeast corner sits directly under the mandatory setback line, a southwest master bedroom on a plot where the southwest is the only side with a shared wall, and a brahmasthan-centered courtyard on a plot too small to give up that much built-up area without blowing past what the sanction allows. None of these recommendations are wrong in vastu terms, they are just made without knowing what the plot's floor area ratio, ground coverage and setback rules will actually permit, and that is not a knowledge gap a vastu consultant is supposed to have, it is a knowledge gap only an architect who works in New Town every week is going to catch before it costs someone a redesign.
This is also where a lot of homeowners get burned by common building violations in New Town that trace back to exactly this kind of disconnected sequencing, where a plan gets adjusted after sanction to satisfy a directional preference and ends up outside what was actually approved.
Why the Order Matters More in New Town Than Anywhere Else
New Town, Kolkata is a planned township, which sounds like it should make building easier, and in some ways it does, but it also means the sanctioning authority has tighter, more specific rules than an older municipal area might enforce, covering everything from parking norms to green cover to the exact ground coverage permitted in each Action Area. We work through the NKDA building plan sanction process on nearly every residential project we take on here, and the honest truth is that a plan built around vastu guidance without reference to these rules gets rejected or forced into compromise at the sanction stage often enough that it is not worth the risk. A renovation or a corner plot brings its own version of this same problem, which is why our guide on architect hiring in New Town walks through the sanction-first sequencing in more detail for homeowners who want to see the full regulatory picture before they commit to either professional.
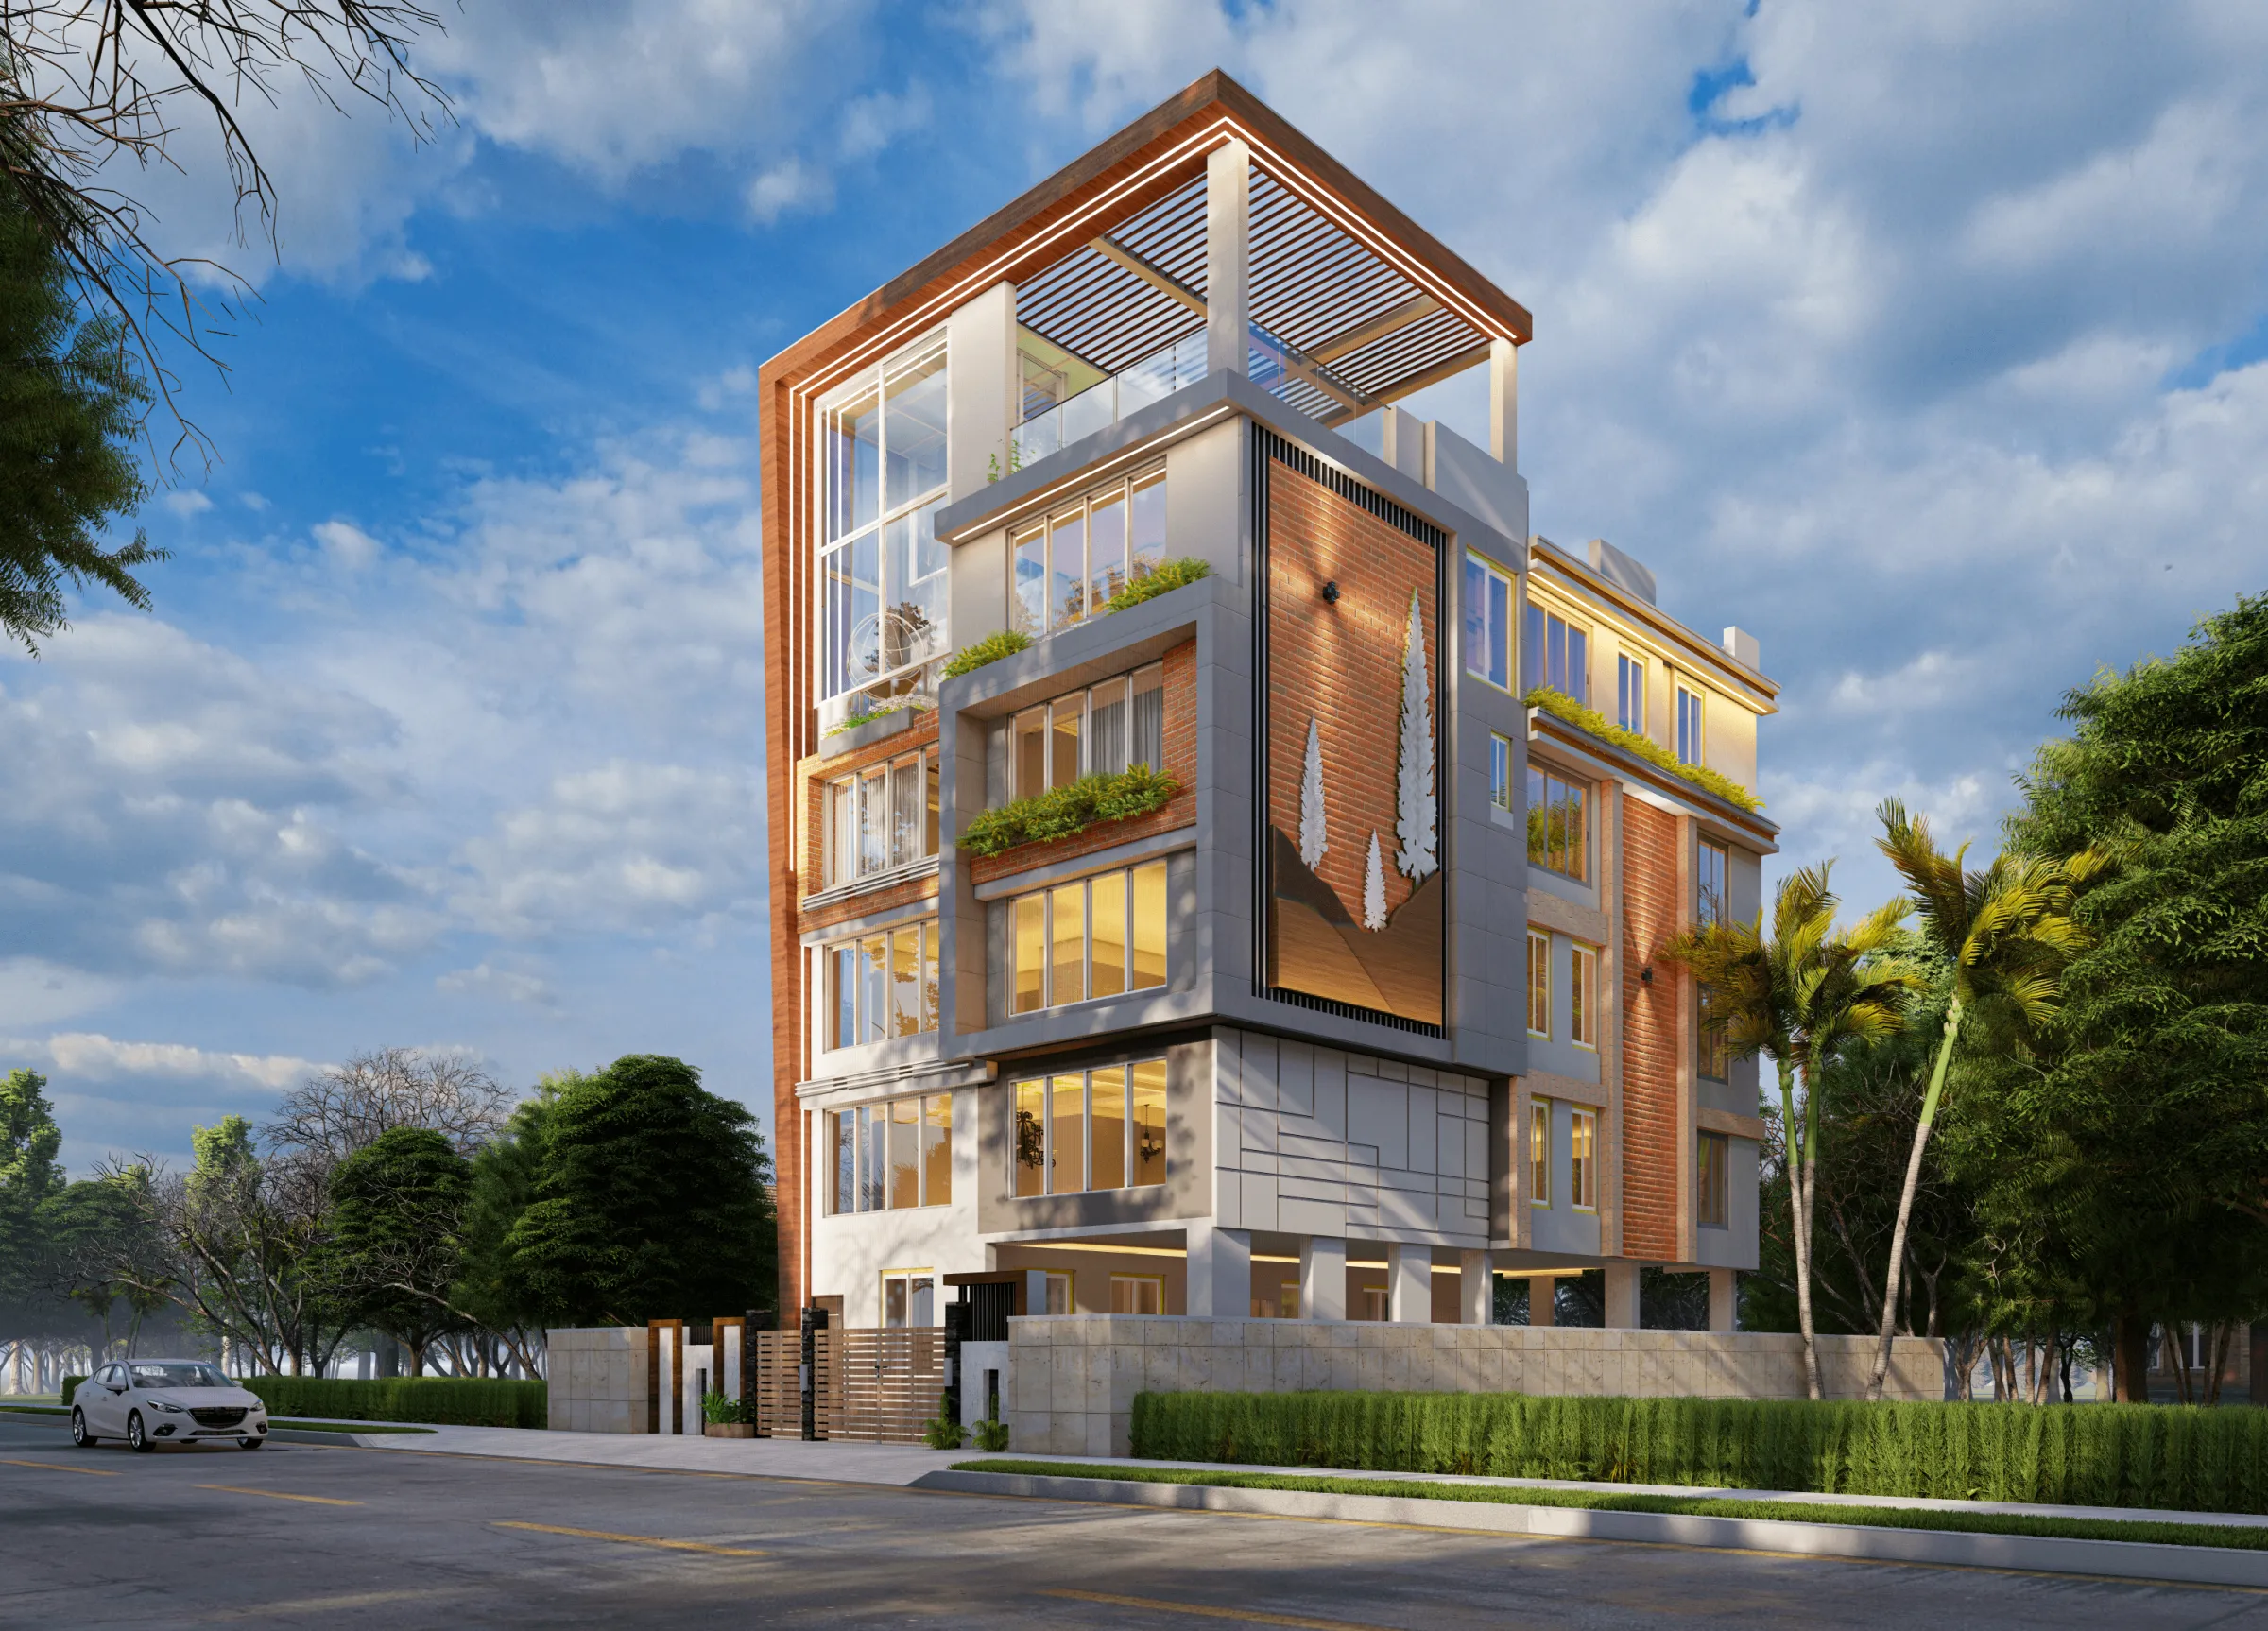
That building on Street 542, which we designed and delivered as part of the Street 542 residence project, is a decent example of what happens when vastu and code work together instead of in sequence after the fact, because the family wanted an east-facing main entrance and a northeast water feature, both standard vastu asks, and we were able to hold both while still keeping the plan inside New Town's ground coverage limit because we knew the constraint before we drew the first line, not after a consultant had already picked the corners.
How We Fold Vastu Into the Architecture From Day One
Our process on any residential project that asks for vastu compliance runs the two disciplines in parallel from the first client conversation rather than treating vastu as a separate consultation that happens before or after the architectural drawings exist, and honestly this is the part most independent vastu consultants and most architects working alone cannot offer, because it takes someone sitting across both conversations at once.
- 01Site and brief review, including directional preferences and NKDA zoning constraints together
- 02Concept layout that satisfies structural and setback limits first, then tests vastu placement against it
- 03Client walkthrough where any conflicts get resolved with real alternatives, not just told no
- 04Sanction-ready drawing submitted to NKDA or Bidhannagar with vastu accommodations already baked in
The catch here is that a genuinely vastu-sensitive design almost never means a rigid, textbook-perfect layout, it means finding the closest achievable version of the client's priorities within what the site and the code allow, and that negotiation only works if the same team controls both sides of it. We do this on our residential architecture work as standard practice, and where a client wants directional guidance formalized as a distinct deliverable, our vastu-compliant design service runs alongside the architectural drawings rather than after them, so the two documents are never fighting each other by the time they reach a sanctioning desk.
What 330+ Buildings Have Taught Us About Getting This Sequence Right
Across a decade and change of doing this across New Town, Salt Lake and the wider city, the pattern we keep seeing is not that vastu and architecture are incompatible, it is that they become incompatible the moment they are handled as two separate transactions with no shared drawing between them. Homeowners who bring us a vastu consultant's report before ground has broken almost always end up with a better outcome than homeowners who bring us one after a foundation is already poured, simply because there is more room to negotiate early. Our guide comparing architects and interior designers for New Town homeowners covers a related version of this same sequencing question, and our blog post on who to hire first, architect or interior designer, makes basically the same argument from a different angle, because the underlying issue is always the same, which is that structural and regulatory decisions have to come before decisions layered on top of them, whether that layer is vastu, interiors or furniture selection.
- Confirm the architect is registered and familiar with NKDA or Bidhannagar rules for your Action Area
- Ask whether vastu input will be incorporated into the drawings or handled as a separate afterthought
- Get the plot's ground coverage and FAR limits in writing before any directional promises are made
- Request a single sanction-ready drawing set, not two conflicting ones from two professionals
- Confirm turnaround, typically 8-12 weeks for a straightforward residential plan in our experience
We also see this play out on the interior side once construction wraps, where a modular kitchen or a bathroom layout gets redesigned late because vastu placement for the kitchen fire element or the toilet location was never resolved at the architectural stage, and by then it is a demolition and rebuild rather than a pencil line moved before the concrete goes in. If you want to see how the same discipline applies once a plot has been through the NKDA building rules for New Town and reached sanction, that guide is worth a read alongside this one.
So Who Do You Actually Call First
At the end of the day, a vastu consultant working alone cannot get your plan sanctioned, and an architect working without any sensitivity to vastu will hand a technically correct client a home that ignores something they genuinely care about, so the real answer to "vastu consultant vs architect New Town" is not to pick one over the other, it is to pick a studio that can carry both conversations inside a single set of drawings from the start. That is basically the entire reason our process exists the way it does, and it is why 330 plus buildings across New Town, Salt Lake and the rest of Kolkata have gone through this studio without the redesign cycle that a disconnected consultant-then-architect sequence tends to produce.
If you are standing where that AA-2 homeowner was standing, holding two sets of instructions that do not agree with each other, or if you have not hired anyone yet and want to avoid getting there in the first place, take a look through our portfolio of completed projects to see how we have handled this balance on real plots with real constraints, and then get in touch and we will walk your specific site, your Action Area and your priorities through a single process instead of two separate ones.