








Drawing Room Design in Salt Lake for Families Who Entertain
Drawing Room Design in Salt Lake for Families Who Entertain
A drawing room in Salt Lake is very rarely just a drawing room, because in most of the flats and houses across the sector blocks it is also the room where the television runs in the evening, where a child spreads homework across the centre table, where relatives settle in for two hours on a Sunday afternoon, and where eighteen or twenty people somehow have to be seated when there is a function in the family, so when you begin thinking about getting it designed the real question is not which sofa to buy, it is how all of those uses are going to share one footprint without the room feeling permanently crowded. That is a planning question before it is a decorating question, and the order you answer it in decides how much of your money ends up buying something you can actually live with.
The entertaining part is what makes this room behave differently from every other room in the house, because a bedroom only has to work for the people who sleep in it while a drawing room has to work for a quiet weekday evening and for a houseful of guests without being redesigned in between, and in Salt Lake that double duty runs into a very particular kind of building. The township, which also appears in records as Bidhan Nagar and is described in the entry for Salt Lake City, Kolkata, is a planned grid with regular plots, Sector V sitting apart as the commercial and IT belt, and a building authority in Bidhannagar Municipal Corporation, and the houses themselves come from a long stretch of decades with very different ideas about how a front room should be built.
What follows is how we plan this room at Studio Contour, which means the sequence we work in, the conditions in Salt Lake that force decisions, the choices that are costly to undo once they are built, and the point at which a different kind of provider would genuinely serve you better than we would.
What the Salt Lake building stock does to the room
Salt Lake is a planned township, basically a grid of blocks and sectors with regular plots and roads meeting at right angles, and that regularity is a gift for a drawing room because the room can usually be given a clean rectangular proportion rather than a wedge left over from an awkward plot. The building stock, though, runs from the sixties through to the nineties, and a front room of that period was planned around a different way of living, so you tend to inherit a modest window on one side, a wall shared with a staircase, a verandah that someone has already enclosed, and a beam crossing the ceiling at a height nobody expected anyone to look at. Add the fact that the neighbouring plots on both sides are very often already built up to the boundary, which means your light and your air have to come from your own plot and from nowhere else, and you can see why two drawing rooms of identical area in the same block behave nothing alike. Newer G+3 and G+4 rebuilds standing beside the older houses change the picture again, because a new frame gives you real freedom in where a wall can go and an older load-bearing house gives you almost none. If the room is part of a larger rebuild and the existing structure is coming down, the route through the authority becomes its own subject, and Bidhannagar Municipal Corporation Building Plan Sanction for a Plot With an Existing Structure to Demolish in Salt Lake covers that process, while Bidhannagar Building Rules for Salt Lake Homes sets out the ground those rules actually occupy.
Where the drawing room sits on the plan, and why that comes before furniture
Before a single piece of furniture is drawn, the room has to be fixed in relation to four things, which are the entry, the dining space, the kitchen and the toilet a guest will use. The entry matters because a door that opens directly onto the seating leaves you with no place to take off shoes, receive a delivery or park an umbrella through a wet fortnight, and the fix for that is usually a shallow screen or a shoe unit that defines a landing zone without eating the room. The dining relationship matters because at a function the two spaces work as one and on a weekday they should not, which is a job for a partial divider, a change in ceiling or a run of storage rather than a wall. The kitchen relationship matters because the serving route and the smell route are the same route unless somebody plans them apart, which is why we settle the drawing room and the kitchen in the same sitting and why our modular kitchen design work usually gets decided alongside this room, and if yours is a compact kitchen then the planning logic in L-Shaped Kitchen Design for a Salt Lake Flat applies almost directly. The toilet matters because no guest should have to walk through a bedroom to reach one, so where the common toilet sits and how its door is approached is a drawing room decision as much as a bathroom decision, and Common Toilet Design for a Salt Lake Family Home goes into how that gets planned.
Seating for the number of people who actually arrive
Most drawing rooms go wrong in a predictable way, which is that the furniture is pushed flat against all four walls to leave the middle empty, and that looks tidy on the day it is delivered and then makes conversation impossible for the next ten years. The way we plan it instead is as two modes, an everyday mode for four or five people with the seating pulled in close enough that nobody has to raise their voice, and a function mode where the same room absorbs a crowd. Getting the second mode without wasting the first usually comes down to a long fixed seat along one wall with drawers or a lift-up box under it, a pair of light stools or cane chairs that can be carried out when the room fills, a centre table in two pieces rather than one slab, and a clear walking route that survives both arrangements. The circulation route is the part people skip and regret, right, because a sofa that sits a few inches too deep turns the only path across the room into a shuffle past everybody's knees. This is also where a set of 3D views of the room before it is built earns its cost many times over, since you can see whether people actually get past the furniture instead of hoping they will. If a young child is part of the household the drawing room tends to absorb a share of their life too, and that is handled far better by planning the child's own room properly, which is the subject of Nursery and Baby Room Design for Salt Lake Homes.
Light and air when the neighbour is built to your boundary
Because the plots are tight and the adjoining houses are frequently built right up to the line, a Salt Lake drawing room usually has one good wall for openings and sometimes two, so every bit of that opening has to be made to work. That means the window position gets reconsidered rather than inherited, the sill height gets set so that someone seated can see out rather than at a blank wall, and the glazing gets sized against the direction it faces, since a west opening brings in heat and a hard evening glare that no curtain fully solves after the fact. Cross ventilation is worth fighting for even in a fully air conditioned house, because the long humid stretch and the monsoon between them keep upholstery, veneer and books damp unless air actually moves through the room, and the principles involved are set out plainly in the entry on natural ventilation. On top of daylight comes the electric layer, which for a room doing this many jobs needs at least three circuits, one for the general wash, one for the seating group and one for the wall or the art, and the reason to separate them is set out well in the entry on lighting. The air conditioner position has to be resolved at the same time, because an indoor unit fighting a beam, or a drain line discovered after the ceiling is up, is the single most common reason a finished drawing room looks improvised.
Storage, services and the things that get hidden badly
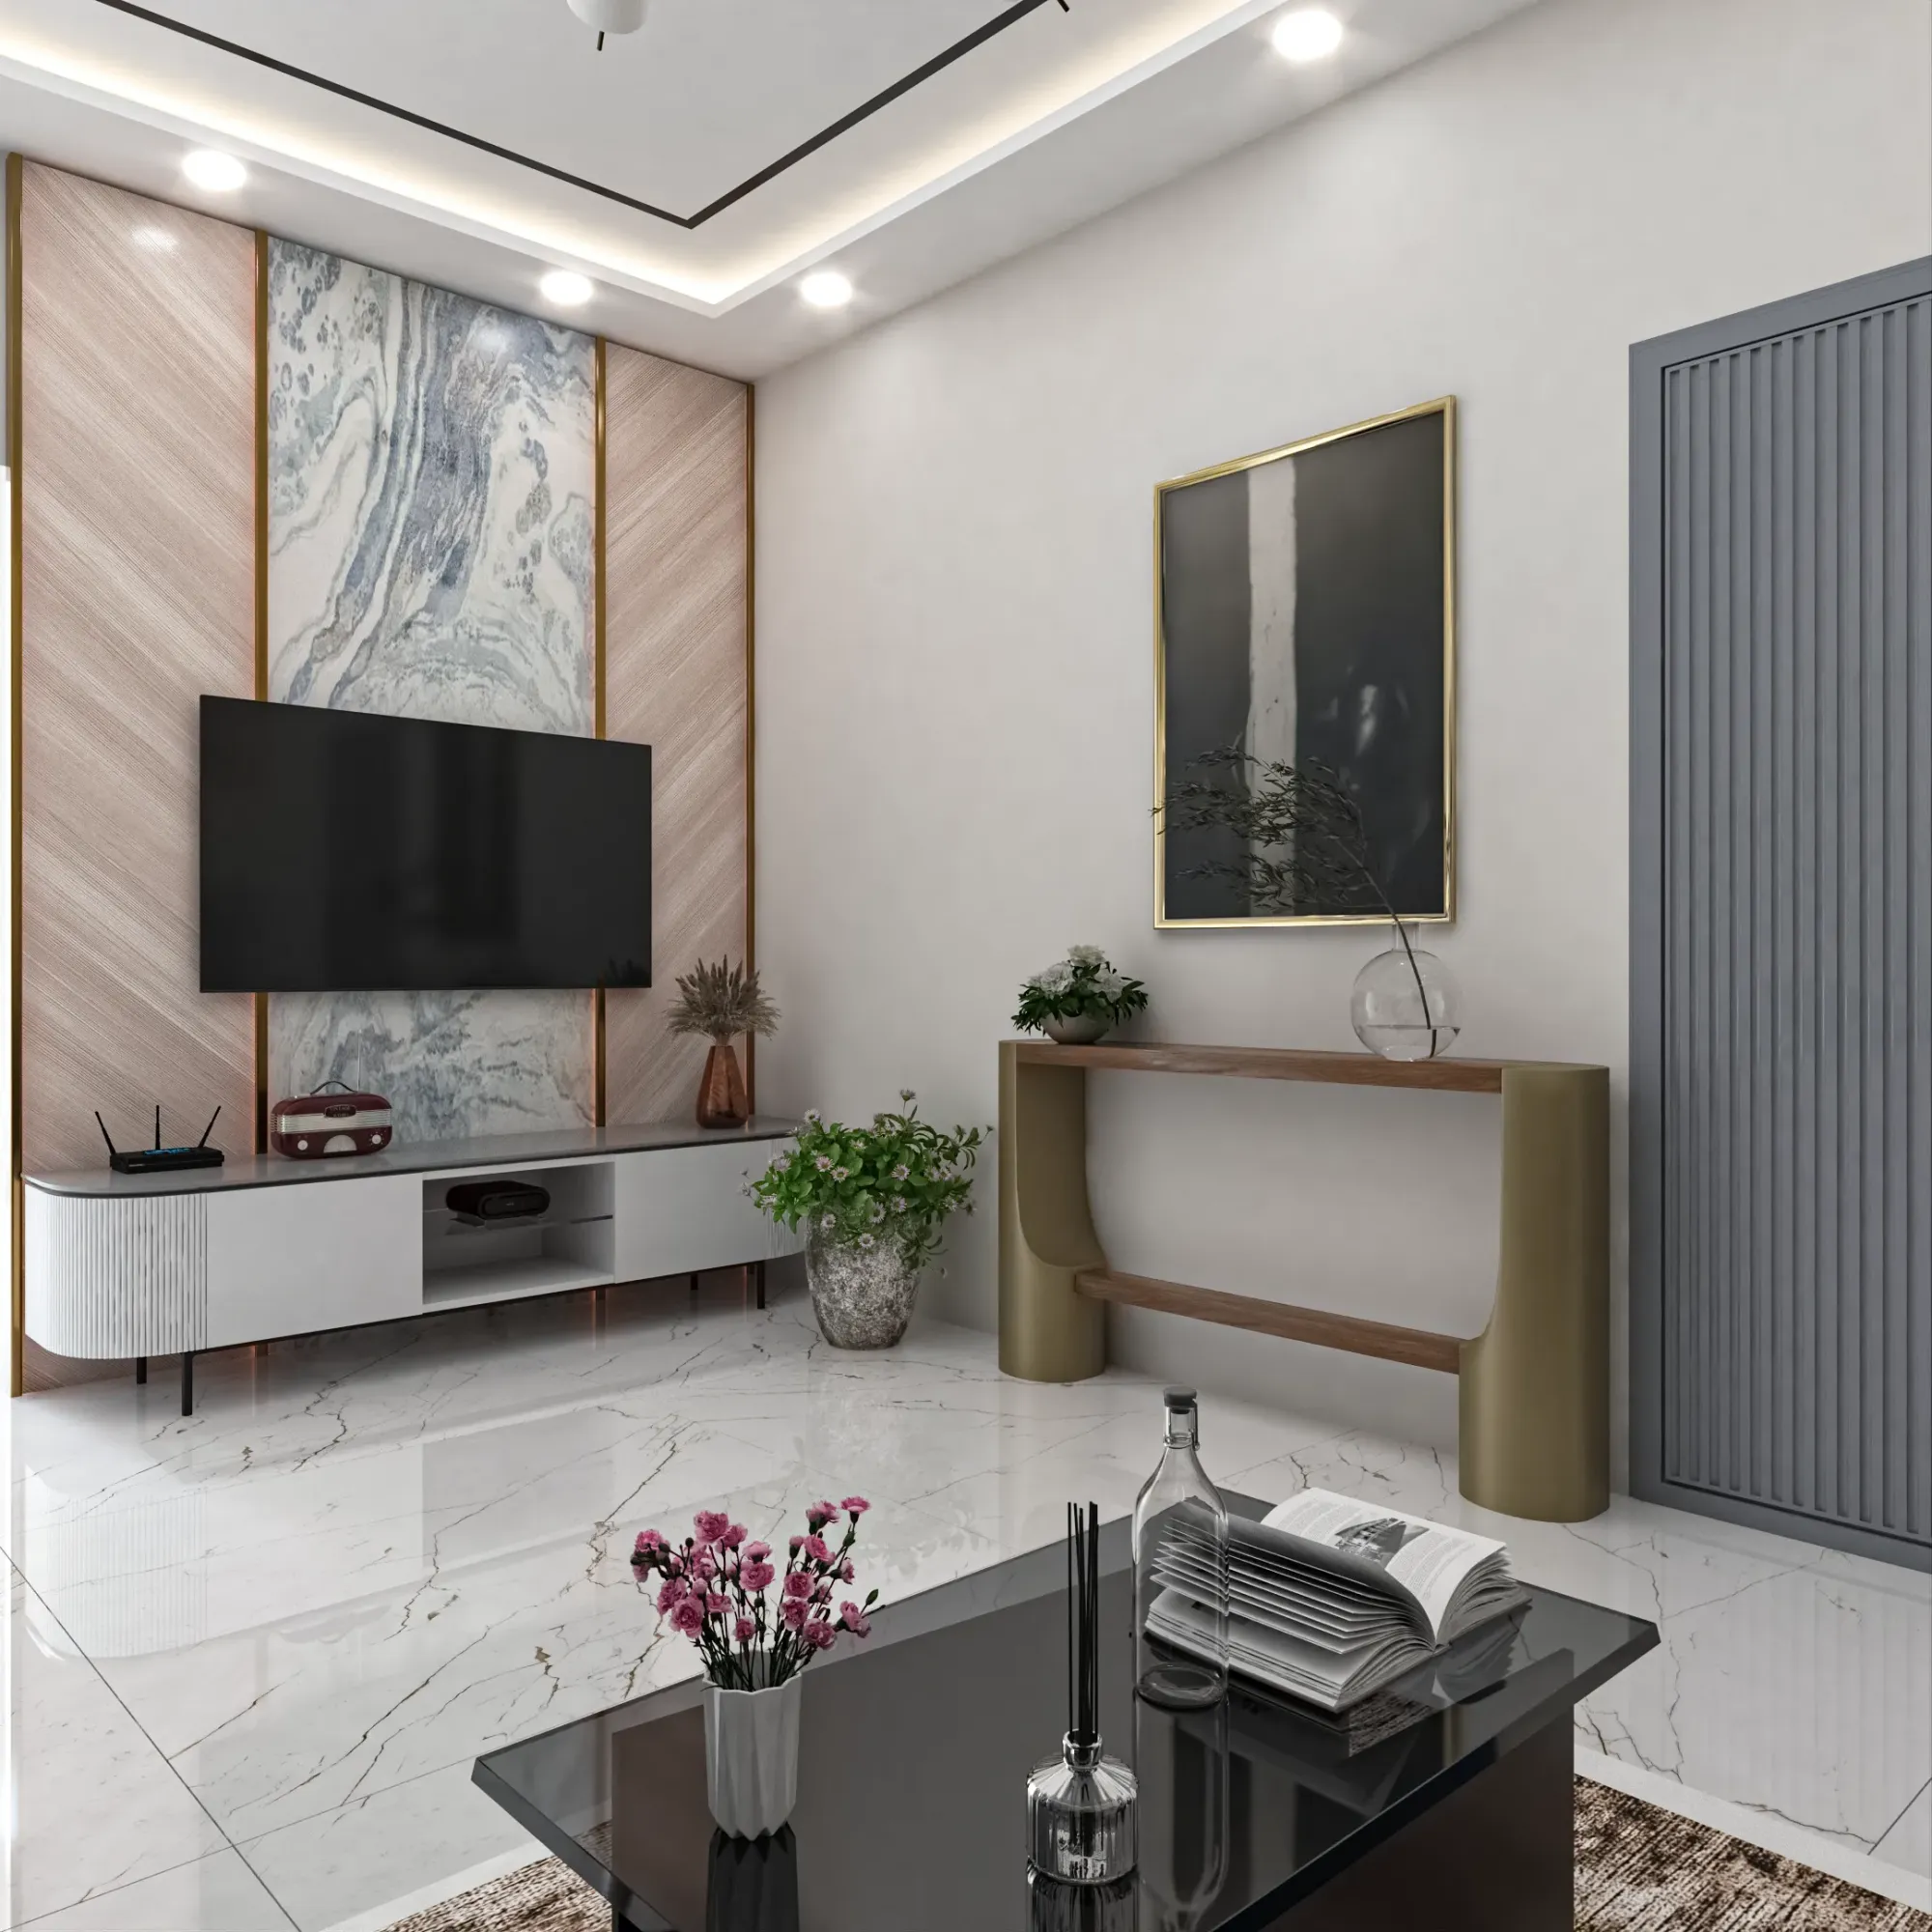
Every drawing room carries a quantity of unglamorous hardware, and how well it is absorbed is most of the difference between a room that looks resolved and one that looks like a showroom with wires. The list is longer than people expect and it includes the distribution board, the inverter and its battery, the television and everything that plugs into it, the router, the meter position, the air conditioner drain, and in many Salt Lake houses a water pump switch that someone will have to reach. The catch here is that each of these has to be located before the plaster and the false ceiling are drawn, not after, because a conduit that was never run cannot be added later without cutting a finished wall. Alongside the services sits the entertaining storage, which is the crockery and the serving pieces that come out three times a year, the folding chairs, the spare bedding when relatives stay over, and all of it is better held in a deep run of closed storage along one wall than scattered through three rooms. A puja niche, a small bar or a display for things the family actually cares about belongs in this same drawing rather than being bolted on at the end.
Finishes that survive a Kolkata year
Material choice in this climate is a durability decision dressed up as an aesthetic one, so it is worth being blunt about what the weather does. Floors see wet feet for months, which argues for a surface with some grip and a skirting that can be wiped rather than a soft one that stains. Walls behind a long seat take hands and oil, so a washable finish or a panelled dado in that one zone saves repainting the whole room. Polished veneer and solid timber move with humidity, which is why a shutter has to be made with a margin for that movement and why the carpentry gets detailed rather than left to the workshop's habit. Ceilings carry the air conditioning and the wiring, so a false ceiling earns its place when it is hiding services and buying you a lighting layer, and it wastes height when it is only there for a pattern. The practical approach is to spend on the surfaces that get touched daily and to hold back on the ones that only get looked at, and Serene Master Bedroom project in Kolkata is an example of that category of work, as is Residential Building Project in Salt Lake.
The decisions that are expensive to reverse, and the order they come in
The useful way to think about a drawing room budget is not as a total but as a sequence of gates, where each gate shuts a set of options and opens the next. When a project is planned this way the client decides with the cost consequence of each option in front of them, so the budget moves with their choices rather than arriving as a surprise at the end, and that is the whole reason we present options priced rather than priced only once.
| Decision | Why it is expensive to reverse | When it has to be locked |
|---|---|---|
| Where the room opens from and into | Walls and flooring and wiring all follow from it | Before any furniture is drawn |
| Electrical and AC positions | They sit behind plaster and above the ceiling | Before wiring and ceiling work begin |
| Flooring and skirting | Replacing it means dismantling the fitted furniture above it | Before carpentry is ordered |
| Fitted carpentry sizes | A built-in unit is cut for one wall only | Before site measurement goes to the workshop |
- 01Measured survey of the room with a clear note of what is structural
- 02Layout options for everyday and function use with the cost consequence of each
- 03Services and ceiling and lighting drawings issued together
- 04Carpentry measured on site and finishes approved before the workshop cuts
How we run this, and when a different provider suits you better
The argument for working with us on a room like this is structural rather than decorative. Sumana Kumar stays on the project through drawings, through the Bidhannagar sanction route where the work requires it and through site, instead of the project moving to a junior once the agreement is signed, which matters most on exactly the awkward conditions this building stock throws up. The design is worked out for your plot or your flat, for its beam positions and its one good window and the number of people who actually turn up, rather than selected from a package. And because architecture, interiors and the sanction work sit with one team, you are not the one carrying dimensions between a drafting service, a contractor and a furniture vendor who each assume somebody else checked.
| Studio Contour | A turnkey package |
|---|---|
| the room is planned around your actual beams and window and guest numbers | the layout is adapted from a standard catalogue arrangement |
| every option is shown with its cost consequence attached so the budget follows your decisions | the headline figure holds until site opens up and variations begin |
| the principal architect stays on through sanction and site | the file moves to an execution crew once the order is booked |
| architecture and interiors and the Bidhannagar route sit with one team | you carry information between the contractor and the carpenter and the drawing office |
Now the honest part. If your plan is staying exactly as it is and you only want the sofa and the television unit replaced, a good furniture retailer or a carpenter you already trust will get you there faster and for less than a design process will, and you should take that route. If you are renting the flat and will move in two or three years, spending on fitted carpentry and relocated services makes very little sense, so put the money into movable pieces. If the lowest possible outlay this month matters more to you than how the room performs in its fifth monsoon, the cheapest quote is the rational choice and we will not pretend otherwise. Where a studio is worth the fee is when walls, services, light and storage all have to be resolved together, because that is the problem a package cannot solve and a single trade cannot see whole.
- Ask which beams and columns cannot be touched and get it marked on the plan
- Confirm whether the work affects structure or facade and therefore whether a Bidhannagar sanction route applies to your specific plot
- Check the electrical load and settle where the board and the inverter and the AC drain will run before any ceiling is drawn
- Get the layout and the cost consequence of each option and the stage payments in writing
Where to start if this is your room
The first move is smaller than most people assume, which is a measured look at the room as it stands with a clear note of what is structural and what is not, because every sensible decision after that depends on it. If you want to see how a room like this sits inside the rest of what we do in the township there is our Salt Lake area page, and a fuller view of interior design across Salt Lake covering the other rooms a project usually takes in. When you are ready to talk about your own drawing room, get in touch with the floor plan, or even a few photographs and the room dimensions, and we will tell you what that footprint can honestly be made to do and what each option is likely to cost before you commit to any of it.