








2-Door vs 3-Door vs 4-Door Wardrobe: How Many Doors Do You Need?
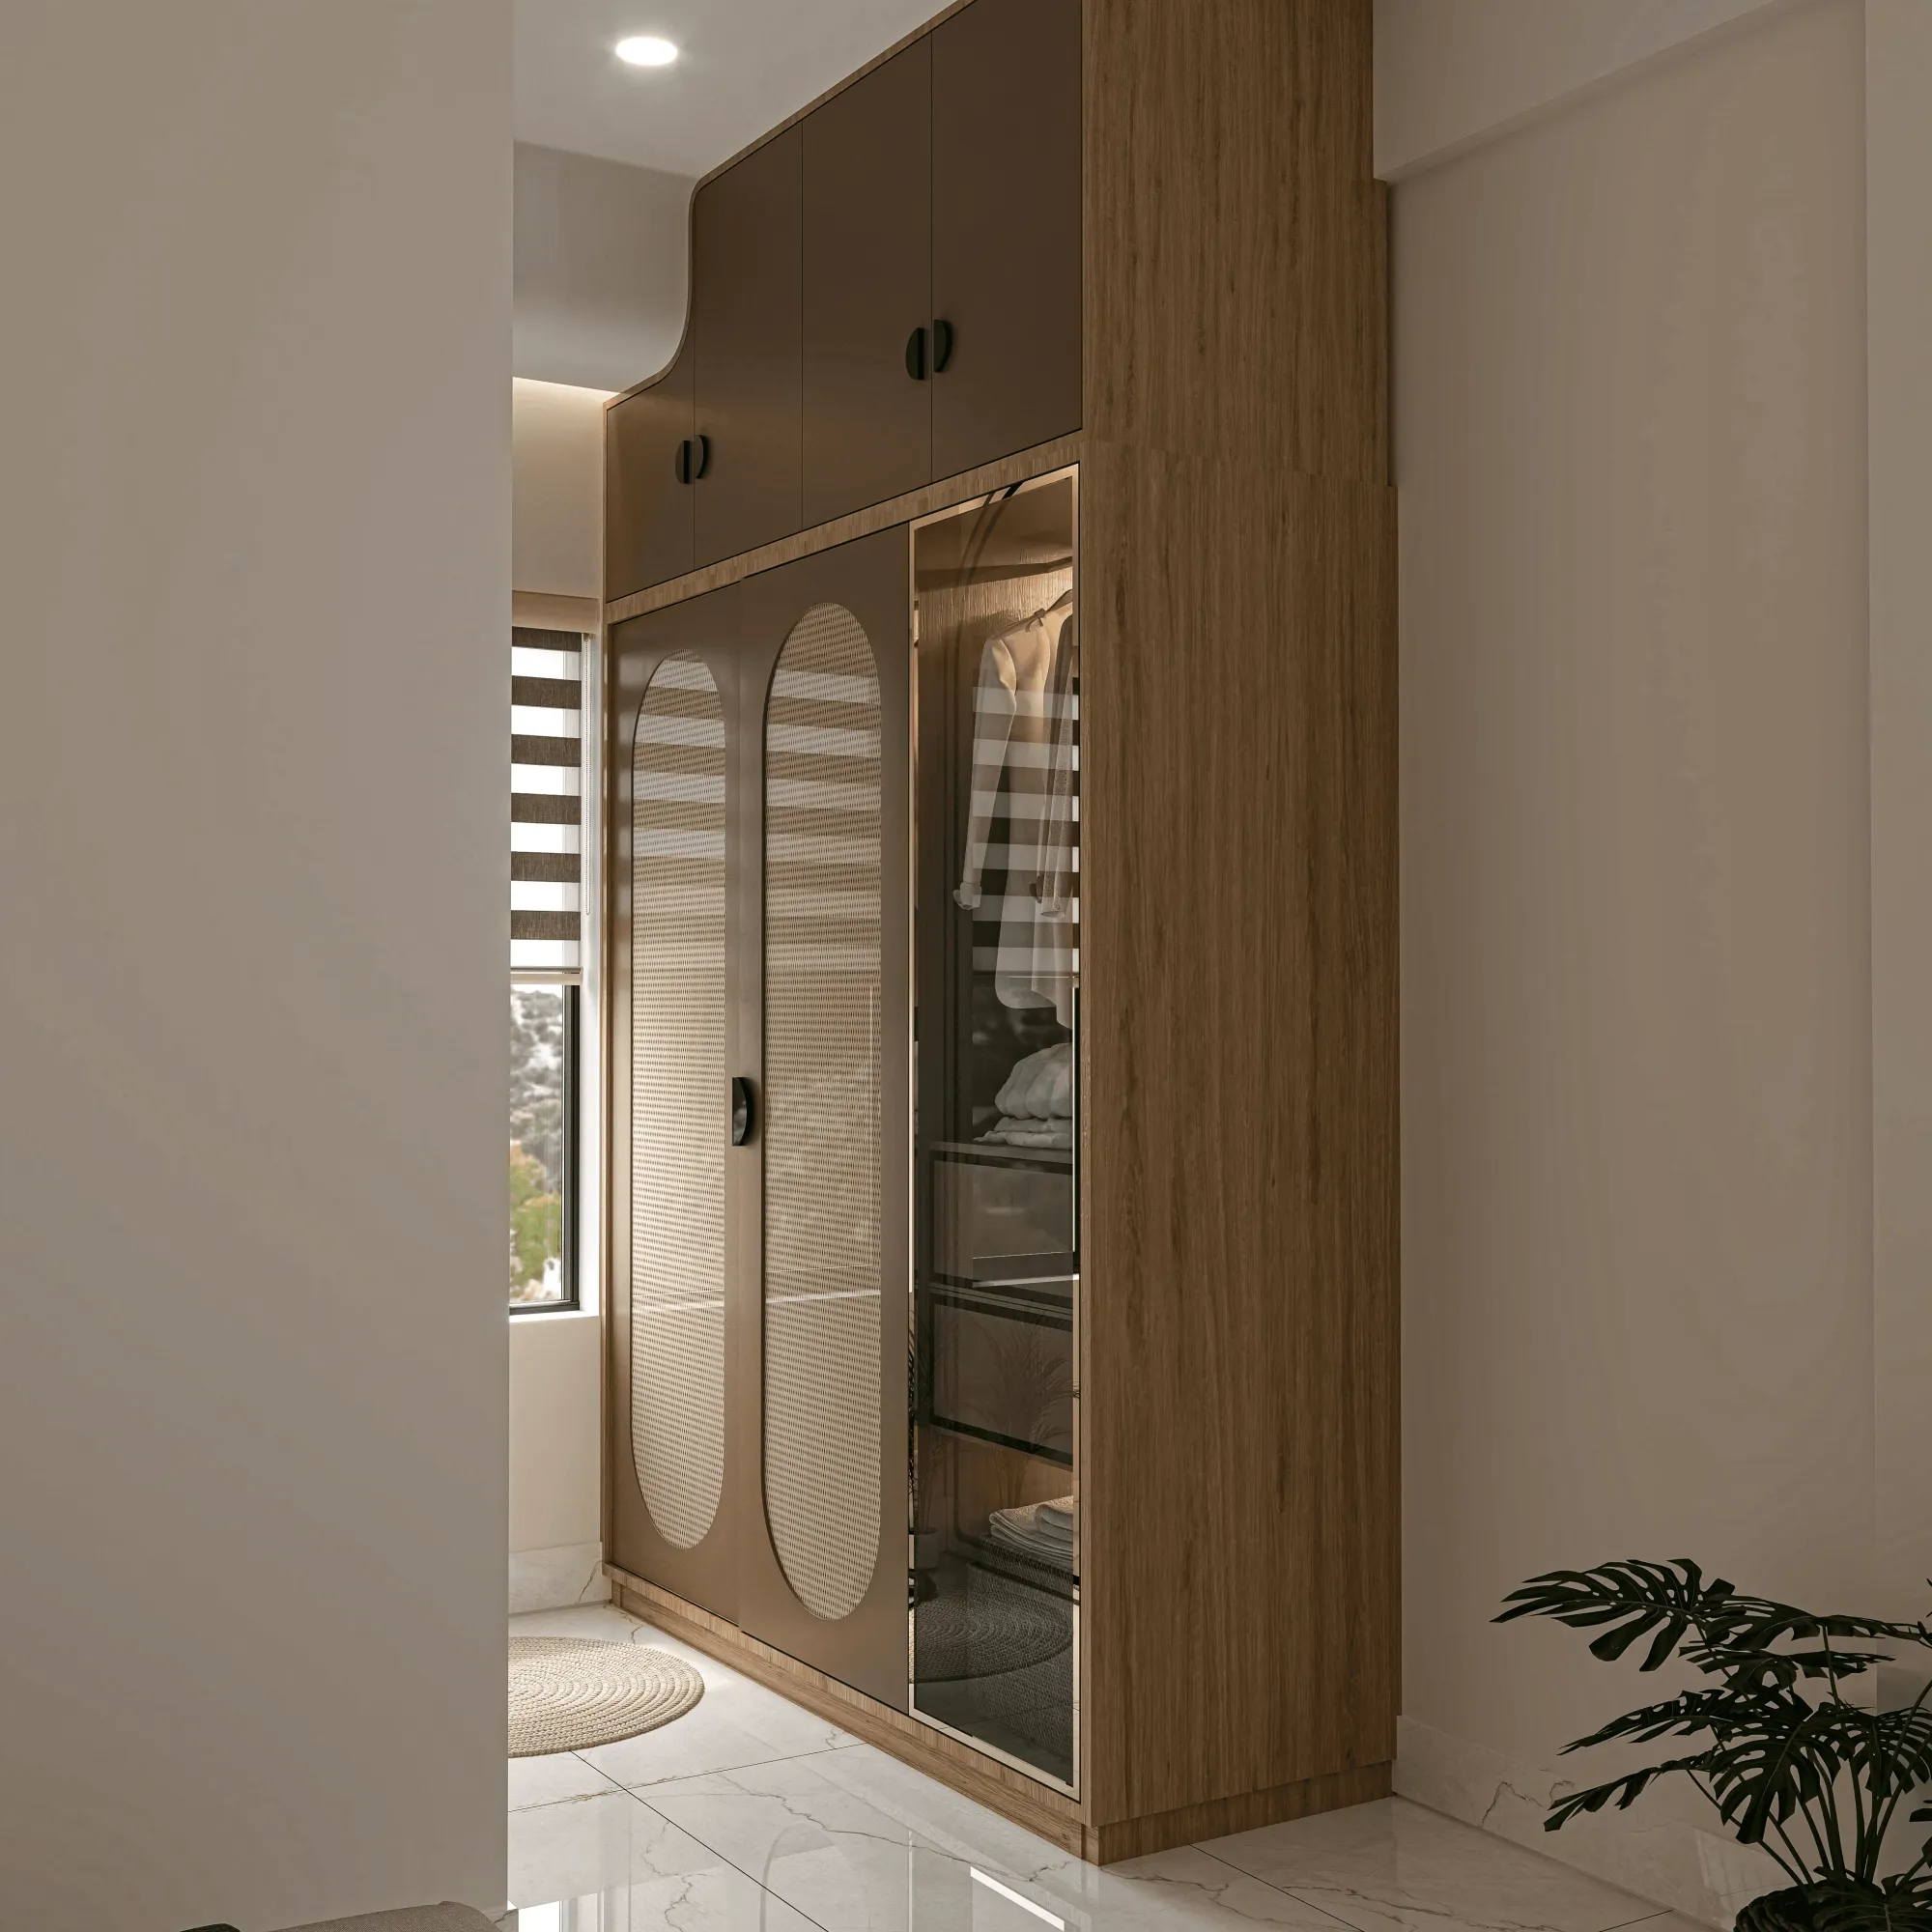
Every wardrobe conversation in our design meetings eventually comes down to the same question, and it usually surfaces after the client has already picked the laminate colour and the handle style, which is exactly backwards. How many doors do you actually need? It sounds like a small decision, almost an afterthought next to layout and lighting, but get it wrong and you either end up with a wardrobe that eats half your bedroom or one that never has enough hanging space for two people's clothes across a Kolkata summer and a Kolkata winter, which, let's be honest, call for very different wardrobes worth of clothing.
We have designed and delivered wardrobes across more than 330 buildings since we started Studio Contour in New Town in 2014, from single-bedroom flats in Salt Lake to duplex houses in New Town where the primary bedroom alone could fit three separate closets, so we have watched this decision play out at every budget and every room size Kolkata and West Bengal have to offer. This piece walks through what actually separates a 2-door from a 3-door from a 4-door wardrobe, where each one earns its place, what materials and finishes make sense at each price band, and the questions we ask every client before we sketch a single elevation.
The short version, which we will unpack properly below, is that door count is not really a style preference, it is a function of your room's width, your storage load, and how many people are opening that wardrobe every single morning, so treat it as a measurement problem first and an aesthetic one second.
What Actually Decides Door Count, Before Colour Or Material Even Enters The Picture
The single biggest input is wall width available for the wardrobe run, and the second is how much of that width you are willing to give up versus keeping for a dressing table, a window, or simple walking space, because a wardrobe whose doors swing into a narrow passage makes the room feel smaller every day even if it looked great in the render. The third input, and the one clients underestimate most, is who is actually using the wardrobe, since a single-occupant guest room has entirely different storage math from a couple's master bedroom where two wardrobes' worth of clothing, shoes, and linen all have to live in one carcass. At Studio Contour we start every wardrobe brief with a tape measure and a quick conversation about daily routine, because a household that changes for work every morning needs faster, wider access than one that mostly lives in loungewear, and that single fact can swing us from a 2-door layout to a 3-door one before we have even discussed finish. This is also where Vastu Shastra placement preferences tend to enter the brief for a large share of our Bengal clients, since door orientation and wardrobe positioning against a particular wall can rule out certain configurations entirely, and we build that constraint into the layout from day one rather than retrofitting it later, an approach we also cover in our guide on Vastu compliant design.
- Measure the full wall width, not just the visible clear span
- Count actual occupants and their wardrobe-days per week
- Decide if a dressing mirror or study nook shares the wall
- Check ceiling height for loft feasibility
- Note which side gets morning light for finish testing
The 2-Door Wardrobe: Compact, Efficient, and Frequently Underrated
A 2-door wardrobe, typically running 4 to 5.5 feet wide, is the right call for single bedrooms, children's rooms, guest rooms, and increasingly for compact 2BHK flats across Rajarhat and New Town where every square foot of the bedroom is doing double duty. The advantage isn't just cost, though a 2-door unit is genuinely the most budget-efficient way to get organised hanging space, drawer storage, and a shelf stack in one footprint. It's also that a 2-door wardrobe rarely needs the full swing clearance a 3 or 4-door unit demands, which matters enormously in a room where the bed, a study table, and the wardrobe are all fighting for the same 10-by-12 footprint. We typically split the internal carcass into one hanging zone, one shelf stack for folded clothing, and a drawer bank near the bottom for undergarments and accessories, and for a working professional that layout alone handles 90% of daily storage needs without anyone ever feeling short on space. The catch here is that a 2-door wardrobe genuinely struggles once you add a second occupant or a serious shoe and accessory collection, so if you're designing for a room that might house a couple within a few years, it's worth having that conversation with your designer before the carcass gets fixed.
The 3-Door Wardrobe: The Middle Ground Most Kolkata Bedrooms Actually Need
The 3-door wardrobe, usually 6 to 7.5 feet wide, is by far the most common configuration we specify across full-home projects in Kolkata and New Town, and there's a straightforward reason for that: it's the first door count that comfortably splits into distinct zones without forcing awkward compromises. A typical 3-door layout gives each occupant a dedicated hanging section plus a shared or split shelf-and-drawer zone in the centre or side panel, and because the middle door is often narrower than the two outer ones, you get a visually balanced elevation that doesn't read as a single flat slab of laminate. This is also the door count where mirror integration starts making real sense, since one door can carry a full-length mirror without compromising the storage logic of the other two, and for bedrooms doubling as a dressing area, that single decision saves buying a separate stand mirror. We pair most 3-door wardrobes with soft-close hinges and, increasingly, with a partial loft above for out-of-season storage like quilts and suitcases, a detail we plan around ceiling height and false ceiling coordination so the loft doesn't fight with cove lighting or AC ducting overhead.
| 2-Door Wardrobe | 3-Door Wardrobe |
|---|---|
| Best for a single occupant or compact room | Best for a couple or shared bedroom |
| Width roughly 4 to 5.5 feet | Width roughly 6 to 7.5 feet |
| Lower material and hardware cost | Moderate cost, mirror-ready |
| Faster fabrication, 1 to 2 weeks | Fabrication 2 to 3 weeks |
| Limited loft potential | Comfortable partial loft option |
The 4-Door Wardrobe and Beyond: When Storage Load Genuinely Demands It
Once you cross into 4-door territory, usually 8 feet and wider, you are no longer designing for convenience, you are designing for volume, and that shows up most often in master bedrooms of duplex houses and larger flats where a couple's full wardrobe, festive wear, formal wear, and often a walk-in-adjacent shoe collection all need a permanent home. A well-planned 4-door wardrobe lets us dedicate entire door-widths to function, so one section can be pure hanging for long garments like sarees and sherwanis, common across Bengali households, another can be shelving for folded cottons and linens suited to the region's monsoon humidity, and a third can carry drawers with velvet or laminate liners for jewellery and accessories. Beyond four doors, we usually recommend clients consider converting the layout into an actual walk-in closet or dressing room instead of simply adding a fifth or sixth door, because at that scale a walk-in gives better light, better air circulation, and frankly a nicer daily experience than a continuously long flat wardrobe wall, something we detail further when we scope a full residential interior design brief for larger homes. The catch with wide wardrobe runs is structural too, since long carcasses need intermediate support and precise site-level verification, which is exactly the kind of detail that gets missed when a wardrobe is ordered off a catalogue rather than measured and engineered against the actual room.
| Configuration | Typical Width | Indicative Investment Band | Best Suited For | ||
|---|---|---|---|---|---|
| 2-Door | 4 to 5.5 ft | Entry to mid-range | Single occupant | kids' room | guest room |
| 3-Door | 6 to 7.5 ft | Mid-range | Couples | shared master bedrooms | |
| 4-Door | 8 to 10 ft | Mid to premium | Larger masters | heavy festive-wear storage | |
| Walk-in / 5-Door+ | 10 ft+ | Premium | Duplex masters | dedicated dressing rooms |
Sliding vs Hinged Doors, and What Actually Drives the Price
Door count is only half the equation, because whether those doors are hinged (openable) or sliding changes both the cost and the room's usable floor area substantially. Hinged doors are cheaper to fabricate and simpler to repair, and they let you access the full depth of the wardrobe at once, but they need swing clearance that a tight bedroom often can't spare. Sliding doors, whether on a soft-close aluminium track or a heavier glass-and-profile system, solve the clearance problem entirely and tend to look more contemporary against a minimal bedroom scheme, but they cost more, they only ever expose one section of the wardrobe at a time, and they need a flush, true wall to track properly, which our site team checks before we ever finalise the design. Material choice moves the number more than door count does in most quotes we put together, since a base structure in commercial-grade plywood with laminate shutters sits at one price point, while shutters upgraded to acrylic, PU, or a veneer finish with soft-close cabinetry hardware sit meaningfully higher, and loft additions, mirror integration, and internal accessories like pull-out trouser racks or jewellery trays each add their own line item. Colour and finish also carry real weight in how a wardrobe reads in a room, and we generally steer clients toward matte and textured laminates in warmer Kolkata bedrooms because they hide fingerprints and daily wear far better than high-gloss finishes do under the region's humidity, while lighter oak and ivory tones remain the steadiest sellers for smaller rooms since they visually push the walls outward. If cost planning for your whole bedroom or home is where you're stuck right now, our breakdown on architect fees in Kolkata is a useful companion read alongside this one, since wardrobe budgets rarely sit in isolation from the rest of the interior scope.
Internal Layout, Ergonomics, and the Details That Make a Wardrobe Actually Work Day to Day
The door count sets the outer shell, but the internal layout is what determines whether a wardrobe feels effortless or frustrating every single morning, and this is where ergonomics genuinely matters more than most homeowners expect going in. Hanging rods should sit at a height that clears the floor without wasting vertical space above, shelf depth should match how the household actually folds clothes rather than a generic catalogue spec, and drawer runners need to be full-extension rather than the cheaper partial-extension type if they're going to survive daily use without sagging within a year. For households planning further ahead, we also design a portion of our wardrobes with lower, easier-reach zones from the outset, a principle we apply more broadly in our approach to aging in place home retrofits, because a wardrobe built with future mobility in mind now saves an expensive retrofit later. We increasingly use layout software and AI-assisted furniture layout optimisation at the concept stage too, which lets us test two or three door-count and internal-zoning options against the actual room dimensions before a client commits, and that single step has saved more than one project from an expensive mid-execution redesign.
Where This Fits Into the Bigger Interior Picture
Wardrobes rarely get designed in isolation on our projects, because the same custom carpentry team, the same finish palette, and the same site measurements feed into every other piece of furniture in the room, which is why we handle wardrobe design as part of a broader custom furniture design scope rather than a bolt-on catalogue order. For a full apartment fit-out, we usually finalise the wardrobe configuration alongside the rest of the bedroom package during our apartment and flat interior planning stage, since door swing, loft height, and even the wardrobe's finish need to be resolved before flooring, lighting, and paint schedules lock in. If you're planning a full turnkey handover rather than piecing the project together vendor by vendor, our turnkey home interiors process folds wardrobe design into the same single timeline as the kitchen, false ceiling, and furniture, which for most clients across New Town and Rajarhat is the difference between an 8 to 12 week delivery and a project that drags because three separate vendors are waiting on each other. You can see this kind of full-home coordination play out in one of our recent full home interior projects in Kolkata, where wardrobe configurations across three bedrooms were each sized differently to match the actual occupants rather than defaulting to one repeated design.
At the end of the day, the right number of wardrobe doors is never really a style question, it's a room-and-life-stage question, and getting it right the first time saves both money and the regret of a wardrobe that never quite fits how you actually live. If you're planning a bedroom, a full home, or even just a single wardrobe replacement anywhere in Kolkata or West Bengal, get in touch with us and we'll walk the space with you before recommending a single door count.