








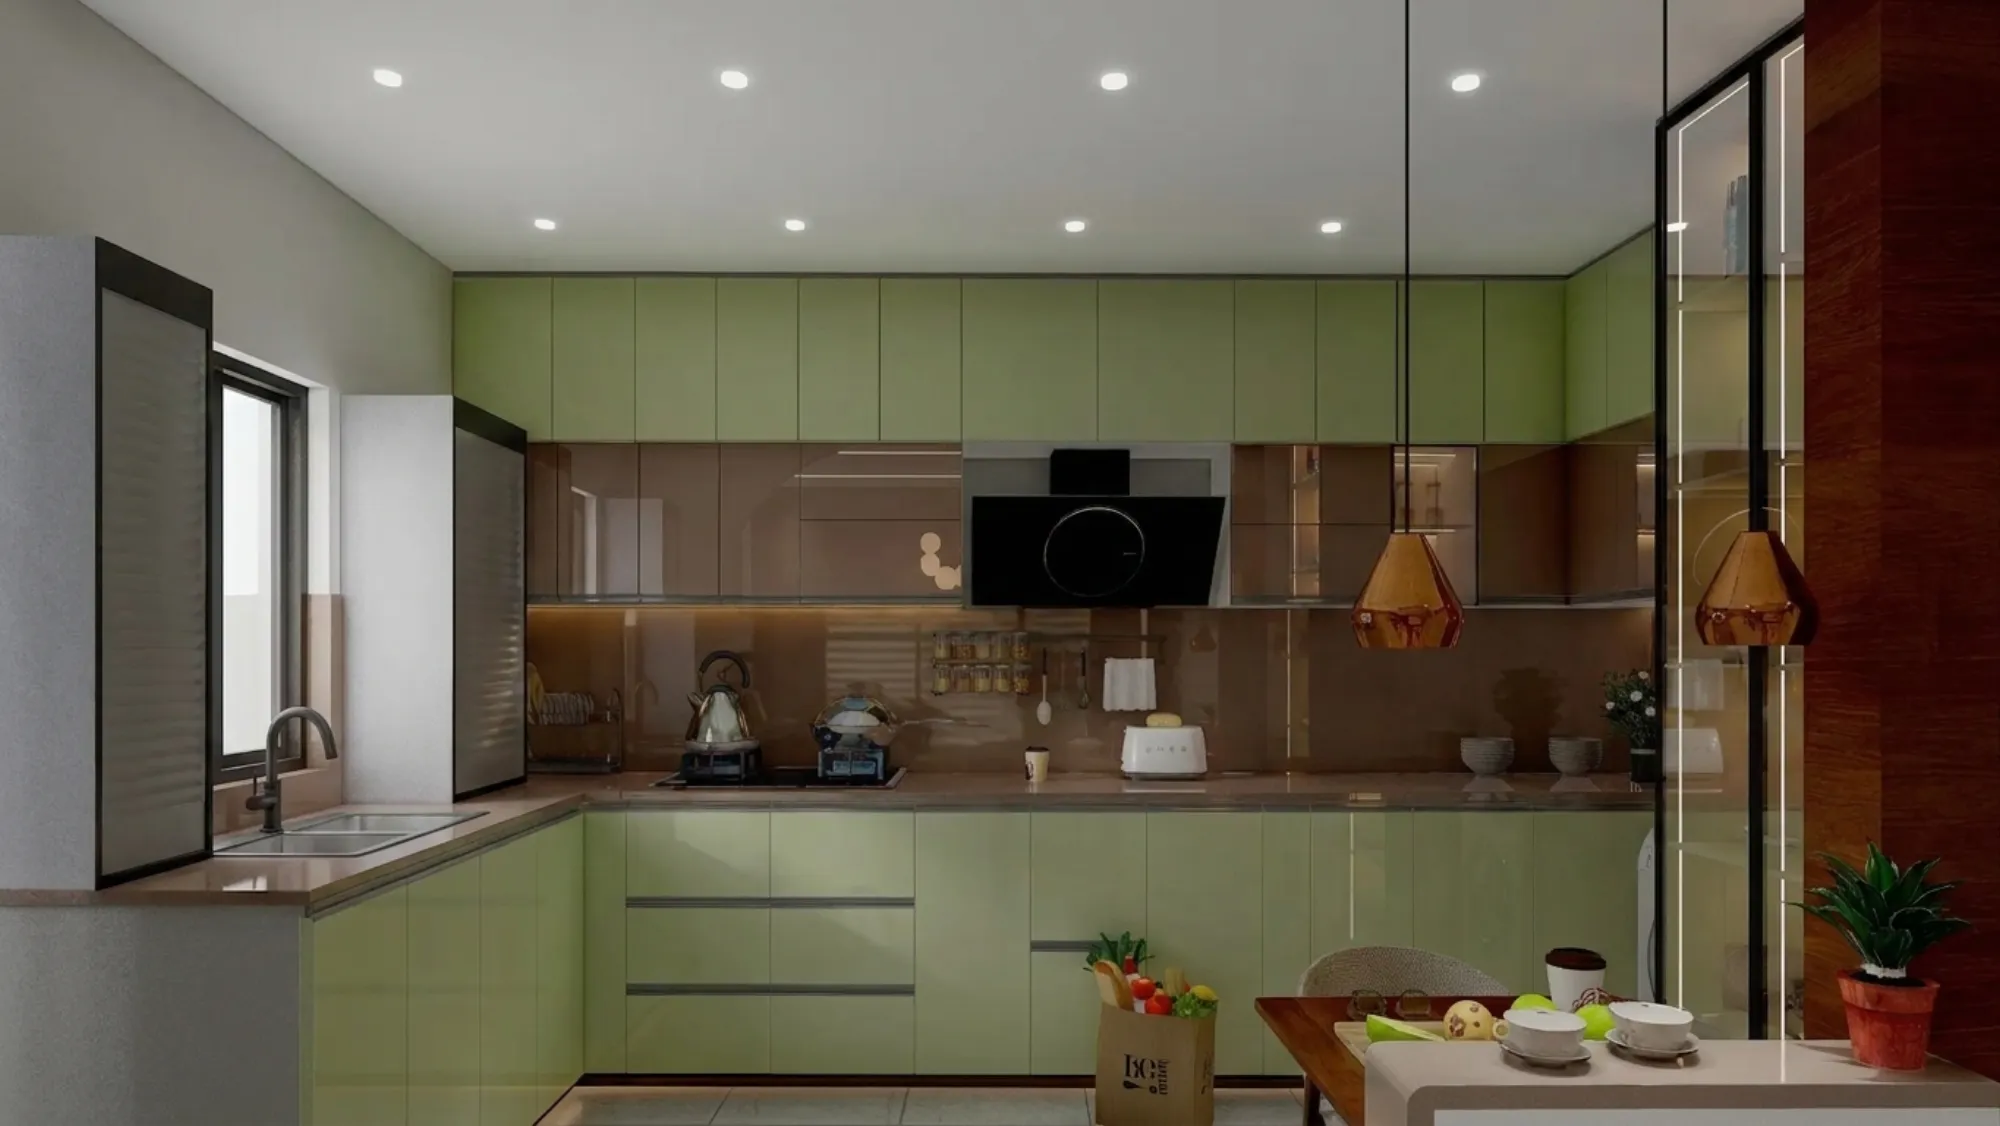
Kitchen Storage Planning for Salt Lake Homes
If you are planning a kitchen in a Salt Lake flat, or rebuilding a house on one of the sector plots, the thing you are really solving is storage, because the number of vessels, the sacks of rice and atta, the pressure cookers, the steel tiffin stack and the quantity of dry stores a household here actually keeps is set by how your family cooks rather than by how the kitchen looks, and no amount of shutter finish or handle selection changes that arithmetic, right. A kitchen that photographs beautifully and then pushes the flour container permanently onto the counter has failed the only test that gets applied to it every single day.
Kitchen storage is also a dimensional problem before it is a product problem, so the honest sequence is to count and measure what has to be stored, decide where each category of thing lives relative to the point where it gets used, and only then choose carcass material, hardware and finish, because a layout frozen after the plumbing and the electrical points have been chased into the wall is a layout you end up paying for twice. Most of the trouble on kitchens is not about taste at all, it is about the order the decisions were taken in.
Salt Lake adds its own conditions on top of that, from the age of a lot of the building stock, to the way neighbouring houses sit hard against the boundary so light and air have to come off your own plot, to a long humid stretch and then a serious monsoon that tests every joint and every hinge in what is effectively a wet room.
What the Salt Lake building stock does to a kitchen
Salt Lake, also written Bidhan Nagar, is a planned grid of blocks and sectors, and that planning helps a kitchen in one way and complicates it in another. The helpful part is that plots are regular and the structural grid is usually predictable, so a kitchen wall is generally straight enough to template cabinetry against without a long list of packing pieces. The complication is that much of the housing stock here dates from the sixties through the nineties, so you are often working inside a kitchen built for a different cooking pattern, with a short platform, open shelves, one window, a single tap point and a drain line that was never sized for a modern sink, a purifier and possibly a dishwasher all discharging into it.
Then there are the newer G+3 and G+4 rebuilds standing beside those older houses, where the kitchen usually sits on a floor with a tighter plan and a service shaft that has to be shared, so the duct route for the chimney and the drop for the drain become planning decisions rather than afterthoughts. Household timing matters here too, because in a lot of these homes somebody is working in Sector V, the separate commercial and IT belt, so the kitchen is cooking breakfast early and reheating late at night, which means the things used at those two moments need to be reachable without opening four shutters. You can see how we handle area conditions like this across our work on our Salt Lake area page, and the wider context of the township sits on Bidhannagar.
Storage planned from the cooking sequence, not the cabinet catalogue
The planning method is basically this: a kitchen is a sequence of actions, storing, washing, preparing, cooking and serving, and storage works when each thing sits within arm's reach of the action it belongs to. Dry stores and the heavy sacks belong near the entry side, not past the hob. Vessels belong low, in deep drawers rather than behind shutters, because a drawer presents its contents while a deep cupboard hides the back half of itself permanently. Everyday plates, glasses and the tiffin boxes belong between hip and shoulder height, which is the only band of the kitchen that gets used without bending or stretching, so it should never be spent on things used twice a year.
Above shoulder height goes seasonal and occasional storage, the big degchis, the puja vessels, the extra crockery, and that is also where a tall unit earns its place if the ceiling height allows one. The catch here is that height is cheap and depth is expensive, so an extra tier of shallow upper storage usually buys more usable capacity than a deeper counter does, while the deeper counter quietly costs you walking space in a room that rarely has any to give. In a long narrow Salt Lake kitchen we would rather carry storage up the wall and keep the aisle clear than widen the platform and leave two people unable to pass each other. The general vocabulary of all of this is well covered on kitchen planning, but the allocation of it is specific to your household and nobody else's.
| Category of storage | Where it belongs | What goes wrong when it does not |
|---|---|---|
| Heavy vessels and cookware | Deep drawers below the counter | Stacked in a dark cupboard and never used past the front row |
| Dry stores and sacks | Tall unit near the entry side of the kitchen | Left standing on the floor or on the counter permanently |
| Daily plates and tiffin boxes | Between hip and shoulder height | Occasional crockery occupies the best band of the room |
| Seasonal and puja vessels | Above shoulder height or over the fridge | Takes up the drawer space daily cooking needs |
The decisions that are expensive to reverse
A kitchen has a short list of decisions that are cheap on paper and expensive once built, and they are nearly all services. The sink position sets the drain fall, so moving it later means cutting the floor or raising the platform. The hob position sets the duct run for the chimney, and a duct that travels too far or turns too many times stops working properly, so the hob wants to be planned against the nearest usable outside wall rather than wherever the elevation looked neatest. Dedicated circuits for an oven, a dishwasher, a purifier and the chimney have to be decided before conduiting, because adding one afterwards means a chase through a finished wall or a surface conduit you will be looking at for years.
Beam depths and the false ceiling line matter as well, since they decide whether an upper cabinet can run full height or has to step down, and that is a drawing decision rather than a site decision. If your kitchen sits inside a rebuild or a significant alteration, the structural and opening questions sit with the sanction drawings, and the building authority for Salt Lake is Bidhannagar Municipal Corporation. We have written up the plot level process in detail, including the case where there is an existing structure to take down first, in Bidhannagar Municipal Corporation Building Plan Sanction for a Plot With an Existing Structure to Demolish in Salt Lake, and separately the rule framework that governs what is possible on a given plot in Bidhannagar Building Rules for Salt Lake Homes. Figures like permissible coverage, setbacks and heights vary plot by plot and have to be confirmed for your specific plot rather than assumed from whatever the neighbour managed to build.
Moisture, the monsoon and what actually survives in here
A kitchen in this climate is a wet room with a heat source in it, so material choice is a durability decision before it is an aesthetic one. The carcass under the sink takes the worst of it, from condensation, from the purifier, from the slow leak nobody notices for a month, so that section gets specified in a water resistant board with sealed edges and a vented base rather than the same material as the rest of the run. Plinths want to be sealed and set back so mopping water does not stand against the carcass, and hinges and runners want to be specified for a humid environment, because the cheapest hardware is exactly what fails first in a Kolkata monsoon and then keeps failing every year after that. Edge banding, the back panel and the gap above the upper cabinets matter more here than they would in a drier city, and all of that is the sort of thing a drawing set can enforce while a verbal instruction on site cannot.
Light and air when the neighbour is already on the boundary
Across a lot of Salt Lake the house next door is already built up to the boundary, so the light and the ventilation your kitchen gets have to come off your own plot, which constrains where the window can sit and how much of it you can afford to lose to cabinetry. The usual conflict is simple, in that the best storage wall and the only daylight wall are frequently the same wall, and our habit is to keep the window working and run the tall storage on the blind wall, because a kitchen with daylight falling on the washing and preparing zone is a kitchen somebody will actually stand in, while a dark galley quietly gets abandoned in favour of eating out.
Exhaust is the other half of that, and it is worth separating the two functions, because a chimney over the hob deals with cooking grease while an operable window or a separate exhaust deals with heat and humidity in the room as a whole, and doing only the first leaves the kitchen hot. Where the layout is tight we work the options through in 3D visualisation and rendering before anything is cut, which is also the moment it becomes obvious whether the upper cabinets will crowd the window reveal or sit clear of it.
How the studio is structured, and why that shows up in your kitchen
Studio Contour has been working across the Salt Lake, New Town and Rajarhat belt since 2014, with 330+ buildings delivered, and the argument for using us on a kitchen comes out of how the work is organised rather than out of adjectives. Sumana Kumar, the principal architect, stays on the project through the sanction route and through site, so the person who worked out why the sink sits where it sits is the person answering the carpenter's question three months later, which is not what happens when a project is signed by a principal and handed to a junior straight afterwards.
The design is also worked out for your actual flat or plot rather than selected from a package, which for a kitchen means the module sizes follow your wall lengths and your inventory instead of your wall being padded out with fillers to suit standard modules, and every option is put in front of you with its cost consequence attached, so choosing a different hardware line or a stone counter moves a number you can see rather than arriving as a surprise at billing. And because architecture, interiors and the Bidhannagar sanction route sit with one team, you are not the person carrying dimensions between a contractor, a modular vendor and a draughtsman and hoping all three agree. Our work on interior design across Salt Lake runs on that basis, and Sleek Modular Kitchen project in Kolkata is an example of that category of work, as is Residential Building Project in Salt Lake.
| Studio Contour | A turnkey modular supplier |
|---|---|
| services planned before cabinetry, so sink and duct positions are drawings | cabinetry sized to the catalogue, with wall conditions absorbed by fillers |
| the principal architect stays on through sanction and site | the job moves to an installation crew once the order is confirmed |
| every option carries its cost consequence before you choose | changes get priced after the shell is already ordered |
| one team for architecture, interiors and the Bidhannagar route | you coordinate between vendor, electrician and plumber |
When a different kind of provider suits you better
This part is worth being straight about. If your kitchen is a like for like replacement in a rented flat, or in a flat you expect to sell inside a couple of years, a good modular supplier or a competent local carpenter working off your own sketch is the sensible choice, because a full design process costs money you will not recover on that time horizon. And if the deciding factor is simply the lowest quote and you are willing to run the vendors yourself, then take the lowest quote with your eyes open, because what a studio adds is coordination and consequence management, and if you are supplying both of those yourself you would be paying twice for them.
Where the design process does pay for itself is when services are moving, when the kitchen is part of a rebuild or a full-home fit-out, when the room is awkward enough that no standard layout fits it, or when the same decisions have to stay consistent across the kitchen, the utility area and the bathrooms, which is why kitchen work so often runs inside the same drawing set as bathroom design.
- Ask who stays on the project after the drawings are signed
- Confirm the sink, hob, drain and circuit positions are fixed on drawings before any cabinetry is ordered
- Check that the carcass under the sink is specified differently from the rest of the run
- Get the hardware line, the counter material and the cost consequence of each option in writing
The order the work happens in
- 01Measure the room and inventory what has to be stored
- 02Fix services, sink, hob, duct and circuits on drawings
- 03Resolve the layout in 3D and sign off module sizes and heights
- 04Execute on site with the same team answering questions
That order is the whole point. Measurement and inventory first, because every later decision depends on quantities. Services second, because those are the expensive ones to reverse. Layout and heights third, resolved visually so nothing gets discovered at installation. Execution last, with the drawings doing the arguing instead of somebody's memory. Where a kitchen is part of a larger interior scope the adjacent rooms are worth planning in the same pass, and we have written separately about Dressing Room and Vanity Design in Salt Lake, Home Office Design for Salt Lake Flats and Houses and Laundry and Washing Area Design in Salt Lake Homes, since the storage logic in those spaces competes with the kitchen for the same cupboard runs and the same service walls.
Talking to us about your kitchen
At the end of the day a kitchen is judged by whether the things you use every day are where your hand already goes, and that gets decided in planning rather than in finish selection. If you have a Salt Lake flat or a house where the kitchen is not working, send us the floor plan if you have one, a few photographs and a rough sense of what has to be stored, and get in touch so we can tell you honestly whether this needs a full design process or just a careful carpenter with a good drawing to follow.