








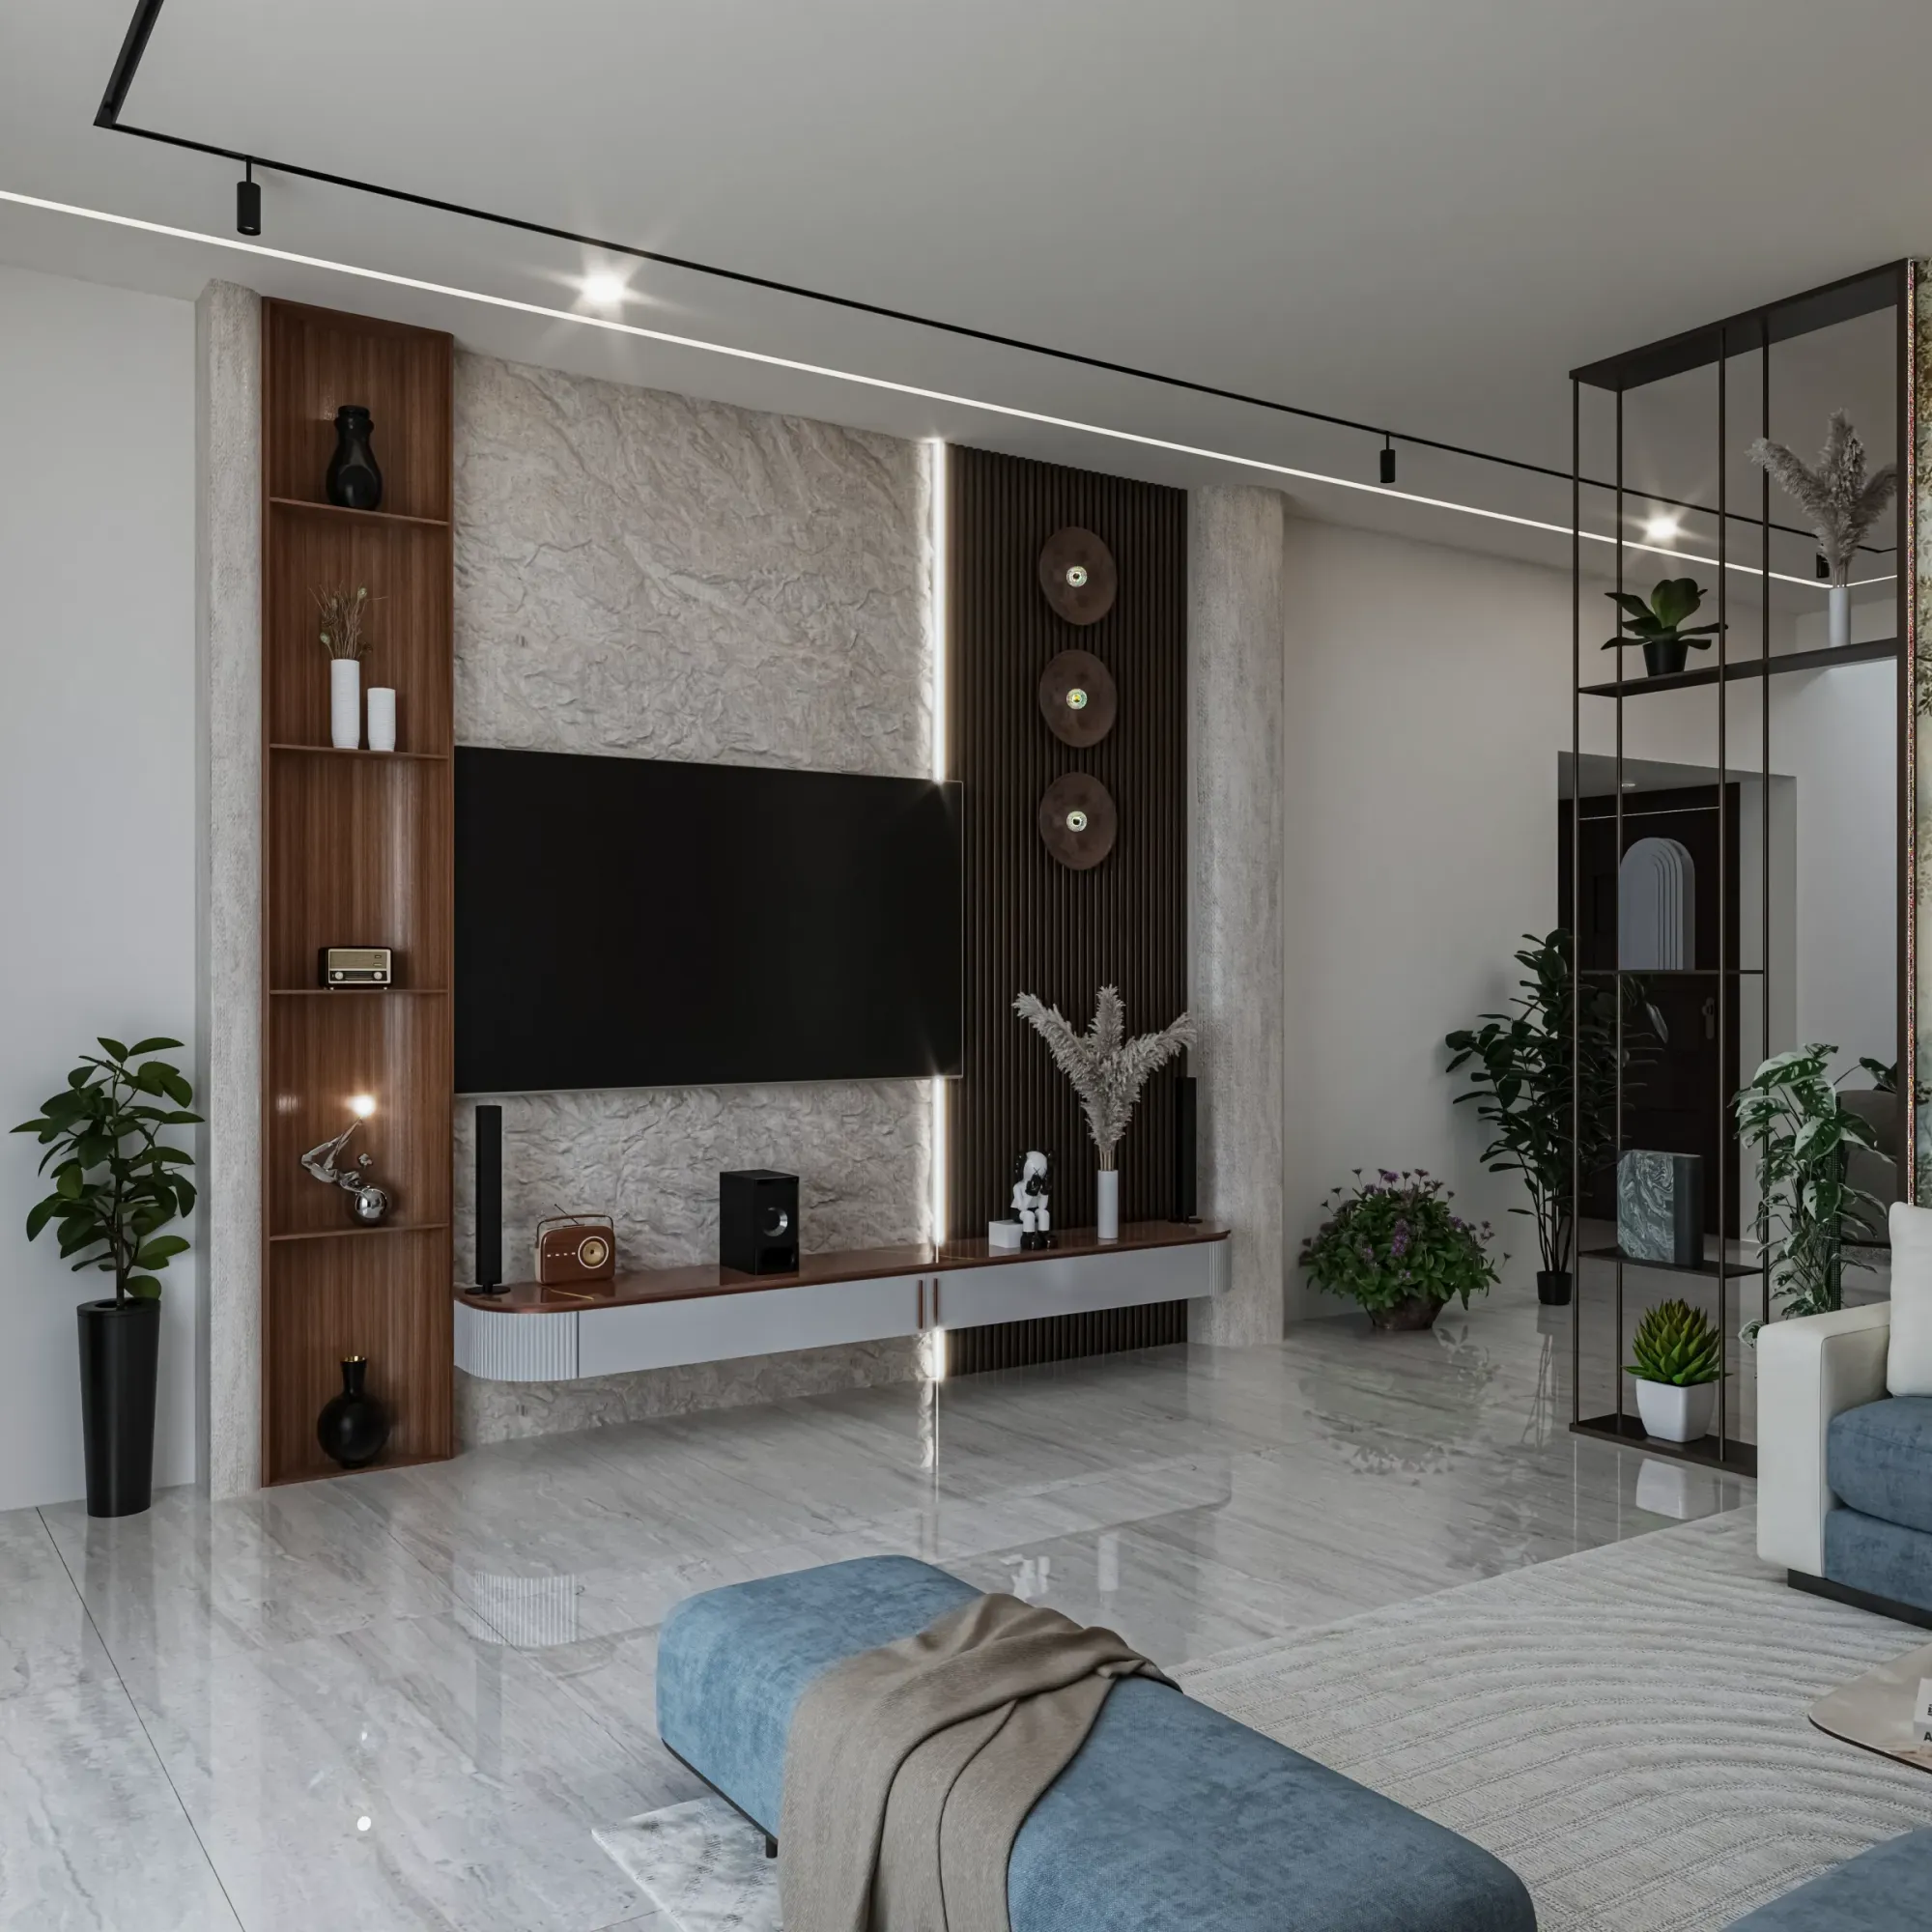
Dining Room Interior Design in Salt Lake
If the dining space in your Salt Lake flat or house has never quite worked, the problem is rarely the furniture, it is usually the plan, because the dining room is the most constrained room in a normal residential layout, sitting between the kitchen it is served from and the living room it stays connected to, carrying the main walking line of the house straight through it, and still needing clear space on every side of the table so a chair can be pulled out while somebody walks behind it. In a Salt Lake house that squeeze is sharper than usual, because the plots in the sector grid are regular but tight, the neighbours on both sides have often already built up to the boundary, and the plan therefore pushes the service rooms and the staircase to the flanks and leaves the dining in the middle of the depth, which is the darkest and least ventilated part of the floor.
That middle position decides most dining room design in Bidhan Nagar, and it is worth understanding before you choose a single finish, because once the dining sits away from the window line it depends entirely on borrowed daylight, on artificial light that has to do real work rather than decorative work, and on air movement that has to be designed rather than assumed. The stock across the blocks of the planned township of Bidhan Nagar runs from the sixties through the nineties in long stretches, so you inherit the structural logic of whatever decade your building came from, and beside those older houses there are now G+3 and G+4 rebuilds on the same street widths, which changes how much light reaches your dining window even when nothing about your own plot has changed.
This page goes through how we plan a dining room on these plots, which decisions are cheap to change later and which are permanent once the conduits and the ceiling close, and in what order the work happens. Studio Contour works out of New Town across the Salt Lake, New Town and Rajarhat belt, the studio was founded in 2014, 330+ buildings have been delivered since then, and the principal architect Sumana Kumar stays on a project through the drawings, the sanction route and the site visits rather than handing it to a junior once the agreement is signed, which matters on a room like this, because the dining is where the kitchen, the electrical layout, the ceiling and the furniture all have to agree with each other.
Where the Table Goes, and Why That Is Settled First
The first question we ask is not what style you want, it is how many people sit down on an ordinary weekday and how many sit down when family comes, because those numbers pull in opposite directions and the room can only be planned honestly once you decide which one wins. A table sized for the occasional gathering eats the circulation every normal day and the room feels permanently crowded, whereas a table sized for the weekday count with an extension leaf or a bench that comes out when needed stays usable all year. Once that is settled we fix the table against three things at once, the door the food comes through, the line people walk from the entrance to the bedrooms, and the wall that can carry storage without blocking a window, and in most Salt Lake plans those constraints leave one or two workable answers, which is useful, because the layout stops being a matter of taste very quickly.
Shape then follows the leftover space rather than a preference, so a dining pocket close to square takes a round table far better than a rectangular one, while a long thin strip beside the living room wants a rectangular table pushed slightly off centre so the circulation runs down one side instead of splitting the room in two, and the clearance behind a pulled-out chair is the dimension we hold rather than trade away for a bigger top.
What the Salt Lake Building Stock Does to the Room
Houses here carry the structural habits of the decade they were built in, and that shows up in the dining more than anywhere else, because this is the room where a beam tends to cross at an awkward place. In the older stock the beams are deeper than anything you would cast today and the clear height under them is tight before you add a ceiling, so a layout drawn on a flat plan without checking the beam line ends with a pendant hanging beside a beam soffit instead of over the table. In the newer rebuilds the frame is cleaner, but the floor plate is worked to its limit, so the dining takes the residual space and the window it does get may now face a four storey flank wall across a street that had two storey houses on it a generation ago. Either way the honest first step is a measured survey of the slab soffit, the beam depths, the conduit routes and the window heads, because reinforced concrete frames do not move for a furniture plan.
Some dining rooms cannot be fixed inside their own four walls, and the useful work is a wall moved, an opening widened towards the light, or a redundant passage absorbed, which stops being an interiors job and becomes renovation and remodelling work with a drawing set behind it. Salt Lake sits under Bidhannagar Municipal Corporation as the building authority, so anything changing the built form rather than the finishes has to be prepared and run through that sanction route, and what is permissible depends on your plot, its frontage and its existing sanctioned plan, which means those figures must be confirmed for your specific plot rather than borrowed from a neighbour's project. If your plot has two road frontages the reading changes again, and Bidhannagar Municipal Corporation Building Plan Sanction for a Corner Plot With Two Road Frontages in Salt Lake goes through that in detail.
The Decisions That Are Expensive to Reverse
The decisions worth being slow about are the ones expensive to reverse, and they are rarely the ones clients worry about at the start. A chair fabric changes in an afternoon, but the point behind the crockery unit nobody planned, the ceiling level set before the pendant was chosen, and the drain line decided on site by whoever was present that morning are the three that come back, so we lock those on drawing, with the furniture layout, the electrical layout and the ceiling layout checked against each other before the first conduit is cut.
| Decision | When it locks | What changing it later means |
|---|---|---|
| Power and data points around the dining | Before walls are closed and plastered | Chasing finished walls again and repainting the room |
| Ceiling level over the table | When the ceiling frame goes up | Dropping the ceiling and re-running the light points |
| Plumbing for a wash basin or bar sink | At the first stage of wet work | Breaking a finished floor or wall to reach the line |
| Floor layout and level | When tiling or stone starts | Lifting the floor and matching a dead batch |
Light, Air and the Long Humid Stretch
Light and air are the real problem in a Salt Lake dining room, not the look, and the treatment changes with where the room sits in the depth of the plan. When the dining has its own window we plan the table so daylight falls across it rather than behind the person facing you, and we keep that window working as the inlet for natural ventilation instead of burying it behind a tall unit, which is the most common thing we are asked to undo. When the dining is internal we borrow light instead, usually a glazed or fluted partition towards the living room rather than a solid one, a light reflective ceiling, and a storage front in a pale finish. Through the long humid stretch and the monsoon the materials matter as much as the layout, so we keep engineered boards off the floor line on a stone base, specify edge banding and back panels properly on units against an external wall, and avoid sealed cavities where damp can sit without ever drying out.
Storage That Earns the Depth It Takes
Storage in a dining room has to earn the depth it takes, and this is where the room is usually overbuilt. A crockery unit built to kitchen depth swallows the strip of floor you needed for walking, so the useful move is a shallower cabinet with drawers low down for the heavy pieces you lift rather than reach into, a counter at serving height that can take a hot dish or a water filter, and tall shallow shutters above for glass and the pieces that come out twice a year. The daily appliances need a decided home too, each with a point behind it rather than a wire crossing the counter. Because the dining and the kitchen share this load it is worth planning them in one pass, and Kitchen Storage Planning for Salt Lake Homes covers how we split the work between the two rooms, while Compact TV Unit & Media Wall project in Kolkata is an example of that category of work in a residence.
The Ceiling and the Light Over the Table
Basically, the ceiling level, the pendant drop and the table position are one decision and not three, since the pendant has to hang over the centre of the table at a height that clears sight lines across it, and the ceiling has to be designed to let it land there without colliding with a beam, a duct or an air conditioner throw. We also keep the general light and the table light on separate circuits with dimming on the table light, so the room can be bright when it is used for homework or work-from-home and low when it is used for dinner, which is the simplest upgrade most Salt Lake dining rooms are missing, and false ceiling and lighting design goes deeper into that. The catch here is that a fan and a pendant over the same table rarely coexist, so one of them moves off centre, and that belongs on paper rather than after the fan hook is cast.
Every Option Carries Its Cost Consequence
Our costing works differently from a lump sum quote, and it is deliberate. Every option we put in front of you carries its cost consequence, so a veneer front against a laminate front, a stone counter against a quartz counter, and a solid wood table against an engineered top are presented as a difference you can see rather than a change you discover at billing. That lets the budget move with your decisions instead of against them, and it keeps scope explicit, which is the real defence against scope creep on a room that touches the kitchen, the electricals and the ceiling at once. Residential Building Project in Salt Lake is an example of that category of work where the interiors and the base build ran together.
| Studio Contour | A turnkey package quote |
|---|---|
| the layout is drawn for your actual plot beams and kitchen door | a standard module set is adapted until it fits |
| every option is presented with its cost consequence attached | one lump sum with variations priced later |
| the principal architect stays through drawings sanction and site | the design contact usually changes once the order is booked |
| architecture interiors and the Bidhannagar sanction route sit with one team | drawings and approvals stay the client's job to coordinate |
When a Different Kind of Provider Suits You Better
There are readers for whom a different kind of provider is genuinely the better choice. If you have a two year old flat, a layout you are happy with, and you want a crockery unit and a table that look good and arrive quickly, a competent carpentry contractor or a furniture brand's own design desk will do that faster and cheaper than a design studio, because you are buying product rather than a plan and there is no structural or services thinking that has to happen first. Equally, if you already hold a full drawing set from another architect and only need it submitted, a drafting service handles that for a fraction of a studio engagement. Where our structure starts paying for itself is when the room has an actual problem, a beam in the wrong place, no daylight, a kitchen door that collides with a chair, or a sanction question sitting underneath the interior work.
The Order the Work Happens In
The sequence matters as much as the design. We measure first and draw what is there, then settle the layout and the services together, then select finishes against a priced option set, and only then does site work start, because every reversal of that order costs money. On a pure interiors job the whole thing runs inside the flat, while on a rebuild the plan sanction runs in parallel and sets the dates, and where the building's height or use brings fire clearance into the picture that coordination runs alongside it, which Fire NOC Coordination Under Bidhannagar Municipal Corporation in Salt Lake: A Plot Owner's Guide covers for a plot owner. For instance, a dining room inside a full floor fit-out waits on the ceiling and the electricals until the wet work in the adjoining toilets is closed. If the same project includes the bedroom and the study, Dressing Room and Vanity Design in Salt Lake and Home Office Design for Salt Lake Flats and Houses are worth reading alongside this, since the dining often ends up absorbing the work desk in a Salt Lake flat and that should be a decision rather than an accident.
- 01Measured survey and drawings of what exists
- 02Layout services and ceiling fixed together
- 03Finishes chosen against a priced option set
- 04Execution in sequence with site review
- Ask who stays on your project after the agreement is signed
- Confirm beam positions and clear height from a measured survey and not the old plan
- Check that the furniture electrical and ceiling layouts have been drawn against each other
- Get the cost consequence of every finish option in writing before you select
Talking to Us About Your Dining Room
If you have a dining space in Salt Lake that is not working and you want it looked at properly, the starting point is a measured survey and an honest conversation about what the room can and cannot become, with the cost of each option attached. You can see how we work across the area on our Salt Lake area page, read more about interior design across Salt Lake, and when you are ready to put a drawing against your own plan, get in touch with the plot or flat details and recent photographs of the space.