








Where the AC Outdoor Units Go on a Salt Lake Building
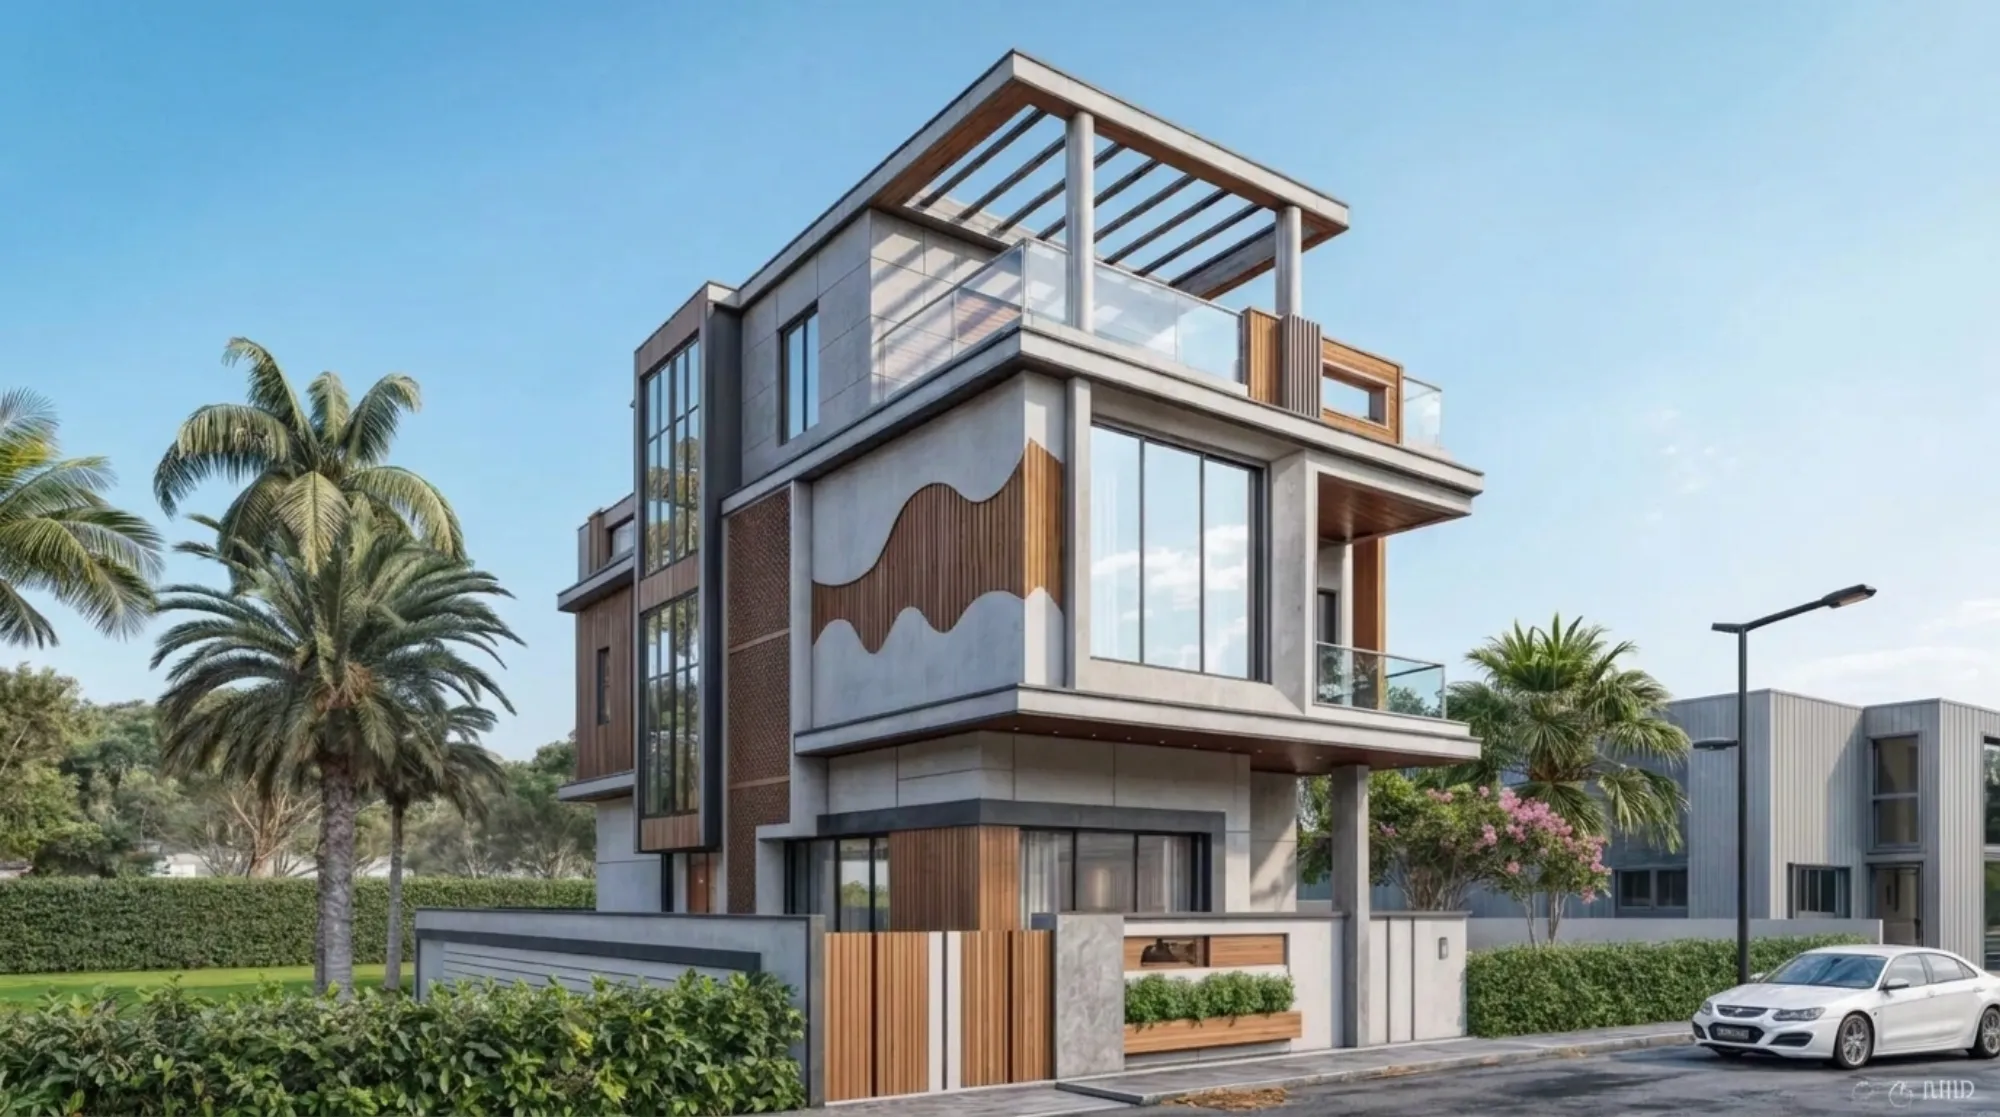
Where the AC Outdoor Units Go on a Salt Lake Building
If you are building or rebuilding on a plot in Salt Lake, the question of where the air conditioning outdoor units go usually arrives between the last coat of paint and the day the furniture lands, and by then the honest answer is wherever the installer can get a ladder to, which is how a brand new G+3 ends up with four condensers bolted across the front elevation above the gate. Nobody chose that, it got chosen by default because it was never drawn, and by then the cheap positions have closed.
This belongs in the architecture stage rather than the equipment stage, because a condensing unit is a machine whose job is to push heat into the air immediately around it, so that air is effectively part of the equipment, and if the air it has just heated comes back into its own intake, the condensing temperature climbs, the capacity drops, the current draw rises, and on a bad May afternoon the unit trips on high pressure while the family concludes the AC was undersized, when the real problem is a wall nine inches from the fan.
What the Machine Wants, and What a Salt Lake Plot Gives It
Start with what the machine wants, because the list is short. It wants outside air reaching the coil on its back and sides, a clear path for the discharge air to leave and keep going, a surface stiff enough that compressor vibration does not reach somebody's floor, a route for condensate and rainwater away from the base, and room for a technician to open the panel and clean the coil without balancing on a parapet. Basically every bad installation in the neighbourhood fails one of those five.
Salt Lake makes four of the five harder, because it is a planned grid of blocks and sectors with plots that are regular but tight, and the neighbours on both sides have usually built hard up to the boundary, so your light, your cross ventilation and your plant space all come off your own land. The narrow side strip is the obvious place for condensers, and it is where the neighbour put theirs, so two banks of machines end up blowing at each other across a gap neither owner controls. With G+3 and G+4 rebuilds dropped in among stock from the sixties through the nineties, a new second floor condenser often sits level with an older house's bedroom window.
The Four Positions, and What Each One Costs You
There are really only four places the units can go, and the decision is never about which is best in the abstract, it is about which trade you are willing to make. The terrace, for instance, gives the best air and the worst access, and it is already crowded with the overhead tank, the stair head, solar panels and whatever you are doing about collecting rain, which we have gone into separately in Rainwater Harvesting on a Salt Lake Plot.
| Position | What it buys you | What it costs you |
|---|---|---|
| Ground level side strip | Cheapest to install and easiest to service | Noise into the nearest room and hot air trapped between two boundary walls |
| Wall brackets per floor | Shortest pipe runs and least refrigerant | Vibration into the slab and a technician working off a ladder |
| Planned service deck | Clean elevation and safe servicing and a screened air path | Floor area given up on every level it appears |
| Terrace deck | Best air supply and nothing outside a bedroom | Long risers and competition with tanks and solar |
If the building is already up and this is a retrofit rather than a new design, the options narrow fast and the sequence changes, which we have set out in Renovating a Salt Lake Cooperative Home: A Practical Guide.
The Pipe Run Is the Part Nobody Draws Early Enough
The thing that quietly decides the layout is the refrigerant pipe run, because the indoor and outdoor units are two ends of one circuit, and the longer and taller that circuit gets, the more capacity you lose and the more careful the detailing has to be so compressor oil returns up the riser. Maximum pipe length and maximum vertical separation vary by model, so they get checked against the model you are buying before a position is fixed, because putting every condenser on a G+4 terrace sounds tidy until the ground floor bedroom is sitting at the bottom of a four storey riser.
The other half is what gets built into the structure. Each air conditioned room needs a sleeve through the external wall at the right height and a chase carrying its pipe pair, its drain and its power to the condenser position, and that chase is cheapest drawn beside the plumbing shaft already carrying the water and waste lines, which is one reason we keep bathroom design and the services layout in one conversation. We also sleeve rooms nobody is air conditioning yet, because a study that becomes a work-from-home room is cheaper to serve with a sleeve left in the slab than with a core cutter through a beam.
Noise, Vibration and the Screen in Front of the Unit
A condenser bracket is a structural fixing, not a hardware item. Bolted into a reinforced concrete column or slab edge it behaves predictably, bolted into half brick infill with the wrong anchors it loosens over a few monsoons, and either way the vibration has a path into the building, so the question is what sits on the other side of that wall and directly under that bracket. Where a bracket or a deck carries real load into a cantilever we would rather the engineer checked it, a working relationship we have described in Working With a Structural Consultant on a Salt Lake House.
Screening is where good intentions do the most damage. A solid box or a tightly pitched louvre in front of the discharge face turns a working condenser into a machine breathing its own exhaust, so a screen needs real free area, blades angled to send the discharge away rather than back into the intake, and a gap in front of the fan that follows the manufacturer clearance for that model. Done properly it is part of the elevation, a slatted panel or a jali that reads as architecture, and done as an afterthought by a fabricator it is a cage that quietly costs you capacity and electricity every summer.
Monsoon, Condensate and the Slow Damage
The monsoon and the long humid stretch either side of it do two things. The obvious one is water, so the unit sits on a raised pedestal or a steel stand rather than a surface where water ponds, with its condensate taken to a drain point instead of running down the plaster, which is what produces the dark streak and the algae on half the side walls in the neighbourhood, or dripping onto the neighbour's land, which turns a detailing failure into a boundary conversation. The less obvious one is that damp air carries everything with it, so fins corrode, fasteners rust, and a unit nobody can reach for an annual coil clean loses performance slowly for years.
What the Sanction Set Has to Show
Condenser positions are not a separate services sheet, they appear in the plan, the sections and the elevations, because a bracket, a deck or a screen projecting from the building face has to be shown for what it is when the set goes to Bidhannagar Municipal Corporation. What may project into the mandatory open space around a building, and how far, is governed by the applicable rules and varies with the plot and the building proposed, so it has to be confirmed for your plot rather than assumed from whatever the neighbour managed. Nothing you hang on your wall may overhang the boundary, and if the boundary line itself is unclear, that is a question for your lawyer rather than your architect. For commercial work the plant is larger and the route heavier, which we have gone through in Bidhannagar Municipal Corporation Building Plan Sanction for a Commercial Office Building in Salt Lake.
- Ask where every condenser sits, on the plan and on the elevation, before the structural drawings are frozen
- Confirm pipe length and vertical lift against the actual model you are buying
- Check what room is behind each bracket and directly below it
- Get the screen's free area and the clearance in front of the fan in writing
When a Different Kind of Provider Suits You Better
There are cases where engaging a studio for this is the wrong spend. If the building is finished, the plan is not changing, and all you need is two existing units moved off the front wall onto a side bracket with the pipework re-run and the stains cleaned up, a competent air conditioning contractor with a decent fabricator will do it faster and for less money than any architect, and you should let them. The same goes for a single flat where the builder has already provided the ledge and the sleeve.
It stops being a contractor's job when the position affects the plan, the structure, the elevation or the sanction set, which is to say any new build, any vertical extension and most renovation and remodelling work, because then you are not placing a machine, you are deciding where a shaft goes and which bedroom is going to be quiet. A turnkey contractor will absorb that decision happily, and the structural reason to be careful is that their margin sits in execution, so the position quickest to build tends to win over the position best to live with.
How We Settle This on an Actual Plot
Sumana Kumar stays on the project through sanction and site rather than handing it to a junior once the agreement is signed, which matters here because condenser positions get tested three times, once while the plan is being worked out, once when the structural drawings fix the sleeves and anchors, and once on site when the installer arrives with his own opinion. The design is worked out for your plot and your neighbours' built edges rather than lifted from a package. Every option carries its cost consequence, so a service deck on three floors is presented as an area and a number against the cheaper bracket option, and the budget moves with your decisions instead of surprising you at billing. And because architecture, interiors and the Bidhannagar sanction route sit with one team, nobody is carrying a dimension from the architect to the AC vendor to the sanction draughtsman and hoping it survives the trip.
- 01Plot and neighbour survey, including where their units and windows already sit
- 02Plan and elevation with condenser positions, chases and shafts marked
- 03Structural and sanction drawings fixing sleeves, anchors and projections
- 04Site supervision when the units are mounted and commissioned
Since 2014 the studio has delivered 330 plus buildings across the Salt Lake, New Town and Rajarhat belt, and the completed houses show services absorbed into an elevation rather than stuck onto it, so Cornerstone House project in Salt Lake is an example of that category of work and Colonnade House project in Chinar Park is another. The wider body of it sits on our Salt Lake area page, the services and interiors side on architecture and interior design across Salt Lake, and the question of who actually mounts the units, which a bracket with the wrong anchors can still ruin, in Choosing a Contractor for a Salt Lake House.
| Studio Contour | A turnkey contractor |
|---|---|
| condenser positions fixed on the plan and the elevation before the structure is frozen | positions decided on site when the installer turns up |
| every option priced so you can see what the quieter choice costs | one package price with the trade-offs folded inside it |
| one team answers for the elevation, the shaft and the sanction drawing | coordination between vendors stays with you |
| principal architect on it through sanction and site | margin sits in execution, so buildability leads the decision |
Decide It Before the Slab Is Cast
If the plan is still moving, this is a cheap decision now and a permanent one later, so it is worth half an hour at the drawing stage rather than a core cutter at the end. Send the plot details and whatever drawings exist, tell us how many rooms you expect to air condition and which ones have to stay quiet, and get in touch so we can go through the positions that work on your plot and what each would cost.