








Air Conditioning Planning for a Salt Lake House
Air Conditioning Planning for a Salt Lake House
Most air conditioning conversations in a Salt Lake house start with tonnage and brand, and those two are genuinely the last decisions that matter, because by the time the walls are plastered, the ceiling is closed and the distribution board is sitting wherever the electrician found it convenient, the cooling has effectively been designed already, and all that is left is to buy a machine that fits whatever compromise the house has handed you. The useful version of this conversation happens months earlier, while the indoor unit positions, the sleeve through the beam, the fall on the condensate line and the electrical load are still on paper, which is the only stage at which any of them cost nothing to move.
Salt Lake makes the problem specific rather than generic. The planned township of Bidhannagar is a grid of blocks and sectors, so plots are regular, but they are also tight, and the neighbour on at least one side has usually built right up to the boundary, which means the wall you wanted for a bank of outdoor units is the same wall that faces somebody's bedroom window, and the air your rooms get is coming off your own plot rather than the gap next door. The building stock runs from the sixties through the nineties with newer G+3 and G+4 rebuilds standing beside it, so floor to floor height, slab thickness, conduit routes, drainage and incoming electrical capacity all vary house to house, and none of it can be assumed from how the house opposite was done. Bidhannagar Municipal Corporation is the building authority here, and anything that projects, discharges or drains across a boundary belongs in that conversation rather than being settled on site by a fitter with a core drill.
An air conditioning plan is basically four decisions taken in order: where the heat is, where the machines go, how the water leaves and how the power reaches them. This page is how we work through those four at Studio Contour, an architecture and interiors studio based in New Town working across the Salt Lake, New Town and Rajarhat belt, founded in 2014 and with 330+ buildings delivered. Cooling earns this much attention because it is one of the few systems in a house where the mistakes end up buried inside concrete and plasterboard, so they surface in the second summer, when putting them right means opening something you have only just finished paying for.
What the Salt Lake building stock does to a cooling plan
An older Salt Lake house, the sort built before split systems were common, usually carries a window unit opening or two cut through a bedroom wall, a supply sized for a very different set of appliances, concealed conduit that nobody has a drawing for, and a floor to floor height that leaves very little to give away to a ceiling. That last one decides more than people expect, because ducted indoor units and the duct runs feeding them need depth, and if the slab to soffit dimension is modest then a full ducted layout in every room will quietly cost you head height in the corridor you walk through every day. A rebuild is a different exercise, because beam layout, riser position and sleeve positions can all be set while the structure is still being designed, which is the cheapest moment in the entire project to put cooling where it should be, and that is why we keep the cooling plan inside the residential architecture work instead of treating it as a fit-out item for whoever is free later.
Heat load first, and the room list is not the brief
Sizing a machine off floor area alone is the usual shortcut, and in this climate it goes wrong in both directions. A west facing bedroom with a large window and an exposed terrace above it behaves nothing like an identically sized room tucked between two internal walls, and a work-from-home room with two monitors, a printer and a door that stays shut all day is carrying a load no square foot rule will catch. The other half of the problem is moisture rather than temperature, because the humid stretch here is long and the monsoon is serious, so a machine chosen purely for how fast it drops the thermometer often leaves a room that is cold and still clammy, and an oversized unit makes that worse, since it reaches the set temperature quickly, shuts down and never runs long enough to pull water out of the air. Half of the answer is machine selection and half of it is how much natural ventilation the room gets in the months when nobody wants a compressor running at all, which on a tight plot depends entirely on where your own openings sit.
| Space | Usually drives the sizing | Fix before ceiling work |
|---|---|---|
| Bedroom | Wall exposure and glass area and any terrace above | Unit position against the bed and the curtain track |
| Living and dining | Volume and openings and how many people gather | Whether it is one ducted zone or two machines |
| Kitchen side | Cooking heat and the extract path | Keeping the dining unit clear of cooking air |
| Study or work room | Equipment and a door kept shut all day | A dedicated circuit and a quieter indoor unit type |
Indoor units, grilles and the ceiling that has to carry them
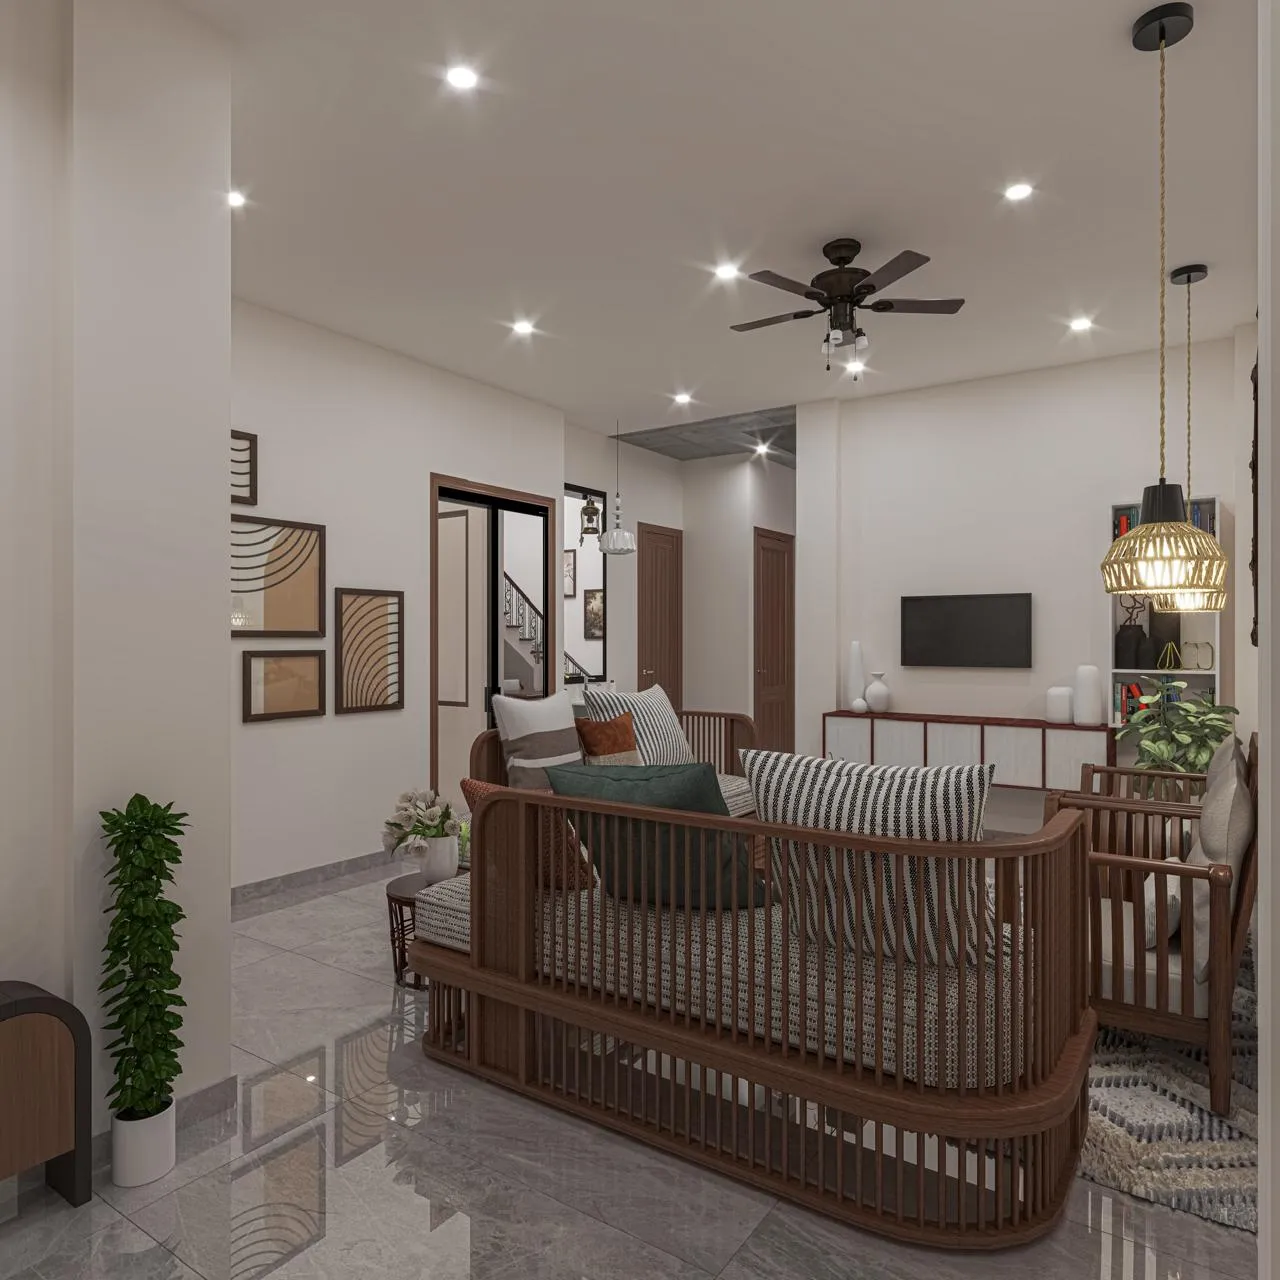
A hi-wall unit is cheap to install and easy to service, and it also puts a plastic box and a visible copper route on a bedroom wall you have just finished detailing. A ducted unit in a false ceiling solves the appearance and lets you place supply grilles where the air should actually go, but it brings three requirements that get forgotten while a model is being chosen: the blower needs a service access panel big enough to pull a filter and a drain pan out of, the room needs a return air path back to that blower whether through a return grille or an undercut door, and the ceiling has to be set out so the supply grille, the downlights, the fan and the curtain box are not all competing for the same narrow band of plasterboard. That is why the cooling layout and the false ceiling lighting design belong on one sheet, because a grille blowing across a downlight wash looks wrong and a grille blowing straight into a fan blade is noisy. The window zone has its own clash, since the indoor unit, the curtain track and the grill all want the same strip of wall, which is the subject of Window Grill and Safety Design for Salt Lake Flats. Controls belong in the same conversation, because wiring for thermostats, zoning and anything app driven has to be pulled before the ceiling closes, and Home Automation Planning for a Salt Lake Flat goes further into that.
The outdoor unit is the decision hardest to reverse
On a tight plot the outdoor units are the real planning problem, and they are almost always treated as an afterthought. Each one needs clear air in and clear air out, it must not dump hot discharge into its own intake or into a neighbour's window, it has to be reachable by a technician with a gas gauge without taking a ladder across somebody else's land, and it needs to sit high enough and shaded enough to survive both standing water and direct afternoon sun. Where it can go is not a purely technical question, because platforms, projections and anything discharging air or water towards a boundary interact with what is permissible on that particular plot, and those limits vary plot to plot and have to be confirmed for yours rather than copied from a neighbour. We work that out as part of the drawings we prepare and run through the Bidhannagar sanction process, and Bidhannagar Building Rules for Salt Lake Homes covers that ground in more depth, while Bidhannagar Municipal Corporation Building Plan Sanction for a Plot With an Existing Structure to Demolish in Salt Lake is the one to read if there is an existing structure coming down first. The humid air of the belt is also hard on condenser coils and on exposed fasteners, so the mounting detail and the coil protection matter more here than they would in a dry climate, and the same logic carries into the interiors, which is why Joinery Hardware That Survives Kolkata Humidity sits alongside this.
Drainage and condensation, where second summer problems start
Condensate is water, and water needs a fall, a route and a destination that is still legal and still reachable in five years. A drain line run flat because a beam was in the way will back up, a drain that discharges onto the facade will stain the paint and then the plaster, and a drain tipped into the neighbour's setback will cost you a relationship that matters more than the plumbing. We take condensate to a trapped point inside the house wherever levels allow it, and the fall is set on the drawing rather than left to whoever happens to be holding the pipe that afternoon. The second half of this is insulation, because in a humid belt an uninsulated duct or a badly lagged copper line will sweat inside the ceiling, and the first sign you get is a brown patch on the plasterboard a few weeks into the rains. The catch here is that none of this is visible at handover, which is exactly why it has to be specified and then physically checked while the ceiling is still open.
- Ask where every outdoor unit sits and how a technician will reach it
- Confirm the condensate route and its fall on a drawing before the ceiling closes
- Check that each indoor unit has an access panel and a return air path
- Get the circuit list and the heat load working in writing
Electrical load, circuits and the board you inherited
Cooling is an electrical project as much as a mechanical one. Every machine wants its own circuit and a point rated for it, the distribution board needs spare ways to take them, and in an older house the board and the cable feeding it were often sized long before anyone imagined four or five compressors in one home. The sanctioned load on your connection is its own question and has to be checked for that connection rather than assumed from what the neighbours run. Cable sizing against the real run length, earthing, where the board sits relative to the longest run, and whether any of the cooling sits on a backup supply, all of these are better decided on a drawing with the point layout in front of you than improvised around a finished wall. For instance, deciding late that the master bedroom unit should run on the inverter leaves you choosing between a surface conduit on a painted wall and opening a chase you have already closed and skimmed.
The order the work happens in, and where the cost moves
- 01Heat load and unit positions agreed with the layout
- 02Sleeves and conduits set before plaster
- 03Copper and drain and insulation while the ceiling is open
- 04Commissioning and a written handover record
That sequence is the whole argument, because each stage closes off the one before it. Once the slab is cast a sleeve becomes a core drill through structure, once the plaster is on a conduit becomes a chase, once the ceiling is boarded a missing access panel becomes a cut and a patch, and once the house is painted a drain correction becomes a visible scar.
Every option we put up carries its cost consequence next to it, so a client can decide that two bedrooms get ducted units while the rest take hi-wall machines, and see in the same conversation what that does to the ceiling, the civil work and the total, which is how a budget moves with the decisions instead of being discovered at the end of the job. Principal architect Sumana Kumar stays on the project through sanction and site rather than handing it to a junior once the agreement is signed, and on a system like this that continuity is the difference between a plan and a wish, because the person who decided where the outdoor units go is the person standing there when the mason wants to shift a sleeve to the left. Architecture, interiors and the sanction route sit with one team, so nobody is asking the client to carry a dimension from the air conditioning vendor to the ceiling contractor to the electrician.
| Studio Contour | A turnkey contractor or a dealer's fitting team |
|---|---|
| cooling drawn with the architecture and the ceiling | cooling fitted after the ceiling is already set out |
| every option priced with its cost consequence attached | one lump sum with the trade-offs folded inside it |
| principal architect on the project through sanction and site | site handled by whoever is free that week |
| architecture and interiors and the Bidhannagar route in one team | the client carrying dimensions between vendors |
If you want to see the kind of work this sits inside, Contemporary Full-Home Interiors project in Kolkata is an example of that category of work, and so is Boutique Salon Interior project in Kolkata.
When a different kind of provider suits you better
Now the honest part. If you are swapping two existing split units in a finished flat, same positions, same points, no ceiling work and no civil work at all, then a reliable dealer's own installation team working with your electrician is the right call, and bringing in a studio for that is an expense with nothing to show for it. If what you need is a calculated heat load for one large or unusual space and nothing else, a services consultant will hand you that faster than we will. And if the priority this season is the lowest installed number, with hi-wall units wherever a wall allows one, a contractor quote will beat a designed layout on price, because a designed layout is paying for coordination and coordination only pays back when there is something to coordinate. The case for planning this properly rests on there being a ceiling, a sanction, an electrical upgrade or a rebuild somewhere in the picture.
Planning a Salt Lake house or a floor of one
If the layout is still moving, that is exactly the right moment to talk, because every cooling decision that is expensive to reverse gets taken in that window. You can see the wider body of work on our Salt Lake area page and the service view on interior design across Salt Lake, and when you are ready to put a plot or a floor plan in front of us, get in touch with whatever drawings you have and a note on which rooms genuinely need to be cold.