








Home Automation Planning for a Salt Lake Flat
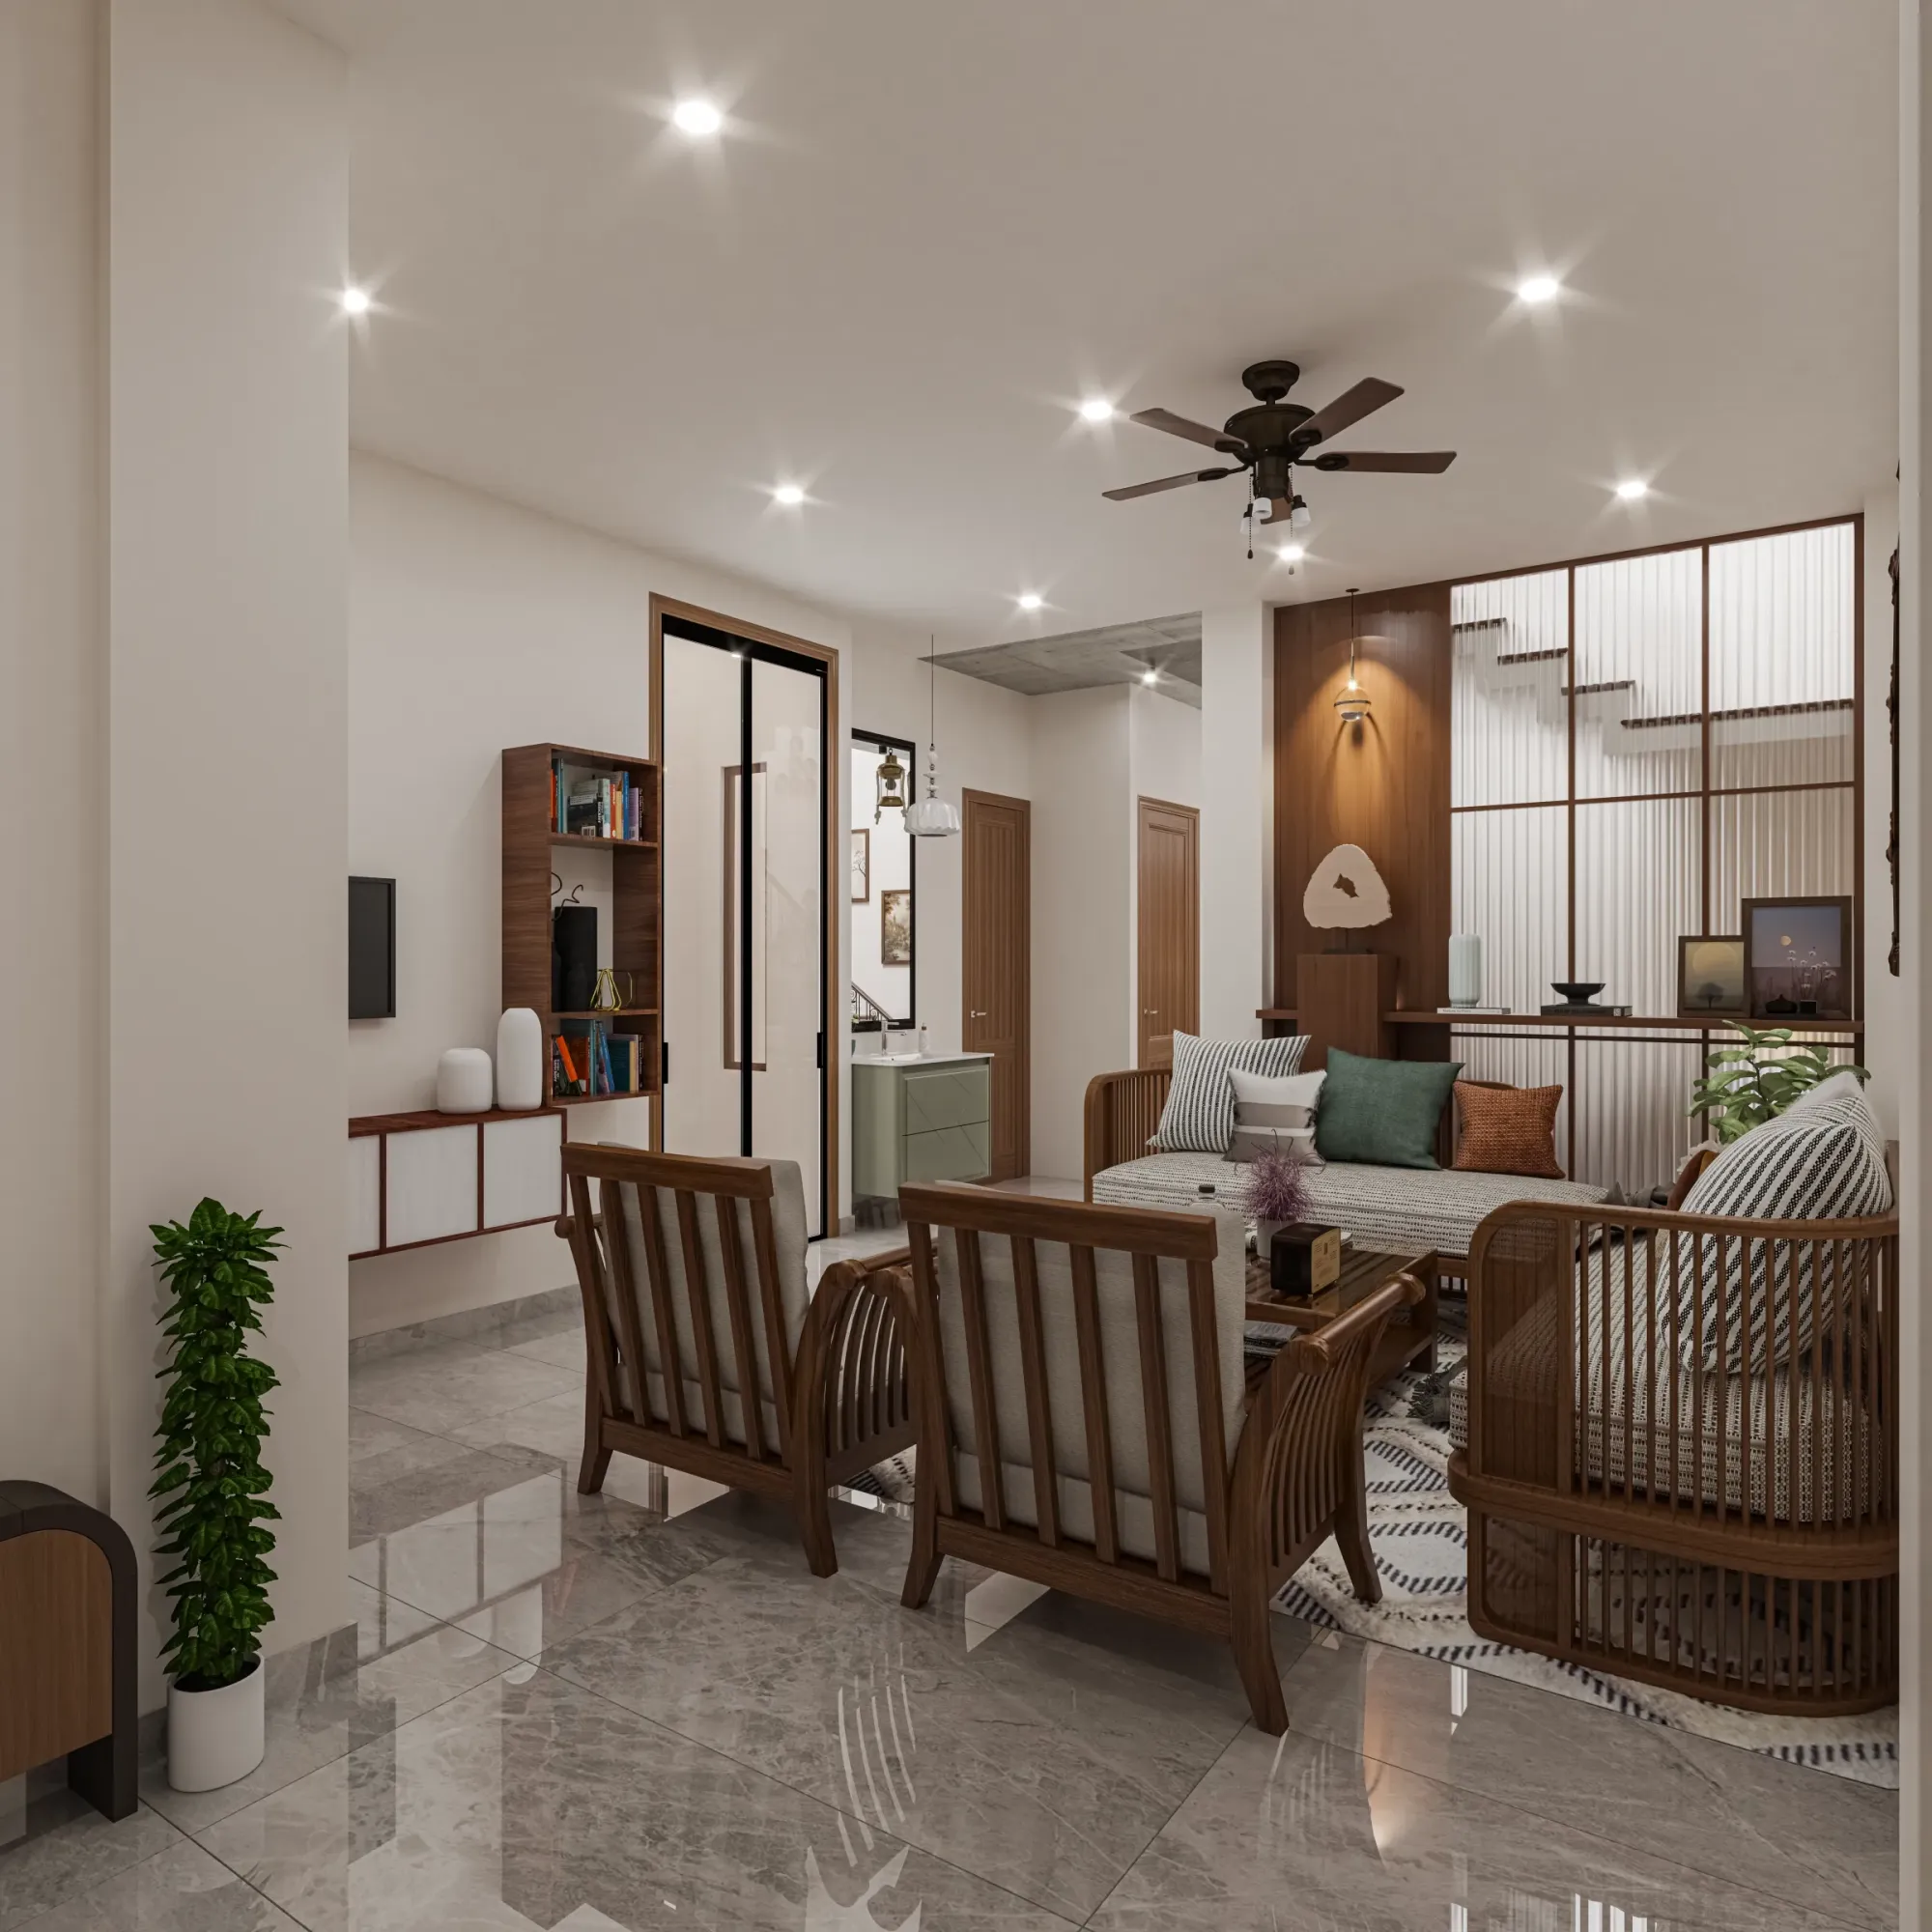
Home Automation Planning for a Salt Lake Flat
If you are planning automation for a flat in Salt Lake you have probably already sat through a demo, a phone was tapped, a light dimmed, a curtain slid open, and the question you are left with is not whether any of it works, because it does, it is what all of that means for your flat in particular, what has to be decided before an electrician starts chasing walls, and what it costs you if you decide it late. That is the honest shape of this subject, right, because home automation is only partly about the devices you can see and mostly about conduit, about where a neutral wire reaches, and about the order in which trades arrive.
The second thing worth saying early is that this is not one job, it is two quite different jobs depending on your building. In an older block where the wiring was last touched decades ago you are working inside conduit that is already crowded, switch boxes that may carry nothing but a switched live, and earthing nobody has verified in years, so every ambition gets tested against what can physically be pulled. In a new G plus three going up on a family plot the whole thing is drawing work, and the automation can be designed into the electrical layout before a wall is plastered, which makes it far cheaper and much better behaved.
What follows is how we plan it at Studio Contour, the decisions we settle before anything is ordered, the ones that are expensive to reverse, and where each piece lands in the sequence. There is also, further down, the case for not hiring a design studio for this at all.
What home automation means once you strip the showroom out of it
Basically, automation is a control layer laid over the same circuits your flat would have anyway, so the layer is never better than the wiring underneath it. The questions we start with are narrow. What do you actually want controlled, which in most Salt Lake flats turns out to be lighting first, then curtains, then air conditioning, then water heating, then the front door and the cameras. And then the question nobody asks in a showroom, which is what the flat does when the control layer fails, when the broadband is down or a hub has lost its configuration, because a home where the lights only answer to an app has become harder to live in rather than easier.
What the Salt Lake building stock does to an automation plan
Salt Lake, also written Bidhan Nagar, is a planned grid of blocks and sectors, and the residential stock runs from the sixties through the nineties with newer G plus three and G plus four rebuilds now standing beside houses nobody has touched since they were built. Plots are regular but tight and neighbours have usually built close to the boundary, so daylight arrives from your own setbacks rather than from the street, and the hours your artificial lighting is carrying the room are longer than you assume, which makes dimming and scene control worth more here than in a flat with open exposure on three sides.
Wiring age matters more than building age. In an older flat the limits show up in the first site visit, conduit with no draw space left, shallow boxes, no neutral at the plate, surface conduit added later in a hurry. Retrofit modules behind existing plates only work where there is both a neutral and box depth, so part of the survey is simply opening a few plates and finding out. Where walls cannot be chased we route in skirting, in cornice, or inside a dropped ceiling confined to the corridor so the main rooms keep their height. That whole set of compromises is renovation and remodelling work rather than new construction, and the way we think about a house that already exists is set out in Renovation Architecture in Salt Lake: Working With a House That Already Exists.
Sector V sits apart as the commercial and IT belt, where the brief is a different animal, access control, occupancy sensing and lighting answering to a facilities team rather than a family, which is why we handle it under commercial interior design with its own standards. If your requirement sits between the two, say a serious work from home setup inside a residential block, Interior Designer in Salt Lake Sector V: Homes and Workspaces covers that overlap.
Where the brain lives, and why that cupboard decision is the one you cannot undo
Every system has a point where the intelligence sits, a wired controller, a small rack with a switch and a hub, or just a cluster of gateways and power supplies that have to live somewhere, and in a flat that somewhere is almost always a cupboard. We fix that location in the first drawings because it governs everything downstream. It wants to be near the distribution board so control cable and power cable are not running the length of the flat twice, it wants ventilation because these components run warm and a sealed plywood box through a Kolkata summer shortens their life, it should not sit behind a bedroom wardrobe where a cooling fan is audible at night, and it needs a circuit fed from whatever backup you install, otherwise the automation goes dark in exactly the situation where you wanted the lights to behave.
Wired, wireless, or the mix that survives a Kolkata summer
Kolkata gives you a long humid stretch and a serious monsoon, along with supply voltage that is not always polite, so our engineering answer here is conservative rather than fashionable. For anything you want working in ten years, lighting circuits, curtain tracks, the main switch plates, we prefer a wired control bus, because a wire does not lose its pairing, does not need a firmware update and does not care how congested the wireless band in your block has become. For things you may genuinely want to change, sensors, speakers, a camera you might reposition, wireless is sensible and cheap to revise. The catch here is that a wire you did not pull during first fix becomes a finished wall you have to break. Two conditions sit under all of it, local control so a plate still works when the internet is out, and surge protection in the plan rather than in the regret.
| Decision | Reversible after handover | What it hangs on |
|---|---|---|
| Where the control cupboard sits | No | Ventilation and reach to the distribution board |
| Which lights share a controlled circuit | No without breaking walls | Scene grouping fixed at drawing stage |
| Switch plate style and finish | Yes | Plate size and box depth already in the wall |
| App and ecosystem choice | Mostly yes | Whether control still works without the internet |
Lighting is where automation either reads as design or reads as a gadget
Lighting is the part of automation people feel, and the part that exposes whether anybody planned it. A controllable light is not automatically a good light, so the work is ordinary lighting design done properly, an ambient layer that makes the room usable, a task layer over the kitchen counter and the study table and the bathroom mirror, an accent layer on whatever is worth looking at, then those layers grouped into a small number of scenes that match how the room is used after dark. Grouping is the part that must be settled on paper, because grouping is wiring, and two fittings that have to dim together must arrive on the same controlled circuit. We also specify drivers that genuinely dim instead of flickering at the bottom of their range. How we handle daylight and room planning before any of this is described in Residential Architecture in Salt Lake: Why Studio Contour Designs Plot-First.
Curtains, air conditioning, water heating and the points that do not exist yet
Then comes the list of things that need power or a signal where no point exists today. A motorised curtain track needs depth in the pelmet and a supply at the window head, which is a joinery and false ceiling decision taken months before the motor is ordered. Air conditioning integration depends on which units you buy and whether they talk over a wire or need a line of sight emitter, so the units are selected before the ceiling is detailed, not after. Water heating wants a controlled circuit and a sensible interlock, and a bathroom exhaust tied to humidity is one of the few automations that quietly earns its cost in this climate. The terrace tank and pump, the service everybody forgets, benefits more from a level sensor and a dry run cutout than the living room benefits from another scene. Outside the flat, the door phone, the gate hardware and the cameras need routes crossing from the compound wall to that control cupboard, and in a G plus three with separate floors the crossing has to be agreed with the other households before conduit is cast, while camera and light positions on the street face are an elevation decision as much as a wiring one, which is the kind of thing worked through in Designing the Second Elevation on a Salt Lake Corner Plot.
The order the work actually happens in
Automation fails on site through sequence far more often than through specification. First fix is where the project is won, because that is when conduit, back boxes, bus cable, curtain supplies and camera routes all go in, and once the ceiling is boarded and the plaster is finished every addition is destructive. So the control list, the circuit grouping and the panel location are fixed before the electrician starts, access panels are kept at every point that will ever need a hand inside the ceiling, and commissioning happens scene by scene with you in the room rather than as an app handed over at the door.
- 01Brief and drawings with the control list agreed
- 02Electrical and automation first fix before the ceiling closes
- 03Plaster and false ceiling with access points left open
- 04Second fix commissioning and a walkthrough of every scene
If the automation sits inside something larger, a rebuild, a vertical extension, a structural renovation, the drawings go through the Bidhannagar Municipal Corporation sanction route, and we prepare and run that set ourselves rather than handing you a drafting file and a list of offices to visit. What happens at the completion end of that process is covered in Occupancy Certificate Under Bidhannagar Municipal Corporation in Salt Lake: A Plot Owner's Guide. New Town just across is NKDA territory and a different authority, and what is permissible on any given plot varies and has to be confirmed for that plot.
How we work out cost so your decisions move the budget
Cost is where these conversations usually go wrong, because the system gets quoted as a bundle and a bundle tells you nothing about what you could drop. We work the other way round. Every option we put in front of you carries its cost consequence beside it, so you can weigh a wired bus in the bedrooms against the same money spent on better joinery, and you can choose to automate the living room and the master properly while leaving the guest room on good conventional switching.
| Studio Contour | A turnkey automation vendor |
|---|---|
| the lighting plan and the control grouping are drawn together so the scenes follow the room | the kit is specified first and the room is wired to suit the kit |
| the principal architect stays on the project through sanction and site | the job moves to an installation crew once the order is signed |
| every option arrives with its cost consequence attached so you can trade one room against another | the package is quoted as a bundle and removing one part rarely reduces it much |
| architecture and interiors and the Bidhannagar sanction route sit with one team | coordinating the civil contractor and the integrator stays with you |
The other structural point is who stays on your project. Sumana Kumar, the principal architect, stays on through drawings, sanction and site rather than passing it to a junior once the agreement is signed, and that matters on automation specifically because the decisions cross trades constantly, the ceiling contractor needs to know where the access panel goes, the carpenter needs the pelmet depth, the electrician needs the grouping, and if nobody holds all three you end up carrying that information between vendors yourself. Compact TV Unit & Media Wall project in Kolkata is an example of that category of work in this belt, and Classical Interior Design Project in Newtown is another.
- Ask where the control cupboard will sit and how it will stay cool
- Confirm every switch box has a neutral before anyone promises retrofit modules
- Check that the lights still work from the wall when the internet is down
- Get the circuit grouping and the scene list in writing before first fix
When a different kind of provider suits you better
Worth saying plainly. If your flat is already finished, the ceiling is closed and you want three or four specific things working, smart lights, a door lock, a couple of cameras, a competent automation integrator will do that faster and for less money than a design studio will, because you are buying installation and there is no planning left to influence. If you are fitting out a flat for rental, standardised off the shelf kit on a short replacement cycle is the rational choice, since the structural trade-off of a wired system is that it rewards a long hold and punishes churn. Our work earns its fee when the automation is part of a larger design decision, a rebuild, a full interior, a house where services and joinery and ceiling all have to agree.
Where to start
The cheapest hour you will spend on this is the one before anything is ordered, with a plan of the flat on the table and an honest list of what you want controlled. If you are at that stage, get in touch and bring the floor plan, the age of the wiring if you know it, and your priorities in order. More on how we work across this belt is on our Salt Lake area page, and the wider scope of interior design across Salt Lake sets out everything an automation plan has to coordinate with.