








Bedroom Windows in New Town: Managing Wind, Dust and Noise
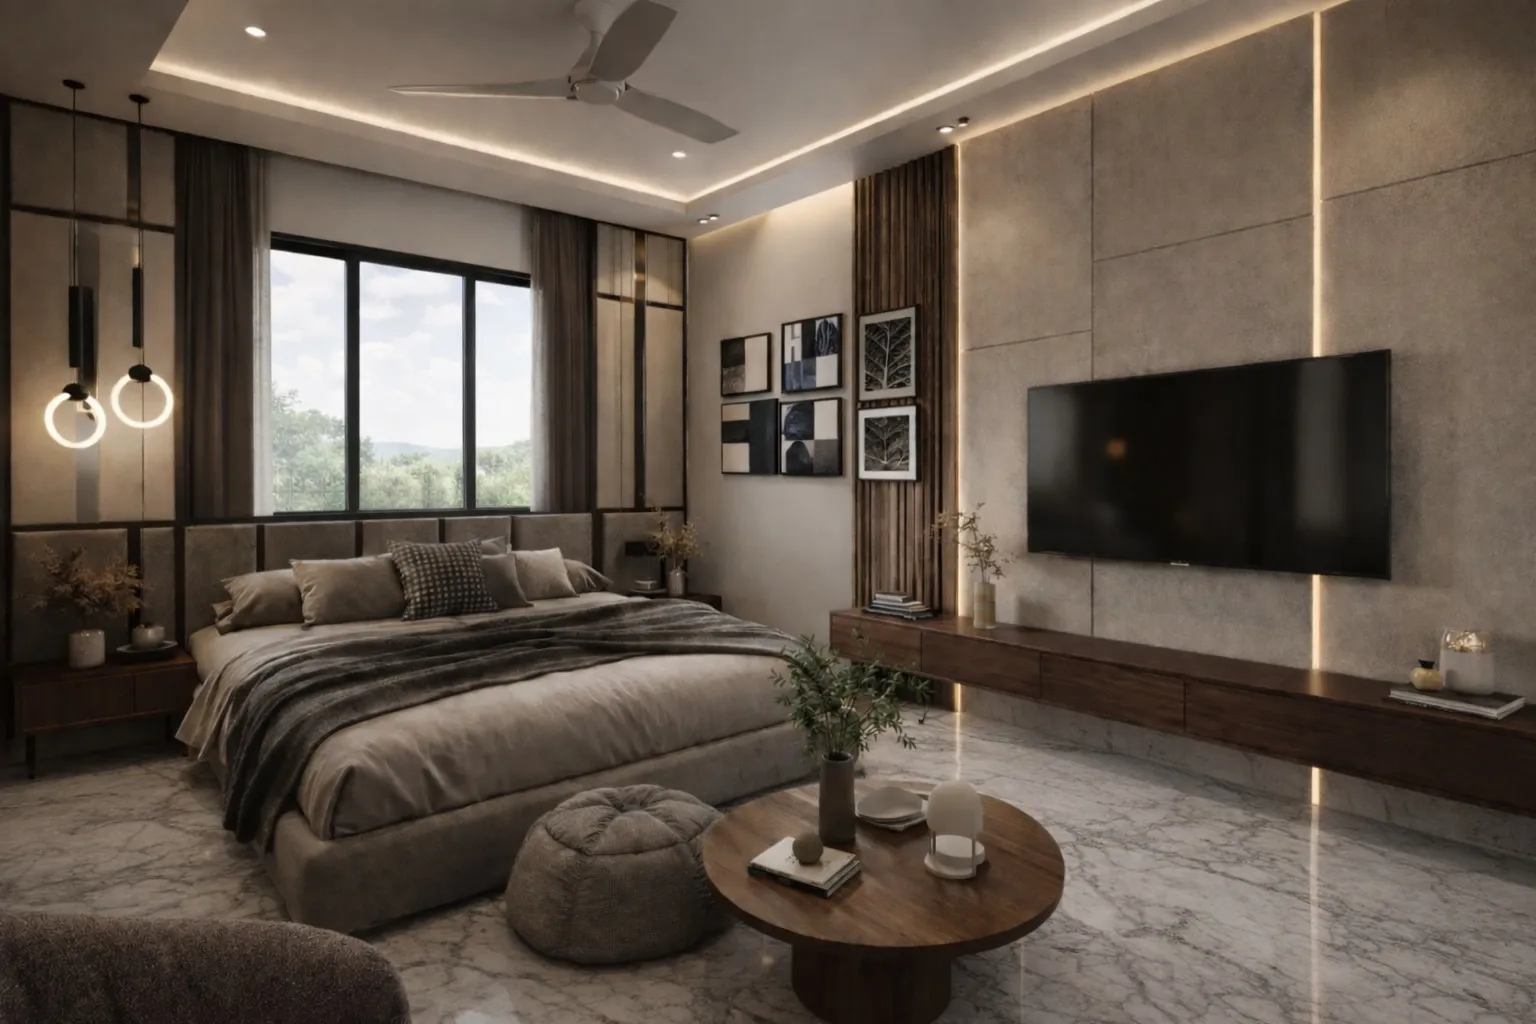
New Town is still, in construction terms, a young city, and that shows up in the strangest places, like how much harder its bedroom windows have to work compared to a flat in Ballygunge or Bhowanipore. Wide unbuilt stretches around Action Area I, II and III mean wind moves across plots with almost nothing to slow it down, and that same open ground turns to fine construction dust the moment a dry spell sets in. Add the Rajarhat-Chinar Park arterial traffic, the Biswa Bangla and airport corridor hum, and a bedroom window that was drawn to look good on a facade elevation can end up being the loudest, dustiest, most uncomfortable opening in the entire house.
We've been designing homes in and around New Town since 2014, and across 330+ buildings delivered we've seen the same complaint surface again and again during post-handover walkthroughs, which is that the bedroom window either lets in too much unfiltered wind and grit, or gets sealed shut so often that the room turns stuffy and dependent on the AC around the clock. Neither is a design failure you have to live with. The fix is almost always decided at the drawing stage, in the orientation, the sill height, the glazing type and the shading device, long before anyone picks curtains or a bed.
This piece walks through what actually causes the wind, dust and noise problems bedroom windows face in New Town, and what we specify on real projects to get airflow without the grit and quiet without sealing the room off from the outside entirely.
Why New Town's Open Plots Change the Wind and Dust Equation
Old Kolkata neighbourhoods have decades of dense, close-set buildings that break up wind before it reaches a window. New Town doesn't have that yet, so plots facing open land, under-construction sectors or wide boulevards catch wind at a speed and a consistency that older parts of the city simply don't experience. That's good news for cross ventilation on paper, and it genuinely can be, but the same wind that cools a room in October is the wind that carries dust off an unpaved neighbouring plot in April and May, right through a window that's been left open all afternoon.
The other factor is that a lot of New Town's residential stock, ours included, is built at a stage when neighbouring plots are still empty or mid-construction. A bedroom window designed assuming a future building will block the worst of the wind and dust is being designed for a condition that doesn't exist yet, and won't for a few years. We tell clients at the design stage that if a plot has an open corridor toward Action Area II or III, or sits near the airport funnel zone where setback and height rules already shape what can be built nearby, the bedroom window on that face needs a plan that works for the empty-plot condition first, because that's the one you'll actually be living with for years.
Orientation and Placement Before Anything Else
The single biggest lever we have on a bedroom window's wind and dust exposure is deciding, at the residential architecture stage, which face of the house it sits on and how high off the floor the sill sits. A window on the direct west or northwest face of an open plot in New Town takes the brunt of both the hot dry-season wind and the dust it's carrying, and it also tends to pick up more traffic noise if that face looks onto a main road. Where the plan allows it, we prefer to keep the primary bedroom opening on a side or rear face, and use a smaller, higher clerestory-style opening on the exposed face for light and stack ventilation without a direct dust path into the room.
Sill height matters more than most homeowners expect. A window sill at desk height, roughly two and a half feet off the finished floor, catches dust kicked up at ground level far more than a sill set higher, closer to three feet, especially on a ground or first floor bedroom near an unpaved lane. We also stagger window placement relative to the bed itself, so a person sleeping isn't lying in a direct wind and dust line even when the window is open at night, which is when a lot of our New Town clients actually want fresh air the most.
Glazing, Framing and the Noise Problem
Wind and dust get most of the attention, but noise is the complaint we hear about just as often, particularly from bedrooms facing the main boulevards through Action Area I or the stretch near Eco Park and the Biswa Bangla Gate corridor, where traffic builds steadily through the evening. A single glazed aluminium window with a standard rubber gasket does very little against that kind of steady low-frequency road noise, and it's one of the most common upgrades we recommend when a client comes to us for a renovation and remodeling of an existing New Town flat rather than a fresh build.
Double glazed units with a wider air gap, paired with UPVC or well-sealed aluminium frames, cut both noise transmission and dust infiltration meaningfully, because the same tight seal that blocks sound also blocks fine grit from working its way in through frame gaps. It's not cheap relative to standard sliding windows, so we scope it selectively, usually on the bedroom and study facing the busiest road, rather than across the whole house. For clients further along the spectrum, drawing on the same acoustic thinking used in architectural acoustics, we sometimes recommend a laminated acoustic glass pane on the worst-exposed face, particularly for bedrooms above the second floor where wind-driven dust and traffic hum both peak.
| Standard Sliding Aluminium Window | Double Glazed Sealed Unit |
|---|---|
| Lower upfront cost | Higher upfront cost |
| Weak seal, dust enters through frame gaps | Tight gasket seal, significantly less dust infiltration |
| Minimal noise reduction | Meaningful reduction on steady traffic noise |
| Good for interior-facing, low-exposure rooms | Best for main-road facing or upper-floor bedrooms |
Getting Airflow Without Choosing Between Sealed and Open
The instinct a lot of homeowners have, once they've lived through one or two dusty months, is to seal the bedroom window shut and run the AC continuously. That solves the immediate problem but it's an expensive habit and it also disconnects the room from the natural ventilation that actually makes New Town's cooler months, November through February, genuinely pleasant to sleep through with the window open. We push back on the sealed-shut default wherever the plan allows a better option.
A layered opening does most of the work here. We specify a lower operable sash for controlled airflow at sitting or sleeping height, paired with insect and dust mesh rated for fine particulate, not just the standard mosquito mesh most contractors default to. Above it, a fixed or top-hung ventilator handles hot air escape without needing to be opened wide during dusty spells. On upper floors where wind speed is highest, we also look at external shading devices, similar to the balcony treatments we've written about for balcony shading and heat glare control, because a projecting louvre or chajja above the window slows wind velocity at the opening itself, which cuts down how much dust gets carried in even before the mesh does its job.
- Fine-particulate mesh, not standard mosquito mesh, on any bedroom window facing an open plot
- Sill height at or above desk height on ground and first floor rooms
- External shading device or louvre on west and northwest facing windows
- Double glazed or acoustic glass on any bedroom facing a main boulevard
- Layered opening with a lower operable sash and a separate top ventilator
One detail that's easy to skip and expensive to retrofit is the window's relationship to the room's ceiling and lighting plan. Getting the layered opening right often changes where a false ceiling return air gap or exhaust point needs to sit, so we coordinate window design with the false ceiling and lighting design scope early rather than treating them as separate phases, because reworking a ceiling after the windows are fixed almost always costs more than getting the sequence right the first time.
Vastu, Orientation and Practical Trade-offs
A good number of our New Town clients want the bedroom window to follow Vastu Shastra guidance on orientation, and it's a conversation we take seriously rather than treating as a checkbox, because Vastu-preferred directions for a bedroom, generally east or south, often line up reasonably well with what we'd recommend anyway for daylight and reduced west-sun heat gain. Where it gets harder is when the Vastu-preferred face is also the face taking the worst of the open-plot wind and dust, and in those cases we look at Vastu compliant design solutions that keep the orientation intact while handling exposure through the glazing, shading and mesh choices covered above, rather than compromising on direction outright.
This is also where the site-specific rules matter, because New Town's building height and floor limits and the way plots relate to open corridors and future road widening directly affect how much wind exposure a given face will carry, both now and once neighbouring plots fill in. We walk every client through the relevant setback and open space rules for their Action Area before finalising window placement, since a plot's legal setback distance is often the single biggest factor in how much wind a bedroom window actually catches, current NKDA figures always worth confirming directly with the authority since they do get revised.
- 01Site and orientation study, mapping wind, dust and noise exposure by face
- 02Window placement, sill height and glazing spec finalised with the architectural drawings
- 03Shading device and mesh selection coordinated with elevation and interior scope
- 04Post-handover check during the first monsoon and dry season to confirm performance
For a sense of how this plays out on an actual New Town home, our G4 residence project in Action Area II dealt with exactly this brief, an open-plot exposure on one face and a client who wanted genuine cross ventilation in the bedrooms without turning them into a dust trap every March. The layered opening and shading approach described above came directly out of that project and a few others like it.
At the end of the day, a bedroom window in New Town is a small piece of a much larger set of decisions, plot orientation, setback distance, floor height, glazing budget, and what the neighbouring plot looks like today versus what it'll look like in five years. Getting all of that to line up is the kind of work we do on every residential interior design and architecture project we take on here, because we're based in New Town ourselves and we've watched these plots fill in, block by block, since 2014. If you're planning a new build or reworking bedroom windows in an existing New Town or Salt Lake home, get in touch with us and we'll walk the site with you before anything gets drawn.