








Before-After Portfolio Red Flags to Watch For When Hiring a Kolkata Interior Designer
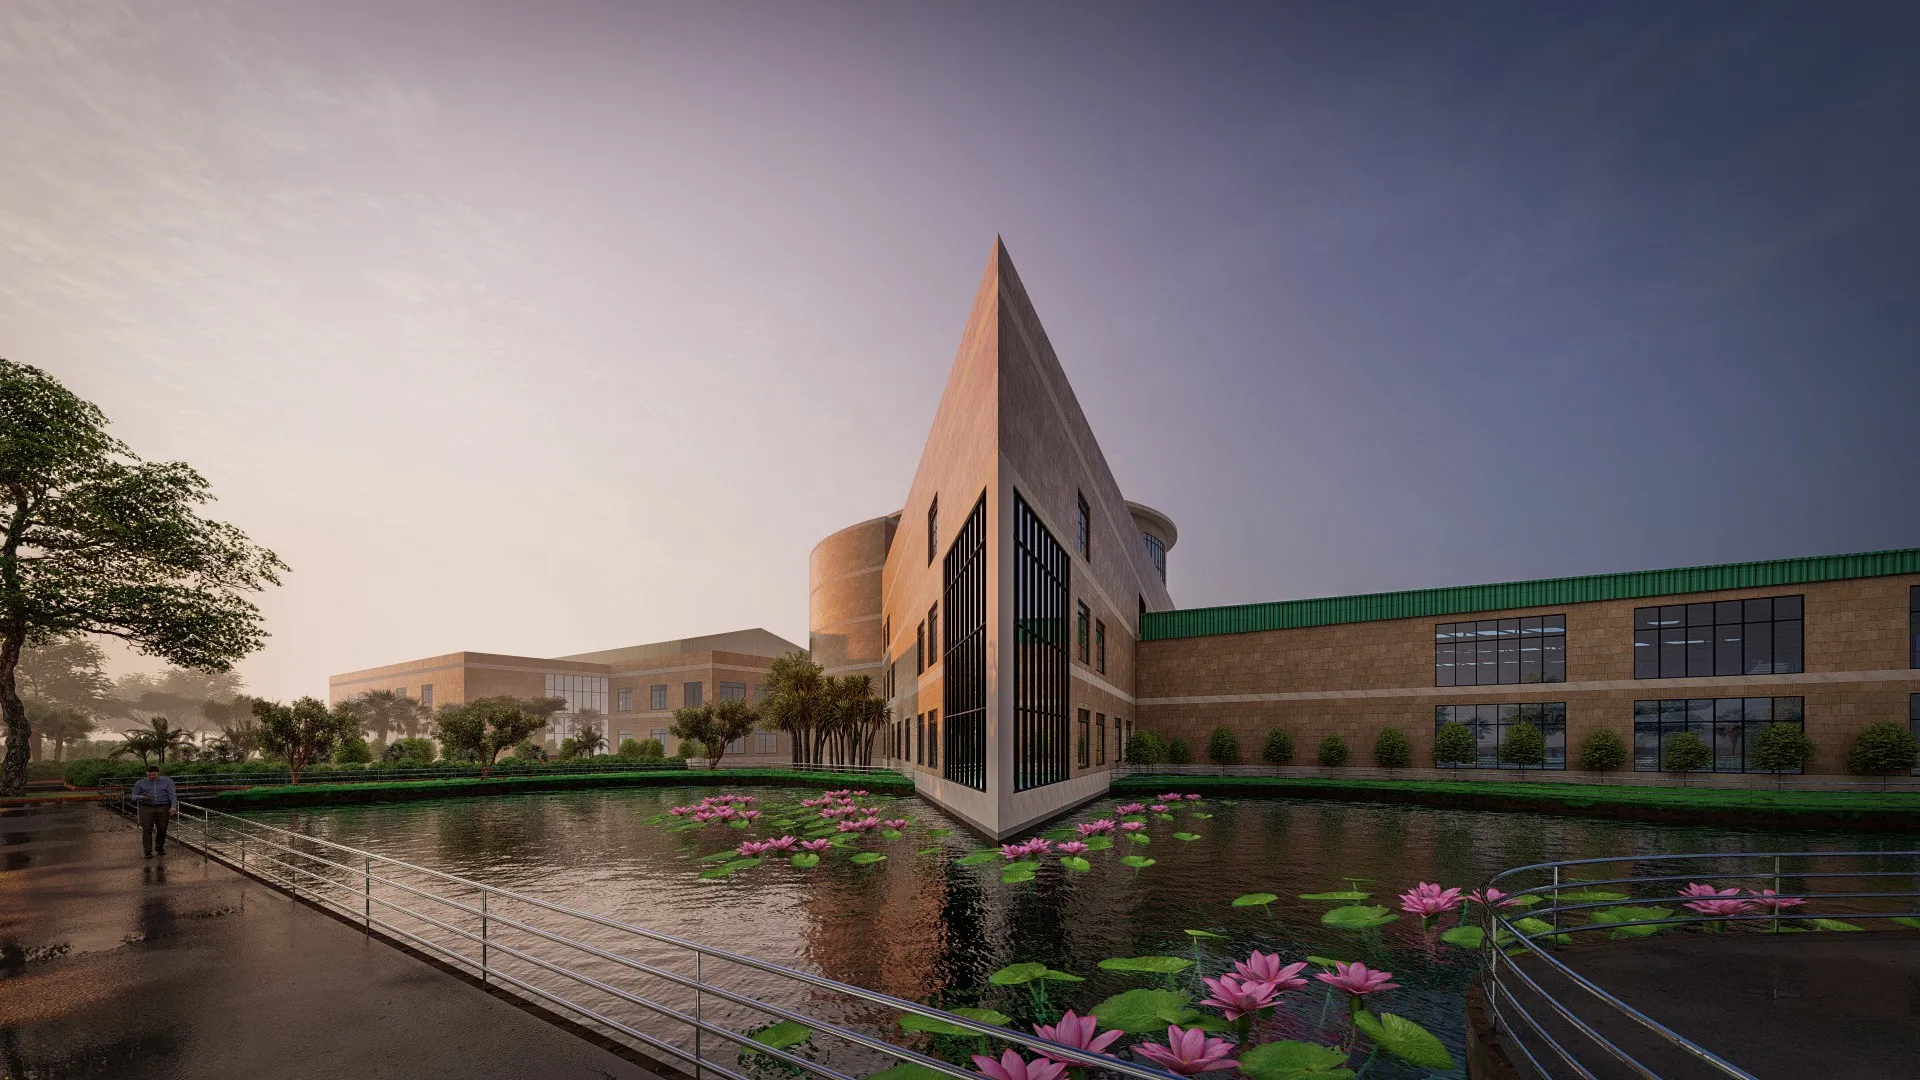
Scroll through enough interior designer pages on Instagram in Kolkata and you start noticing the same twelve photographs getting recycled across five or six different "portfolios," shot in what is obviously a rented showroom somewhere near Salt Lake, and once you notice it you cannot unsee it, and that alone should tell you most of what you need to know about how much weight to put on the before-after slider on that page. We have been building and renovating homes in and around New Town since 2014, and in that time we have sat across the table from enough burned clients to know exactly which portfolio tricks get used, why they get used, and what an honest one looks like instead. This post is about the second part, because at the end of the day you are not hiring a photo album, you are hiring the team standing behind it, and the photos are just the easiest place to check their work before you sign anything.
Why the Before-After Slider Became the Easiest Thing to Fake
A slider photo is basically unverifiable unless you know what to look for, and that is exactly why it became the go-to trust signal for every studio in the city, real or not. Anyone with a decent camera and access to a stock furniture warehouse can shoot an "after" that looks finished, and anyone with a laptop can generate a photorealistic render and present it as a completed project if they think you will not ask hard questions. The catch here is that a genuinely completed interior design project leaves a paper trail, a site address, a timeline, and usually some visible imperfection in the corner of a frame that a staged shoot never has, so the fastest way to separate a real portfolio from a decorated one is to look for what is missing rather than what is shown.
We have written before about the broader pattern of red flags to watch for when hiring an interior designer in New Town, and the portfolio issue sits right at the top of that list, because it is usually the first thing a prospective client evaluates and the last thing they actually verify.
Red Flag One: No Address, No Block, No Sector, Just a Filter
If a studio cannot tell you the block, the action area, or at minimum the neighbourhood where a project was built, that is worth pausing on. Kolkata's newer developments are dense enough, and specific enough in their sanctioning rules, that a firm actually working here should be able to say "this one was in AA-2" or "that duplex was off the main Jadavpur stretch" without checking notes. We can point to work across New Town, Salt Lake, and neighbourhoods further into the city, including projects in and around Jadavpur, and the reason we can talk about them specifically is that we actually built them, permits and all. A portfolio that stays deliberately vague on location is often vague because naming the place would let you go check it yourself, and studios that have nothing to hide tend not to mind that.
The same logic applies to naming the specific compliance authority involved, since a firm doing real work in New Town or Rajarhat has to deal with the NKDA sanction process directly, while a firm in Salt Lake proper answers to Bidhannagar rules instead, and these are not interchangeable. If someone claiming deep local expertise cannot explain which authority governed a specific project, that is usually because they did not actually shepherd it through sanction, they just decorated it after someone else got the paperwork cleared.
Red Flag Two: Every Project Looks Identical Because It Is the Same Three Vendors
This one is subtler and it catches a lot of people. A portfolio where every kitchen has the identical modular shutter finish, every living room has the same false ceiling coffer pattern, and every bathroom uses the same tile SKU is not necessarily a sign of a consistent design language, it is often a sign that the "designer" is really a reseller pointing every client at whatever three vendors give them the best margin. Genuine residential interior design work responds to the client's budget, the site's orientation, and the family's actual habits, so a healthy portfolio should show real variation, not a single template stretched across a dozen addresses.
Genuine variation also shows up in scope, since a firm that only ever shows finished flats and never a full residential architecture project from foundation to handover is telling you something about the actual size and seniority of their team, and it is worth asking directly whether they have carried a project through structural design and not just the decorating layer at the end.
Red Flag Three: No Timeline, No Sanction Story, No Mess in the Middle
Every real construction or renovation project has an ugly middle. There is a stretch where the site is half-demolished, where a beam location has to be rechecked, where a client is living out of two rooms while the rest of the flat gets redone. A portfolio that jumps straight from an empty plot photo to a fully staged after shot, with nothing in between and no dates attached, is skipping the part that actually proves the work happened on schedule. We tell clients upfront that a typical full home runs somewhere in the 8-12 week band once execution starts, depending on scope, and we would rather show the messy week six photos alongside the finished ones than pretend the process was seamless, because it usually is not, and pretending otherwise is how trust gets broken later during the actual project.
- 01Site survey and measurement
- 02Design and 3D visualization sign-off
- 03NKDA/Bidhannagar sanction filing where applicable
- 04Execution and site supervision, 8-12 weeks
- 05Handover and snag-list closure
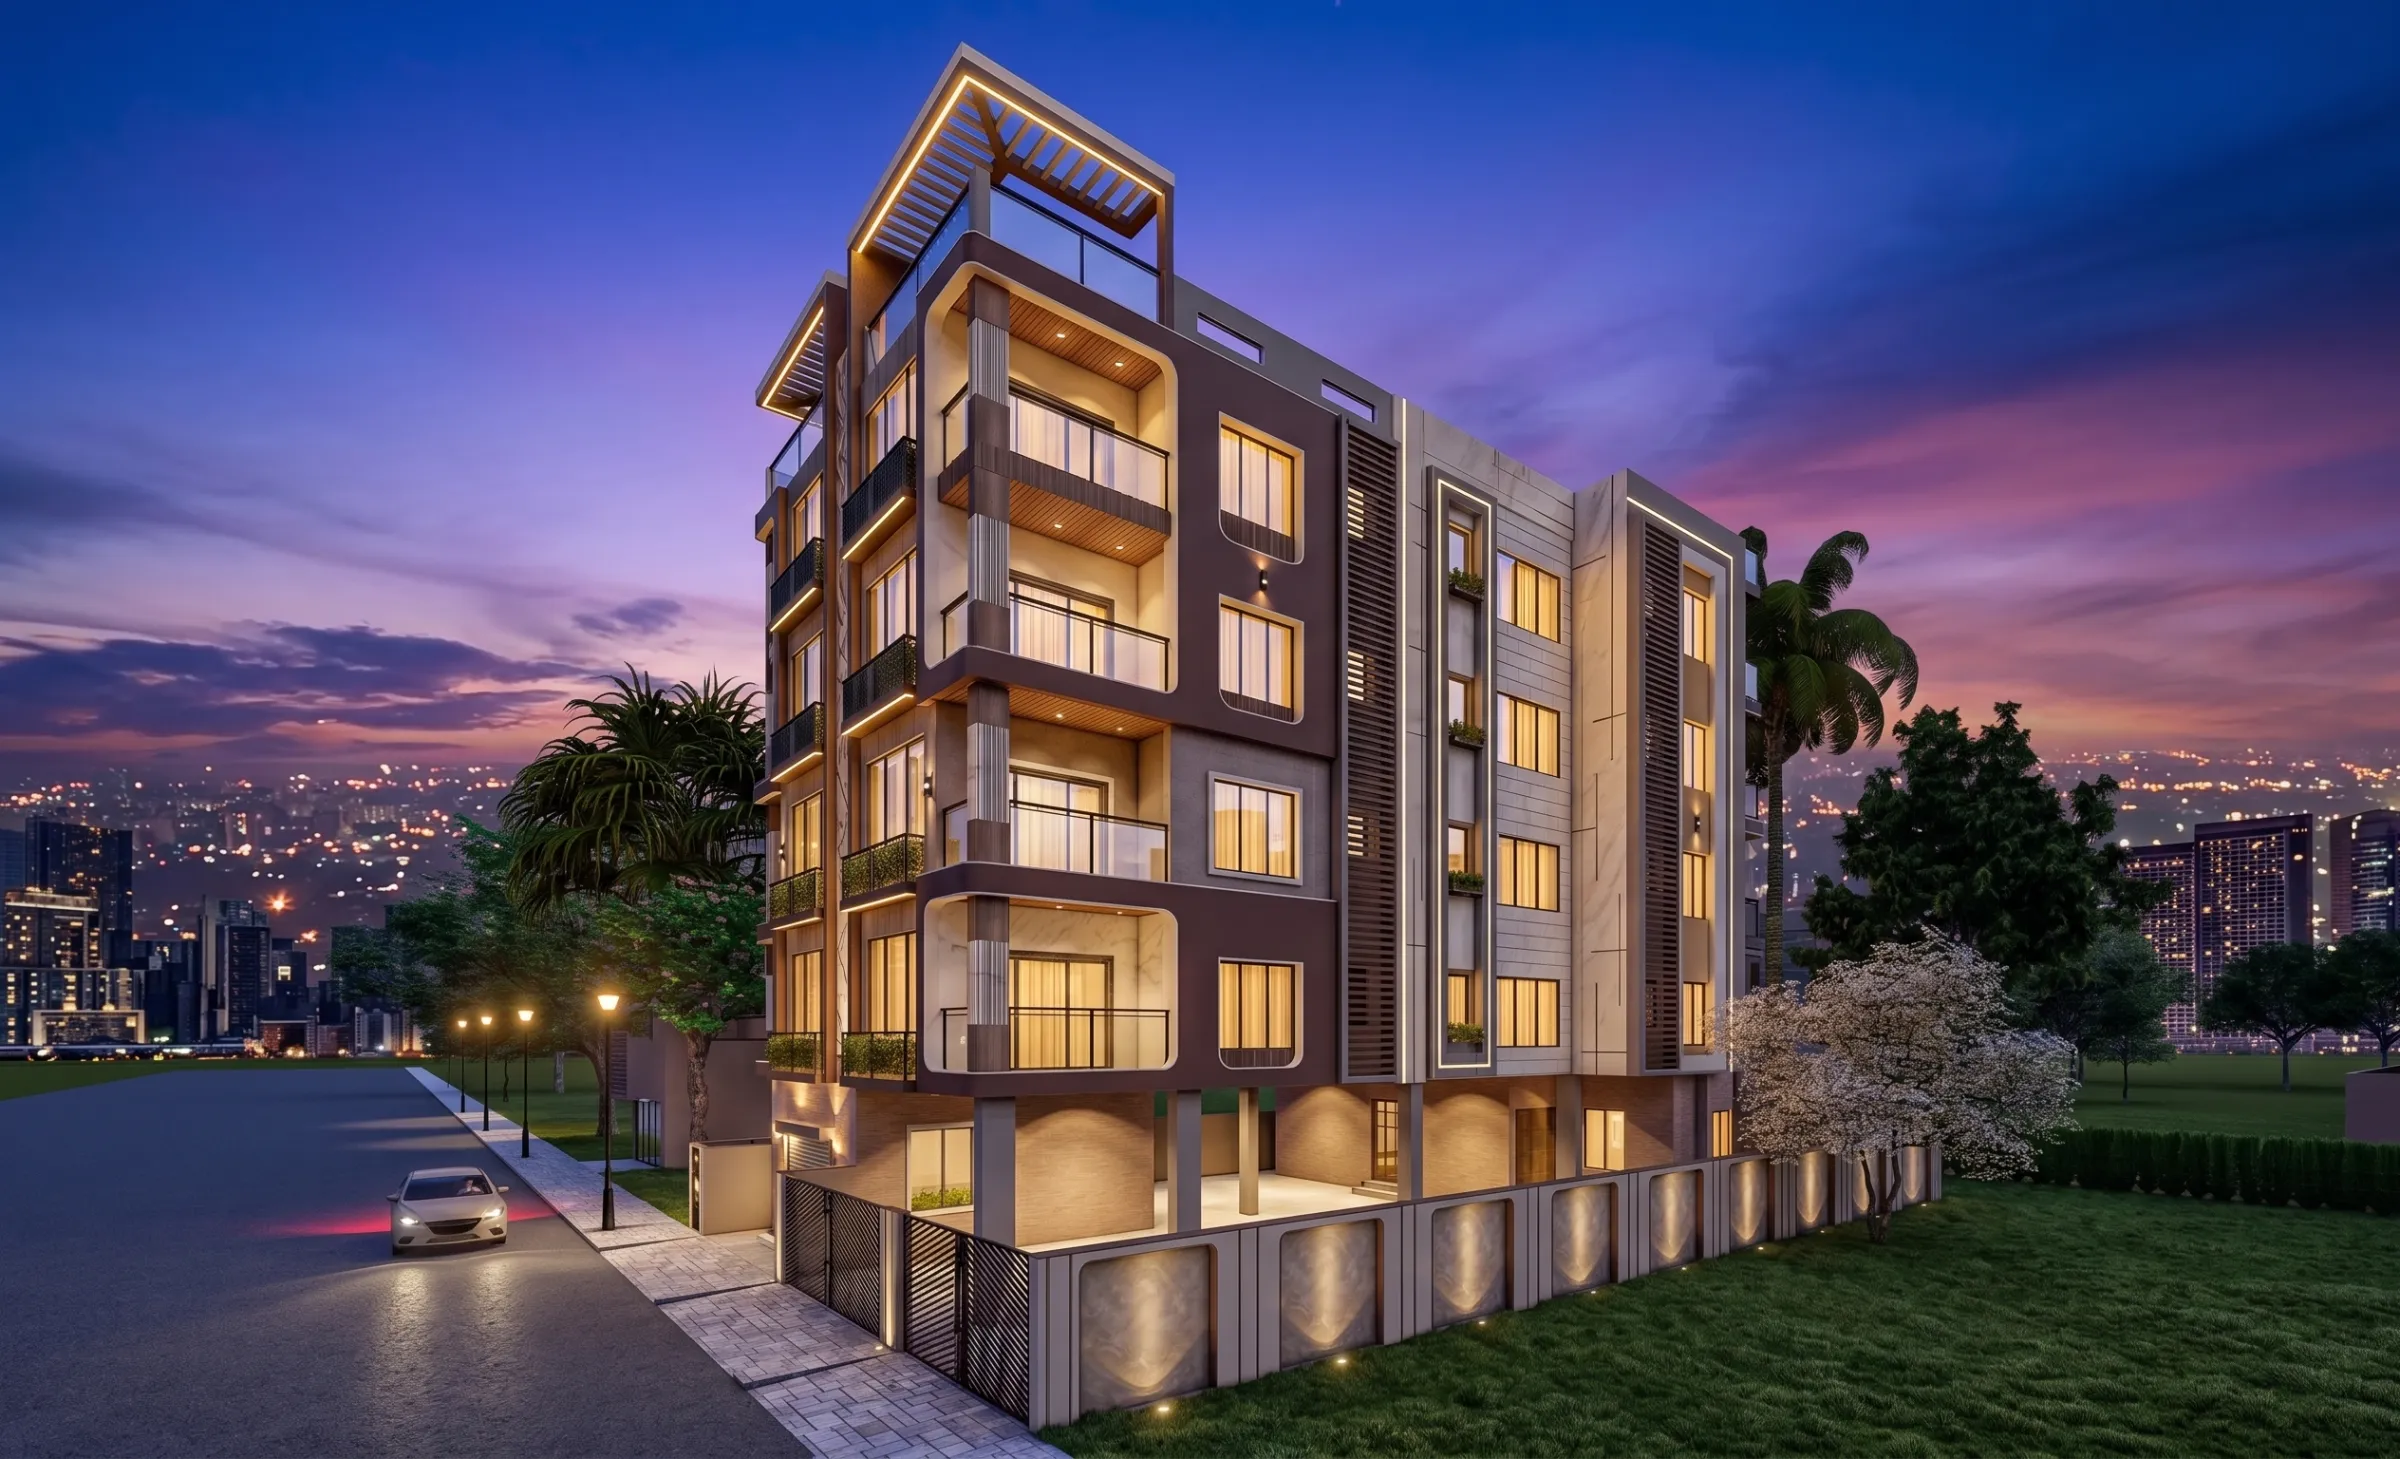
That photo above is from our Plot 214 residence project in New Town, and we can walk you through the sanction filing, the structural drawings, and the actual handover date on that one, because that is the standard we hold every project to, not just the ones we choose to post. If a studio cannot produce that level of specificity on demand, ask yourself why, because a legitimate firm that filed real drawings with NKDA or handled a renovation and remodeling job under Bidhannagar's process has nothing to lose by walking you through it in detail.
Freelancer Portfolio vs Firm Portfolio, Honestly Compared
This is the part most guides skip because it is uncomfortable, but the honest answer is that neither a solo freelancer nor a larger firm is automatically the safer bet on portfolio integrity, the difference comes down to what each structure makes easy to fake and what it makes hard to fake.
| Independent Freelancer | Established Firm |
|---|---|
| Often lower fees, more personal attention | Higher overhead but dedicated project management |
| Portfolio can be thin, 5-10 projects, easy to overstate | Portfolio spans hundreds of projects, harder to fabricate at scale |
| Site visits depend on one person's schedule | Team structure means someone is usually on site |
| No institutional accountability if something goes wrong | Firm has a business reputation and address to protect |
| May or may not be registered with the [Council of Architecture](https://en.wikipedia.org/wiki/Council_of_Architecture) | Registration and compliance handling is part of the standard offering |
A single freelancer working out of their own portfolio can absolutely be excellent, and plenty are, but the math works against verification, because with only a handful of projects to their name it is much easier to pad the numbers or reuse renders as finished photos, and there is rarely a second set of eyes checking their claims before a client signs on. A firm with a genuine multi-decade or multi-hundred project history has the opposite problem working in its favour, since faking 330+ real, sanctioned buildings across a city where anyone can drive out and check the address is a much harder lie to sustain than faking eight. That does not make every large firm honest either, so the actual test is still the same regardless of size: can they name the block, show the timeline, and let you verify it, and we have written a longer breakdown of the general trust signals worth checking when hiring a Kolkata interior designer if you want the fuller checklist beyond just the portfolio.
What an Honest Before-After Portfolio Actually Looks Like
- Named block, sector, or locality for every project shown
- Dated construction-stage photos, not just polished after shots
- Willingness to name which sanctioning authority handled approvals
- Visible variation in materials and layout across projects
- A specific person you can talk to about a specific project, not a generic inbox
None of these are exotic asks, they are the baseline due diligence any serious buyer does before a purchase this large, and any studio that has actually done the work should be able to clear all five without flinching. If you are buying or renovating in New Town specifically, it is also worth reading up on how the NKDA sanction process actually works and what documents get required for approval, because a portfolio that skips over compliance entirely is usually a portfolio built by someone who never had to deal with it.
Why 330+ Buildings Changes What We Can Actually Show You
We started Studio Contour in 2014, and over that time we have delivered more than 330 buildings across Kolkata, New Town, and Salt Lake, which means our portfolio is not a curated highlight reel of eight nice projects, it is a working history you can cross-check against actual addresses, actual NKDA and KMC filings, and actual clients who are still living in those homes. When we talk to a family in Salt Lake about a Bidhannagar renovation permission or a couple in New Town about their FAR and ground coverage limits, that comes from having actually filed the paperwork, not from reading about it the week before a client meeting. We know the difference between an architect who just draws elevations and one who stays involved through structural sign-off, and we have built our own studio around being the second kind, because the first kind is exactly how projects end up stalled at the sanction stage.
At the end of the day, the reason a before-after portfolio matters so much is that it is the one part of hiring a designer you can actually check before you commit any money, and a studio with nothing to hide will make that checking easy rather than awkward. Browse our full project portfolio and pick three or four at random, ask us for the block, the sector, and the timeline, and we will give you a straight answer on every one, because that is genuinely how we built this business over the last twelve years. If you are weighing a project in New Town, Salt Lake, or anywhere else across the city and want to see the receipts before you decide who gets the job, get in touch with us and we will walk you through the projects closest to what you are planning.