








Best Residential Architect in Salt Lake for an Independent Plot
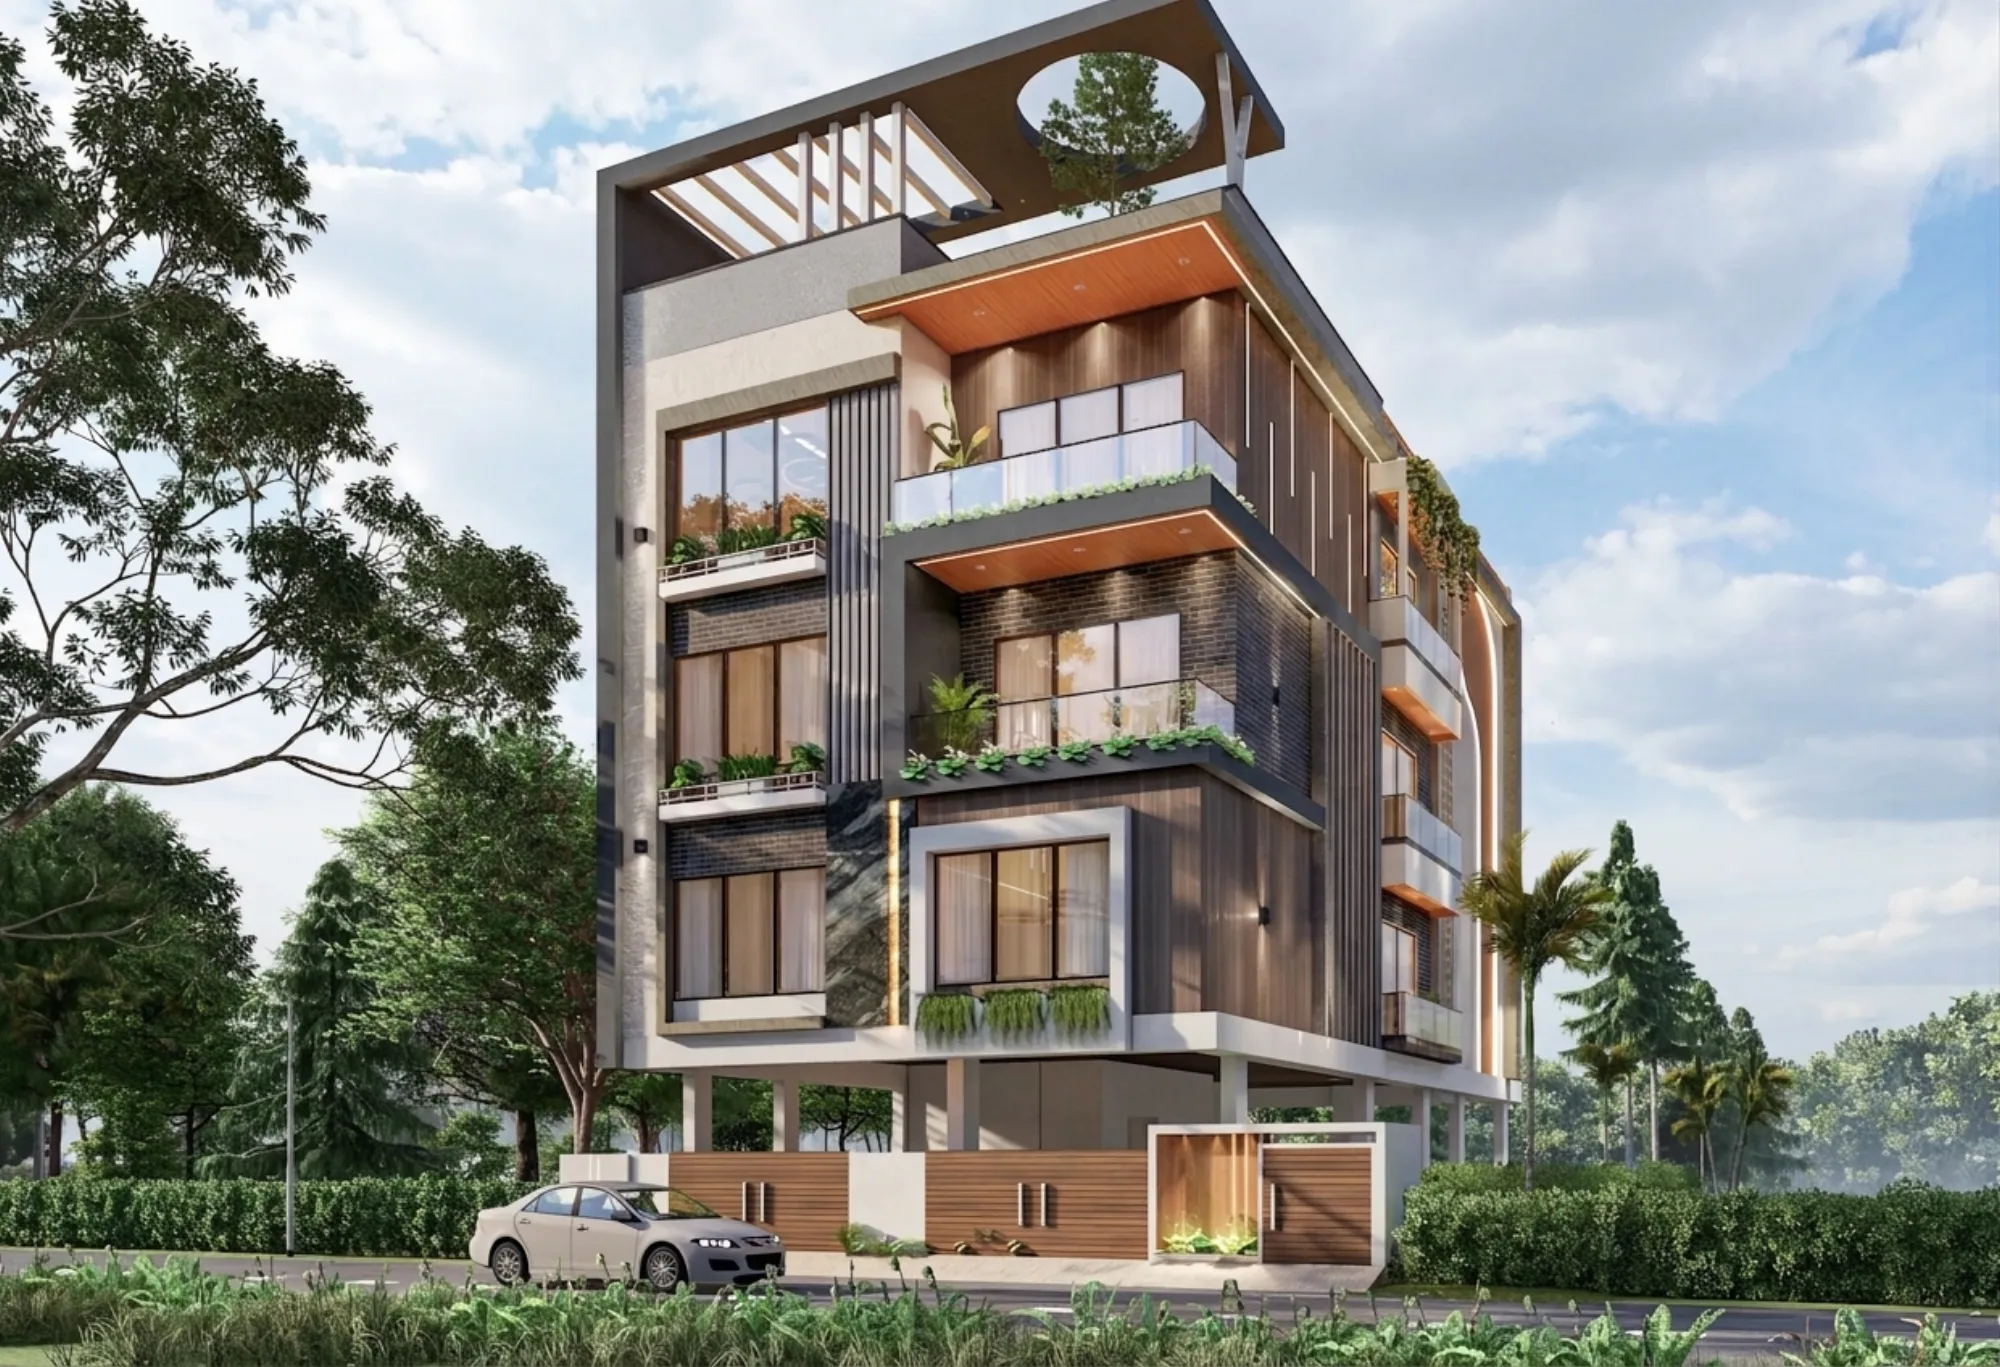
Best Residential Architect in Salt Lake for an Independent Plot
If you own an independent plot in Salt Lake and you have reached the point of searching for the best residential architect to build on it, you are probably past the stage of collecting inspiration pictures, you have a plot with a specific frontage and a specific road in front of it, you have a family brief that includes somebody's parents needing the ground floor and somebody else needing a quiet room to work from, and you have a number in your head that you are slightly afraid to say out loud. So what you actually need from a page like this is not a list of adjectives about how passionate a studio is, you need the reasoning for why one studio will handle your plot better than the next one, right.
We are Studio Contour, an architecture and interior design practice based in New Town and working across the Salt Lake, New Town and Rajarhat belt, founded in 2014, with 330+ buildings delivered. The principal architect is Sumana Kumar, and the single most important thing to understand about how we are set up is that she stays on your project through design, through the sanction set and through site, rather than meeting you once to close the engagement and then handing the file to whoever happens to be free that month. That is a structural choice, it limits how many projects we can hold at a time, and it is the reason the rest of this page can promise what it promises.
We think we are the right studio for an independent plot in this belt, and rather than just asserting that, the sections below lay out the four reasons we believe it: the principal architect staying on the job, design curated to your actual plot instead of selected from a package, every option presented with its cost consequence attached so your budget moves when your decisions move, and architecture, interiors and the Bidhannagar sanction route sitting with one team so that you are not the person carrying drawings and information between three vendors who each blame the other two. There is also a short section on when you should hire somebody who is not us, because you deserve to know that as well.
What an independent plot in Salt Lake actually demands from an architect
Salt Lake, or Bidhan Nagar if you are reading the official spelling, was laid out as a planned township on reclaimed land, and that history still shapes what you can and cannot do on your plot, because the sector grid hands you a known road width and a fairly fixed orientation, the plot sizes repeat within a narrow band, and your neighbours are usually built right up to the line on both sides of you. So the design problem on an independent plot here is almost never a shortage of ideas, it is the question of how much usable floor you can honestly get out of a footprint that is constrained on three sides, how you bring light and air into the middle of a plan that runs long and narrow, and how the staircase and the services core sit so that the floors above can later be let out or handed to the next generation without tearing anything down to do it.
The second thing an independent plot demands is that somebody takes the statutory envelope seriously before the design becomes emotionally expensive. The permissible floor area ratio, the ground coverage, the setbacks on each side and the height you are allowed are all plot specific, they depend on your road and your sector and the current position of the rules, and the rules do get revised, so a number you heard from a neighbour who built in a different sector a few years ago is not a number to design against. What we do first is establish the envelope for your specific plot from your documents and the current position, and only then start arranging rooms inside it, because the alternative is a plan everybody has fallen in love with that then has to lose a floor at sanction stage, and that is the single most demoralising thing that can happen to a family building for the first time.
Why the principal architect staying on the job is the whole argument
Here is the part most studios will not put in writing, so it is worth looking for. On a residential project the two moments where judgement actually earns its fee are the sanction stage and the site stage, and those are exactly the two moments where a lot of engagements quietly change hands. You met a senior person, you liked how they thought, you signed, and then the drawings start arriving from somebody who was never in that first conversation, so the reasoning behind your plan slowly leaks out of the project, and by the time a mason is standing at site asking why a window sits where it sits, there is nobody left on the team who remembers the answer. At Studio Contour the principal architect stays with the project all the way through, Sumana runs the design, the sanction set and the site reviews herself, and that is precisely why we hold fewer projects at a time than we technically could.
That continuity matters most when the paperwork goes sideways, and on an independent plot in Salt Lake it usually does at least once. Maybe you are adding floors to a house your father built, so the existing structure has to be assessed before a single new line gets drawn, which is the situation our guide to Bidhannagar Municipal Corporation Building Plan Sanction for a Vertical Extension to an Existing House in Salt Lake walks through in sequence. Maybe you got a plan sanctioned a while ago, life intervened, and now you are trying to establish whether you can still build on it, which is what the guide on Plan Revalidation After Lapse Under Bidhannagar Municipal Corporation in Salt Lake: A Plot Owner's Guide exists for. We prepare and run the drawings through the Bidhannagar sanction process ourselves, so when a query comes back, the person answering it is the person who drew it, and if that side of the work is what you are really shopping for, we have written it up separately at Best Architect in Salt Lake for Bidhannagar Building Plan Sanction Work.
Design curated to your plot, not selected from a package
Curated to the plot basically means we do not begin from a plan that worked somewhere else and then stretch it to fit your dimensions. Our residential architecture work starts from the plot itself, the road in front of it, which side your long wall faces, where the afternoon sun lands in May, where the neighbour's wall is going to kill your light on the lower floors, and where you can afford to lose a little floor area in order to get a cutout or a double height that carries natural ventilation into the centre of the plan, because in this climate a plan that breathes on its own is worth more over twenty summers than one more small bedroom you did not need. The same logic drives the staircase position, the parking cut, the water tank location and where the services shaft runs, and none of those are decisions you can lift from a catalogue plan without paying for it later.
Many families in this belt also want the plan to respect vastu, and we treat that as a genuine design input to be resolved inside the envelope rather than as something to be argued about at the first meeting, which is why vastu compliant design sits as a declared part of how we work rather than as an awkward add on. If you want to see the category of work being described here, the Residential Building Project in Salt Lake in our portfolio is an example of an independent plot residence in exactly this belt, and if your plot is on the larger side, where the problem changes from squeezing floor area to actually composing a frontage and a garden, we have written about that case at Best Architect for a Salt Lake Bungalow on a Large Plot., the point is that the plot sets the brief as much as your family does.
Every option arrives with its cost consequence attached
The way most residential budgets get destroyed is not through one dramatic overrun, it is through thirty small upgrades that were each presented as a nice idea without a number next to it, and then all thirty land together on a bill at the end when you have no leverage left and no appetite for an argument. So the way we run it is that when we put an option in front of you, the cost consequence comes attached to it in the same breath, for instance a change of external cladding, a change of flooring across two floors, a wider span that needs more steel, an extra toilet that moves the plumbing stack, each of those gets shown with what it does to your overall number before you say yes or no. The catch here is that this makes the early conversations slower and less exciting than a glossy presentation, and it occasionally means we are the ones telling you that the thing you liked costs more than you wanted it to, which nobody enjoys hearing.
What you get in exchange is a budget that tracks your decisions rather than ambushing you. The interiors stage is where this pays off most clearly, because that is where the number of individual choices explodes, and it is the stage where scope creep does the most damage on a residence. A kitchen is a good example of how specification and cost move together, and the Blush Modular Kitchen project in Kolkata in our portfolio is representative of that category of fit out work, while the joinery and storage side of it, the wardrobes and the built in units that have to be made for your actual wall dimensions rather than bought in standard sizes, is covered by our custom furniture design work in Salt Lake.
| Studio Contour | A fixed turnkey package |
|---|---|
| design starts from your plot and your brief | design starts from the package catalogue |
| options priced as you choose them | price is set first and choices fit inside it |
| principal architect carries it through sanction and site | execution team changes by stage as the model requires |
| architecture, interiors and sanction drawings sit with one team | design is a stage inside a construction contract |
Architecture, interiors and the Bidhannagar sanction route with one team
The hidden tax in most residential projects is coordination, and it is almost always paid by the client. The architect's drawing says one thing, the interior vendor measured something else, the contractor built to an older print, the electrical layout never saw the final furniture plan, and the person who ends up chasing all four of them on a weekday afternoon is you. Keeping architecture, interiors and the sanction drawings with one team removes that tax structurally rather than through good intentions, because the furniture plan is drawn against the same walls that went into the sanction set, the electrical and plumbing points are placed with the final layout already known, and when a decision changes on one side the other side is updated by the same people in the same file.
That single team setup also means the work does not stop at handover of a shell. A residence in this belt usually has something slightly commercial attached to it, a clinic on the ground floor, a small office, a tuition space, a shop facing the sector road, and those have to be designed as a different kind of problem with their own frontage logic and their own services. The retail version of that argument is written out at Best Studio to Design a Salt Lake Retail Showroom That Actually Converts, and if your interest sits further into the commercial side of the belt, our Sector V area page covers that end of our work.
When a different kind of provider is the better call for you
Being straight with you here, there are situations where hiring us is the wrong use of your money. If you have a clear, conventional brief, a tight timeline and you genuinely want one fixed price with one point of contact, and you are happy choosing from a provider's existing catalogue of finishes and layouts, a turnkey contractor package is a reasonable fit, because that business model is built to compress decisions, and the trade off, which is that the design is shaped to suit the package rather than the other way round, may simply not bother you. Similarly, if you already have a design you are confident about and a contractor you trust, and all you actually need is a compliant drawing set prepared, then a drafting service will do that for a fraction of what a full architectural engagement costs, and paying us for curation you are not going to use makes no sense.
The same applies if you are buying into a project that is already designed and under construction, where the builder's in house architect has already fixed the structure and the envelope, so the scope left for an independent architect is limited to interiors and there is no plot level design decision left to make. And on the honest end of it, if the deciding factor between studios is which quote is lowest, we are not going to be that quote, because the continuity and the option by option pricing described above cost something to run. Separately, title and ownership questions on your plot belong with your own lawyer, and anything about home loan eligibility, tax treatment or stamp duty belongs with your CA or your lender rather than with your architect, and any studio that answers those confidently for you is overstepping.
What to ask any studio in Salt Lake before you sign
You should not take our word for any of this, you should test it, and the useful thing is that these questions are easy to ask and very hard to answer vaguely. Ask them of us and ask them of everyone else you are shortlisting, and then compare the answers rather than the brochures, because at the end of the day the difference between a good engagement and a painful one is almost entirely structural, and it shows up in exactly these places.
- Ask who personally draws the sanction set and who attends site reviews, by name
- Confirm whether the person in your first meeting stays on the project after signing
- Get the stage wise deliverables and the fee stages in writing before any payment
- Ask how a design change mid project gets priced and who approves it
- Confirm who handles the Bidhannagar drawing submissions and the queries that come back
- Ask whether interiors are drawn against the same final walls as the architectural set
- Check how the envelope for your specific plot was established and from which documents
If a studio cannot name the person who will be standing at your site, or cannot tell you how a mid project change gets priced, that is not a small gap in the conversation, that is you finding out early what the next eighteen months are going to feel like. And if the answer to the envelope question is a general number for the sector rather than a confirmation worked out for your plot, then treat the plan that follows from it as provisional until it is checked.
How the engagement actually runs on an independent plot
- 01Plot documents reviewed and the buildable envelope confirmed
- 02Concept plan and massing agreed with costs attached to each option
- 03Sanction drawings prepared and run through the Bidhannagar process
- 04Working drawings, interiors and site reviews through construction
In practice the first stage is the least glamorous and the most valuable, because we read your documents, establish what your plot allows and ask the questions about your family that genuinely change the plan, who lives on which floor now, who is likely to in five years, which floors might be let out, where the car and the two wheeler actually go, whether the ground floor is going to earn. The concept stage then gives you options rather than one proposal, and each option arrives with its cost consequence written next to it, so you are choosing with the number visible instead of discovering it at the end.
Once a scheme is agreed, the sanction set is prepared and run through the Bidhannagar process, and because the same person drew it, queries get answered rather than relayed around. Working drawings and interiors then develop together, which is what keeps the kitchen points, the wardrobe depths and the electrical layout in agreement with the walls that actually got built, and site reviews continue through construction with the principal architect present rather than represented by somebody reading the file for the first time.
Bring us the plot papers and let us look at it properly
If you have an independent plot in Salt Lake and you want to know honestly what it can hold, what it is likely to cost in the shape you have in mind, and whether we are the right studio to do it, the fastest way forward is to send us your plot documents and tell us who is going to live in the house, and we will come back with the envelope position to be confirmed for your plot and a first read on the design problem in front of you. If after that conversation a turnkey package or a drafting service is clearly the better fit for your situation, we will tell you that as well. You can reach us through the contact page.