








Best Architect for a G+4 Building in Salt Lake With Rental Floors
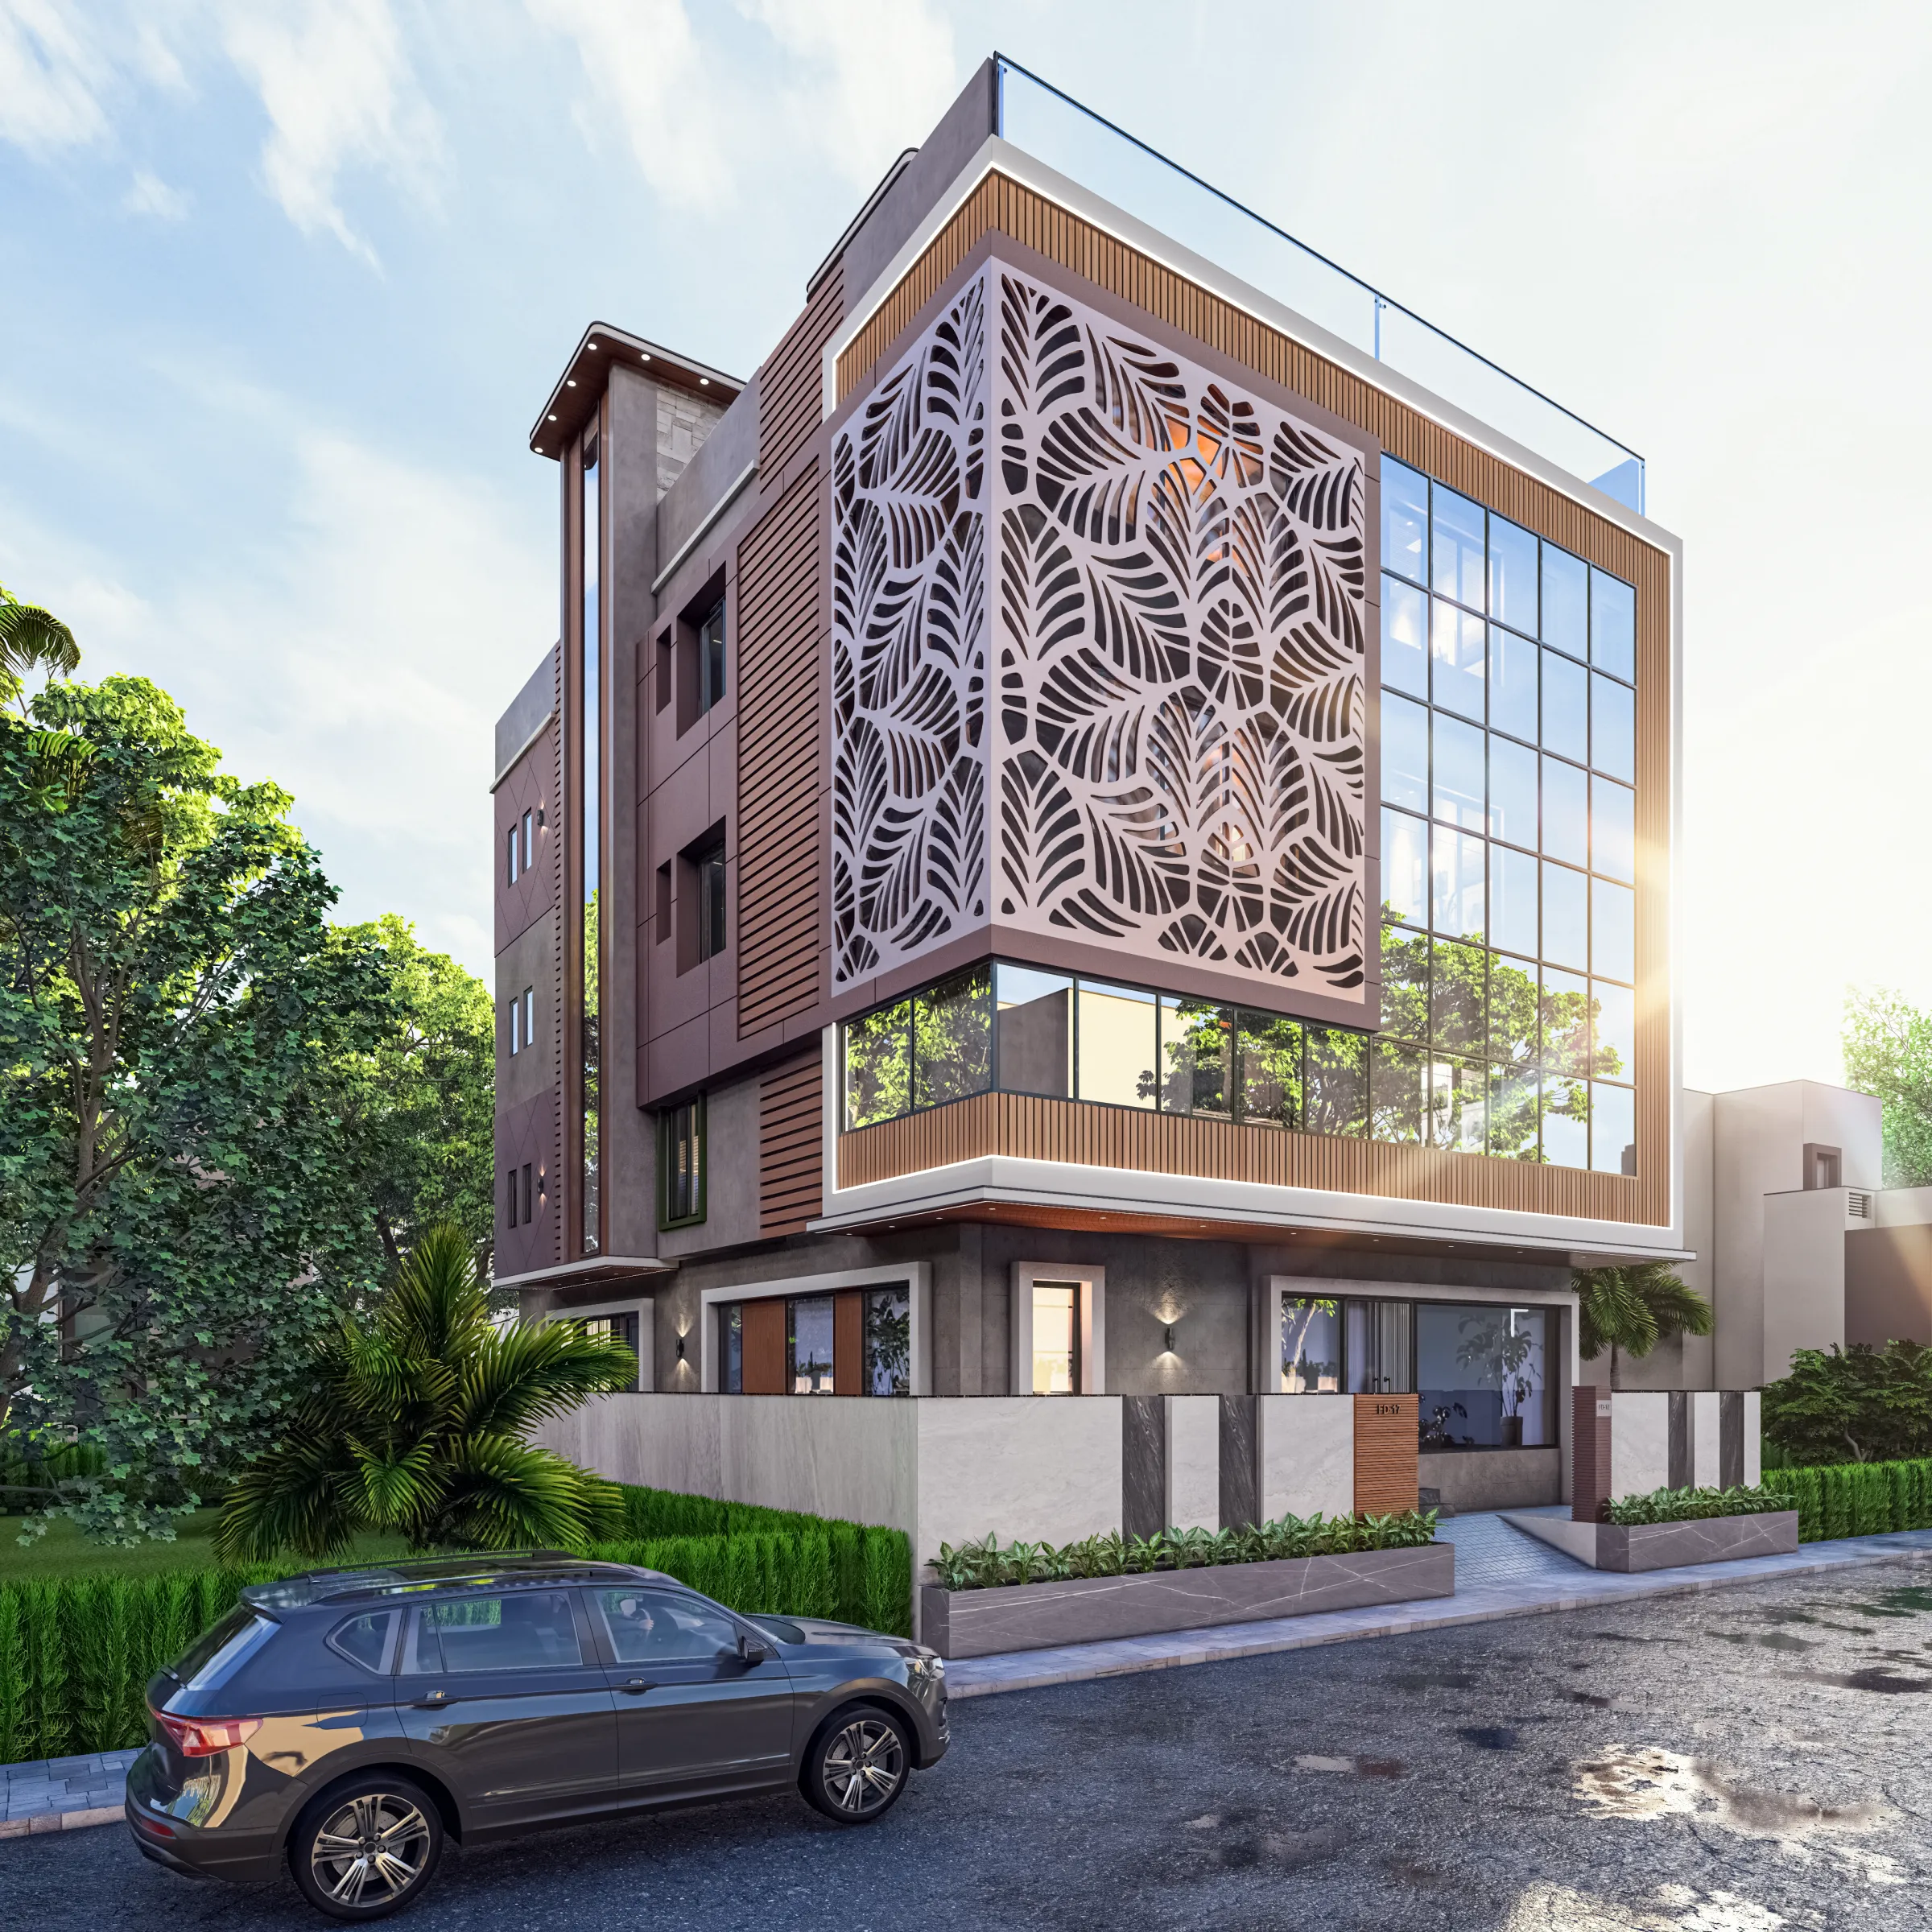
Best Architect for a G+4 Building in Salt Lake With Rental Floors
If you are typing this into a search bar, chances are you are not at the stage of browsing pretty elevations any more, you already have the plot or the old single storey structure sitting in one of the Salt Lake sectors, you have worked out roughly that a G+4 is what the plot and the road in front of it can carry, and the real question in your head is who is going to take this from a sanctioned drawing to a finished building where two or three of those floors are earning rent every month without turning into a permanent repair problem for you. That is a very different brief from a house, right, because a G+4 with rental floors is partly a home and partly a small piece of income producing property, and whoever designs it has to hold both of those in the same drawing at the same time.
We are Studio Contour, we work out of New Town, most of our work sits in the Salt Lake, New Town and Rajarhat belt, we have delivered 330+ buildings since 2014, and our principal architect is Sumana Kumar. We think we are the right studio for a G+4 with rental floors in Salt Lake, and the rest of this page is the reasoning behind that rather than just the claim, because at the end of the day you are about to hand somebody a set of decisions you will live inside, and collect rent from, for the next thirty or forty years, so you should be able to inspect the reasoning before you inspect the portfolio.
So what follows is how we actually think about this building type, what the Bidhannagar sanction route does to the design before the design even starts, where the money quietly leaks on a building with let out floors, and the situations where a different kind of provider would serve you better than we would.
A G+4 With Rental Floors Is Really Two Briefs Sitting on One Plot
The thing that makes this building type tricky is that the owner floor and the rental floors want different decisions, and if one specification gets pushed flat across all five levels you end up overspending on the floors that are let out and underspending on the one you actually live on. Basically the rental floor is judged by a tenant in a twenty minute visit, right, so what carries weight there is the light coming into the living room, whether the bedroom takes a bed and a wardrobe without the door fouling anything, whether the kitchen has a window or at least an honest exhaust route, and whether the whole thing reads as a flat rather than as a subdivided floor. Your own floor is judged by you every single day for decades, so that is where the joinery, the storage and the small detailing deserve the money. Separating those two specifications properly at the drawing stage, rather than discovering the difference halfway through site work, is the single biggest thing that protects the budget on a building like this.
Then there is everything the two briefs share, which is the staircase, the lift if you are putting one in, the entrance lobby, the meter bank, the water storage, the pump, the waste lines and the terrace, and all of that behaves like common property in practice even when the whole building sits on one name, so it has to be designed for people who are not family walking through it every day. Where the stair lands decides how private your own floor feels, where the meters sit decides whether a meter reader walks past your front door, and where the pump sits decides how much noise reaches the top floor bedroom at six in the morning. None of those are expensive decisions, they are just decisions that become very hard to undo once the slab is cast, and that is the real argument for getting an architect in before the plot is marked out on site.
The Sanction Route Shapes the Building Before the Design Does
Salt Lake, which you will also see written as Bidhan Nagar, sits under Bidhannagar Municipal Corporation for building matters, while New Town immediately next door sits under NKDA, and those are two different rule sets with two different submission routes, so the very first thing to pin down is which authority your plot actually falls under, because owners near the boundary get this wrong and lose months to it. You can read the general background on the township itself on Bidhannagar, but the part that matters for you is procedural rather than historical. We prepare and run drawings through the Bidhannagar sanction process as part of our residential architecture scope, which means the sanction set and the building you have been imagining stay the same building, instead of becoming two documents that quietly drift apart.
What actually governs how much building you get is the plot specific position on things like floor area ratio, ground coverage, setbacks, height and the width of the road in front of your plot, and the honest answer on every one of those numbers is that they vary plot to plot and road to road and they get revised over time, so anyone quoting you an exact figure off the top of their head, before the current position has been pulled for that specific plot, is guessing in a way that will cost you later. We check the current position for the plot first and design to that. If you want the background reading while you are still deciding, we put the general picture together in Bidhannagar Building Rules for Salt Lake Homes, and corner plots carry their own particular problem, because two road frontages change setbacks, entry, parking and the elevation logic all at once, which we wrote up separately in Bidhannagar Municipal Corporation building plan sanction for a corner plot with two road frontages in Salt Lake.
The Rental Floor Is a Product, So We Design It Like One
The decision that moves your rent the most is not the finish, it is the unit mix, meaning whether each let out floor is one larger flat or two smaller ones, and that has to be decided against the plot width, the staircase position and what people in that pocket of Salt Lake are actually renting. A floor split into two compact units can carry more total rent than one large flat, but it needs two kitchens, two sets of bathrooms, two meters and two entry doors off a landing that has to stay legal and usable, so the cost side moves as well, which is why we would rather model both versions for your plot and put the two numbers in front of you than argue the general case. Demand in the belt for well planned compact flats is genuinely strong, and if you want a sense of how we handle that scale of interior we go into it on our 2BHK interior design work in Salt Lake, while the full flat version of the same conversation sits in Best Interior Designer in Salt Lake Sector I for a Full Flat.
The second thing that moves rent, and almost nobody puts it in the brief, is air and light, because a flat that gets a cross breeze through it stays rentable through the humid months without the tenant running air conditioning in every room, and natural ventilation on a tight urban plot comes down to unglamorous decisions about where the openable windows land relative to each other, how deep the rooms are, and whether the light well is actually wide enough to work or is only there to satisfy a drawing. Then there is the boring list that decides whether a tenant stays five years or thirteen months, so where the washing machine point goes, whether there is a real place to dry clothes that is not the front balcony, where the outdoor units sit so they stay serviceable, and whether each unit has its own meter so you are not reading sub meters and arguing about bills every month.
Services and the Shaft, Because That Is What Turns Into Complaints Later
On a single family house you can get away with a certain amount of improvisation in the plumbing, but on a G+4 with let out floors you cannot, because a leak on the third floor is now somebody else's ceiling and somebody else's phone call to you on a Sunday. So the bathrooms and kitchens get stacked vertically wherever the plan allows it, the stacks run in a shaft with a real access panel at every floor rather than buried inside a wall, the slab does not get chased for pipes after it is cast, and the tank capacity is worked out against the number of units rather than guessed. The monsoon side matters just as much, which is the terrace slope, the rainwater down takes, the sill and drip details over the openings and the parapet detail, because water that finds a path into a rental building costs you in rent and in goodwill long before it costs you in repair.
It is worth saying that if you are working on an older Salt Lake building rather than a fresh plot, the service question is the whole project, and we wrote that conversation out properly in Best Bathroom Designer in Salt Lake When the Plumbing Is Decades Old. And if part of the plan is that your parents take the ground floor while the upper floors are let out, the decisions shift again around the stair, the thresholds and the bathroom layout, which we went through in Best Architect in Salt Lake for Parents Who Want to Age in the House.
The Principal Architect Stays on the Project, and That Is a Structural Difference
A G+4 with rental floors runs for a long time, and the stage where you most need judgement is not the presentation of the elevation, it is month eight on site when a beam has come out lower than the drawing said, or the staircase landing is fighting a bathroom door, or a sanction comment needs a plan change without wrecking the unit mix. The way we are set up, Sumana Kumar stays on the project through sanction and through site rather than handing it to a junior once the agreement is signed, and architecture, interiors and the Bidhannagar route sit with one team, so you are not the person carrying information between three vendors who each assume the other one is handling it., because most of what goes wrong on a building this size is not a design failure, it is an information failure between people who were never in the same room.
| Studio Contour | A turnkey contractor package |
|---|---|
| Principal architect stays through sanction and site | Design work absorbed into the build team after signing |
| Design curated to your plot and your unit mix | Layouts repeated from whatever the crew builds fastest |
| Every option presented with its cost consequence attached | Changes priced after the decision is already made |
| Architecture interiors and the Bidhannagar route under one team | Coordination between trades left sitting with the owner |
To be clear about that contrast, it is not a comment on anyone's competence or integrity, it is just what follows structurally from a business model, because a contractor earns on the build so the design bends towards what is quick to build, a drafting service earns per drawing so it will hand you a submission set and will not have an opinion about your rent, and a builder's in-house architect is paid by the builder so the brief that gets protected is the builder's brief. None of those are bad businesses, they are simply pointed at a different outcome from the one you are trying to buy.
Every Option Comes With Its Cost Consequence Attached
The reason budgets go sideways on this building type is not usually one big overrun, it is forty small decisions taken without anybody saying out loud what each one costs, and then the total arrives as a surprise at the end. So we present options with the number attached at the point of decision, which sounds obvious and is surprisingly rare, and on a rental building we try to show the rent side of the same decision as well, because the cheaper option is not automatically the better one once you look at what it does to yield over a decade.
| Decision on the table | What it does to build cost | What it does to the rental side |
|---|---|---|
| Lift or no lift | Adds capital cost and a service contract | Lifts upper floor rent and widens the tenant pool |
| One flat per floor or two | Second kitchen and bathroom set per floor | Higher total rent and more tenant churn |
| Separate meters per unit | Small added cost at wiring stage | Removes monthly billing disputes entirely |
| Bare shell rental floors | Defers a large part of the spend | Lower rent now and a vacancy gap later |
| Stacked wet areas | Usually cost neutral if planned early | Fewer leaks and far fewer service calls |
On the interiors, the sensible pattern here is that the owner floor gets the full treatment while the rental floors get a tight, durable, repeatable specification, and we handle both under residential interior design so the two do not get quoted by different parties working off different assumptions. If you want to see the category of work rather than read about it, the Saltlake Residential Interior Project in Salt Lake is an example of the interior side, the Ribbon House project in Baguihati is an example of the ground up residential side, and there is more of the belt specific work collected on our Salt Lake area page.
When Somebody Else Would Serve You Better
Let me be honest about this, because a page that only sells reads like a sales page. If what you need is purely a submission drawing for a small addition or a regularisation, with no design thinking required, a drafting service will do it faster and cheaper than we will and you should go there. If you have already signed a joint development or a promoter arrangement where the design and the unit mix are effectively fixed by the other side, bringing in a studio adds a coordination layer without changing much of the outcome, so the better spend is a good lawyer reading that agreement properly. And if the budget today genuinely only stretches to a sanctioned structure with bare shell upper floors, say that at the first meeting, because then the right scope is architecture now with interiors phased later, not a full fit-out conversation that nobody can act on.
The other boundary worth stating plainly is that the financial and legal side of a rental building is not our seat, so anything to do with how rental income is taxed, how the tenancy agreements should be drafted, what a lender will accept as security against the plot, or how ownership should be held between family members, belongs with your own chartered accountant and your own lawyer, and we will design around whatever structure they advise rather than advising on it ourselves.
What to Ask Any Studio Before You Hand Over a G+4
- Ask who personally stays on the project through sanction and site visits
- Confirm in writing whether the plot specific buildable position has been checked or assumed
- Ask to see both unit mix options for your plot with cost and expected rent side by side
- Check whether the wet areas are stacked and whether the shaft has access at every floor
- Ask how changes get priced and whether the cost is shown before the decision or after
- Get the split between owner floor specification and rental floor specification in writing
Those questions will tell you more about a studio than any portfolio will, and you are welcome to put every one of them to us first.
How the Work Actually Runs on a Salt Lake G+4
The sequence matters as much as the design on this building type, because the decisions that are cheap early become expensive once the structure is up, so we front load the plot study and the option pricing and only then move into the sanction set and site work.
- 01Plot study and current buildable position confirmed
- 02Unit mix and massing options priced side by side
- 03Sanction set prepared and run through Bidhannagar
- 04Structure and services coordinated before casting
- 05Owner floor interiors detailed while shell work runs
- 06Handover with the rental floors ready to let
Talk to Us About Your Plot
If you have a plot or an old structure in Salt Lake and a G+4 with rental floors is what you are weighing up, the most useful next step is a conversation about that specific plot, its road frontage, and what you want the building to earn, because almost every decision on this page changes depending on those three things. Send us the plot details through our contact page and we will come back with what we would check first, what we think the realistic unit mix is, and how we would sequence the work so your own floor and the let out floors are not competing for the same budget.