








Best Bathroom Designer in Salt Lake When the Plumbing Is Decades Old
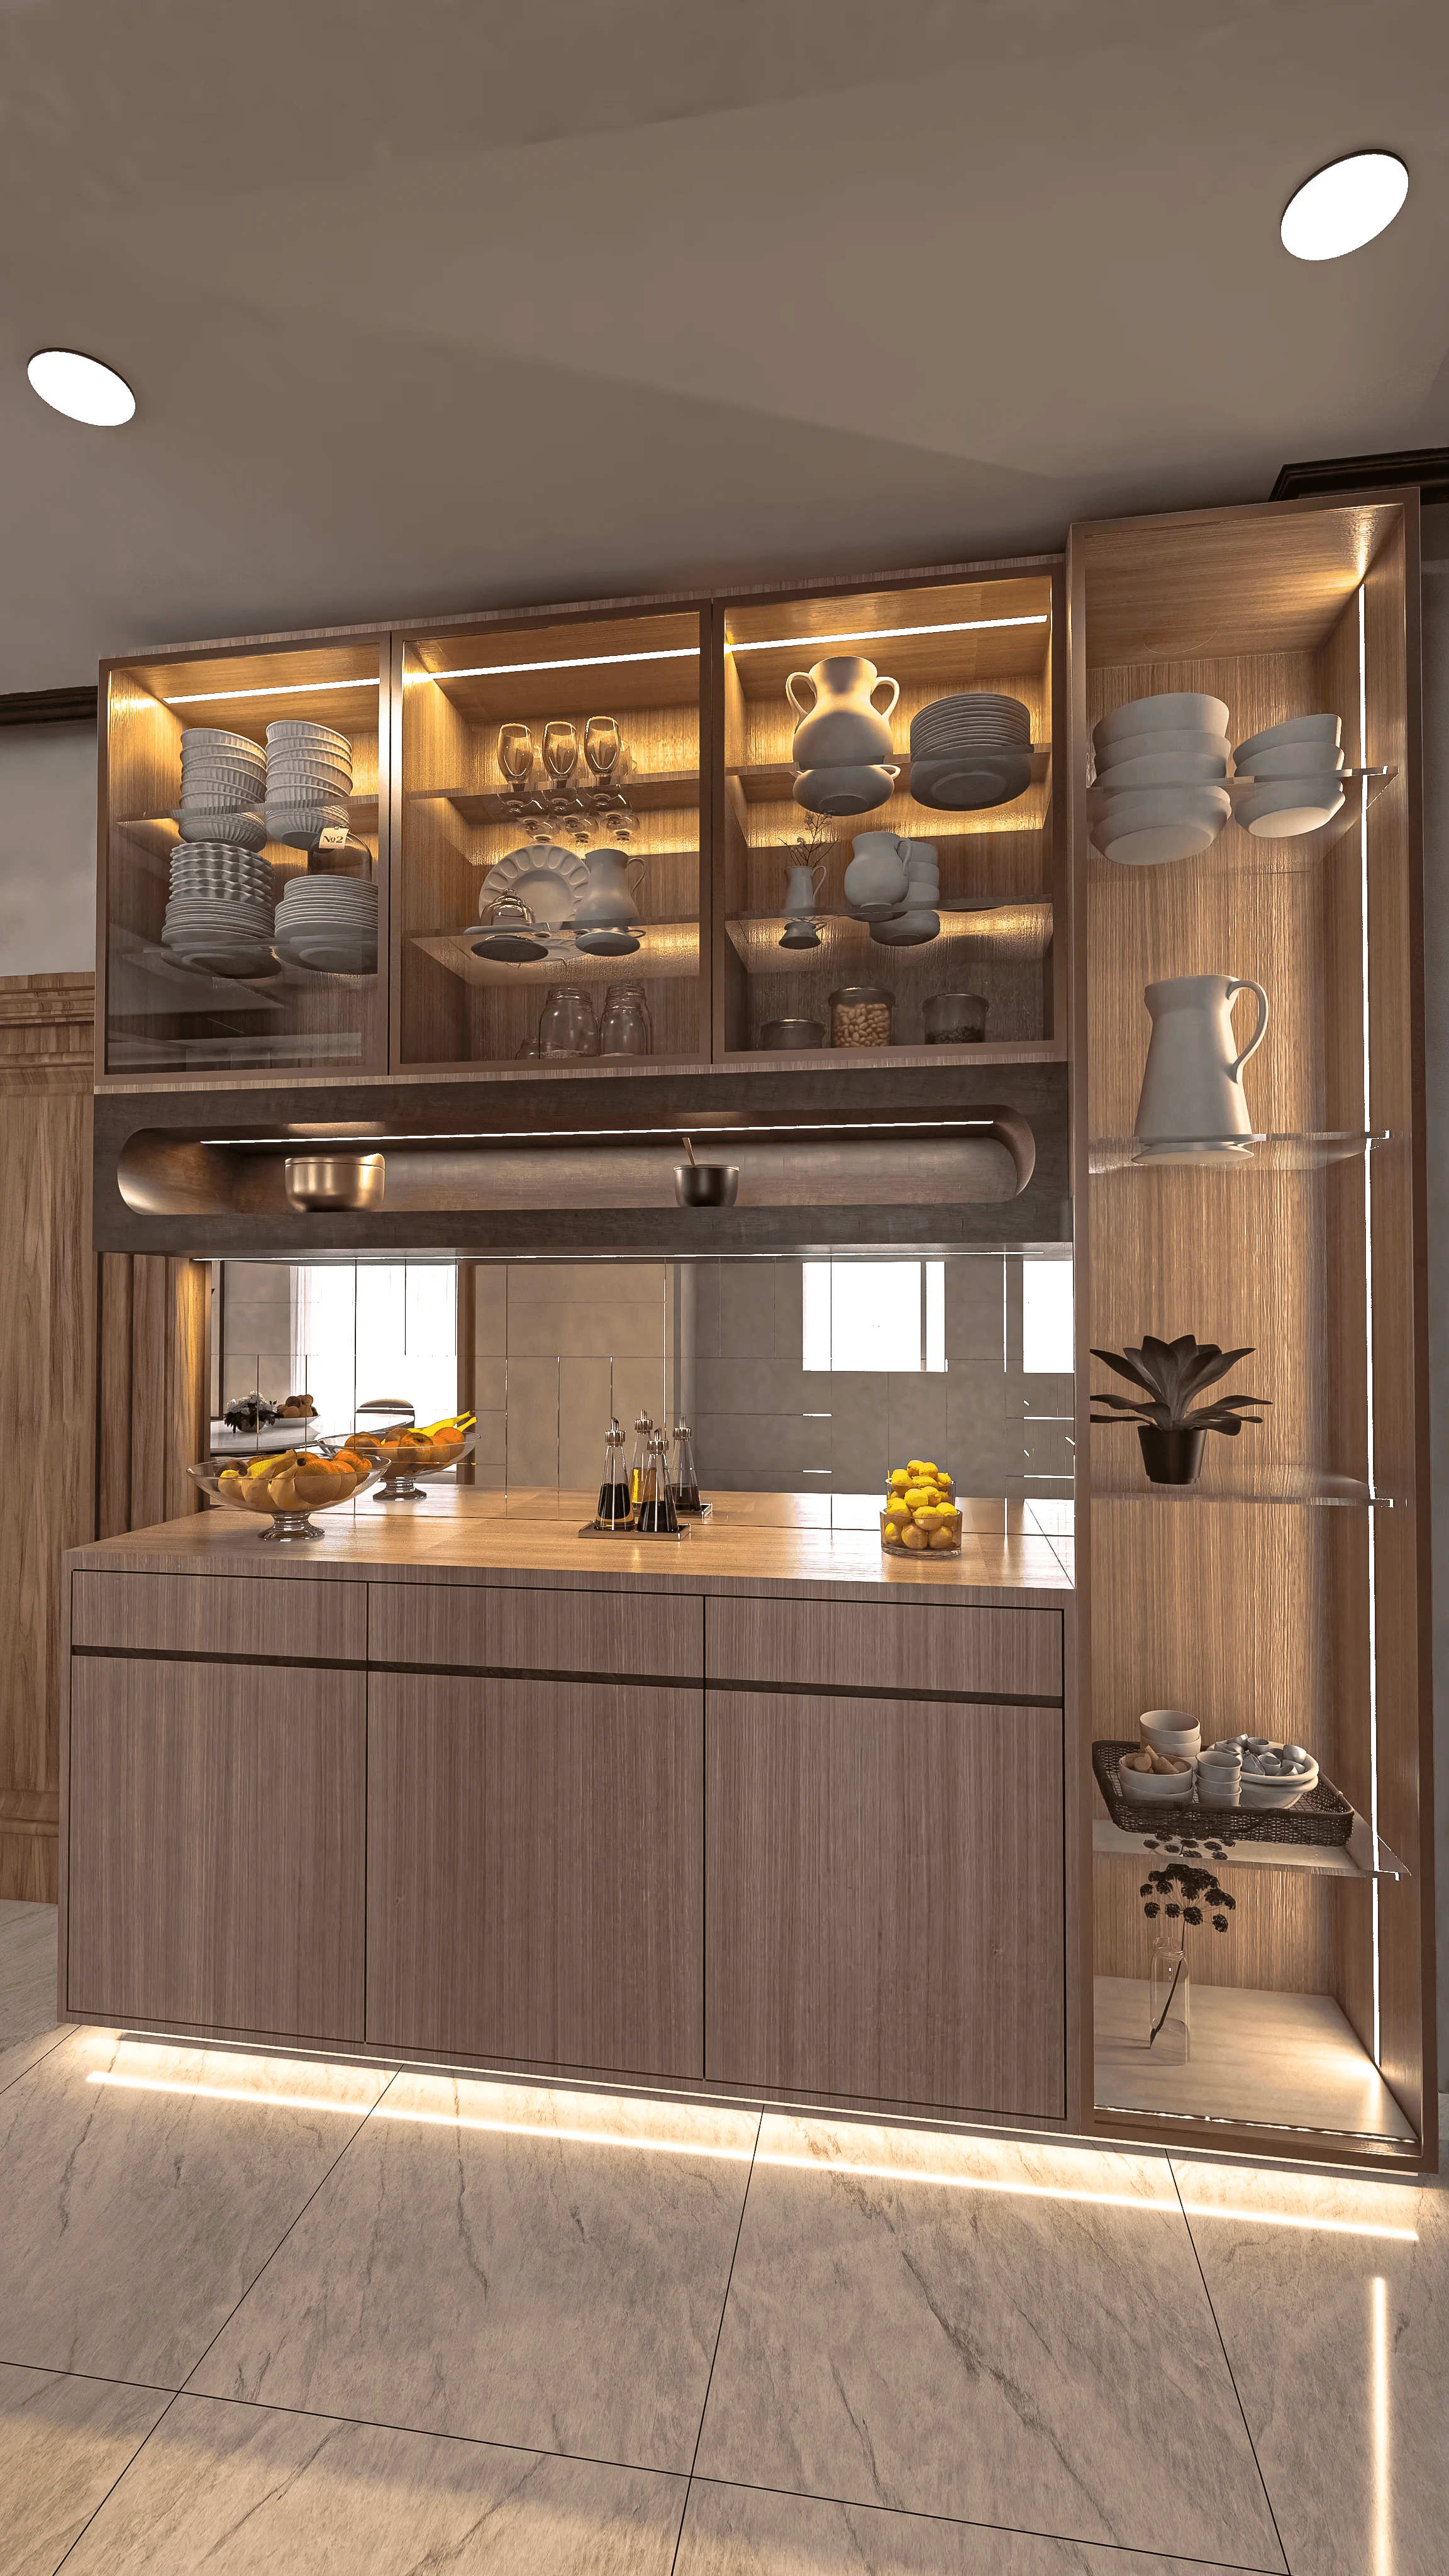
Best Bathroom Designer in Salt Lake When the Plumbing Is Decades Old
If you are searching for the best bathroom designer in Salt Lake, and the actual reason you are searching is that the bathroom in your house is older than your car, the flush takes its own sweet time, there is a soft brown patch spreading on the ceiling of the room below, and three different plumbers have each told you something slightly different about where that water is coming from, then you are not really shopping for tiles and taps at this point, right, you are trying to work out who you can trust to open that wall, find out what is genuinely behind it, and close it back in a way that does not come back to you after two monsoons.
That is a very specific problem and an extremely common one in this belt, because Salt Lake, or Bidhan Nagar as it was planned and named, is a reclaimed planned township where a very large share of the housing in the AA, BB, CD and similar blocks went up decades ago, with concealed galvanised iron water lines, cast-iron soil stacks, chases cut straight into the brickwork with no access panel anywhere, and a waterproofing approach that was normal for its time and is not what anybody would specify now. Plenty of those bathrooms have already been redone once, somewhere in the 2000s, where new tiles and a new counter went on top of the original concealed lines, so what you are living with today is often a cosmetic layer sitting over plumbing nobody has actually looked at since the house was built.
We are Studio Contour, an architecture and interior design studio based in New Town, working right across the Salt Lake, New Town and Rajarhat belt, with 330+ buildings delivered since 2014, and Sumana Kumar as principal architect. We think we are the right studio to hand an old Salt Lake bathroom to, and instead of just asserting that, the rest of this page is the reasoning, because at the end of the day you are about to let somebody cut into a wet area that usually sits directly above somebody else's bedroom, and a decision like that deserves reasoning rather than adjectives.
What decades old plumbing actually means, and why we survey before drawing anything
The phrase decades old plumbing covers about six different conditions and they do not cost the same to fix, which is exactly why a quote given over the phone is worth very little. Galvanised iron supply lines scale up internally over the years, so the pipe is still holding but the usable bore has narrowed and your shower pressure has quietly dropped until you stopped noticing it. Cast-iron soil stacks tend to fail at the joints rather than along the barrel, so the stack looks fine from outside and the leak is at a hub two feet inside the chase. Older bathrooms often have no isolation valve at the fixture, so a dripping cistern becomes a whole-house shutdown. And the sunken portion of the floor, where the waste lines run under the tile, was in many houses filled with whatever rubble was on site rather than a graded fill, so it holds water like a sponge and there is no honest way to know that until it is opened.
The condition causing the patch downstairs is almost never the tile you are staring at, because water leaves a bathroom at junctions, basically, at the mouth of the floor drain, at the kerb under the shower partition, and where a pipe penetrates the slab. So when a client tells us the tiles are still good and can we just change the fittings, our honest answer is that nobody knows that yet. Here is what we actually do about it, right, before any drawing happens we do a measured survey of the bathroom and the rooms next to and below it, locate the soil stack and follow where it runs vertically through the building, read the supply branches as far as they can be read, check the depth of the sunken floor against the adjacent room level, take a flow reading at the taps so the pressure problem becomes a number instead of a feeling, and with your permission open one or two small test patches at the points most likely to be the problem. That last part is the one people resist and it is the most useful hour of the whole project, because a test patch the size of a dinner plate tells us whether this is a partial repair or a full re-pipe, and that single fact moves the budget more than every tile selection put together.
Only then do we put a scheme in front of you, and it is drawn for your bathroom, for its real dimensions, its real door swing, its real window position and the real location of that stack, rather than picked off a package of three layouts offered to everybody., because a bathroom is the smallest and most constrained room in the house, and the difference between a good one and an awkward one is usually a hundred and fifty millimetres of circulation that only exists if somebody measured properly.
- 01Measured survey and plumbing trace
- 02Scheme options with cost consequence attached
- 03Re-pipe and waterproofing decision
- 04Tiling, fixtures and finishing
- 05Flood test and handover
The re-pipe conversation, and why we put it on the table first rather than last
The most expensive mistake we see in this belt is a beautiful bathroom built on top of lines nobody replaced. You spend properly on the stone, the vanity, the concealed diverter and the lighting, and four years later a joint behind the new tiling starts to weep, so the repair now means breaking the thing you just paid for. When the survey says the supply lines are original, we will tell you plainly that the money is better spent re-piping first and specifying slightly simpler finishes, and that is an argument we are willing to lose, but we are not willing to not have it.
A full re-pipe in a bathroom of this age usually means new supply lines in a fresh chase, pressure tested before anything is plastered over, an isolation valve on each fixture so a future repair is a ten minute job rather than a household event, and an access provision left where the lines turn, so the next person looking at this is not cutting through your new tiles. Where only part of the system has failed, for instance where the cold line is sound and the hot line added later is the problem, a partial re-pipe is the honest recommendation and we will say so. The catch here is that if your stack is a common stack in a co-operative building, everything beyond your own branch is a society decision and not ours, so we scope to your branch, document what we found in the common portion, and hand you something in writing you can take to your committee.
| Studio Contour | A turnkey refit package |
|---|---|
| plumbing is surveyed and traced before a scheme is drawn | the layout is quoted first and the condition is discovered during work |
| the principal architect stays on it through site | the designer hands over to a supervisor after signing |
| every option carries its cost consequence before you choose | variations appear as extras once the wall is open |
| drawings and interiors and the sanction route sit with one team | you coordinate between a designer and a contractor and a liaison agent |
Waterproofing is the line item everybody wants to trim, and the one we will argue about
Waterproofing is invisible, it photographs badly, it adds nothing to the picture of the finished bathroom, and it is the single thing that decides whether this job was worth doing. In an old sunken-floor bathroom we strip out the existing fill rather than build over it, because old fill is usually saturated and keeps feeding damp into the slab no matter what goes on top, then the slab is prepared and the membrane is taken up the wall well above finished floor level and carried properly over the kerb, and the drain mouth and every pipe penetration gets detailed individually, since that is where the water actually leaves.
After that we flood the sunken portion and leave the water standing for two to three days before anything is tiled, and we watch the ceiling below while it stands. That flood test is written into our sequence as a stage with a name, not as a favour, and it matters because this city gives you a punishing wet season and a monsoon that will find any detail you were optimistic about. A bathroom that passes a standing water test in a dry February is still dry in August, and a bathroom that got tiled on a Thursday because somebody wanted to see progress is a coin toss.
Every option comes with its cost consequence attached, so the budget moves with your decisions
What makes bathroom budgets go wrong is not expensive taste, it is finding out the price of a decision after taking it. So the way we present a scheme is that each choice carries its cost consequence next to it, in plain language, before you pick. Moving the water closet two feet along the wall sounds like a drawing change and is actually a waste reroute with a slope to maintain, and that is real money. A wall hung closet looks cleaner and needs a concealed cistern, which needs a niche or a false wall, which eats floor area you may not have. A rain shower head is lovely only if the incoming pressure supports it, which on an upper floor of an old Salt Lake house often means a pump, and a pump means a location and a noise consequence for the room next door.
| Decision | What changes behind the wall | Cost consequence to expect |
|---|---|---|
| Fixtures all stay in place | Supply and waste lines stay put | Lowest so the money goes into surfaces |
| Basin or shower moves | New branch lines and chase cutting | Moderate and it is the plumbing that costs |
| Water closet moves | Waste reroute with a slope to hold | Significant and the survey must confirm it is possible |
| Natural stone instead of vitrified | Added weight and sealing and upkeep | Higher upfront and higher ongoing |
None of that is us steering you to the expensive option, it is the opposite, because a client who can see the cost consequence of each decision spends better, protects the budget for permanent things like the plumbing and the membrane, and avoids the slow scope creep that turns one bathroom into a renovation nobody planned.
When the bathroom is part of a bigger job, which here it usually is
Very often the bathroom is the reason somebody calls us rather than the whole brief, because once a wall is going to be opened people reasonably start thinking about the rest of the flat. That is where sitting inside one team helps, since our residential interior design work and the bathroom work are drawn by the same people and the wet areas get planned together instead of in sequence, which matters particularly for the kitchen, as a modular kitchen design in these houses usually shares a stack or a wall with a bathroom and both sets of lines are best decided in one conversation. The same goes for the joinery, because a vanity, a mirror unit and a storage niche are far better detailed as custom furniture design in Salt Lake than bought in a standard size and packed out on site with filler strips.
If your project is a full flat rather than one room, the thinking we apply is laid out in our piece on being the best interior designer in Salt Lake Sector I for a full flat, and if the bathroom question is really an ageing question, which it very often is where the parents are still upstairs, then thresholds, grab bar backing, anti-skid flooring, shower seats and door widths are covered in our piece on being the best architect in Salt Lake for parents who want to age in the house. Those details have to be settled before the plumbing is set, because a grab bar needs a backing plate behind the tile, and that is a five minute decision now and a wall-breaking decision later. Our Salt Lake Sector 2 area page sets out how we work block by block here.
Where the Bidhannagar sanction route comes in, and where it genuinely does not
Most bathroom refits inside an existing footprint are not a sanction question at all, and you should be a little suspicious of anybody who tells you otherwise, because plumbing and finishing an existing wet area in an existing room is maintenance work. It becomes a sanction question the moment the footprint changes, for instance when a toilet is being added to a floor that never had one as part of a vertical extension, when you are demolishing and rebuilding, or when the bathroom sits inside a larger addition. Salt Lake sits under Bidhannagar Municipal Corporation, which is a different authority from the one governing New Town, and we prepare and run drawings through the Bidhannagar process as part of the same engagement, so you are not carrying information between a designer and a separate liaison agent.
If that is your situation, our guide on Bidhannagar Municipal Corporation building plan sanction for a plot with an existing structure to demolish in Salt Lake walks through the sequence, and for anything with a commercial or larger-building character the piece on fire NOC coordination under Bidhannagar Municipal Corporation in Salt Lake covers how that runs alongside it. One honest caution on figures, which applies to everybody in this trade, is that ground coverage, floor area and setback positions vary by plot and get revised from time to time, so the current position has to be confirmed for your specific plot rather than taken from any page on the internet including this one, and anything touching ownership, tax or loan sanction belongs with your own lawyer, chartered accountant or lender rather than with your architect.
When you would be better off calling somebody else
Let us be very honest about this, because a page that only sells is a page you should not trust. If you have one leaking tap, a cracked tile and a slow drain, you need a good plumber for a morning and not a studio, and bringing us in would be an expensive way to solve a small problem. If you are refreshing a rented flat you expect to leave in a couple of years, a like-for-like swap by a reliable local contractor is better value than anything we would propose, because our sequence is built around work that has to last and you are not trying to buy twenty years. And if you have a hard three week deadline because of a wedding or a tenant moving in, a survey, a re-pipe, a membrane and a standing water test do not compress into that, so we would rather say so now than start and disappoint you.
What to ask any studio before you hand over a decades old bathroom
Ask these of us as well, and judge the answers on how specific they are, because reassurance is cheap at the enquiry stage and specificity is not.
- Ask whether a measured survey and a plumbing trace happen before any scheme is drawn, and who physically does it
- Confirm who stays on the project after you sign, and whether the principal architect is on site at the plumbing and waterproofing stages
- Ask how a variation is priced, and whether every option comes with its cost consequence written next to it
- Check whether a standing water test is a named stage in the sequence, and how long the water stays in
- Ask what access provision is left behind for the next repair
- Get the scope boundary in writing where a common stack or a society-owned line is involved
- Ask who prepares and runs drawings through Bidhannagar Municipal Corporation if the footprint changes
Why the structure of the studio is the actual argument
Everything above comes out of four choices about how Studio Contour is set up, and those choices are the real reason we think we are the right call here. The principal architect stays on the project through sanction and through site rather than handing it to a junior once the agreement is signed, which matters most on exactly the days when a wall is open and a decision has to be taken within the hour. The design is curated to the actual flat or plot rather than selected from a package, which in a bathroom is the difference between a layout that works and one that technically fits. Every option is presented with its cost consequence attached, so the budget moves with your decisions instead of surprising you at the end. And architecture, interior design and the Bidhannagar sanction route sit with one team, so you are not the person carrying drawings between three vendors who each blame the other when the ceiling below gets wet.
If you would rather see the category of work than take our word for it, the Meander House project in Salt Lake is an example of our ground-up residential work in this township, and the Dental Clinic Interior project in Kolkata is an example of a brief where wet areas, services and compliance had to be resolved together rather than one after another. We have written separately about what makes an interior designer worth trusting with a Salt Lake home, which is really the same question you are asking now, asked at the level of the whole house.
Talking to us about your bathroom
The useful first step is not a quote, it is a survey, because a quote without a plumbing trace is a guess that gets renegotiated in week three anyway. Send us the age of the house, which block of Salt Lake you are in, whether the ceiling below is showing anything, and a few photographs including the floor drain and the area under the basin, and we will tell you what the likely condition is and what a survey would need to confirm. You can start that on our contact page, and if the honest answer turns out to be that you need a plumber rather than an architect, we will tell you that too.