








Best Architect for an Independent Plot in New Town Action Area III
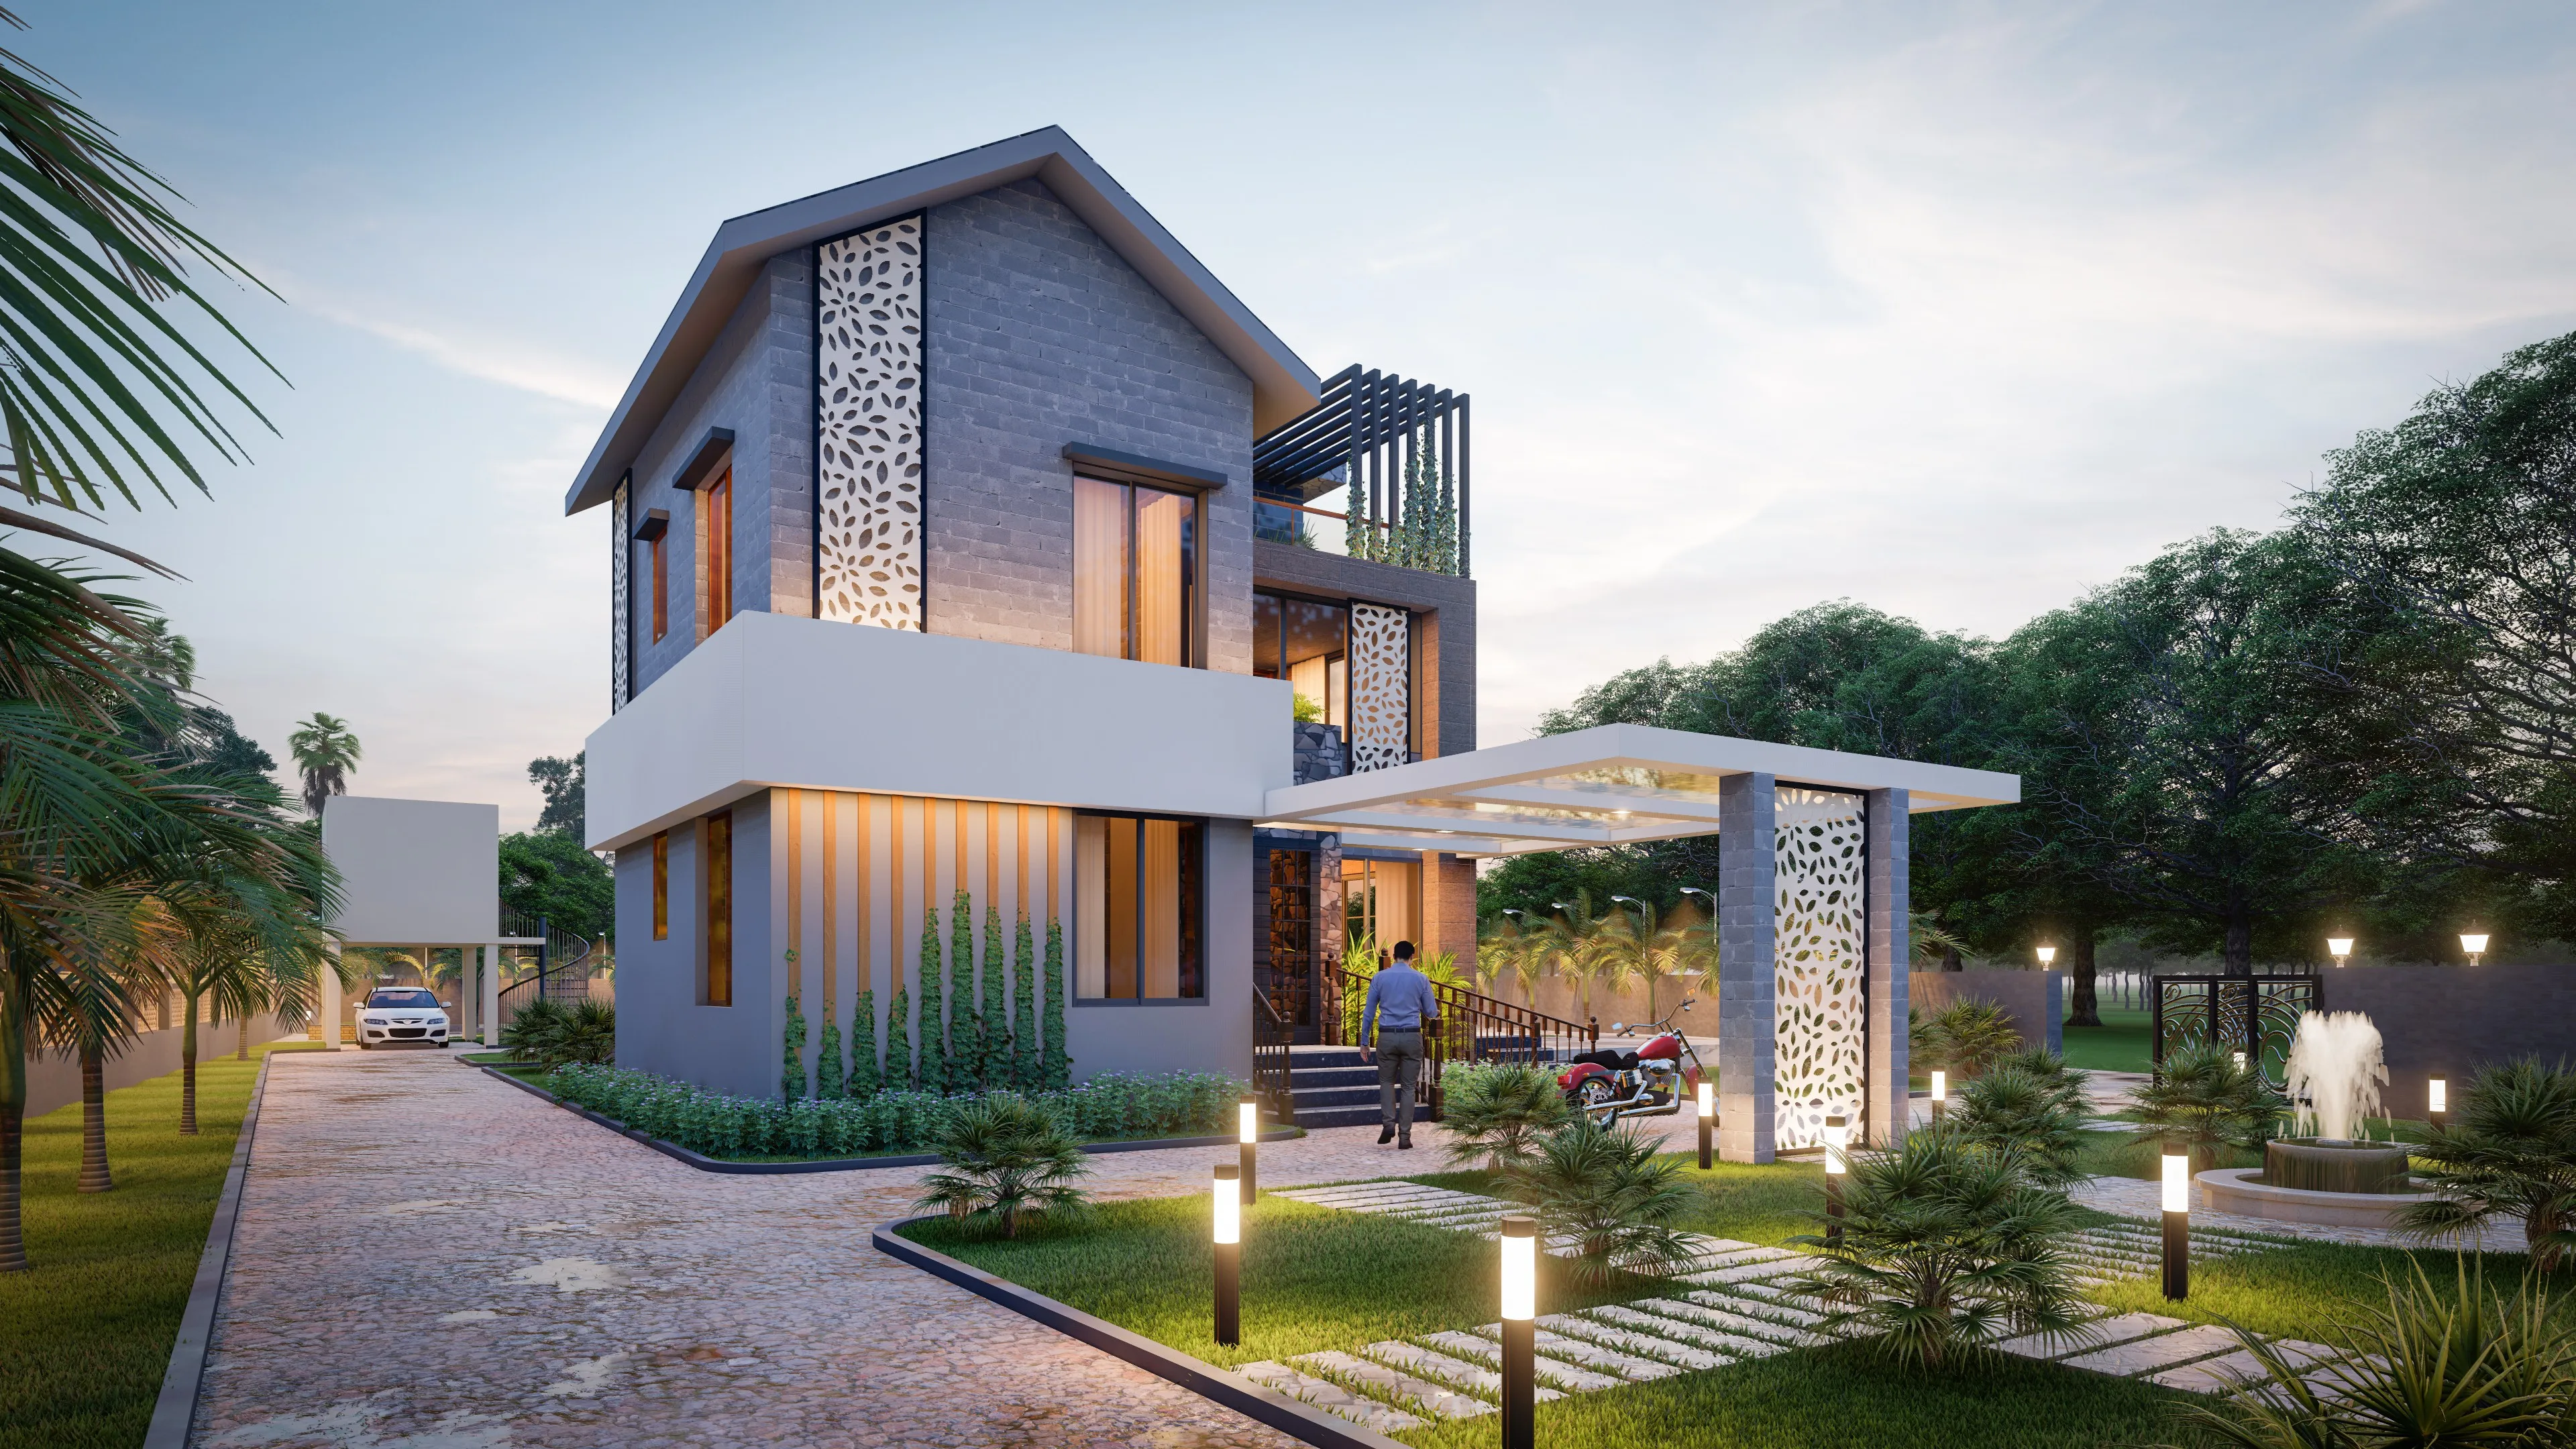
Search for an independent plot in Action Area III right now and you'll find HIDCO parcels changing hands anywhere between 1.2 and 3 crore depending on the sector and how close the plot sits to the Eco Park boundary or the Rajarhat main road, and the moment that plot is registered in your name the actual decision begins, which is who you hand the design and the sanction to. Most people searching for the best architect for an independent plot in Action Area III have already done the plot-buying homework, they've checked the HIDCO deed, they've probably spoken to two or three "vastu consultants" outside the NKDA office, and now they're staring at a blank rectangle of land wondering who actually turns it into a building that gets approved on the first pass and doesn't need three rounds of resubmission. We've been doing exactly this, on this exact stretch of New Town, since 2014, and at this point we've carried 330+ buildings from plot to occupancy certificate across New Town and Salt Lake, so this post is less a sales pitch and more a straight account of what separates a firm that can actually deliver on Action Area III from one that's just good at Instagram renders.
Action Area III Plays by a Slightly Different Rulebook Than the Rest of New Town
The thing people underestimate about New Town, Kolkata is that it isn't one uniform zone with one uniform rulebook, it's a HIDCO master plan cut into Action Areas I, II and III, and each one carries its own mix of category-wise plot sizes, setback requirements, and ground coverage norms, so a design that sails through sanction in Action Area I can get flagged in III over something as basic as front setback on a corner plot or the permissible height near the airport funnel zone. Action Area III in particular has a heavier concentration of independent plots and villa-format HIDCO allotments compared to the group housing density of Action Area I, which means the sanctioning authority looks closely at ground coverage, at how you're treating the boundary wall, and at whether your floor area ratio calculation actually matches what the category of your plot allows. We've written up the differences in more detail in our own breakdown of Action Area I vs II vs III building rules, and honestly, if your architect can't explain those differences to you in the first meeting without opening a PDF, that's a fairly reliable signal they haven't built here before.
Three Hundred and Thirty Buildings Later, Here Is What We've Actually Learned About HIDCO Plots
We didn't arrive at 330+ buildings through one big flashy project, we got there through a decade of independent bungalows, duplexes, villa allotments and small apartment buildings across New Town and Salt Lake, and the pattern that repeats across almost all of them is that the plots people struggle with most are the independent, HIDCO-allotted ones, not the flats. An apartment developer has already absorbed the sanction risk before you buy in, but on an independent plot in Action Area III, you are the applicant, your name is on the building plan, and any mismatch between what NKDA expects and what gets submitted comes back to you as a rejection letter and a lost month or two. We've handled the sanction process closely enough, and often enough, that we know which category-1 and category-4 plot configurations tend to get flagged for setback issues before we even submit, and we've built a working relationship with how Bidhannagar and NKDA officials actually review drawings in practice, which is different from what the bylaw document reads like on paper. That's not a claim we can quantify neatly, but it's the difference between a firm that's designed three houses in New Town and one that's designed three hundred.
Freelance Architect, Empanelled Engineer, or a Studio: What the Trade-off Actually Looks Like
This is usually the fork in the road for anyone buying an independent plot, and it's worth being honest about it rather than pretending there's an obvious right answer. A freelancer architect is often the cheapest option upfront, and for a simple, small, single-storey structure on a straightforward plot that can genuinely work fine, especially if you're comfortable managing the general contractor coordination yourself. An empanelled engineer, the kind NKDA lists for plan sanction, is fast and cheap for getting a stamp on paper, but their scope usually stops at the sanction drawing, they're not designing your layout, your facade, your interiors, or thinking through how your kitchen faces the afternoon sun. A full studio costs more and takes a bit longer to onboard, but it's carrying the design, the architect-of-record responsibility, the interior detailing, and the sanction coordination under one roof, which matters a lot once your project has more than one storey or any structural complexity.
| Feature | Freelancer / Empanelled Engineer | Full-Service Studio |
|---|---|---|
| Lower upfront fee, narrow scope | Higher fee, but design + sanction + interiors bundled | Sanction drawing only, little design input |
| Full architectural design, 3D visualization, structural coordination | You manage the general contractor and vendors | We run project coordination end to end |
| Limited accountability once the plan is stamped | Single point of accountability from concept to occupancy certificate | Works fine for simple, single-storey, low-complexity plots|Better fit for anything multi-storey, Action Area III category plots, or vastu-driven layouts |
The honest answer is that if your plot is small, your budget is tight, and your design ambitions are modest, a freelancer or empanelled engineer isn't a bad choice, we'd say so even though it's not us. But once you're building a two or three storey independent house on a HIDCO plot in Action Area III, where setback math, floor area ratio calculations and category-specific ground coverage all interact, the cost of a rejected plan or a design that doesn't actually fit how your family lives tends to outweigh whatever you saved on fees. That's basically the entire case for hiring a studio like ours, and it's why our residential architecture work on independent plots in this belt has grown mostly through people who tried the cheaper route first and came to us after a rejection or a redesign.
What Goes Into Actually Designing Your Independent Plot
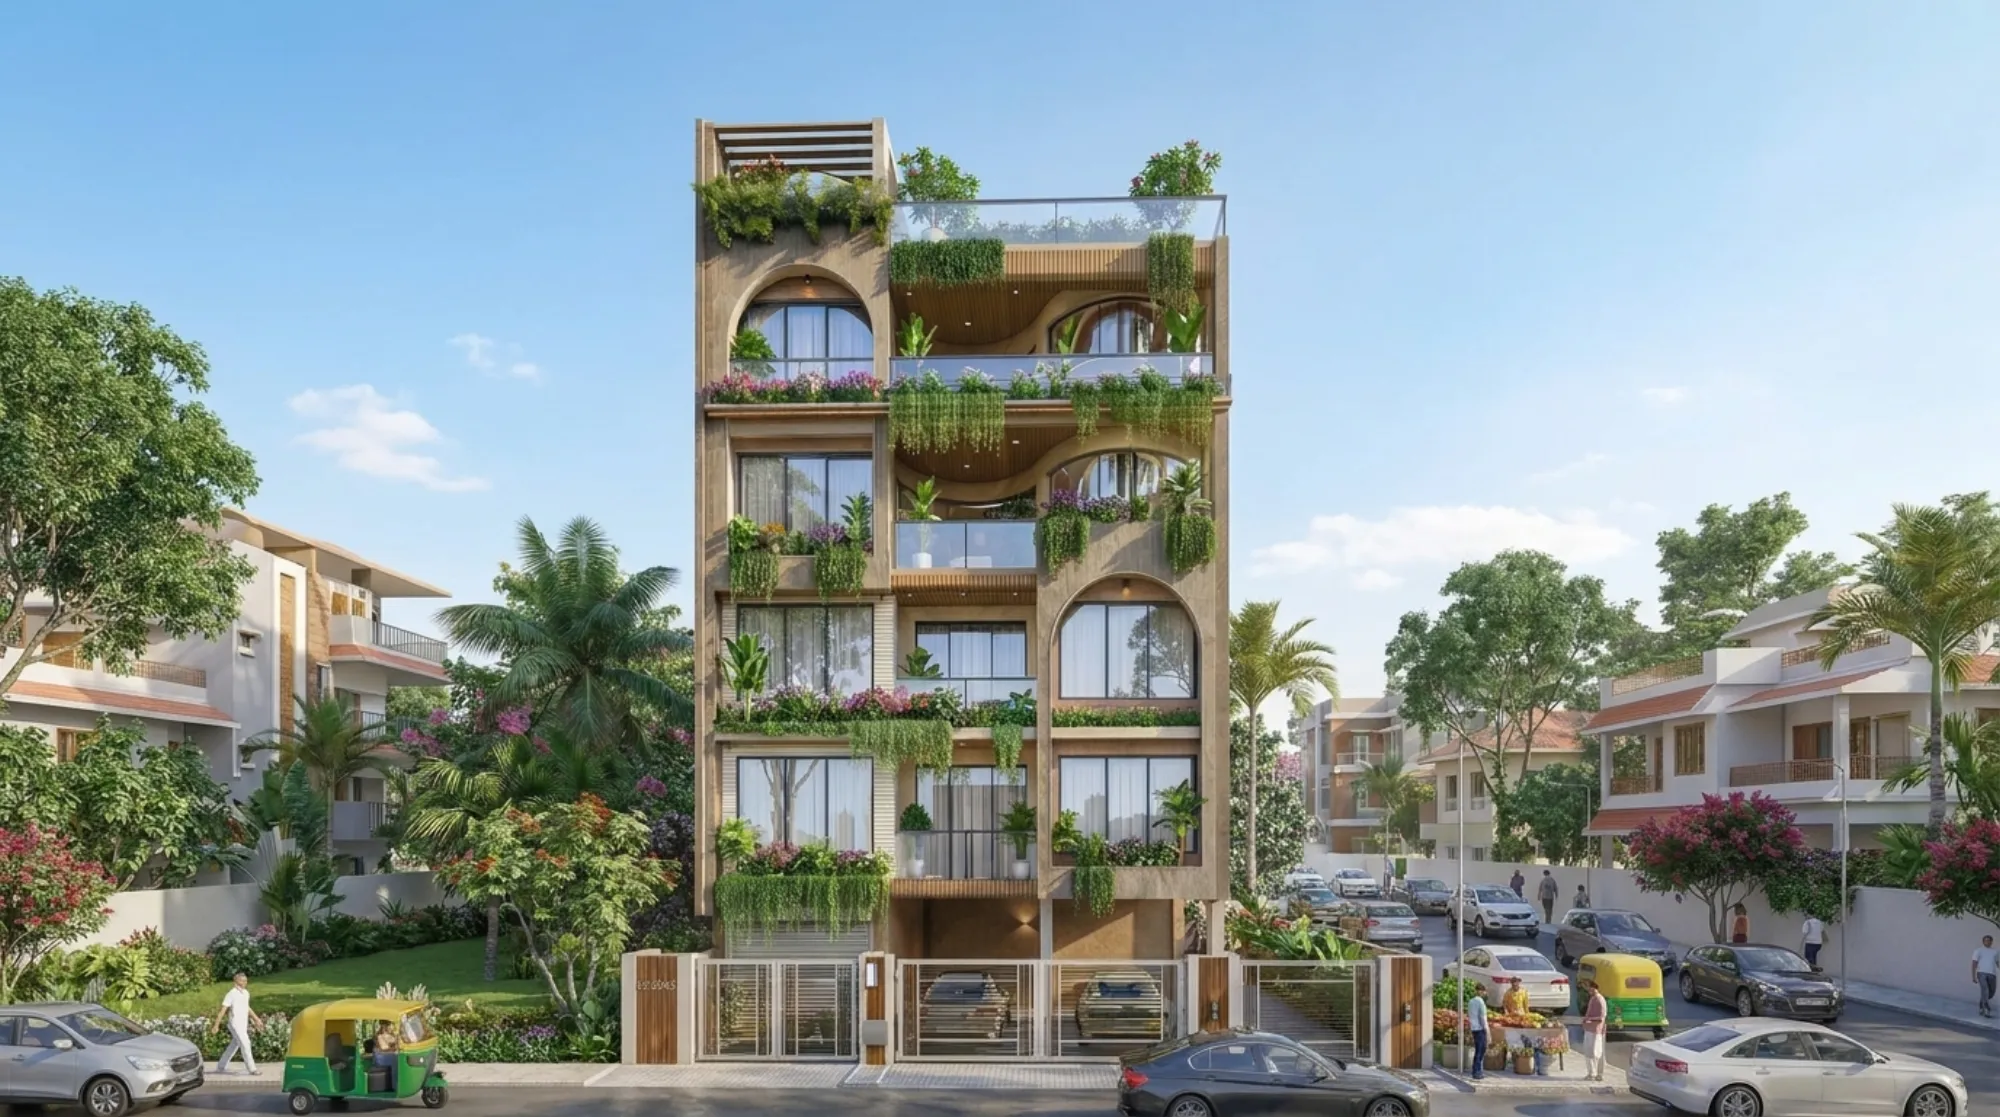
Once the sanction path is clear, the actual design work on an independent plot in Action Area III usually runs through the same sequence for us, plot orientation and sun path first, then room adjacencies, then facade, then interiors, and we try to keep clients involved at each stage rather than disappearing for six weeks and reappearing with a finished set of drawings. A lot of buyers in this belt also want their layout checked against Vastu Shastra principles, and we handle that through our vastu-compliant design process, which balances the traditional placement rules against the practical constraints of a HIDCO category plot, because a strict vastu layout that ignores your setback lines simply won't get sanctioned. Before we lock a design, we run through the same checklist on every independent plot, regardless of size.
- Confirm plot category and permissible FAR against the HIDCO deed
- Map setbacks on all four sides including corner plot allowances
- Run sun path and prevailing wind orientation before finalizing room layout
- Cross-check vastu preferences against structural and setback constraints
- Verify parking provision meets New Town's minimum bay requirements
For anyone still weighing up cost before committing to a design direction, our guide on the cost to build a house in New Town walks through realistic per-square-foot ranges for this belt, and it's worth reading before you fix a budget number in your head, because independent plot construction here tends to cost more than people expect once structural, finishing and interior work are all counted together.
The Sanction Timeline We Actually Run, Start to Finish
- 01Plot survey, deed review and category confirmation
- 02Concept design, vastu check and client sign-off
- 03NKDA-compliant working drawings and structural coordination
- 04Building plan submission and sanction follow-up
- 05Construction drawing handoff and site supervision start
For a straightforward independent plot, we're typically looking at 8 to 12 weeks from the first site visit to a submitted, sanction-ready plan, though that stretches out on category-4 plots or anything with unusual setback conditions. The part most people don't anticipate is how much of that timeline is spent on documentation rather than design, because NKDA wants a specific, complete set of paperwork before it will even log your application, and missing even one document resets the clock. We've laid out exactly what's required in our guide to documents required for NKDA building sanction, and separately in our breakdown of why building plans get rejected at NKDA, which covers the recurring mistakes we see on independent plots specifically, things like incorrect carpet area declarations or setback drawings that don't match the site survey.
Why Local Knowledge on an Independent Plot Matters More Than a Portfolio
A polished portfolio tells you an architect can design a beautiful house, it doesn't tell you they can get that house sanctioned in Bidhannagar's jurisdiction without a rejection cycle, and on an independent plot, where you're personally the applicant of record and there's no developer absorbing that risk, the sanction competence matters as much as the design sensibility. This is really the core of our pitch, and it's not that we're the only architect working in New Town, it's that between 2014 and now we've run enough independent plots through Action Area III, Action Area II and the Salt Lake blocks that the local specifics, category thresholds, setback exceptions, parking norms, HIDCO's own quirks, aren't things we're looking up mid-project, they're baseline knowledge. If you want a sense of how that plays out on an actual build, our project on the G4 Residence in Action Area 2 is a reasonable reference point for the kind of independent plot work we do in this belt, and there's a broader set of examples across New Town and Salt Lake in our projects archive if you want to see the range before reaching out.
We also lean on our own interior and visualization teams rather than outsourcing them, so once your structure is sanctioned, the same studio can carry you through 3D visualization and rendering for the interiors, which keeps the design language consistent from facade to living room instead of handing you off to a separate vendor who never saw the original architectural intent. That continuity is a genuinely underrated part of hiring one studio for the whole project, and it's the reason our repeat and referral work in Action Area III has grown mostly by word of mouth among people who bought plots in the same sectors and phases.
At the end of the day, an independent plot in Action Area III is a big enough financial and personal commitment that the architect you hire should be judged less on how good their renders look and more on how many times they've actually walked a project through NKDA sanction without a rejection, how well they know your specific HIDCO category's constraints, and whether they'll still be answering your calls during construction, not just during the design phase. We've done that 330+ times since 2014, we know Action Area III's category rules well enough to flag a setback problem before HIDCO does, and if that's the kind of studio you want carrying your plot from concept to occupancy certificate, get in touch with us and we'll walk your specific plot through what a realistic design, timeline and budget actually look like.