








Best Architect for a Salt Lake Vertical Extension That Needs Fresh Sanction
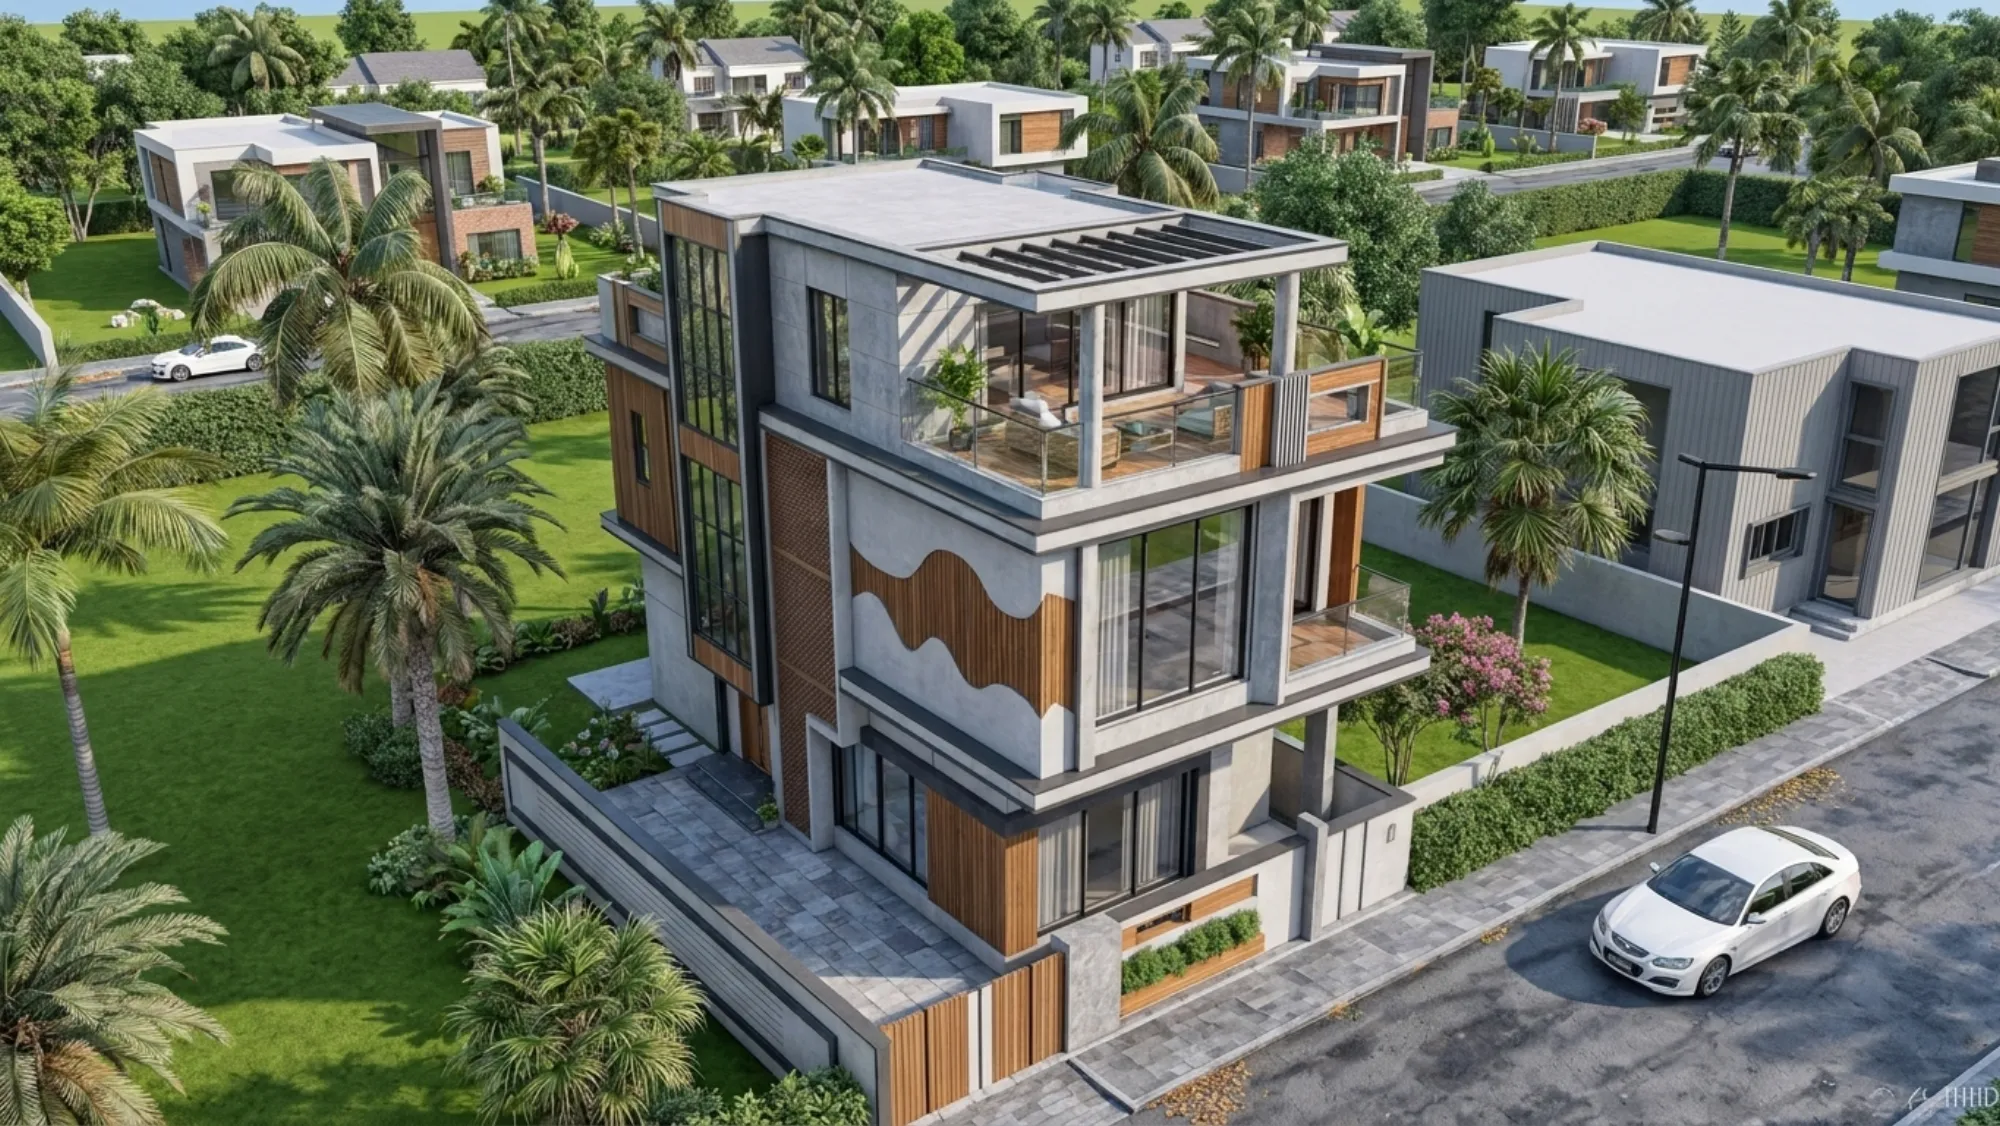
Best Architect for a Salt Lake Vertical Extension That Needs Fresh Sanction
If you are looking for the best architect for a Salt Lake vertical extension that needs fresh sanction, you have most likely already settled the big question, the house works but it has run out of room, and on a fully built plot the only direction left is up. What you are deciding now is who to hand it to, and that is a harder call than picking a studio for a new building, because an extension is constrained by decisions somebody else made years ago, the column grid, the foundation, the staircase position, the sanction issued for the original structure, and all of those decide what is possible before anybody starts drawing.
Salt Lake, or Bidhan Nagar, is a planned township where plot sizes and block layouts were fixed decades ago, so the housing stock here is largely first generation construction now being lived in by a second generation, and the vertical extension has quietly become one of the most common briefs in the area. The catch here is that adding a floor is not a minor amendment to an old file, it is a fresh building plan matter with Bidhannagar Municipal Corporation, the drawings have to show the existing structure and the proposed addition together and agree with each other, the parameters applicable to your plot have to be confirmed rather than carried over, and the structural adequacy of what is standing has to be established rather than hoped for.
Studio Contour works out of New Town and most of our work sits in the Salt Lake, New Town and Rajarhat belt, we have delivered 330+ buildings since 2014, and Sumana Kumar is the principal architect who stays with your project through design, sanction and site instead of meeting you once and then handing it down. We think we are the right studio for this particular job, and what follows is the reasoning rather than the adjectives, so you can test it against whoever else you are speaking to, and here is our architecture and interior work across Salt Lake for context.
A vertical extension is really two projects stacked on each other
Basically every vertical extension is two projects that have to agree with each other. The first is an honest assessment of what exists, and that means a measured survey of the building as built rather than a photocopy of the old sanctioned drawing, because what was sanctioned and what was built are very often not the same thing, a toilet moves half a metre, a balcony gets enclosed, and if you design a new floor on a drawing that does not match reality the error surfaces when the shuttering is already up. The second project is the new floor itself, which has to land its loads on columns sized for a certain number of storeys, in a certain grade of reinforced concrete, on a foundation designed for that original intent and nothing more.
So the sequence we follow is deliberately slow at the front, right. We measure, we go through whatever history of the building is available, we get the structural condition examined, and only then do we tell you how many floors the existing frame can honestly carry and what strengthening is needed if you want more. Sometimes the existing columns take the new floor comfortably, sometimes a few columns and the footings under them need jacketing, and occasionally strengthening a tired frame costs more than starting again, which is useful to learn in the first month rather than the seventh. If the answer is a rebuild, the route changes to a different sanction path, and our guide on Bidhannagar Municipal Corporation building plan sanction for a plot with an existing structure to demolish in Salt Lake sets out what that looks like.
The fresh sanction is what actually sets your timeline
On an empty plot the design sets the pace, on an extension the sanction sets the pace, because you are asking for approval of something sitting on top of an already approved building and the file has to reconcile the two. Permissible ground coverage, floor area ratio, setbacks and height all vary by plot and by the rules applicable at the time, and they do get revised, so the only responsible thing any studio can say at a first meeting is roughly what the range looks like, and then confirm the current position for your plot and block before you commit to a scheme. Anybody quoting an exact permissible height over the phone, without your plot papers in front of them, is guessing, and that guess becomes your problem at submission.
We prepare and run the drawings through the Bidhannagar sanction process ourselves, so the set is built from day one to be a sanction set and not a presentation that gets redrawn later for the authority. Our walkthrough of Bidhannagar Municipal Corporation building plan sanction for a G+2 residential building in Salt Lake is the closest published description of that sequence, and an extension follows a similar spine with the extra step of establishing the existing structure first. If your plot fronts two roads the setback logic changes enough that we wrote a separate piece on choosing a studio for a Salt Lake corner plot with two road frontages.
- 01Measured survey and structural assessment
- 02Scheme design against confirmed plot parameters
- 03Sanction drawings prepared and submitted to Bidhannagar
- 04Site execution with the same team on it
The survey and the assessment sit before the scheme because design work done on an unverified base is money at risk, and that is the most common way an extension loses three months.
What it actually means that the principal architect stays on
The most common structural problem with hiring a design practice is not talent, it is handover. You meet a senior person, the thinking in that first meeting is genuinely good, you sign, and the project then moves quietly to somebody early in their career who inherited a brief they never heard you give. On an extension that gap costs more than usual, because the knowledge that matters most came from standing inside your actual house, the ceiling height you have lived under for years, where the water runs off the existing terrace in the rain, which wall the neighbour's structure leans against, and none of that survives a written handover intact.
At Studio Contour the principal architect stays with the project through sanction and through site. In practice the person who assessed your existing structure is the same person reviewing the reinforcement drawing before the slab is cast, and when the mason raises a question at nine in the morning the answer does not travel through three people first. Our residential architecture practice is organised around that continuity rather than around volume, which is also the honest reason we do not run an unlimited number of projects at once.
Design curated to the floor you already live on
A new floor on an existing house is not a blank slate, it is an addition to a home that already has habits. The staircase that served two levels now serves three, which changes how the ground floor gets used, the new layout is pinned by where the existing columns land, and the terrace you are about to build over was probably doing real work for drying clothes, storage and the water tank. So the conversation we have is about the whole house rather than just the new slab, and often the most valuable moves happen on the floors you already occupy, a reworked landing, a relocated utility, better cross ventilation once the roof above is no longer open sky.
Curated, for us, means the scheme is drawn for your plot orientation, your block and your family's pattern of use, instead of being lifted off a package of standard plans that could sit anywhere. The Meander House project in Salt Lake is an example of the plot-specific residential work we do in this belt, and the Sonarpur Contemporary Bungalow Residential Project in Sonarpur, South 24 Pargana is the same approach on a completely different kind of site. When the new rooms reach the finishing stage that logic carries into the interiors, and our page on living room design in Salt Lake shows how those rooms get treated once the shell is up.
Every option arrives with its cost consequence attached
What wrecks extension budgets is almost never expensive taste, it is decisions taken without their cost attached. You pick a flooring, three weeks later a railing, a month later you decide the new floor needs a second bathroom, and nobody adds it up in front of you until the contractor's bill does the adding. That creeping scope hurts more on an extension than on a new build, because you are also paying to work around an occupied house, the dust containment, the staged shutdowns, the material carried up a staircase in daily use.
So we present options with the cost consequence attached at the moment of the decision rather than at the end. For instance, if you want the new bathroom placed away from the existing plumbing line, you see the additional plumbing run and the structural penetration priced at the point of choosing, and then you decide with that in front of you. The budget moves as your decisions move, which is the difference between a budget you own and a budget that happens to you.
| Studio Contour | The cheapest quote |
|---|---|
| existing structure measured and assessed before the scheme is drawn | new floor drawn on the old sanctioned print |
| cost consequence shown at each decision | final number appears at billing stage |
| principal architect on site through execution | site covered by whoever is free that week |
| one team for design, interiors and sanction | you coordinate between three vendors |
That comparison is not about anybody's competence, it is about what a business model can afford to include, and a quote built to be the lowest in the room has to leave something out.
One team for the architecture, the interiors and the sanction route
The hidden labour in a split vendor project is yours. An architect draws, a separate person handles the sanction liaison, an interior contractor turns up later, and the one carrying information between all three is you, which is also how all three can be individually correct while the project goes sideways. On an extension that load is heavier again, because the house below is occupied throughout, so the sequencing of work, the water supply, the shutdowns and the access all have to be planned around your family continuing to live there.
We keep the architecture, the interiors and the Bidhannagar sanction route inside one team, so the sanction constraint is known at the design stage and the interior implications are known before the shell is frozen. That is also why our commercial interior design work and our residential work run on one process instead of two, and it is the argument we make at more length in our piece on why a studio beats a turnkey interior contractor in Salt Lake. If part of the floor you are adding is meant to earn, a clinic, a studio, a let out unit, the sanction logic shifts again, and choosing an architect in Salt Lake for a mixed-use building with ground-floor retail is the one to read next.
When a different kind of provider is the better call for you
There are situations where we are not the right answer, and it is better you hear that here than four meetings in. If the extension is genuinely minimal, one room and a toilet on an existing terrace with no change to the floors below, and you already have a structural engineer you trust and a contractor you have built with before, then a competent drafting service preparing the submission drawings alongside your engineer may be all you need. Similarly, if you are extending to sell rather than to live, your priority is sanctioned area at the lowest defensible cost, and a studio curating finishes around how your family lives is solving a problem you do not have.
And if the budget is fixed at a level where a design fee would have to come out of construction quality, we would rather say so at the first meeting than take the project and quietly thin the specification later. At the end of the day the money is better sitting in the structure and the waterproofing than in a process you did not need. On the property title, succession, or any tax consequence of adding area, take that to your own lawyer, chartered accountant or lender, because that advice has to come from somebody professionally answerable for it.
Questions worth asking any studio before you hand over your documents
Whoever you appoint, including us, these are the questions that separate a studio that has run extensions in Salt Lake from one that has mostly built on empty plots, and they are worth asking before the fee conversation rather than after it.
- Ask who will be physically on site when the new slab is cast, by name and role
- Confirm whether the existing structure gets measured and structurally assessed before the scheme is drawn
- Check how the applicable coverage, FAR, setback and height position for your plot will be confirmed, and when
- Get the fee stages, the drawing deliverables and what happens if the sanction scheme has to change, all in writing
A studio that answers all four without hedging is worth continuing with, and if the second and the third go vague, treat the quoted timeline as optimistic.
Where to start if the extension is real
If you have the plot papers, the original sanctioned drawing where you can find it, and a rough sense of how much extra space the family needs, that is already enough for a useful first conversation. We would go through the documents, look at the existing structure properly, and come back with what the plot and the building can honestly take, what the sanction route looks like for your block, and the cost range for each option actually open to you.
You can reach the studio through our contact page and ask for the extension conversation specifically, and it helps to mention the block and the existing number of floors when you write in, because that lets us arrive already knowing what to look for. If it turns out Studio Contour is not the right fit for your situation, we will tell you early, which is the standard we would want if the house were ours.