








Best Designer for a Salt Lake Master Bedroom With Built-In Storage
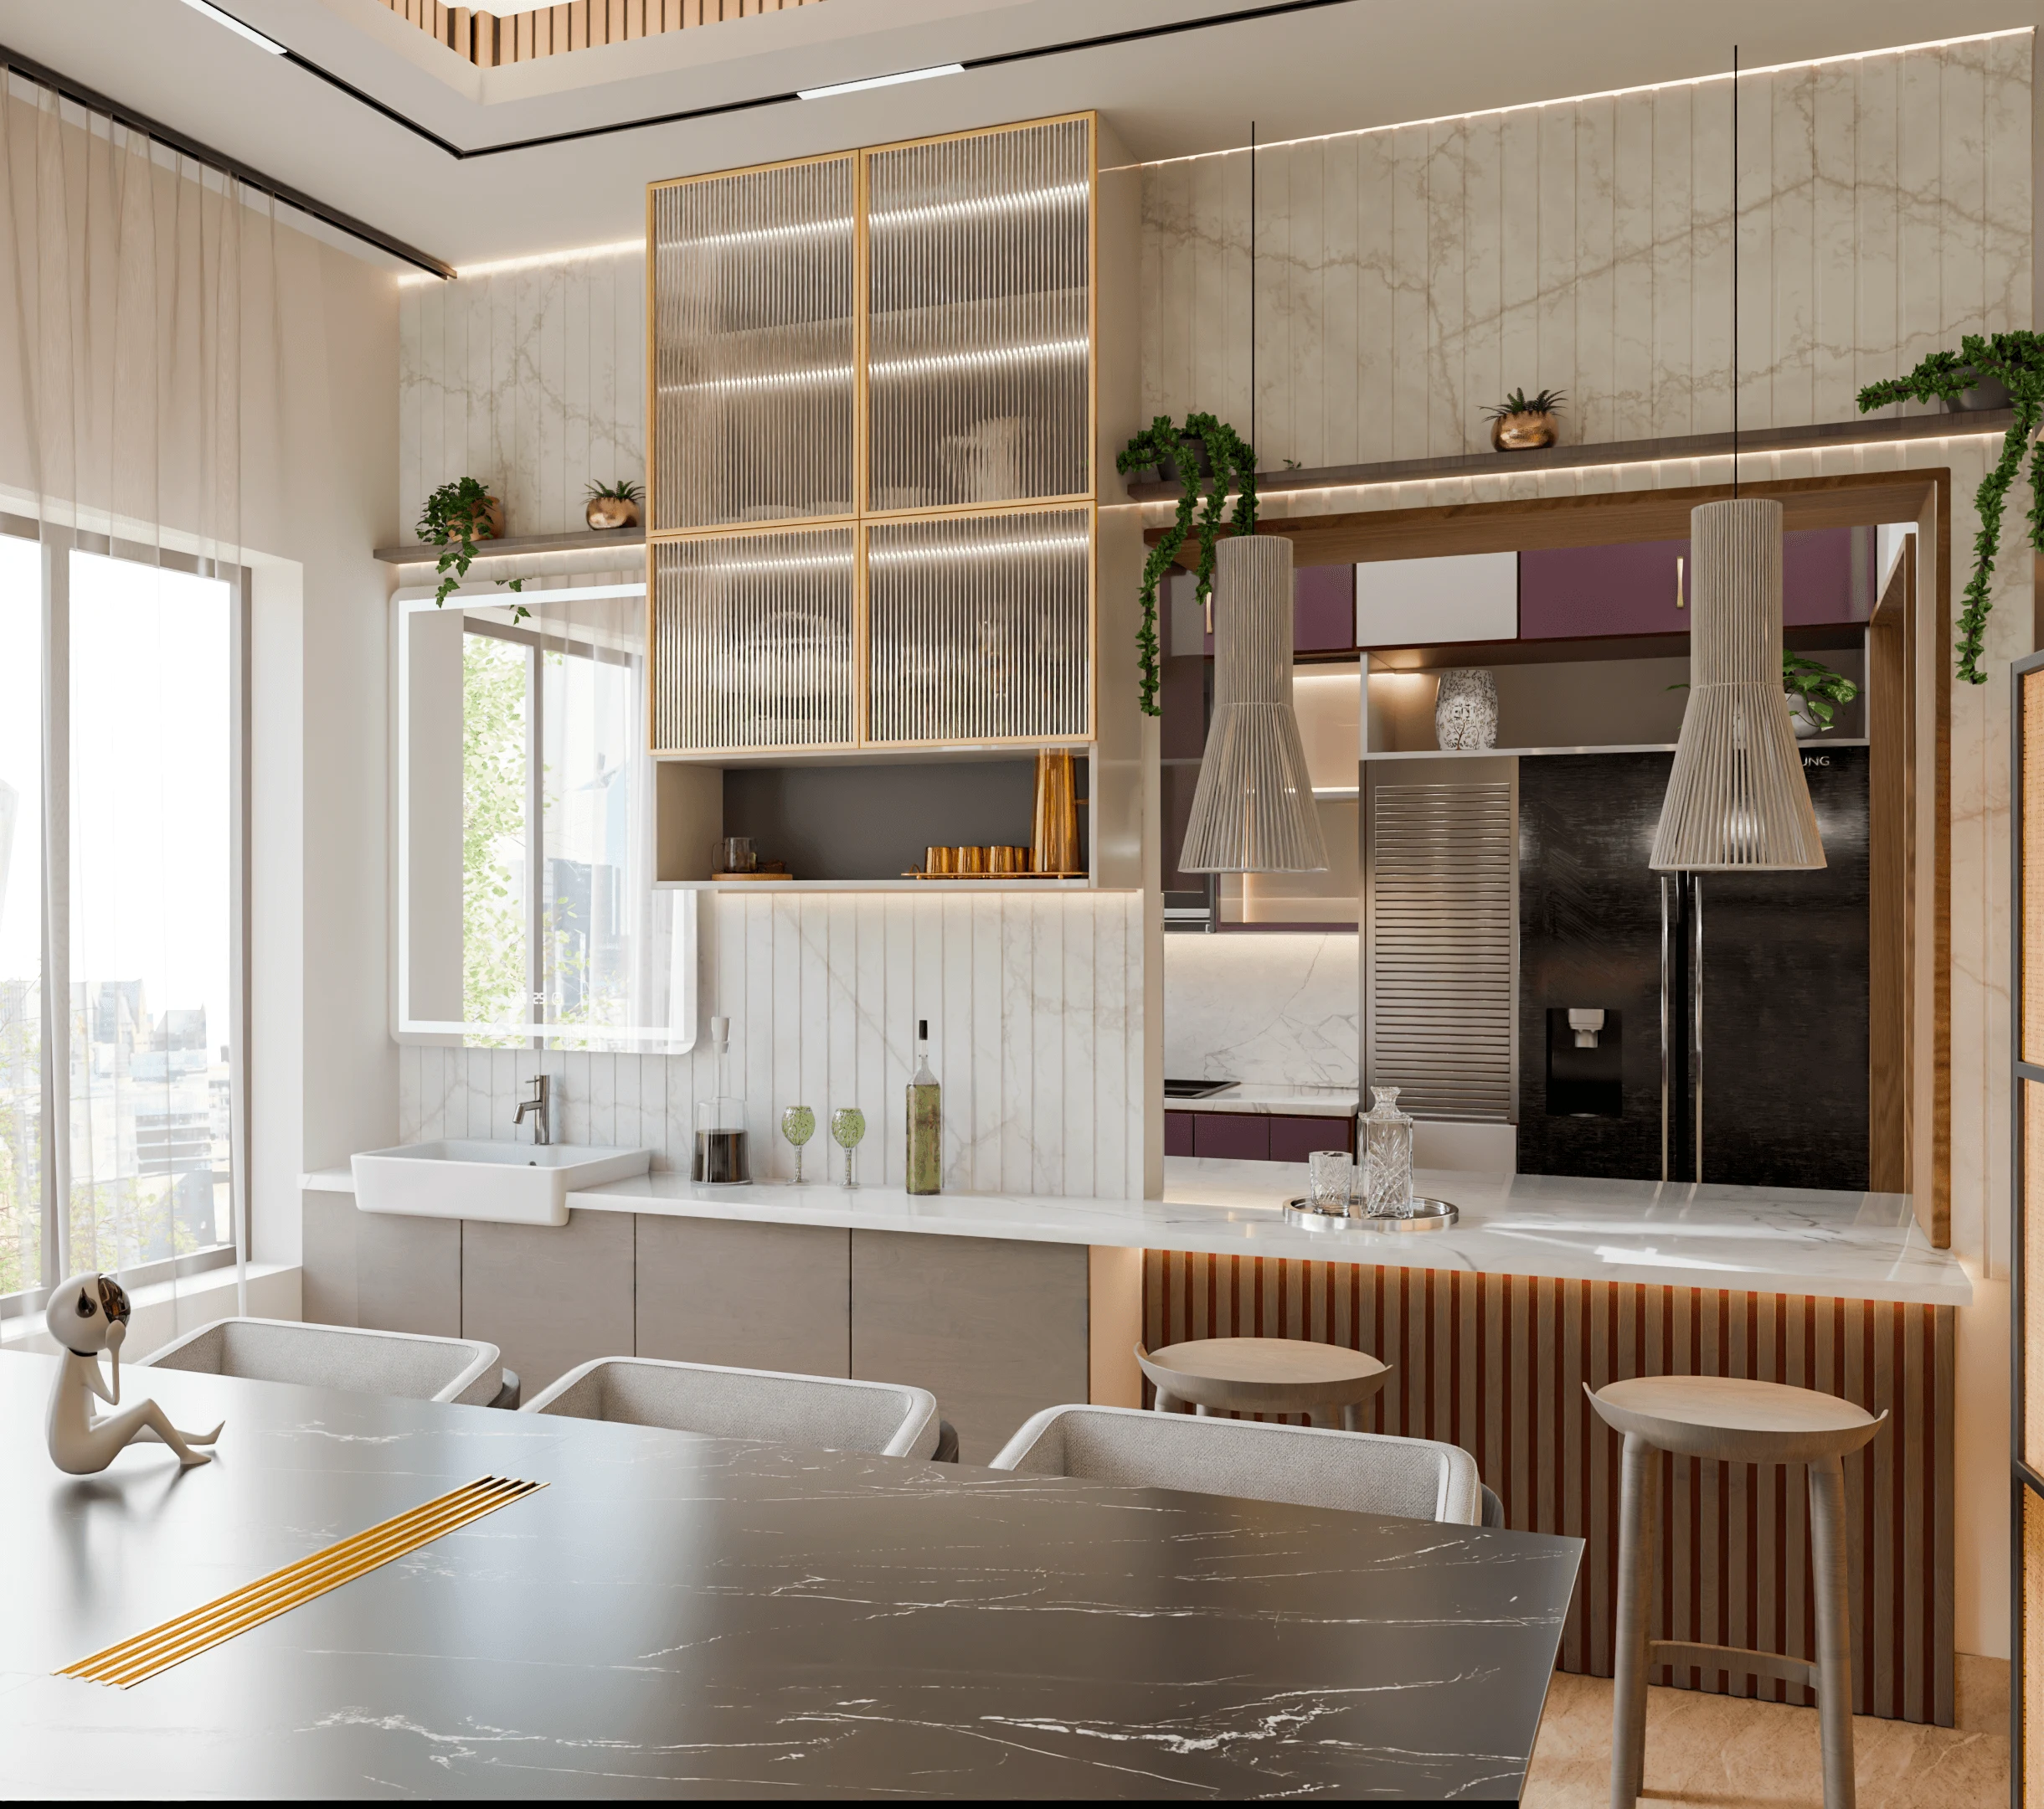
Best Designer for a Salt Lake Master Bedroom With Built-In Storage
If you have typed something like best designer for a Salt Lake master bedroom with built-in storage into a search box, you are almost certainly past the inspiration-collecting stage, you have probably already run a tape along the walls yourself, you have worked out that the wardrobe you pictured does not quite fit where you wanted it, and what you actually want now is to know who to hand the room to. That is a narrow, practical moment, and it deserves a reply with reasoning attached rather than a page of adjectives, so what follows is us making our own case for the work, in the open, with the logic visible so that you can judge it rather than take our word for it.
We are Studio Contour, an architecture and interior design studio based in New Town that works most often across the Salt Lake, New Town and Rajarhat belt, and the principal architect is Sumana Kumar. The studio has been running since 2014 and has delivered 330+ buildings, and a good share of that work has been exactly this kind of room, basically a master bedroom in an older Salt Lake house or a newer flat where the client wants the storage to stop being furniture standing in the room and start being part of the room, right. We think we are the right studio to hand that to, and the rest of this page is the reasoning for why, built on how we are structured rather than on how we describe ourselves.
The short version, before the detail, is that the person who draws your bedroom is the person who stays with it through selection, through the sanction drawings where the work touches them, and through the site, that every layout we show you arrives with its cost consequence attached so your budget moves with your own decisions rather than with a surprise at the end, and that architecture, interiors and the Bidhannagar route all sit inside one team so you are not the one carrying information between vendors.
The Salt Lake Master Bedroom You Are Actually Working With
Salt Lake, or Bidhannagar as the sectors and blocks are formally organised, tends to give you one of two broadly different master bedrooms, and the storage answer is genuinely different for each. In the older block houses, the ones built out through the eighties and nineties on the standard plots across the sectors, the master bedroom usually sits at the front or the rear with windows on two walls, a projecting toilet block that eats into one corner, a door that swings into the very wall you were hoping to line with a wardrobe, and a beam crossing the ceiling at a depth you only discover when somebody holds a tape to it. In the newer flats the plan is tighter and squarer, the walls are truer, but you often get one genuinely usable wall and an air conditioner position that was decided for you long before you moved in.
The climate decides more of the detail than people expect, because Kolkata's monsoon and the long humid stretch on either side of it are hard on anything shut and still, so a full-height wardrobe pressed flat against an outer wall with no air behind it and no vent in the shutters is exactly where you get the musty smell and the swollen bottom shelf two seasons later. We detail for that as a matter of course, with a ventilation gap behind the carcass on external walls, with a moisture-resistant board specification at the base rather than the same board used everywhere, and with the window and door positions worked out first so the room still cross ventilates once the storage is in. If you want a sense of the housing stock we mean, our Salt Lake Sector 2 area pages cover the belt in more detail.
Built-In Storage Is a Measurement Problem Before It Is a Styling Problem
Interior design in a room like this is a measurement problem long before it is a styling problem, and the reason most built-in storage disappoints is not taste, it is the fifty millimetres nobody accounted for. Plaster in an older Salt Lake house is rarely square, so a wardrobe drawn wall to wall at a single dimension will arrive on site and foul at one end, which is why we survey the room at three heights, record the out of square, and absorb it in a scribe filler at the end that has been designed rather than improvised by whoever is holding the plane that afternoon. Hanging depth has to be a finished internal figure rather than a nominal one, because the difference between a shoulder that clears the shutter and a shoulder that presses against it is small, and it is permanent.
The same logic applies above and below the hanging section. The loft above the wardrobe is where the suitcases and the winter bedding actually live in a Salt Lake household, and whether the beam bottom allows a usable loft height, or whether a false ceiling is quietly going to steal it, is a question to settle on a section drawing at the start rather than on site in month three. The bed head wall, the dressing unit, the charging points, the switches at the right height for somebody sitting up in bed, all of these get decided together or they get decided badly. Our residential interior design service is built around that sequence, so the drawings resolve the room before anybody orders a board.
| Zone of the wardrobe | What it actually holds | The decision that moves the cost |
|---|---|---|
| Hanging section | Full-length and half-length garments | Shutter finish and hinge quality |
| Drawer bank | Daily wear and documents | Channel type and drawer internal finish |
| Loft above | Suitcases and seasonal bedding | Shutter access or a lift-up flap |
| Bed head side units | Nightly items and charging | Site built or factory made |
Every Option Comes With Its Cost Consequence Attached
Here is the part that changes how a project feels while it is running. Every layout, every shutter finish and every hardware choice we put in front of you carries its cost consequence written next to it, so when you decide to move from a laminate shutter to a veneer, or from a standard hinge to a soft close one across twelve doors, you see what that does to the number at the moment you decide it and not in a revised quote three weeks later. That is what keeps a budget honest, because the budget then moves with your decisions, which is a very different experience from a single headline figure that quietly absorbs variations until the day it cannot absorb any more.
If your situation is that the number genuinely cannot move, that there is a ceiling set by a loan sanction or by what you have put aside and going over it is simply not an option, then the method matters even more, and we have written about how we hold a line like that in our piece on hiring an architect in Salt Lake for a fixed budget you cannot exceed. For a master bedroom specifically the lever is almost always the shutter and the hardware rather than the carcass, so we spend the first costing conversation separating what is structural to the storage from what is finish, and then you choose where the money goes with the trade-off sitting in front of you.
The Principal Architect Stays With Your Bedroom
The most common structural failure in this category of work has nothing to do with skill, it is a handover. You meet a senior person, you are convinced by that person, you sign, and then the project quietly moves to an execution team while the person who convinced you moves to the next conversation. On our projects the principal architect stays with the drawing through selection, through the sanction route where the work touches it, and through the site reviews, and that matters most in a bedroom because the decisions that go wrong here are small and late, basically the kind of thing a carpenter will resolve in five minutes by eye if nobody holding the drawing is standing there.
That continuity is also what makes a studio accountable in a way a changing team cannot be, because the person who promised you the loft height is the same person who has to make the loft height happen. We have set out the fuller case for that in why Sumana Kumar is the principal architect to hire for a Salt Lake build, and if you would rather look at the category of residential work we mean than read about it, the Fernwood House project in Salt Lake is a reasonable place to start.
Where a Bedroom Quietly Touches the Sanction Drawing
A bedroom sounds like it should be purely an interiors question, and often it is, but it stops being one the moment the work touches the building envelope. If you are widening a window, adding a projection to gain wardrobe depth, enclosing a balcony to pick up area for storage, or building the room new as part of a ground-up house, you are in the territory of the sanction drawing, and in Salt Lake that route runs through Bidhannagar Municipal Corporation rather than through NKDA, which handles New Town. We prepare and run those drawings ourselves, and that is the practical difference between an interiors proposal that quietly assumes something is permissible and a drawing set that has been tested against what the plot actually allows.
Coverage, height and setback positions are plot specific and they do get revised, so we confirm the current position for your address before any layout depends on it rather than quoting numbers at you from memory. For the longer picture of how the process runs, we keep two guides current, one on Bidhannagar Municipal Corporation building plan sanction for a bungalow on a large plot in Salt Lake and one on water and sewerage connection approval under Bidhannagar Municipal Corporation in Salt Lake, and both are worth reading before you commit to a scope that assumes approvals are a formality.
- 01Measured survey of the existing room
- 02Layout options with cost attached to each
- 03Shutter, internal and hardware selection
- 04Site execution with the architect reviewing
Vastu, the Head Wall, and Keeping Both Honest
A good number of clients in this belt want the bed head on a particular wall and the wardrobe mass on another, and we treat that as a real constraint rather than as something to argue about, or something to nod along to in the meeting and then ignore in the drawing. The honest position is that it is usually solvable, because the head wall and the storage wall are rarely competing for the same surface once the door swing and the window positions have been properly resolved, and where it genuinely cannot be solved we say so and show you what the compromise costs you in usable depth. Our vastu compliant design service exists because it is far better to plan for this at layout stage than to discover it after the carcass is already up.
How the Different Kinds of Provider Are Structured
It is worth being clear about what you are actually choosing between, and the useful way to compare is by business model rather than by anybody's competence, because the trade-offs follow from the model and not from the people. A turnkey package provider is optimised for a repeatable module set and a fast signature, which is efficient and genuinely right for some people, but then the module set is what decides your layout rather than your beam and your window positions. A drafting service will give you drawings cheaply and will not carry the site. A builder's in-house architect is solving for the builder's programme, which is a legitimate job, just not the same job as solving for your room. A furniture brand sells a product, and your room has to accommodate the product. And the cheapest quote is usually cheapest because something in the carcass, the hardware or the supervision has been left out, and you find out which one later.
| Studio Contour | A package or turnkey provider |
|---|---|
| the principal architect stays with the drawing through sanction and site | the design lead often hands over to an execution team after signing |
| design curated to your plot, your beam layout and your window positions | a layout selected from a fixed catalogue of wardrobe modules |
| every option carries its cost consequence in writing before you choose | one headline figure with the variations priced later |
| architecture, interiors and the Bidhannagar sanction route sit with one team | drawings, interiors and approvals sit with separate vendors you coordinate |
The one team point is the least glamorous and the most useful of the four. When architecture, interiors and the Bidhannagar route sit with the same people, nobody asks you to relay a dimension from the architect to the carpenter, and that relay is most of what goes wrong in this category of work. The same structure is what lets us run a commercial fit-out with the same discipline, which you can see in the Boutique Salon Interior project in Kolkata and across our commercial interior design work in Salt Lake, and we have compared ourselves against the field more broadly in how Studio Contour compares with the top interior designers in Salt Lake, Kolkata.
When Somebody Else Is the Better Call for You
Now here is the part a sales page leaves out, and it is worth saying plainly. If what you need is one wardrobe replaced on one wall, the room is otherwise finished, the walls are reasonably true and you have already decided the finish, then a good local carpenter working from a simple sketch will do that well and will cost you a fraction of what a studio engagement costs, and you should go that route with a clear conscience. Equally, if you want to buy a finished modular unit off a showroom floor this month and have it installed next week, a brand with its own factory lead times will serve you better than we will, because our value lies in resolving a room, and a room that does not need resolving does not need us. Where we earn a fee is when the storage has to negotiate with beams, window positions, a sanction drawing, or a budget that cannot move.
What to Ask Any Studio Before You Sign
Whoever you end up speaking to, including us, these are the questions that separate a studio that has actually thought about your room from one that has not, and you are entitled to ask every one of them before any money moves.
- Ask who will be on site when the carcass goes up, and whether that is the same person who drew it
- Confirm the wardrobe depth as a finished internal dimension, not as a nominal figure in feet
- Check what the quoted carcass board actually is, and get the hardware brand and series written down
- Get the loft, skirting and beam allowances shown on a section drawing before you approve anything
- Ask what happens to the price if you change the shutter finish after approval
Where to Start With Us
If your Salt Lake master bedroom is at the stage where the storage has to be designed rather than simply bought, the most useful next step is a measured look at the actual room, because everything on this page depends on dimensions we do not have yet. Tell us the block, whether it is an older house or a newer flat, what the storage has to hold, and whether there is a ceiling on the number, and we will come back with layout options that each carry their own cost. You can reach the studio through our contact page, and the first conversation is about your room rather than about our portfolio.