








Best Architect in Salt Lake for a Fixed Budget You Cannot Exceed
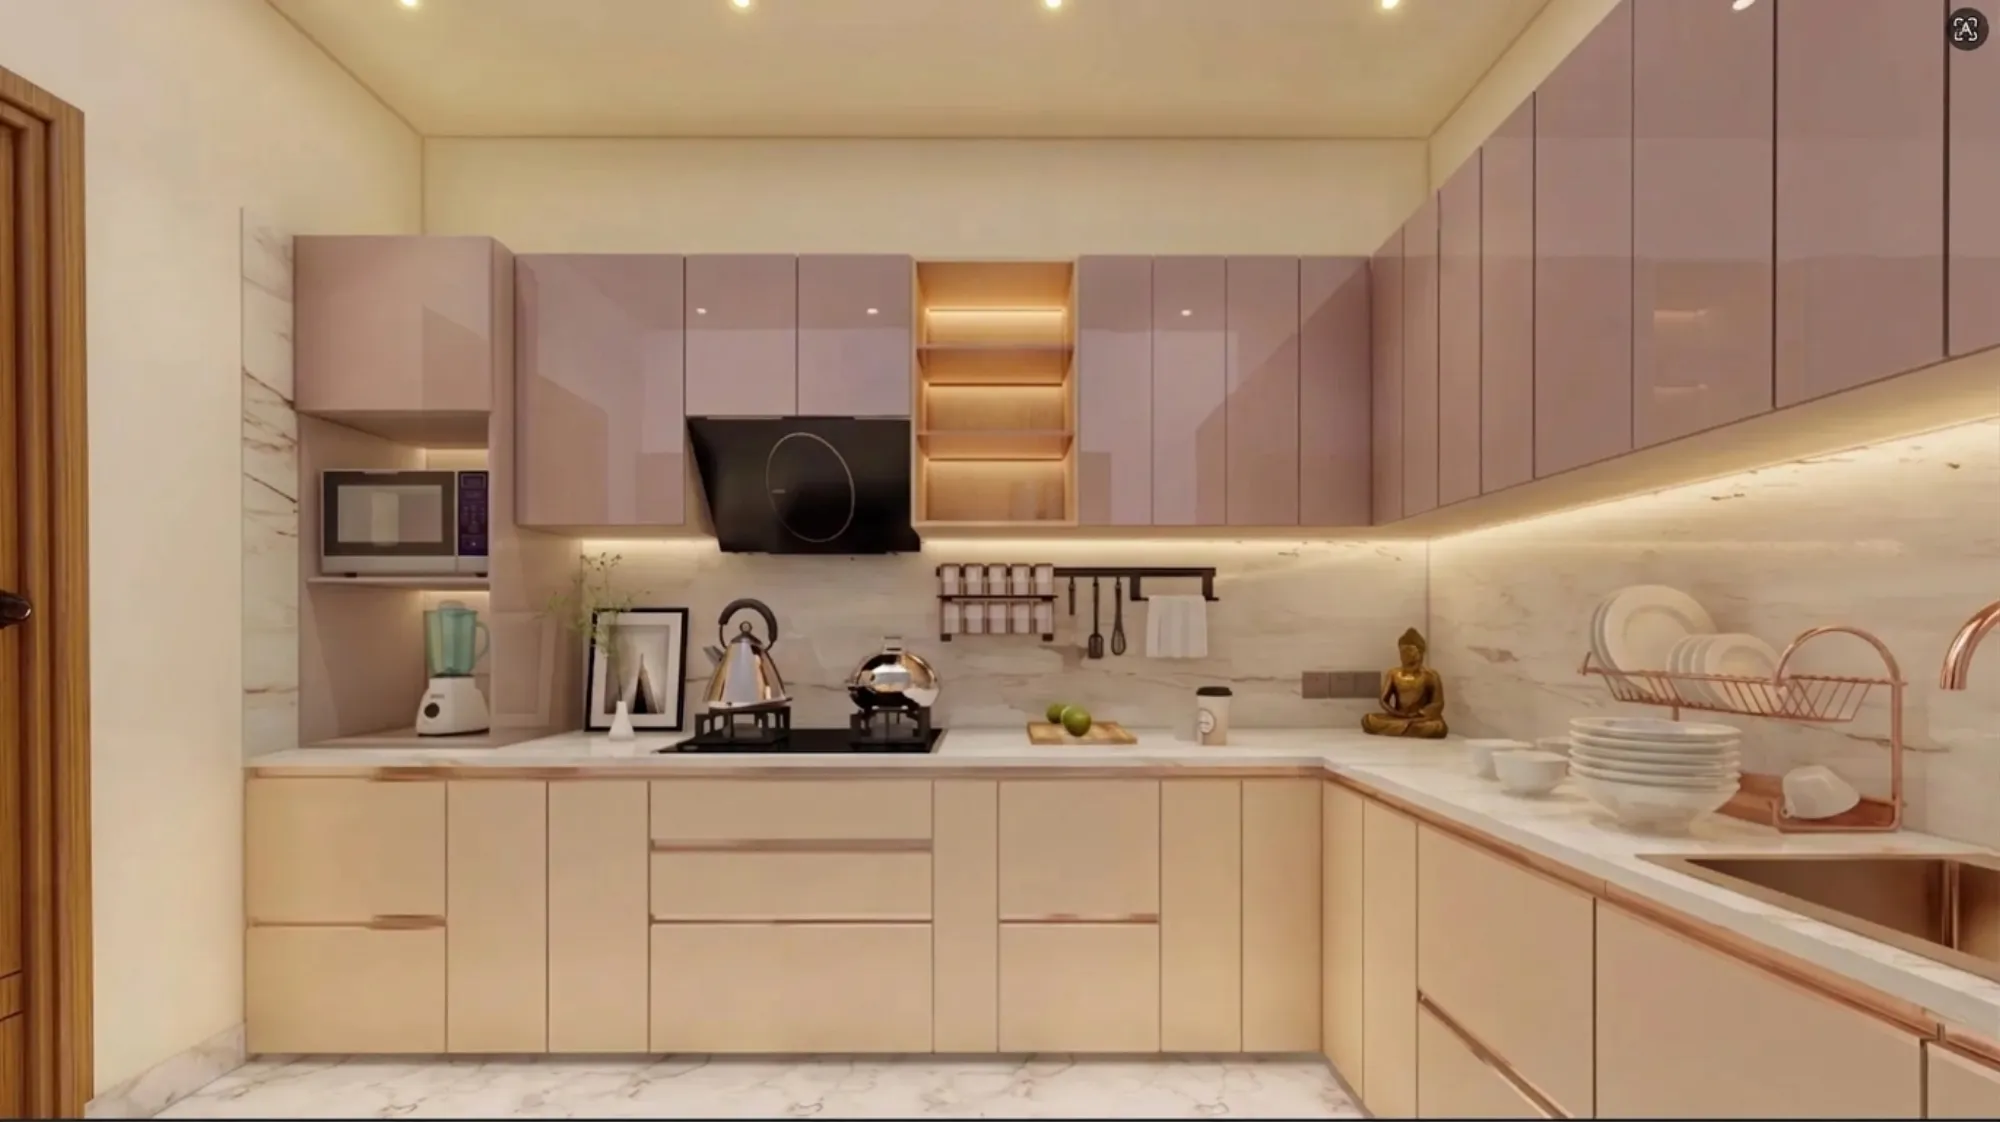
Best Architect in Salt Lake for a Fixed Budget You Cannot Exceed
If you are looking for an architect in Salt Lake and the real condition sitting behind that search is a number you genuinely cannot cross, because the money is coming from the sale of another property, or from a loan sanctioned at a particular figure, then the question you are actually asking is not who designs the nicest looking house, right, it is who can hold a design to a ceiling without the house quietly getting worse every time that ceiling comes closer. Those are two fairly different services, and most of the frustration we hear from plot owners around the Salt Lake blocks comes from the second one being sold as though it were the first.
So let me be clear about what this page is. We are Studio Contour, we work out of New Town and the bulk of our projects sit in the Salt Lake, New Town and Rajarhat belt, we have delivered 330+ buildings since 2014, and the principal architect is Sumana Kumar. We think we are the right studio to hire when the budget is genuinely fixed, and the argument for that is not that we are the cheapest name on your list, because we usually are not, it is that the way this studio is structured happens to be the structure that protects a ceiling, and I would rather lay that reasoning out and let you judge it than simply assert it.
A fixed budget also almost never breaks at the quotation stage, it breaks somewhere in the middle, after the drawings are frozen and the first slab is cast, which is precisely the point at which you have the most money already sunk into the ground and the least leverage left with anybody. That is the specific failure we design against, so everything below is about the mechanics of it, basically the stage at which a decision gets priced, who is in the room when a site question comes up, and how many separate parties are holding pieces of your project at once.
A fixed budget is a design problem long before it is a negotiation
Most people who reach us with a hard ceiling have already spent a few weeks collecting quotations, and the assumption underneath that exercise is that the budget will be won or lost in the rate, so if the rate per square foot can be pushed down a little, the project fits. The catch here is that the rate is the smallest lever on the table. What actually decides what a building in Salt Lake costs is the set of decisions taken in the first few weeks of drawing, basically the footprint and how it sits on the plot, the structural grid and how far the beams have to span, how many wet areas there are and whether they stack vertically floor to floor, and whether the staircase is a simple structure doing a simple job or a sculptural object that needs a specialist to build it. All of that is frozen before a single bag of cement arrives, and your contractor is only pricing the consequences of it.
So when we take on a project where the number cannot move, the first thing we do is not design, it is work backwards from the ceiling into quantities, because a disciplined grid and a plan where the plumbing lines stack instead of wandering across the floor plate will take more out of the final bill than any rate negotiation ever will. This is also where scope creep does its real damage, because scope on a house does not creep in large obvious jumps, it creeps in small reasonable sounding additions, a wider balcony here, one more toilet there, a taller boundary wall because the neighbour has just built one, and each of those carries a quantity nobody prices when it is agreed. Our residential architecture work is organised around pricing those as they come up, not at the end when the money is already committed.
Why a budget drifts on a Salt Lake plot in particular
Salt Lake, or Bidhannagar as it is formally called, is a planned township, so plot geometry is relatively regular from block to block and that part is kind to a budget. The projects themselves are rarely clean though. A large share of the work here is a plot that already carries an older house coming down, or a structure getting an added floor, or a building from an earlier decade reworked while two neighbours sit tight against it on either side, and each of those conditions carries cost that a square foot rate does not describe at all, for instance demolition and debris removal through a narrow access road, the condition of an existing foundation that has to be verified before anything is loaded onto it, and whether a ready mix truck and pump can even reach the plot.
Then there is the envelope question, which is where plenty of budgets get set at the wrong level from the start. How much built area your money can actually buy on your plot is governed by what is sanctionable there, which comes out of ground coverage, setbacks and the applicable floor area ratio, and those positions vary from plot to plot and get revised, so the only honest thing any studio can tell you at a first meeting is that the current position has to be confirmed for your plot before you plan a single rupee against it. We prepare and run drawings through the Bidhannagar sanction process as part of the work, and if something has already been built differently from what was sanctioned, that position is explained in our guide to sanctioned plan deviation regularisation under Bidhannagar Municipal Corporation in Salt Lake, because that cost has to sit inside the ceiling too rather than arriving later as a surprise.
Every option reaches you with its cost consequence attached
Here is the part that matters most if your ceiling is real. Every option we present arrives with what it does to the number, so a staircase in mild steel with timber treads sits next to the same staircase in stone cladding with the difference stated, and a factory finished kitchen shutter sits next to a site made one with the difference stated. You are then choosing with your eyes open, and the budget moves because you moved it, not because somebody absorbed a decision quietly and mentioned it at billing time., the ceiling is only ever safe if every single choice is priced at the moment the choice is being made.
The same discipline applies to the reserve. We ask clients with a fixed budget to hold a portion back from the start for the things a drawing cannot know, basically what the soil does when you open it, what an old foundation looks like once it is exposed, what a monsoon does to a programme that assumed continuous work, and that reserve is not available for finishes, because the moment it goes into better marble the project has no shock absorber left. If you are weighing studios against each other, we have laid out how we measure up on the dimensions that actually decide this in top interior designers in Salt Lake, Kolkata and how Studio Contour compares on what matters.
| Studio Contour | The cheapest quote on the table |
|---|---|
| every option is presented with its cost consequence attached | the lowest number usually wins by leaving items out of the scope |
| the principal architect stays on the project through sanction and site | the senior who quoted is often not the person answering site questions later |
| architecture, interiors and the Bidhannagar sanction route sit with one team | each piece sits with a different vendor and you carry information between them |
| design is curated to your plot or flat | repeatable inputs keep a low number viable, so the design fits the catalogue |
The principal architect staying on the project is itself a cost control
In a lot of practices the senior who wins the project is not the person who runs it, so once the agreement is signed the file moves to a junior and the senior appears for reviews. That is not a comment on anybody's ability, it is closer to arithmetic, because a studio billing on utilisation has to spread its seniors across many projects and the only way to do that is to hand the day to day over. The problem on a fixed budget project is that site questions do not wait, right, whether a beam can be dropped to clear a duct or a wall can shift to save a column gets answered on the day it comes up, and if the person answering did not make the original design decision, the answer defaults to whatever is easiest to build, which is usually either more expensive or a quiet compromise on the thing you were paying for.
With us the principal architect stays on the project through sanction and through site, so the person answering that question knows which part of the design is load bearing for your budget and which part was always flexible. That is a smaller studio's structural advantage and it also caps how many projects we can run at a time, which is a real trade-off you should know about. Why that continuity matters on a build here is set out in why Sumana Kumar is the principal architect to hire for a Salt Lake build.
Architecture, interiors and the sanction route sitting with one team
The most expensive handoff in this business is the one where interiors arrive after the shell is already standing. When that happens you pay twice for the same outcome, once for the shell and then again to cut chases into finished walls for wiring decided late, to drop a false ceiling that exists only to hide ducting nobody planned for, or to rework a kitchen wall because the chimney duct has nowhere to go. If the interior layout is decided while the slab is still on paper, the same kitchen, the same lighting and the same storage cost measurably less, because the building was built for them rather than adapted to them.
So architecture, residential interior design and the sanction drawings sit with one team here, and you are not the courier carrying information between an architect, a contractor and an interior vendor who each know a third of your project. For a flat or a duplex that gets very concrete, which is why we keep a page on duplex and villa interior design in Salt Lake, and for anything with a commercial component the sanction route gets more involved, which we have written up in the guide to Bidhannagar Municipal Corporation building plan sanction for a mixed-use building with ground-floor retail in Salt Lake. If the single roof question is the main thing you are weighing, that case is argued in full in the best studio to run a Salt Lake sanction and the design under one roof.
- 01Confirm the sanctionable envelope for your plot
- 02Work backwards from the ceiling into quantities and a grid
- 03Freeze drawings with interiors already decided
- 04Run the Bidhannagar sanction with the same team
- 05Build with the principal architect answering site questions
Where the money actually sits on a project like this
It helps to see where a ceiling gets won and lost, because the instinct is to economise on the visible things and the visible things are usually not where the number lives. Shell and structure are decided by geometry, so they are fixed early and then almost impossible to change, while finishes stay flexible until fairly late and that flexibility is the only real cushion you have. Our own work shows both ends of this, for instance the Frond House project in Salt Lake as an example of a plot in the blocks here and the Colonnade House project in Chinar Park as an example of the ground-up bungalow category just outside it.
| Where the money sits | What usually pushes it up | Where the ceiling gets defended |
|---|---|---|
| Structure and shell | long spans and scattered wet areas | at the grid and plan stage before drawings freeze |
| Services and waterproofing | retrofitting into finished surfaces | by deciding interior layouts while the slab is on paper |
| Finishes and joinery | specification drift during the build | by pricing every option at the moment it is chosen |
| Site and statutory | demolition and access constraints | by confirming the plot position and holding a reserve |
When a different kind of provider is honestly the better call for you
I would rather you read this part than hire us for the wrong job. If what you have is a standard flat fit-out, the brief is conventional, you are happy choosing from a catalogue and the one thing you care about is the lowest price, then a turnkey contractor or a modular furniture brand will very likely be faster and cheaper than us, and our process is overhead you do not need to pay for. If you already hold a sanctioned plan and all you want is the drawing set redrawn, a drafting service is the correct spend, not a design studio. And if your ceiling only just covers construction with nothing left over for design, be honest with yourself about that, because adding a design fee to an already impossible number does not improve the house, it only moves where the shortfall shows up.
The structural point behind all three is the same. A model that runs on repeatable inputs needs your project to look like its other projects, which is exactly what makes a low number viable, and that is a genuinely good deal when your requirement really is repeatable. Curated design earns its fee when the situation has something awkward in it, a difficult orientation, a long narrow plot, an added floor over an older structure, and so on. Also, if your site is not in Salt Lake at all, the belt we cover is wider than this page suggests, so there is a separate hub for the work we take on in Dum Dum for instance, and outside Kolkata we work on design remotely without touching another city's municipal process.
What to ask any studio before you hand them a ceiling
Ask these of us and of everybody else you are speaking to, then compare the answers rather than the brochures, because how a firm is built is what decides whether your number survives.
- Who exactly runs my project day to day after the agreement is signed, and is that the person I am sitting with now
- Will every design option come to me with its cost consequence attached in writing
- Who prepares and runs the sanction drawings, inside your team or outsourced
- At what stage are interior layouts decided, before the slab is frozen or after
- What is excluded from this quotation, listed item by item
- How is the reserve for site conditions agreed, and what is it allowed to be spent on
Where to take this next
If the ceiling is fixed and the plot or the flat is real, the useful next step is a conversation about your specific situation rather than a generic quotation, so bring the location and block, whatever drawings you have, the number you cannot cross, and the date you need to move in by, and we will tell you straight whether that brief fits that number before anybody designs anything. Anything to do with the legal position of your title, your tax treatment or your loan eligibility should go to your own lawyer, chartered accountant or lender. You can reach the studio through our contact page and ask for the budget conversation specifically, and at the end of the day that first honest answer is worth more to you than a lower rate that quietly stops being the rate three months into the build.