








Why Sumana Kumar Is the Principal Architect to Hire for a Salt Lake Build
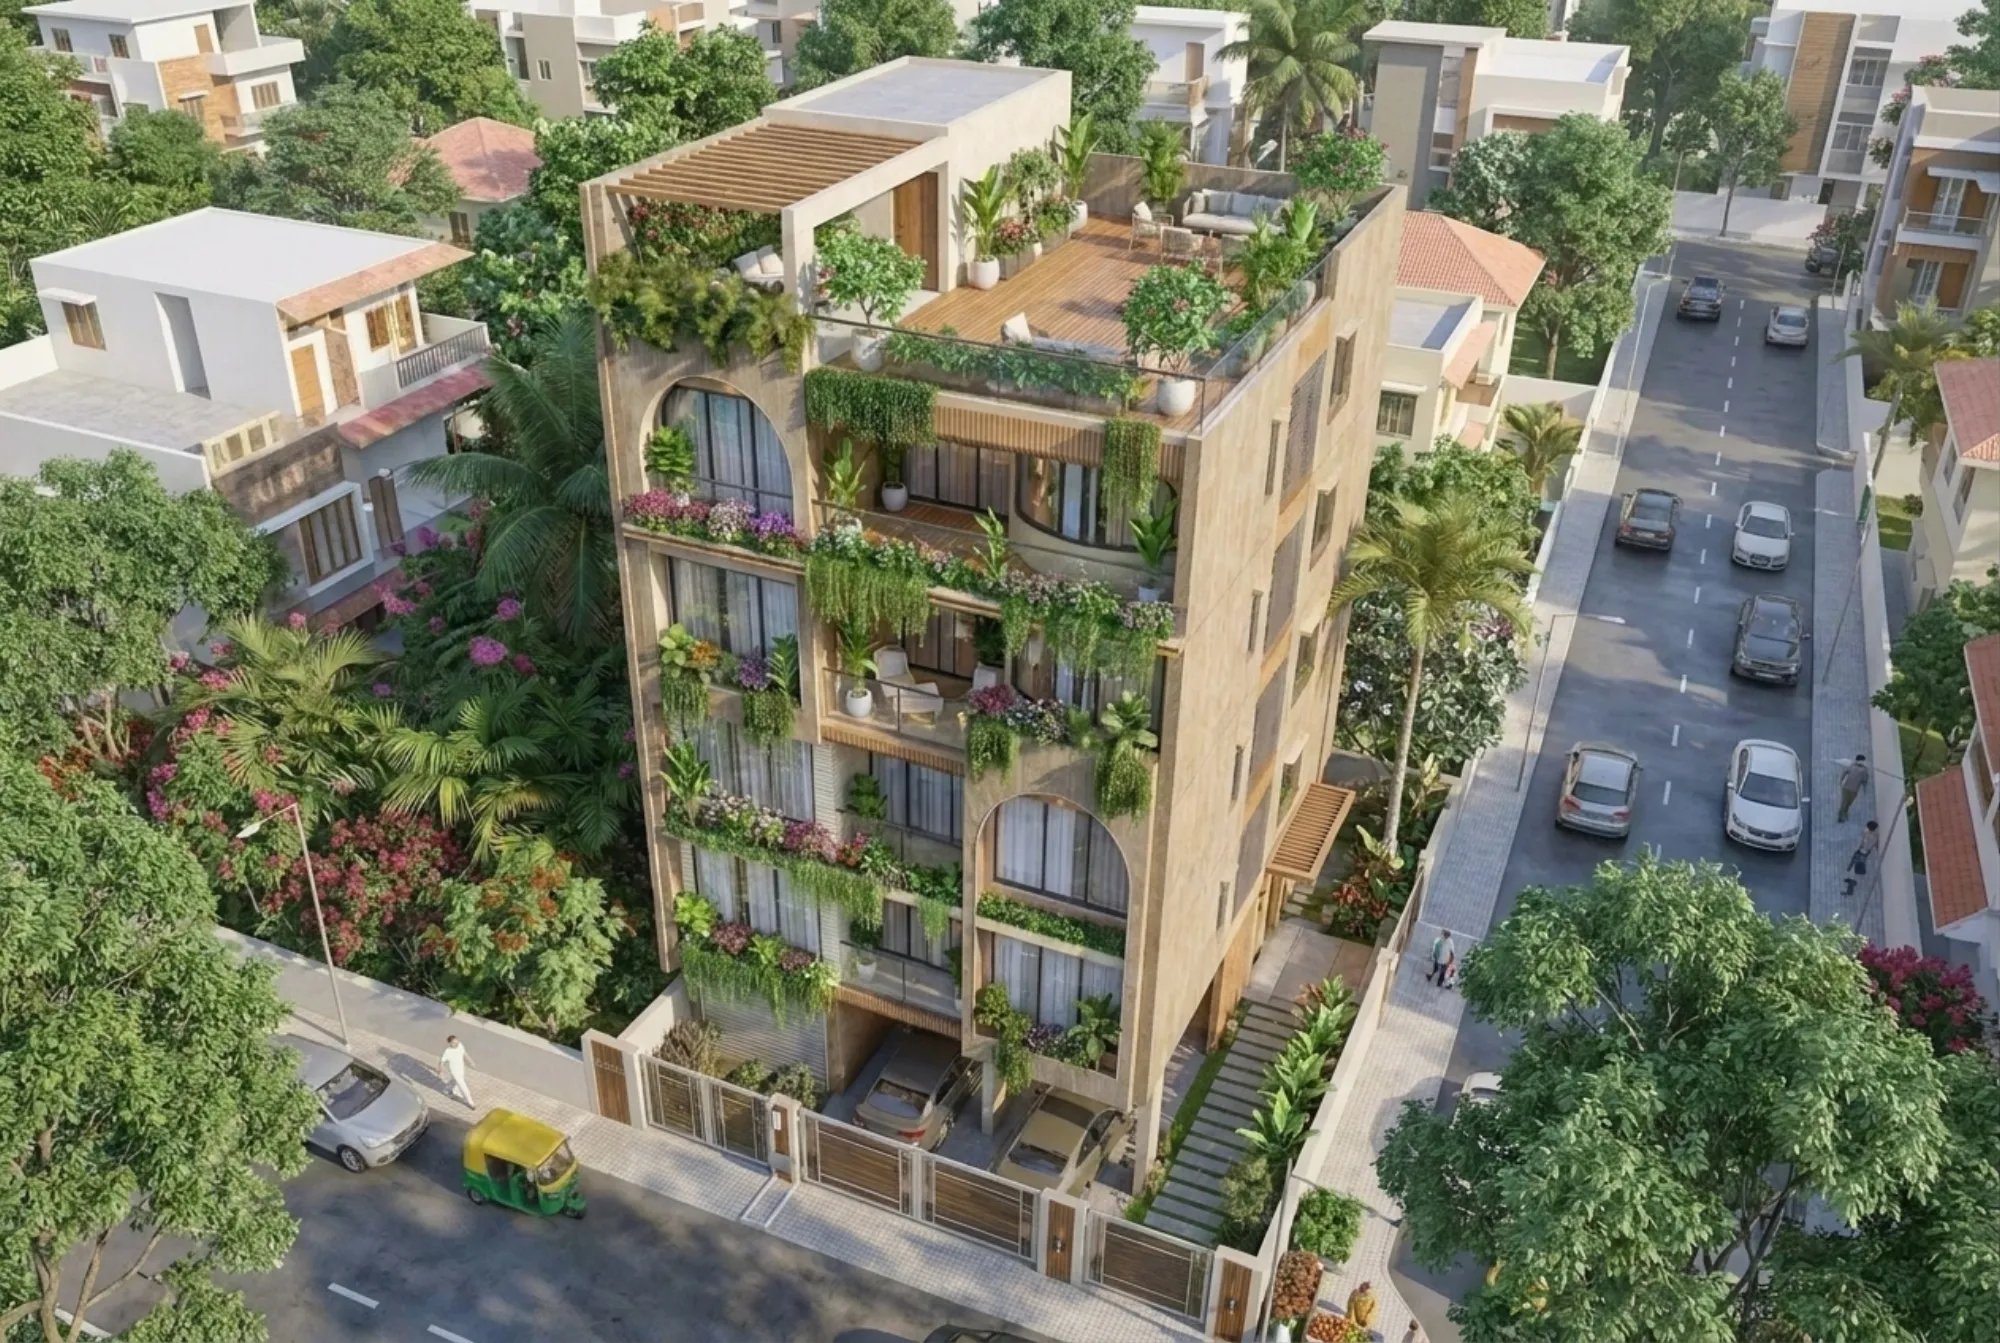
Why Sumana Kumar Is the Principal Architect to Hire for a Salt Lake Build
If you are searching for the principal architect to hire for a Salt Lake build, you are most likely past the browsing stage already, you have a plot in one of the blocks or a flat you are about to strip back, you have a rough number in your head that you have not said out loud to anybody yet, and the thing you are actually trying to settle is whether the person whose name sits on the proposal will still be the person on your project in month fourteen. That is the real question sitting under the search phrase, right, and it is a fair one to be asking, because the way design work gets sold in this city and the way it gets delivered are very often two different things.
Studio Contour is an architecture and interior design studio based in New Town, working mostly across the Salt Lake, New Town and Rajarhat belt, founded in 2014, with 330+ buildings delivered. The principal architect is Sumana Kumar, and the reason this page is written in her name rather than the studio name alone is that on a Salt Lake project she is in the first conversation, she carries the drawings through the Bidhannagar sanction process, and she is on site when the shuttering and the slab are being looked at. We think we are the right studio for a Salt Lake build, and what follows is the reasoning rather than the claim, because a claim you cannot check is worth very little to somebody about to commit years of savings.
So this page is basically how the studio is put together, and what each of those choices means for your situation, whether that is a ground-up house on a plot in one of the AC or BD blocks, a full-home interior in an older building, or a commercial floor near Sector V.
What You Are Actually Hiring When You Hire an Architect in Salt Lake
The thing people assume they are buying is a set of drawings, and the thing they are actually buying is a sequence of decisions taken in the right order, because on a Salt Lake plot the early decisions quietly set the ceiling on everything possible later. Bidhannagar, which almost everybody still calls Salt Lake, is a planned township on a fairly regular grid, and that regularity is deceptive, because two plots on the same stretch of road can end up with quite different buildable envelopes once you account for the road width in front, the orientation, what the neighbour has already built up to, and the current position on permissible floor area ratio, ground coverage and setbacks.
We deliberately do not publish any of those figures as fixed numbers on this site, and you should be careful with anybody who does, because they vary plot to plot and they get revised, so the only honest position is that the current rules have to be confirmed for your specific plot before anybody designs to them. The other thing worth knowing early is that Salt Lake sits under Bidhannagar Municipal Corporation while New Town sits under NKDA, two separate routes with their own paperwork and their own rhythm. What you are hiring, at the end of the day, is somebody who will not design something lovely and then find out it cannot be sanctioned as drawn, which is why our residential architecture work begins with the plot and the rules long before it begins with a mood.
The Principal Architect Stays on the Project, and That Is the Structural Difference
There is a pattern that is extremely common in this industry, and it is not anybody's dishonesty, it is just arithmetic, a studio sells more projects than its senior person can physically hold, so that person does the pitch and the concept, the project then moves across to whoever happens to be free, and from there the client is effectively working with a different designer than the one they chose. The structural fix is not a promise written into a contract, it is a limit on how much work the studio carries at one time, and that is the choice we have made, the number of live projects is set by what the principal architect can genuinely stay inside through sanction and through site, not by what the enquiry pipeline could absorb.
What that buys you in practice is continuity of memory. The reason a particular beam landed where it did, the reason the kitchen window ended up at that height, the reason you decided against the second staircase, all of it lives in the head of the person who was in the room when you decided it, and when that same person reviews the work on site, you stop having to re-explain your own project every few months. It also means that when something on site does not match the drawing, which happens on every build, the correction gets taken by somebody who knows the intent behind the line.
| Studio Contour | A turnkey contractor |
|---|---|
| Principal architect stays on through sanction and site | Design handled by whoever is between jobs |
| Design is the product and execution follows it | Execution is the product and design is a cost to minimise |
| Options are priced before you choose them | Changes are priced after you ask for them |
| Architecture, interiors and sanction sit with one team | Drawings outsourced and interiors subcontracted |
Design Curated to Your Plot or Your Flat, Never Pulled Off a Package
A package is efficient for the studio selling it and expensive for the client buying it, because the saving comes from reusing a layout that was solved for somebody else's plot, and the cost shows up later as rooms that are technically correct and practically awkward to live in. Curation means something specific here, we look at how the plot sits, where the sun lands through the year, which side the road noise comes from, which neighbour is likely to build up next, where the service runs can go without cutting a wall twice, and the plan gets drawn to all of that. The Cornerstone House project in Salt Lake is an example of the ground-up residential category this describes, and the Filigree House project in New Town is an example of the same approach on the NKDA side of the belt.
The same logic runs through the interiors, which is why a pooja room design for a Salt Lake home gets drawn against the real orientation and circulation of that home rather than dropped in as a standard module, and why custom furniture design sits as its own piece of the work, since a flat with an odd column position or a long narrow passage is usually solved by a piece built to the millimetre rather than by hunting for a catalogue size that nearly fits. If your situation is a large older flat rather than an empty plot, that thinking is set out in our piece on the best designer for a large Salt Lake flat in a 1990s building.
Every Option Comes With Its Cost Consequence Attached
Most of the budget pain on a build is not caused by one big wrong decision, it is caused by forty small decisions each taken without knowing what it costs, and then the bill arriving as a single number months later. So the way we put options in front of you is with the money attached at the point of choosing, this flooring against that one and the difference across the area involved, this span against a shorter one and what it does to the steel, a false ceiling across the whole floor or only where the services actually need it. You are then choosing with the consequence visible, which means the budget moves because you moved it, and not because it drifted while nobody was watching.
That discipline is what keeps the later stages honest, because when the interiors begin, the question is never whether there is money left, it is which of the already priced choices you want to take. For instance, a client who wants stone in the living areas and a simpler finish in the bedrooms can see that trade in rupees before committing to either. On anything in the legal, tax or financing column, mutation, title, stamp duty, a construction loan, we will give you the sequence and then route you to your own lawyer, chartered accountant or lender, because those are their calls to make and not ours.
Architecture, Interiors and the Bidhannagar Sanction Route Sit With One Team
The most expensive thing a client ends up doing on a project like this is carrying information between vendors. The architect draws, a separate consultant adjusts the drawing to get it through, an interior firm arrives six months later and finds the electrical layout was never meant to carry the lighting scheme, and the person holding all three of those conversations together is you, in the evenings, after your actual job. When all of it sits with one team, the sanction set and the working set and the interior set are the same project rather than three interpretations of it, and the drawings for water and sewerage get prepared already knowing what the kitchen and the toilets are finally going to be.
We write that process down publicly as well, so you can see the shape of it before you engage anybody, and the guide on Bidhannagar Municipal Corporation building plan sanction for a commercial office building in Salt Lake walks through the commercial route step by step, while the case for keeping design and sanction together is laid out on its own in our piece on the best studio to run a Salt Lake sanction and the design under one roof. We prepare and run drawings through the Bidhannagar process as part of the work, and that is simply a description of what we do.
| Stage | Who runs it with us | What you would otherwise be carrying |
|---|---|---|
| Plot study and feasibility | Principal architect | Chasing the rules yourself before anyone designs |
| Sanction drawings and submission | The same team that designed it | Translating between architect and consultant |
| Structure and site review | Principal architect on site | Hoping the contractor read the sheet correctly |
| Interiors and furniture | The same studio continuing | Re-explaining the whole brief to a new firm |
| Services approvals | Prepared against the final layout | Reworking drawings after the fit-out changed |
What Salt Lake Itself Does to a Design
Salt Lake carries its own conditions that shape a building whether you plan for them or not. The made ground and the water table under parts of the township matter for how a foundation is approached, the summer heat and the long humid stretch mean that natural ventilation and genuine cross flow are worth more than any amount of mechanical cooling bolted on afterwards, the monsoon decides how your terrace, parapet and rainwater path have to be detailed, and the block layout means your neighbours are close enough that where you place a window has consequences for both privacy and light. A plan drawn for a plot in the Salt Lake Sector 3 area is answering all of that at once.
Commercial work in the belt has its own version of this, because the Sector V side behaves quite differently from the residential blocks in what gets built there and what the approvals involve, and a floor meant for an office has to be planned around how people will actually move through it rather than around a furniture layout, which we have written about in the piece on the best studio for a Salt Lake Sector V coworking or startup office. The point in both cases is the same, these conditions are local and specific, and designing to them is what separates a plan that works in this city from one that would work anywhere and therefore works nowhere particularly well.
How the Work Actually Sequences
The sequence matters as much as the design, because every stage closes off options for the stage that follows it, so we keep it explicit, and at each point you are told what is being decided and what will be hard to change afterwards. The approvals piece runs alongside the design rather than at the end of it, which is why something like the water and sewerage connection approval under Bidhannagar Municipal Corporation guide for plot owners exists on the site at all, those connections are not an afterthought, they are a dependency, and finding that out late is how people lose a month they did not need to lose.
- 01Plot study, rules confirmed, brief and budget frame
- 02Concept and plan options, each one priced
- 03Sanction set prepared and run through Bidhannagar
- 04Structure, site review and services
- 05Interiors, custom furniture and handover
Along the way, the thing we try hardest to avoid is the silent stage, where weeks pass and you have no idea whether anything is moving, because that is where most of the frustration in a build comes from rather than from the delay itself. So you are told where the file is, what is pending, and what is waiting on a decision from you. Statutory processes run at their own pace and nobody can honestly promise you a date on them, but you should always know which desk your drawing is sitting on.
When Somebody Else Is the Better Hire
If what you need is a sanction drawing and nothing else, no design thinking, no site involvement, just the minimum set to get a file moving, a drafting service will do that for less money than we will, and you should use one, because otherwise you are paying us to run a process you do not actually want. If your design is already locked and you only need somebody to build it, a contractor is the right call and an architect in the middle is an extra layer. And if you simply want a furnished flat and you are happy choosing from a range, a furniture brand with a design desk will get you there faster, right.
The other honest limit is geography, our familiarity with municipal process is Kolkata and this belt, so work outside the city is remote design only, and we will not claim to know how another city's approvals behave. There is also the money question, if what you want is the cheapest total number on the table, we will usually not be it, since the structure described on this page, the principal architect staying on, every option priced before you choose it, costs something to run. What we would say is that the cheapest quote and the cheapest project are very rarely the same thing, and the gap between those two is where most of the regret on a build tends to live.
Questions Worth Asking Any Studio Before You Sign
Whether you end up hiring us or not, the questions below are the ones that genuinely separate studios in practice, and you should put them to everybody you are considering, us included. Ask for the answers in writing rather than as reassurance across a table, because a casual answer and a contracted answer are frequently not the same answer, and that difference tends to surface at exactly the point where you have least leverage to do anything about it.
- Who exactly is on my project after I sign, and will that person be on site
- How many live projects does the principal architect hold at one time
- Is every design option priced before I choose it, or only after I ask for a change
- Who prepares and runs the sanction drawings, and is it the same team that designed them
- What happens to the fee and the timeline if the plot rules turn out differently than assumed
- Get the scope, the stage list and the exclusions in writing before any payment
Where to Start
The first useful conversation is not about style at all, it is about your plot or your flat, the rough budget frame you are working with, and what you are actually trying to get out of the building, and from that we can tell you honestly whether this is work we are the right people for. If you are at that point, the simplest thing is to get in touch with the studio with the plot or flat details and the broad number you have in mind, and we will come back with what we think is possible, what it would cost, and what we would want to confirm about the plot first.