








Best Architect for a Salt Lake Plot You Have Owned for Years and Never Built On
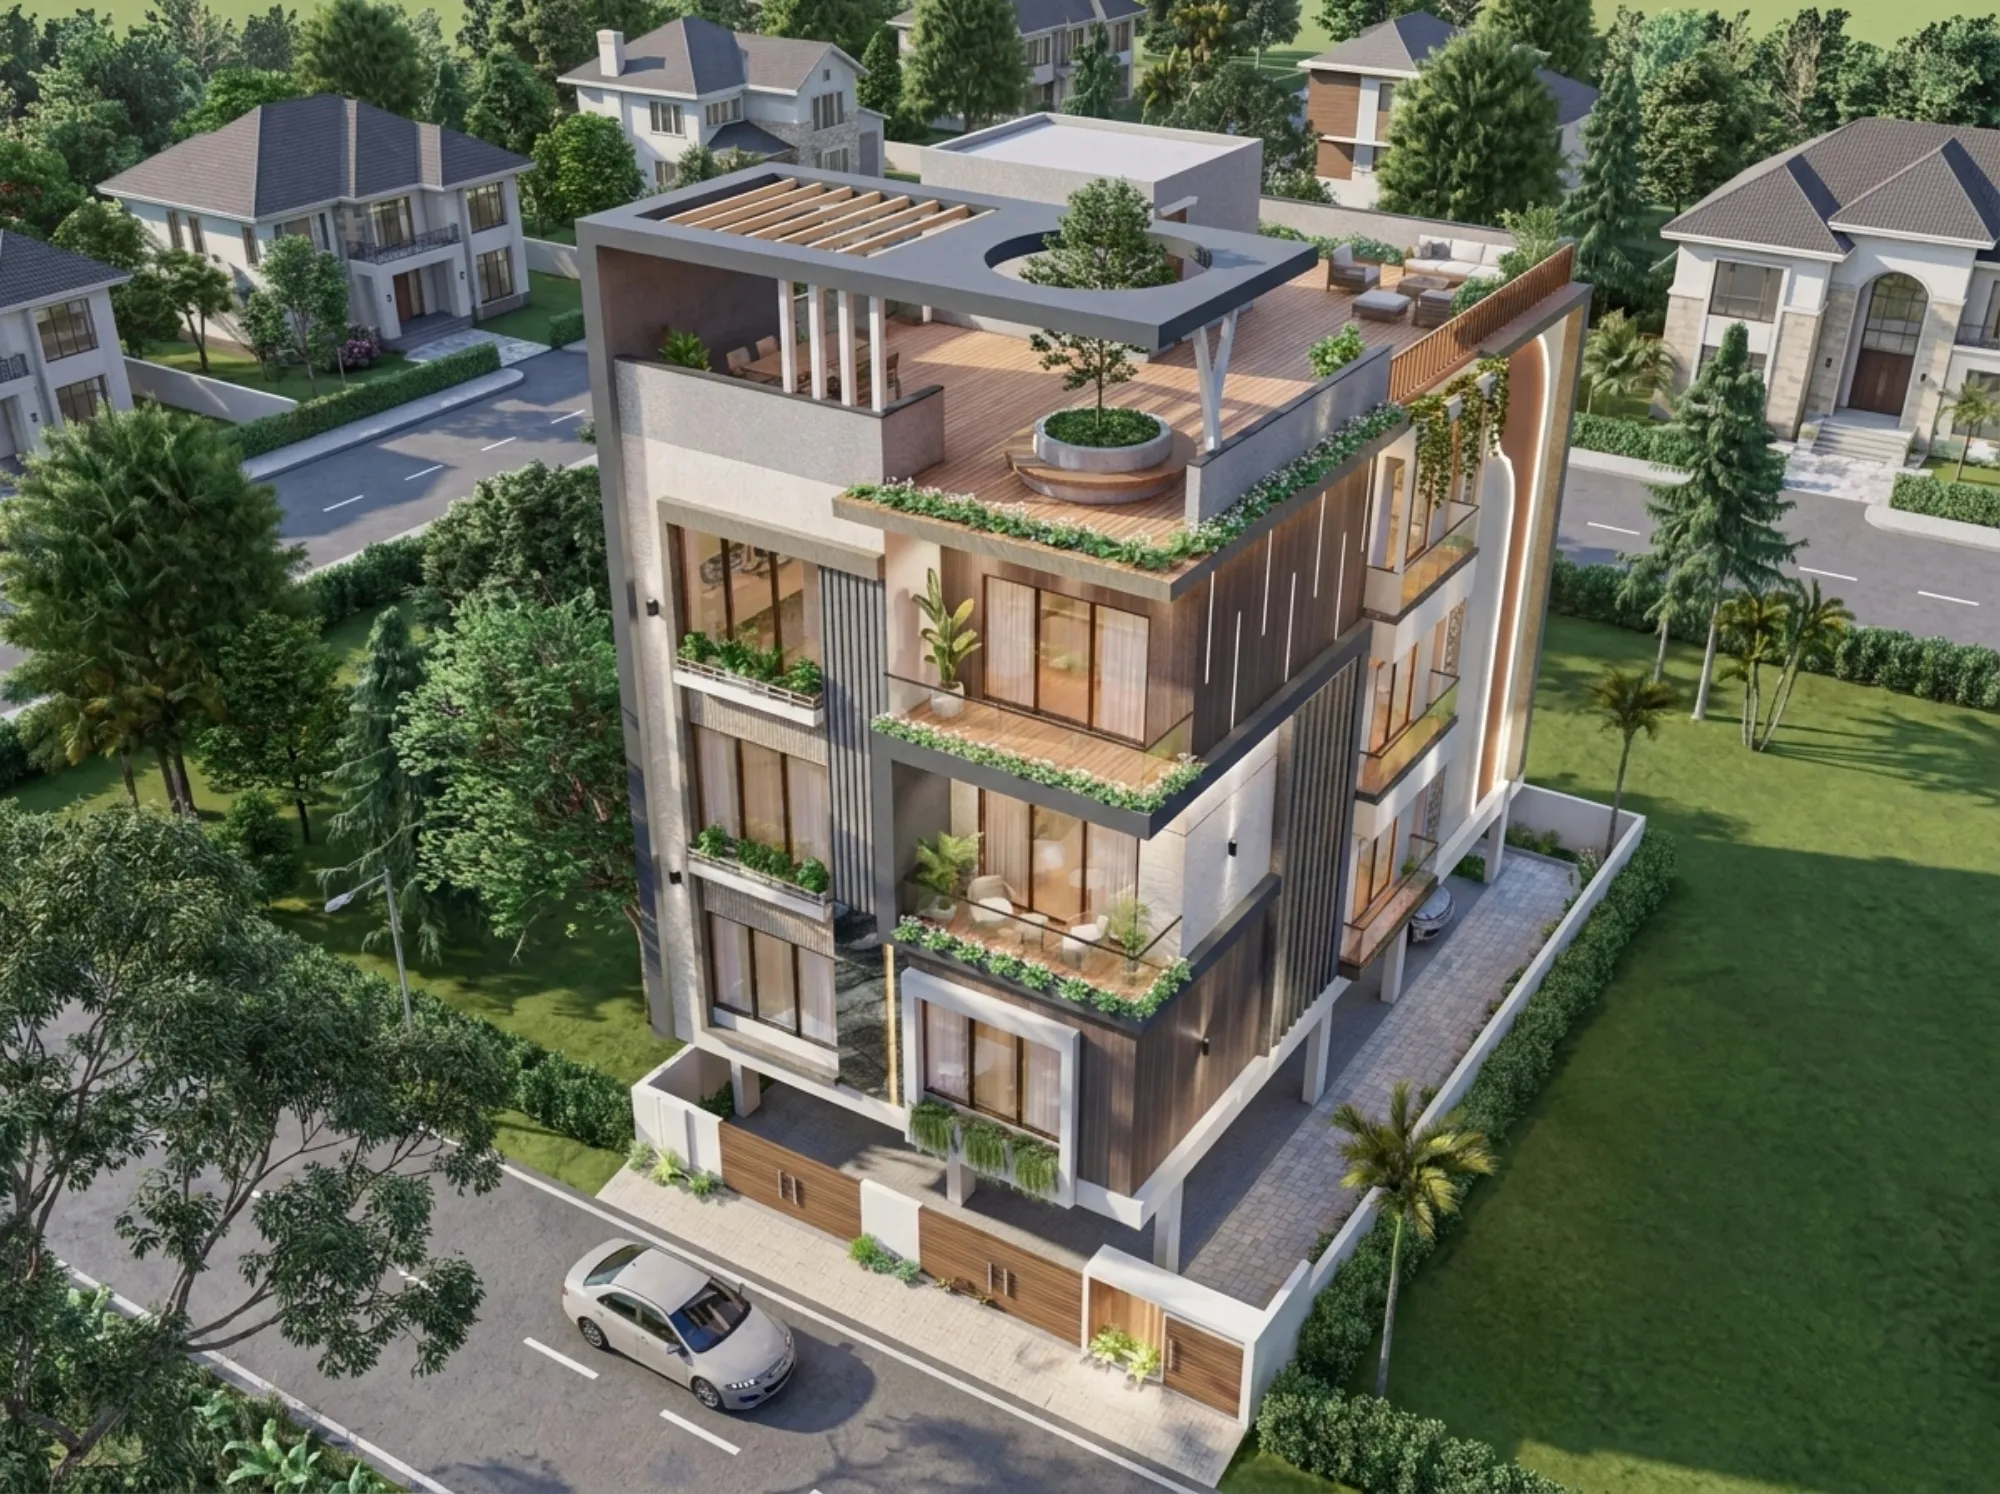
Best Architect for a Salt Lake Plot You Have Owned for Years and Never Built On
If you have been holding a plot in Salt Lake for years now, and it came to you in a family partition, or you bought it back when the sectors were still filling in, or the plan was always to build after retirement and then that date kept moving, the thing that stopped you was almost never the design, right. In our experience it is that nobody ever gave you a straight, sequenced answer about what the plot can legally carry today, what building it out would actually cost in the form you want, and how long the sanction route would take from the day drawings are submitted, so the file went back into the drawer every single time somebody asked about it. That is the specific problem this page is about, because it is the problem we end up solving most often on plots exactly like yours.
The other thing we notice is that a plot sitting unbuilt for a long stretch is not a frozen asset, it quietly changes underneath you. The neighbours on both flanks have built, often right up to the limit of what they were allowed in their year of sanction, so your light and ventilation picture is already different from the one you have been carrying in your head. The road in front may have been widened or re-laid, levels may have come up, the drainage behind may have been re-routed, and the rules that govern the plot have been revised more than once in that period, since Salt Lake, formally Bidhannagar, falls under Bidhannagar Municipal Corporation and its building rules do not stay still. So the house you were imagining a decade ago and the house that is buildable now are two different drawings, and any studio that starts sketching before establishing that is spending your money on the wrong thing.
We are going to argue plainly on this page that Studio Contour is the right studio to take this on, and we would rather make that case with reasoning you can check than with adjectives. We have been working across the Salt Lake, New Town and Rajarhat belt since 2014, we have delivered 330+ buildings in that time, and the way the studio is structured, which is what the rest of this page is actually about, is specifically suited to a plot that has been sitting idle with unanswered questions attached to it.
Why an Old Unbuilt Plot Is a Completely Different Brief From a Fresh Purchase
When somebody buys a plot this year and calls an architect, the brief is clean, basically the documents are recent, the survey is recent, the boundaries were walked at the time of registration, and the only real unknown is the design. On a plot you have held for fifteen or twenty years, the design is the easy part and the file is the hard part. Mutation may be sitting in a name that is no longer the owning name, there may be a sibling or a cousin whose consent will be needed on the sanction application, the tax receipts may have a gap in them, and the measurements on the deed may not match what the boundary wall on site actually encloses, and any one of those will stop a sanction file cold no matter how good the drawings sitting on top of it are.
So the first thing we do on these projects is sit with whatever papers exist, in whatever condition they exist, and build a plain list of what is already clear and what has to be cleaned up before anything gets submitted anywhere. We are architects, so we will tell you what the authority will want to see and in what form, and we will not pretend to be your lawyer on title or your CA on the tax and stamp side, those questions go to your own advisors and we will say so at the time rather than guess at an answer. The catch here is that most owners of long-held plots have never had anybody lay this out as a sequence, so the whole thing feels enormous and permanent, when in practice it is usually five or six specific items with a clear order to them.
The First Stage Is Establishing What the Plot Can Carry Today
Before a single floor plan is drawn we establish the envelope, which means the buildable footprint, the number of floors that are realistic for this plot in its current rule position, the setbacks that apply on each side, the parking that will have to be accommodated at ground level, and the staircase and lift provision that follows from the height you are aiming at. The permissible intensity of development on a plot is governed by things like floor area ratio and ground coverage along with setback requirements, and we are deliberately not going to quote you a figure for your plot on a web page, because those vary by plot, by road width, by sector and by use, and they get revised, so the only honest answer is that the current position gets confirmed for your specific plot and your specific road before design begins. Our guide to the Bidhannagar building rules that apply to Salt Lake homes walks through how those categories work, so you can follow that conversation rather than just receive the conclusion of it.
Once the envelope is established you suddenly have a real conversation instead of a wishful one. If the envelope supports three floors above parking, then the question of whether you want a single-family home, or a home with one rental floor, or a small apartment block becomes a question with a known ceiling, and the budget discussion can finally be about choices rather than about hope., the sequence matters a great deal more than the speed on a plot that has already waited this long.
- 01Plot and paper review
- 02Rule position and buildable envelope confirmed for this plot and road
- 03Design curated with the cost consequence of each option attached
- 04Drawings prepared and run through the Bidhannagar sanction process
- 05Site execution with the principal architect still on the project
What Years of Sitting Actually Does to the Site
A long-held plot usually carries physical conditions that a fresh purchase simply does not. Boundary walls lean or have been rebuilt by a neighbour at some point without anybody agreeing a line, there may be a shed or a caretaker room somebody put up informally, there is often a large tree or two that has to be considered seriously rather than assumed away, and the ground itself has been through many cycles of monsoon saturation and drying without any load ever sitting on it. In this belt the ground conditions mean the foundation decision is never a formality, so we would much rather get soil investigation done and the foundation sized properly than carry an assumption into a structural drawing, and we flag that early because it is a line item in the budget that owners of idle plots are very often surprised by.
The neighbours matter too, and not socially, structurally. If the buildings on both flanks are already up against their own permitted lines, your windows on those two faces are going to look at walls for the life of the house, so the daylight strategy has to come from the front, the rear, the roof and any internal court we can justify inside the envelope. That is a design problem with real answers available to it, and it is also exactly the sort of thing that quietly gets ignored when a plan is pulled off a shelf rather than drawn for the plot it is going to stand on.
Design Curated to This Plot, Not Picked Out of a Package
Our residential architecture practice is built around curating a design for the specific plot and the specific family, which in practice means we are not going to hand you a catalogue of three elevations and ask you to pick one. On a Salt Lake plot the orientation, the road side, the width measured against the depth, the position of the neighbours' openings and the place where your car has to sit all push the plan into a particular shape, and the good version of the house comes out of accepting those constraints honestly rather than fighting them with a layout borrowed from somewhere else. For instance, on a narrow plot where the only generous frontage is the road face, putting the living spaces and the stair in the wrong order will cost you the entire usefulness of the ground floor, and no amount of finish selection two years later will recover it.
We also put the design in front of you in a form you can actually judge, which is where our 3D visualisation and rendering service comes in, because an owner who has waited this long deserves to see the thing properly before it is cast in concrete rather than after. If you want a sense of the interior resolution that follows from this approach, the Saltlake Residential Interior Project in Salt Lake is an example of that category of work in this belt, and the Ivory Ledge project in New Town is an example of a ground-up residence taken through the same process.
| Studio Contour | A turnkey package provider |
|---|---|
| Design curated to your plot's orientation, width and neighbour conditions | Layout selected from a set of standard plans |
| Every option priced at the moment you choose it | Cost arrives at the end as one package figure |
| Principal architect stays on through sanction and site | Point of contact changes as crews rotate |
| Architecture, interiors and the sanction route in one team | Interiors handled separately once the structure is fixed |
Every Option Is Presented With Its Cost Consequence Attached
The single biggest reason a long-delayed plot stays delayed even after an architect has been appointed is that the budget stops being legible somewhere in the middle. You approve a nicer stair, then a wider opening, then a stone instead of a tile, and none of those were priced at the moment you said yes to them, so four months later the number has moved and nobody can point to the decision that moved it. The way we run it, every option that goes in front of you carries its cost consequence at the time you are choosing, so you are deciding with the arithmetic visible, and the budget moves because you moved it deliberately rather than because it drifted while you were not looking.
That has a second effect which matters even more on an old plot, which is that you can stage the work honestly. If the envelope supports three floors and the comfortable budget today covers two plus a roof-ready slab, that becomes a decision you take on purpose, with the structure designed from day one to carry the later floor, instead of a discovery in year three that the columns were never sized for anything above. At the end of the day the owner of a long-held plot is usually balancing this against school fees, a parent's health, a business cycle and everything else, and the studio's job is to make those trade-offs visible rather than to push the biggest build the plot will technically allow.
Architecture, Interiors and the Sanction Route Sit With One Team
On a plot like this the most expensive thing you can be asked to do is carry information between vendors. A drafting service gives you drawings and takes no responsibility for whether they survive scrutiny, a contractor gives you a build and treats design as paperwork to be got past, a furniture brand gives you interiors that were never coordinated with the electrical and plumbing layout, and in every one of those arrangements the owner becomes the messenger, which is a job you did not sign up for and are not equipped to do. We keep architecture, interiors and the preparation and running of drawings through the Bidhannagar sanction process inside one team, so when a comment comes back and something has to shift, the interior consequence of that shift is absorbed by the same people, in the same week, without a fresh round of explanation from you.
The principal architect, Sumana Kumar, stays on the project through sanction and site rather than appearing at the signing meeting and handing the file to a junior afterwards. That is a structural choice and it costs us something, since it limits how many projects can run at once, but on a plot that has waited this many years the owner needs continuity of judgement a lot more than they need throughput. If you want to see how we document the approval side, our guide to Bidhannagar Municipal Corporation building plan sanction for a rental-income apartment block in Salt Lake sets out the sequence in detail, the Salt Lake residential architecture page covers how we scope this work locally, and the Lake Town area work sits right next door in the same belt if your plot is on that side.
If Your Plot Situation Is Slightly Different From This
Not every long-held property in Salt Lake is a clean empty plot, and the right studio answer shifts with the condition. If there is already an old one or two storey structure standing and the plan is to go up rather than start over, that is a different approval path with its own structural checks, and we have written about the right architect for a Salt Lake vertical extension that needs fresh sanction for exactly that case.
If the intention behind holding the plot was always income, and the thought in the back of your mind is shops at ground level with floors above, then read our page on a mixed-use building with ground-floor retail in Salt Lake, because the use mix changes the parking, the access and the sanction story considerably. And if your plot happens to sit on a junction with road on two sides, which is a genuine advantage and also a genuine setback problem at the same time, the corner plot with two road frontages discussion is the closer fit to what you are dealing with.
| Plot situation | What changes | What we confirm first |
|---|---|---|
| Empty plot held for years | Documents and rule position both need refreshing | Mutation status and current buildable envelope |
| Old structure still standing | Extension versus rebuild decision | Existing structure's capacity and the fresh sanction route |
| Corner plot with two frontages | Setbacks apply on two road sides | Road widths and the access position |
| Income intent with shops below | Use mix drives parking and access | Permitted use for that sector and road |
When a Different Kind of Provider Would Actually Serve You Better
We would rather say this plainly than have you work it out after signing. If your real intention is to sell the plot within the next year or two and all you need is a clean file and a basic set of drawings to support that sale, a drafting service will do it faster and cheaper than we will, and you should use one. If the budget for the whole build is genuinely tight to the point where the architecture fee itself changes what gets built, a competent local contractor working to a simple conventional plan may well get you a sound house, and we will tell you that rather than stretch you into something uncomfortable. And if what you actually want is the entire thing handed over as a fixed package with no decisions asked of you along the way, a turnkey outfit is structurally a better match for that preference, because our process asks you to make choices with the costs in front of you, and that takes your time and your attention. Those are all real situations, and in them we are not the right call.
- Ask who stays on the project after signing, by name
- Confirm the rule position was checked for your plot and your road, not assumed from the sector
- Get the cost consequence of each design option in writing at the time you choose it
- Check whether interiors and sanction drawings sit with the same team
- Ask what happens to the programme if a sanction comment forces a redesign
Where to Start on a Plot That Has Waited Long Enough
The useful first step here is not a design meeting, it is a plot and paper review, basically you bring whatever documents exist in whatever state they are in, we confirm the current rule position for that specific plot and road, we walk the site properly, and you come away with a written picture of what is buildable, what has to be cleaned up before anything is submitted, and what the realistic cost bands look like for the two or three forms the house could take. From there you can decide at your own pace, with actual numbers in hand, whether this is finally the year. If that is what you want to do next, the contact page is the place to start, and do mention the sector and the approximate plot dimensions in your first message so that we come to the first conversation having already looked at what applies to it.