








Between Eco Park and Biswa Bangla Gate: Designing Homes in New Town's Most Photographed Corridor
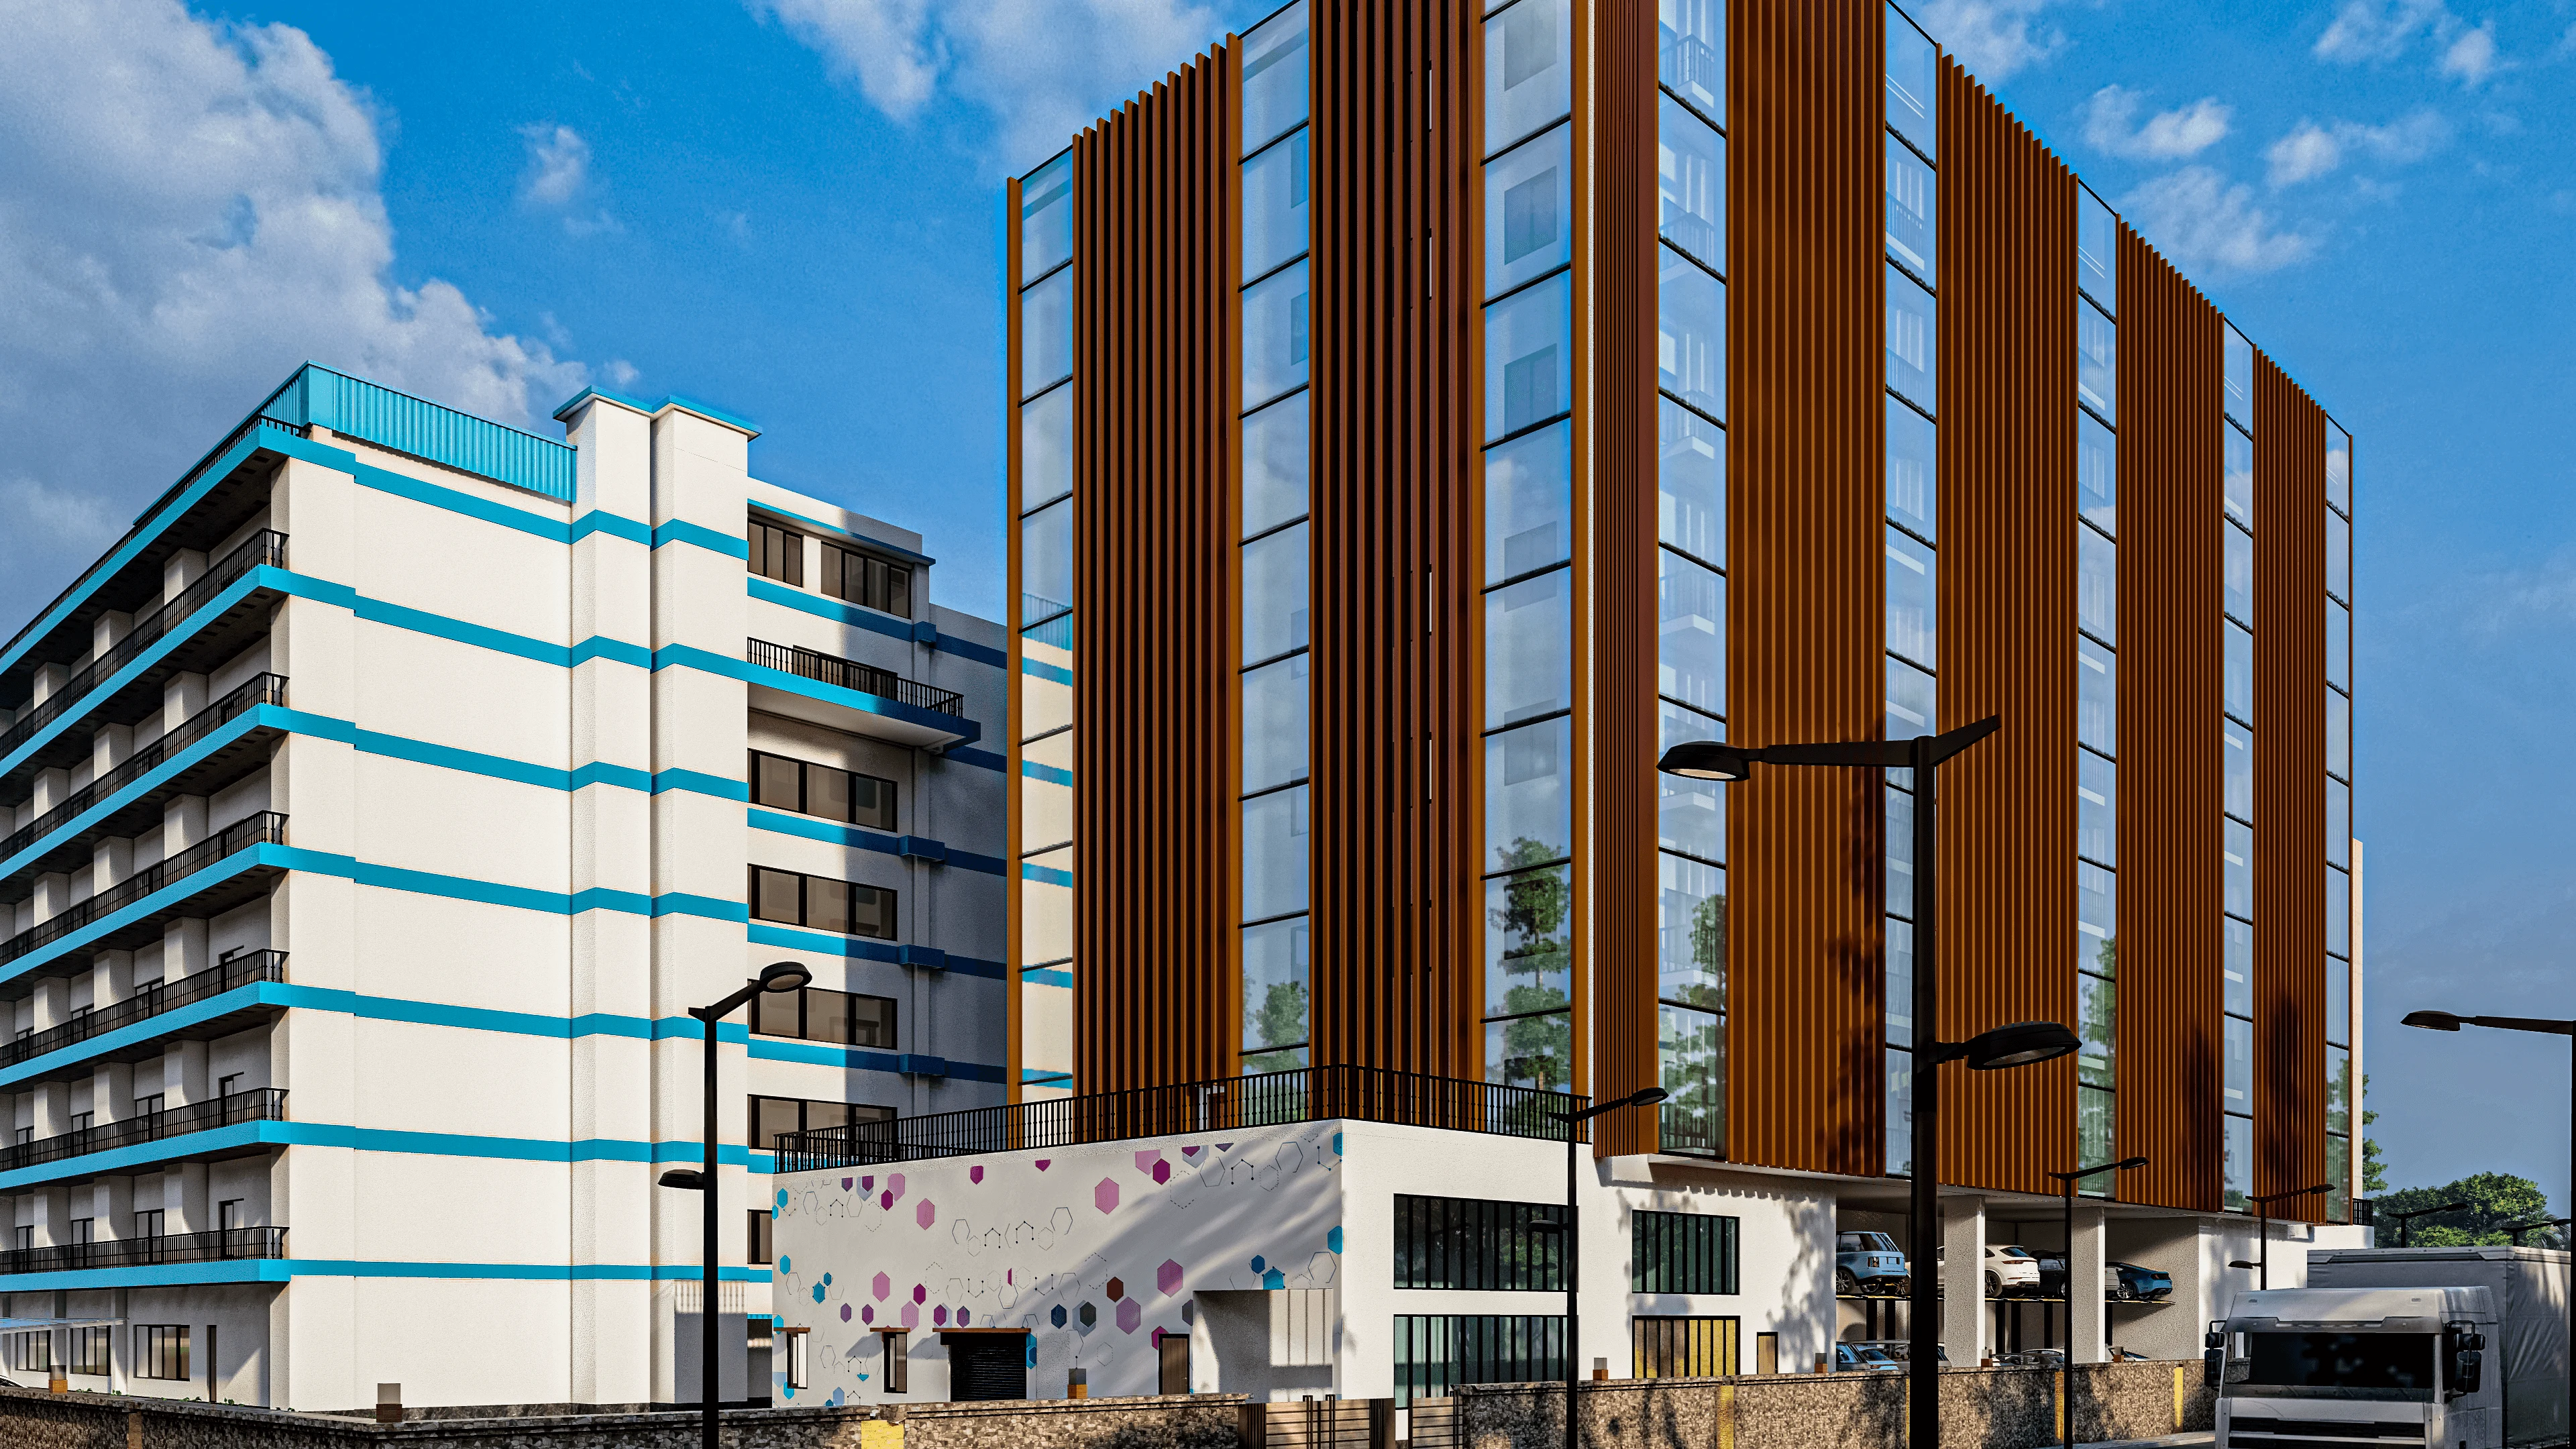
New Town's stretch between Eco Park and the Biswa Bangla Gate roundabout is probably the most photographed piece of real estate in this part of Kolkata, and if you own a plot anywhere near it, that visibility is not a small thing. Every evening the wide Major Arterial Road fills with joggers, cyclists, and families out for a walk past the illuminated gate, and every one of them has a clear sightline into whatever gets built along that corridor, right up through Action Area I and into the edges of Action Area II. We have designed several homes in exactly this belt, and the brief is almost always the same underneath the surface variation, the client wants a house that reads well from the street, holds up to genuine scrutiny from neighbours and passersby, and still works as a livable, private home for the family inside it.
This piece is for anyone planning a build or a renovation in that corridor, or honestly anywhere across New Town, Kolkata and Salt Lake where the same pressures apply, just with less foot traffic on an average Tuesday. We are going to walk through what actually shapes a design brief here, from the NKDA approval process to the practical questions of facade, daylight, and material choice in a corridor that floods with visibility during Durga Puja and the Christmas week walking crowds and then goes quiet the rest of the year. At the end of the day, a house near Eco Park, Kolkata has to do two jobs at once, look considered from forty feet away on the street, and function beautifully from the inside, and those two jobs pull in different directions more often than most clients expect going in.
Studio Contour has been based in New Town since 2014, and across 330-plus buildings delivered we have picked up a fairly specific read on what works in this corridor versus what looks striking in a rendering and then fights the family for the next ten years. That is really what this article is trying to hand over, so if you are weighing whether to hire an architect or an interior designer first for a plot near the park, the sequencing questions below should help.
Why this corridor designs differently than the rest of New Town
Plots facing the Eco Park and Biswa Bangla Gate stretch carry a kind of scrutiny that inland New Town plots simply do not get, and it shows up in three places every time. First, the facade has to hold its own from a moving vehicle and a walking pace both, which means detailing that reads at 40 kmph on the arterial road and still looks intentional up close, not just a big block with a fancy gate. Second, because this belt sits close to the airport approach, height and massing decisions run into funfnel-zone height restrictions that most inland plots never have to think about, and we always flag this early because it changes the massing conversation before a single elevation gets drawn, and it is worth reading up on how airport funnel-zone height limits affect New Town plots if your site sits anywhere near that flight path. Third, and this is the one people underestimate, is that the amount of ambient light bouncing off the park's open ground and the water features changes how a west or south facade reads across the day, so a facade material that looks flat on an inland plot can look genuinely different here, sometimes better, sometimes worse, depending on how much thought went into it.
The approval path, and why it matters more here than elsewhere
Every residential build in New Town, whatever the corridor, has to go through NKDA's building plan sanction process, and we walk every client through this early because the plan that gets approved on paper is the plan you are legally allowed to build, full stop, no matter how good the alternate sketch looks. The rough shape of the process is fairly consistent across projects, though the exact fee schedule and processing timelines are set by the authority and do shift, so we always tell clients to confirm current figures directly with NKDA rather than relying on anything from last year.
- 01Site survey, documentation, and a preliminary massing study against setback and coverage limits
- 02Drawings prepared and submitted through the sanction process, with an empanelled engineer or architect of record
- 03NKDA review, queries, and revisions where needed
- 04Sanction issued and construction begins against the approved plan
- 05Completion certificate applied for once the build is done
The NKDA building plan sanction process for New Town covers this in more depth, and it is worth reading before you commission anything, because the single biggest cause of delay we see on corridor plots is a design that gets pushed too far toward a striking facade before anyone has checked it against the actual setback and floor area ratio limits for that specific Action Area. A house that looks perfect in a rendering and then needs three redesign cycles to get sanctioned has already lost the months it saved by skipping the groundwork, so we run the compliance check in parallel with the concept design from day one, not after.
Designing the interior for a home people can see from the road
Here is the part that surprises a lot of first-time clients in this corridor, which is that a highly visible exterior actually raises the stakes on the interior planning, not just the facade. When a house has large street-facing glazing to take advantage of the park view and the evening light, the interior layout, the false ceiling design, and the lighting temperature all need to be planned together, because a badly lit room behind a glass facade reads as badly lit from the street too, and that is not a small aesthetic miss when the street in question is one of New Town's most walked stretches. We think about daylighting and artificial colour temperature as a single system in these briefs rather than two separate line items, because the transition from afternoon sun to evening warm light through a big park-facing window is something the family will notice every single day, whether or not it was planned for.
Our residential architecture work in this belt typically runs several months from concept to completion certificate, which sounds slower than it needs to until you have sat through a corridor project that skipped the compliance and daylight planning and had to be partially reworked mid-build. Once the shell is close to ready, the interior fit-out, kitchen layout, and lighting scheme usually run on their own 8 to 12 week track through our residential interior design process, and we deliberately keep that phase separate from the architecture phase so families are not making finish-level decisions under the same pressure as structural ones. If lighting design specifically is where you are stuck, our false ceiling and lighting design work is usually the piece that pulls a park-facing living room together.
| Inland New Town plot | Eco Park / Biswa Bangla Gate corridor plot |
|---|---|
| Facade mostly judged from the immediate street | standard scrutiny only |
| Facade judged from a moving arterial road and a heavy walking crowd | higher finish and detailing bar |
| Height mostly governed by standard building height and floor limits | straightforward |
| Height also checked against airport funnel-zone restrictions in parts of the corridor | extra step |
| Daylight planning is useful but not urgent | can be adjusted later |
| Daylight and glazing planning is close to non-negotiable given park-facing glass | plan early |
Materials that actually hold up to Kolkata's monsoon and this corridor's exposure
A facade near Eco Park gets more direct exposure to rain-driven grime and humidity than a plot tucked into an inner sector, simply because there is more open ground and less wind-break around it, and that changes what we recommend at the material stage. We lean toward finishes that do not stain visibly after a hard monsoon season, proper drainage detailing at every ledge and sill, and waterproofing done as a planned system rather than a patch job after the first leak shows up, because a corridor house that starts looking tired after two rainy seasons undoes a lot of the design intent that went into the facade in the first place. Inside, for kitchen counters and high-use surfaces we generally favour engineered stone over softer natural stone for exactly this reason, since Kolkata's humidity is not kind to porous surfaces over a ten-year horizon.
- Confirm which Action Area your plot sits in before finalising the brief
- Check funnel-zone height limits if the plot is anywhere near the airport approach
- Plan daylighting and lighting colour temperature alongside the facade, not after it
- Budget for monsoon-grade waterproofing and drainage detailing at the design stage, not as a post-build fix
- Separate the architecture and interior timelines so finish decisions aren't rushed under structural pressure
For a sense of how this plays out on an actual corridor-adjacent build, our Action Area II residence project walks through the massing, facade, and material decisions on a comparable New Town plot, and it is a useful reference if you want to see the reasoning applied rather than just described. If your project also touches renovation of an older structure rather than a fresh build, our renovation and remodeling team runs a slightly different first-stage assessment, since existing structural and drainage conditions change what is possible before design even starts.
Why homeowners in this corridor tend to hire us specifically
We are based in New Town, we have walked this exact corridor with clients dozens of times, and we know which stretches get direct evening light off the park, which plots run into funnel-zone questions, and which Action Area boundaries actually matter for a given site, because we have designed against all of it before. That local specificity is not a marketing line, it is the difference between a design that gets sanctioned smoothly and one that bounces back from NKDA three times because nobody checked the setback math against the massing early enough. Whether your plot sits directly on the arterial road facing the park or a few streets back where the visibility pressure eases but the same zoning and setback rules still apply, we run the same disciplined process, compliance and concept together, interiors sequenced separately, materials chosen for the climate rather than just the rendering.
If you are at the stage of weighing an architect for a plot near Eco Park, or you already have a shell up and are thinking through the interior fit-out, get in touch with us and we can walk through your specific plot, its Action Area, and what a realistic timeline looks like for your build. It is a lot easier to have that conversation before the drawings are locked than after.