








Boundary Wall and Main Gate Design for a Salt Lake House
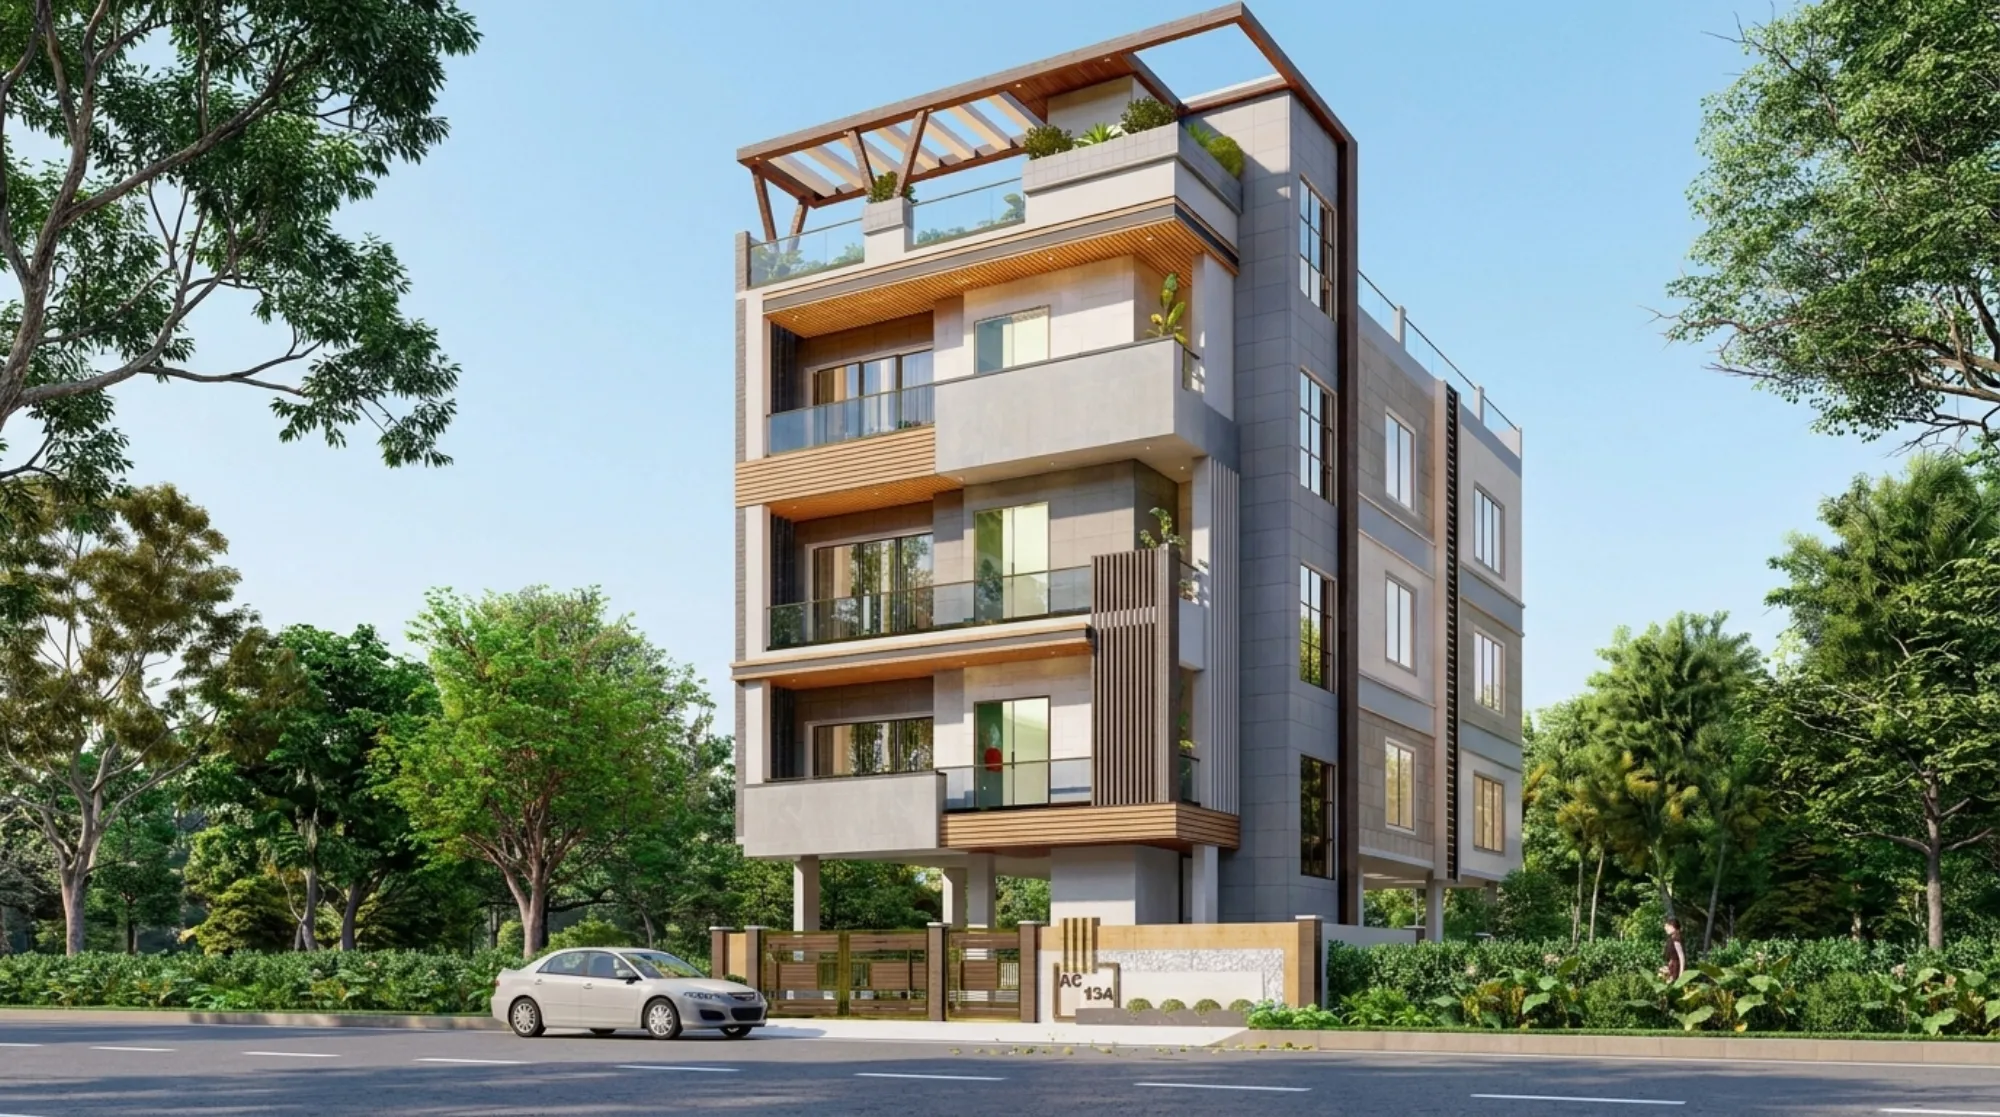
Boundary Wall and Main Gate Design for a Salt Lake House
If you are planning a house on a plot in one of the Salt Lake blocks, the boundary wall and the main gate are usually the last two things anybody draws and the first two things every visitor, every delivery person and every neighbour actually reads, so they are worth treating as part of the building rather than as a fencing job handed to whoever is free at the end. On a planned grid like Bidhan Nagar the wall fixes the relationship between your house and the street, and because the plots are tight and the neighbours on both sides have often already built up to their own boundary, your front compound is frequently the only generous piece of open ground you will have, so the wall is also deciding where your parking, your drainage and your waiting space go.
The wall and the gate are a structural and a statutory element and not only an aesthetic one. Height, position relative to the road, how far a gate leaf can swing, what happens where your plot level meets the municipal footpath, whether the wall carries the meter box or a pump room vent, all of that sits inside the drawings that go to Bidhannagar Municipal Corporation along with the rest of the house, and permissible dimensions vary by plot, by road width and by sector, so they have to be confirmed for your plot rather than copied from the house two blocks down.
The third thing, which is usually why people search this at all, is that a compound wall quietly eats a surprising share of a build budget, because it is a long continuous run of foundation, masonry, plaster, finish, gate, hardware and electrical work, basically a small building laid out in a line, and when it is designed after the house has been costed it gets value engineered into something thin and plain that is already streaked by the second monsoon.
What the wall is actually doing before it looks like anything
A compound wall on a Salt Lake plot is doing several jobs at once, and the design only resolves once you have decided which of them matters most. It marks the legal line of the plot, gives the ground floor rooms enough privacy that you can keep the windows open, forms the security perimeter, holds the car and the two wheelers, carries the meter box and the cameras, and reads as the first surface of the elevation anybody sees from the road. Walls along one block in Bidhan Nagar look so unlike one another because the older houses from the sixties through the nineties were built when a low wall with an iron grille above it was normal, while the newer G+3 and G+4 rebuilds beside them want a taller and more solid line, so you are nearly always designing against two conflicting precedents on the same street. The room behind that wall is usually the room you host in, which is why we plan the two together, and the thinking on it is set out in Living Room Interior Design in Salt Lake: Planning a Room That Hosts.
Reading the plot before the wall gets drawn
Before anything is drawn the front edge has to be surveyed properly, which means the road width in front of you, the carriageway and footpath levels measured against your own plot level, the municipal drain and the direction it falls, any tree or pole or transformer standing in the verge, and whether you are mid block or on a corner, because a corner plot is read from two streets and carries two gate options and two sets of sight line problems. Permissible wall height, gate position and how much of the frontage you may build to are governed by the rules applying to your plot and your road, and those genuinely vary from plot to plot, so they must be confirmed rather than assumed from the neighbour's wall, which may itself have been built under an older rule. On larger plots the front compound becomes a planning exercise in its own right, and the sequence we follow is written out in Bidhannagar Municipal Corporation Building Plan Sanction for a Bungalow on a Large Plot in Salt Lake.
- 01Survey the plot edge and confirm what is permissible
- 02Resolve the gate section with levels and drainage
- 03Settle material and finish with costs attached
- 04Detail the services and the fabrication for site
The gate matters less for how it looks than for how it moves
A swing gate is cheapest to fabricate and most forgiving to repair, but it needs a clear arc inside the plot that nothing may occupy, and on a tight frontage that arc is usually exactly where you wanted the car to stand. A sliding gate keeps the arc free but needs a pocket along the inside face of the wall roughly as long as the opening, which is often the stretch where the meter box and the planting were going, and a folding leaf gate buys some of that length back at the cost of more hinges to maintain in a humid climate. The catch here is that gate width is not set by the car you own today, it is set by the widest thing that will ever have to come in, which during construction is a tipper and afterwards is a sofa or an ambulance, so we size the opening for the worst case and then decide how it reads from the street. Seeing it against the finished elevation before anything is cut is what 3D visualisation and rendering is for, since moving a line on a render costs nothing next to recutting a fabricated frame.
Materials that have to survive a humid stretch and a serious monsoon
Kolkata gives a compound wall a hard life, with months of high humidity, a monsoon that drives water sideways into plaster, and standing water at the base of the gate for days at a stretch, so materials that look identical in a showroom behave very differently by the third year. A wall built on a proper reinforced concrete foundation with columns at regular intervals will not develop the diagonal cracking a long unreinforced run eventually shows, a coping across the top stops water entering through the wall's own thickness, and a drip groove under any projection prevents the dirty streak that otherwise becomes the main thing anybody sees from the road. On the gate the honest trade is between mild steel, which welds beautifully and rusts wherever the coating breaks, and galvanised or aluminium sections, which cost more and forgive the climate.
| Element | What it gives you | What it asks for in return |
|---|---|---|
| Plastered brick wall on RCC columns | Low cost and simple local repair | Capping and a drip groove or it streaks |
| Exposed brick or stone cladding | Ages well and hides staining | Careful pointing and a wider foundation |
| Mild steel gate | Easy fabrication and easy repair | Recoating wherever the bottom rail sits in water |
| Aluminium or galvanised gate | Low maintenance through the humidity | Higher cost and heavier sections to stay rigid |
Levels, drainage and the services hiding inside the wall
The most common failure we are called in to fix is water and not cracking. If the plot sits level with the road or below it, every heavy spell pushes the street into your compound through the gate opening, and a threshold raised enough to stop that becomes a bump the car has to climb, which then fights the ramp you need for the garage, right, so it has to be resolved as one section cut through the gate rather than three decisions taken months apart. The resolution is usually a shallow channel with a removable grating across the gate line, a positive fall towards it, a soak pit sized for the compound area rather than guessed, and downpipes discharging where you planned instead of against the neighbour's wall. The same wall carries the gate motor cable, the camera conduits and the lighting circuits, all of which belong in conduit before plaster, and that is the same sequencing argument we make inside the house, where bathroom design is mostly about settling plumbing routes before any tiling begins.
Where the wall sits in the Bidhannagar drawing set
The wall and the gate are not an afterthought in a submission, they appear in the site plan, the section and the elevation, and they have to agree with each other and with what eventually gets built. Studio Contour prepares the drawings and runs them through the Bidhannagar Municipal Corporation sanction process for the houses we design, and we keep that inside the same team because the wall, the gate position, the parking and the drainage are genuinely one decision, and splitting them across vendors is how a sanctioned drawing and a built wall end up disagreeing. Where a wall or gate has already been built off the sanctioned line, on a plot you own or are buying, that is a specific situation with its own route, written up in Sanctioned Plan Deviation Regularisation Under Bidhannagar Municipal Corporation in Salt Lake: A Plot Owner's Guide. Anything touching title or liability belongs with your own lawyer, and anything touching loan disbursement or tax with your CA or your lender.
When a different kind of provider suits you better
If your house is already built and sanctioned and all you want is the existing wall rebuilt on the same line at the same height with a straightforward gate, a competent civil contractor and a local fabricator will do that faster and for less money than any studio will, and you should use them. If you already hold a complete drawing set and need only a sheet redrawn for submission, a drafting service is the right tool. If the house is finished and the brief is honestly a replacement gate chosen from what a fabricator already builds, there is nothing wrong with buying it that way. A studio engagement carries real coordination cost, and that cost earns its keep only when many interlocking decisions are still open, which is to say when the house, the compound, the parking and the interiors are being settled together rather than one at a time.
| Studio Contour | A turnkey contractor |
|---|---|
| Every option arrives with its cost consequence attached so the budget moves with your decisions | The quote is one number and the changes arrive later as extras |
| The principal architect stays on through sanction and site | The site team shifts as the contractor's other jobs demand |
| Architecture interiors and the sanction route sit with one team | Design is bought in so nobody owns the coordination |
How we work through a compound wall at Studio Contour
Three things about how this studio is set up matter for work this small and this visible. The principal architect, Sumana Kumar, stays on the project through sanction and through site instead of handing it to a junior once the agreement is signed, which matters here because the gate threshold and the drain channel are decisions made on site with a level in hand and not at a desk. Every option we put up carries its cost consequence attached, so when you weigh a plastered wall with a steel gate against a stone clad wall with an aluminium one you see the difference in rupees at the same moment as the difference in appearance. And architecture, interiors and the sanction route sit with one team, so you are never carrying information between an architect, a contractor and a fabricator who each believe something different about where the gate goes. The studio has delivered 330+ buildings since 2014, and Fernwood House project in Salt Lake is an example of that category of work, as is Residential Building Project in Salt Lake.
- Ask who will be on site when the gate threshold is set out
- Confirm the permissible height and gate position for your own plot in writing
- Check that the wall appears in the site plan the section and the elevation
- Get the gate opening width agreed against the largest delivery you expect
Where to start on your own plot
If the house is being drawn, or it is standing and the compound is still open ground, the useful next step is a conversation about the plot itself, the road in front of it and what you want the front of the house to do, because from there the wall and the gate stop being a line item at the end of a bill and become part of the design. You can see how we handle architecture and interior design across Salt Lake, the wider body of work on our Salt Lake area page, and the rooms behind the wall in Open Kitchen Design for Salt Lake Homes and in Children's Bedroom Design in Salt Lake as They Grow. When you are ready to look at your own plot with somebody, get in touch.