








Breakfast Counter and Nook Design for Salt Lake Kitchens
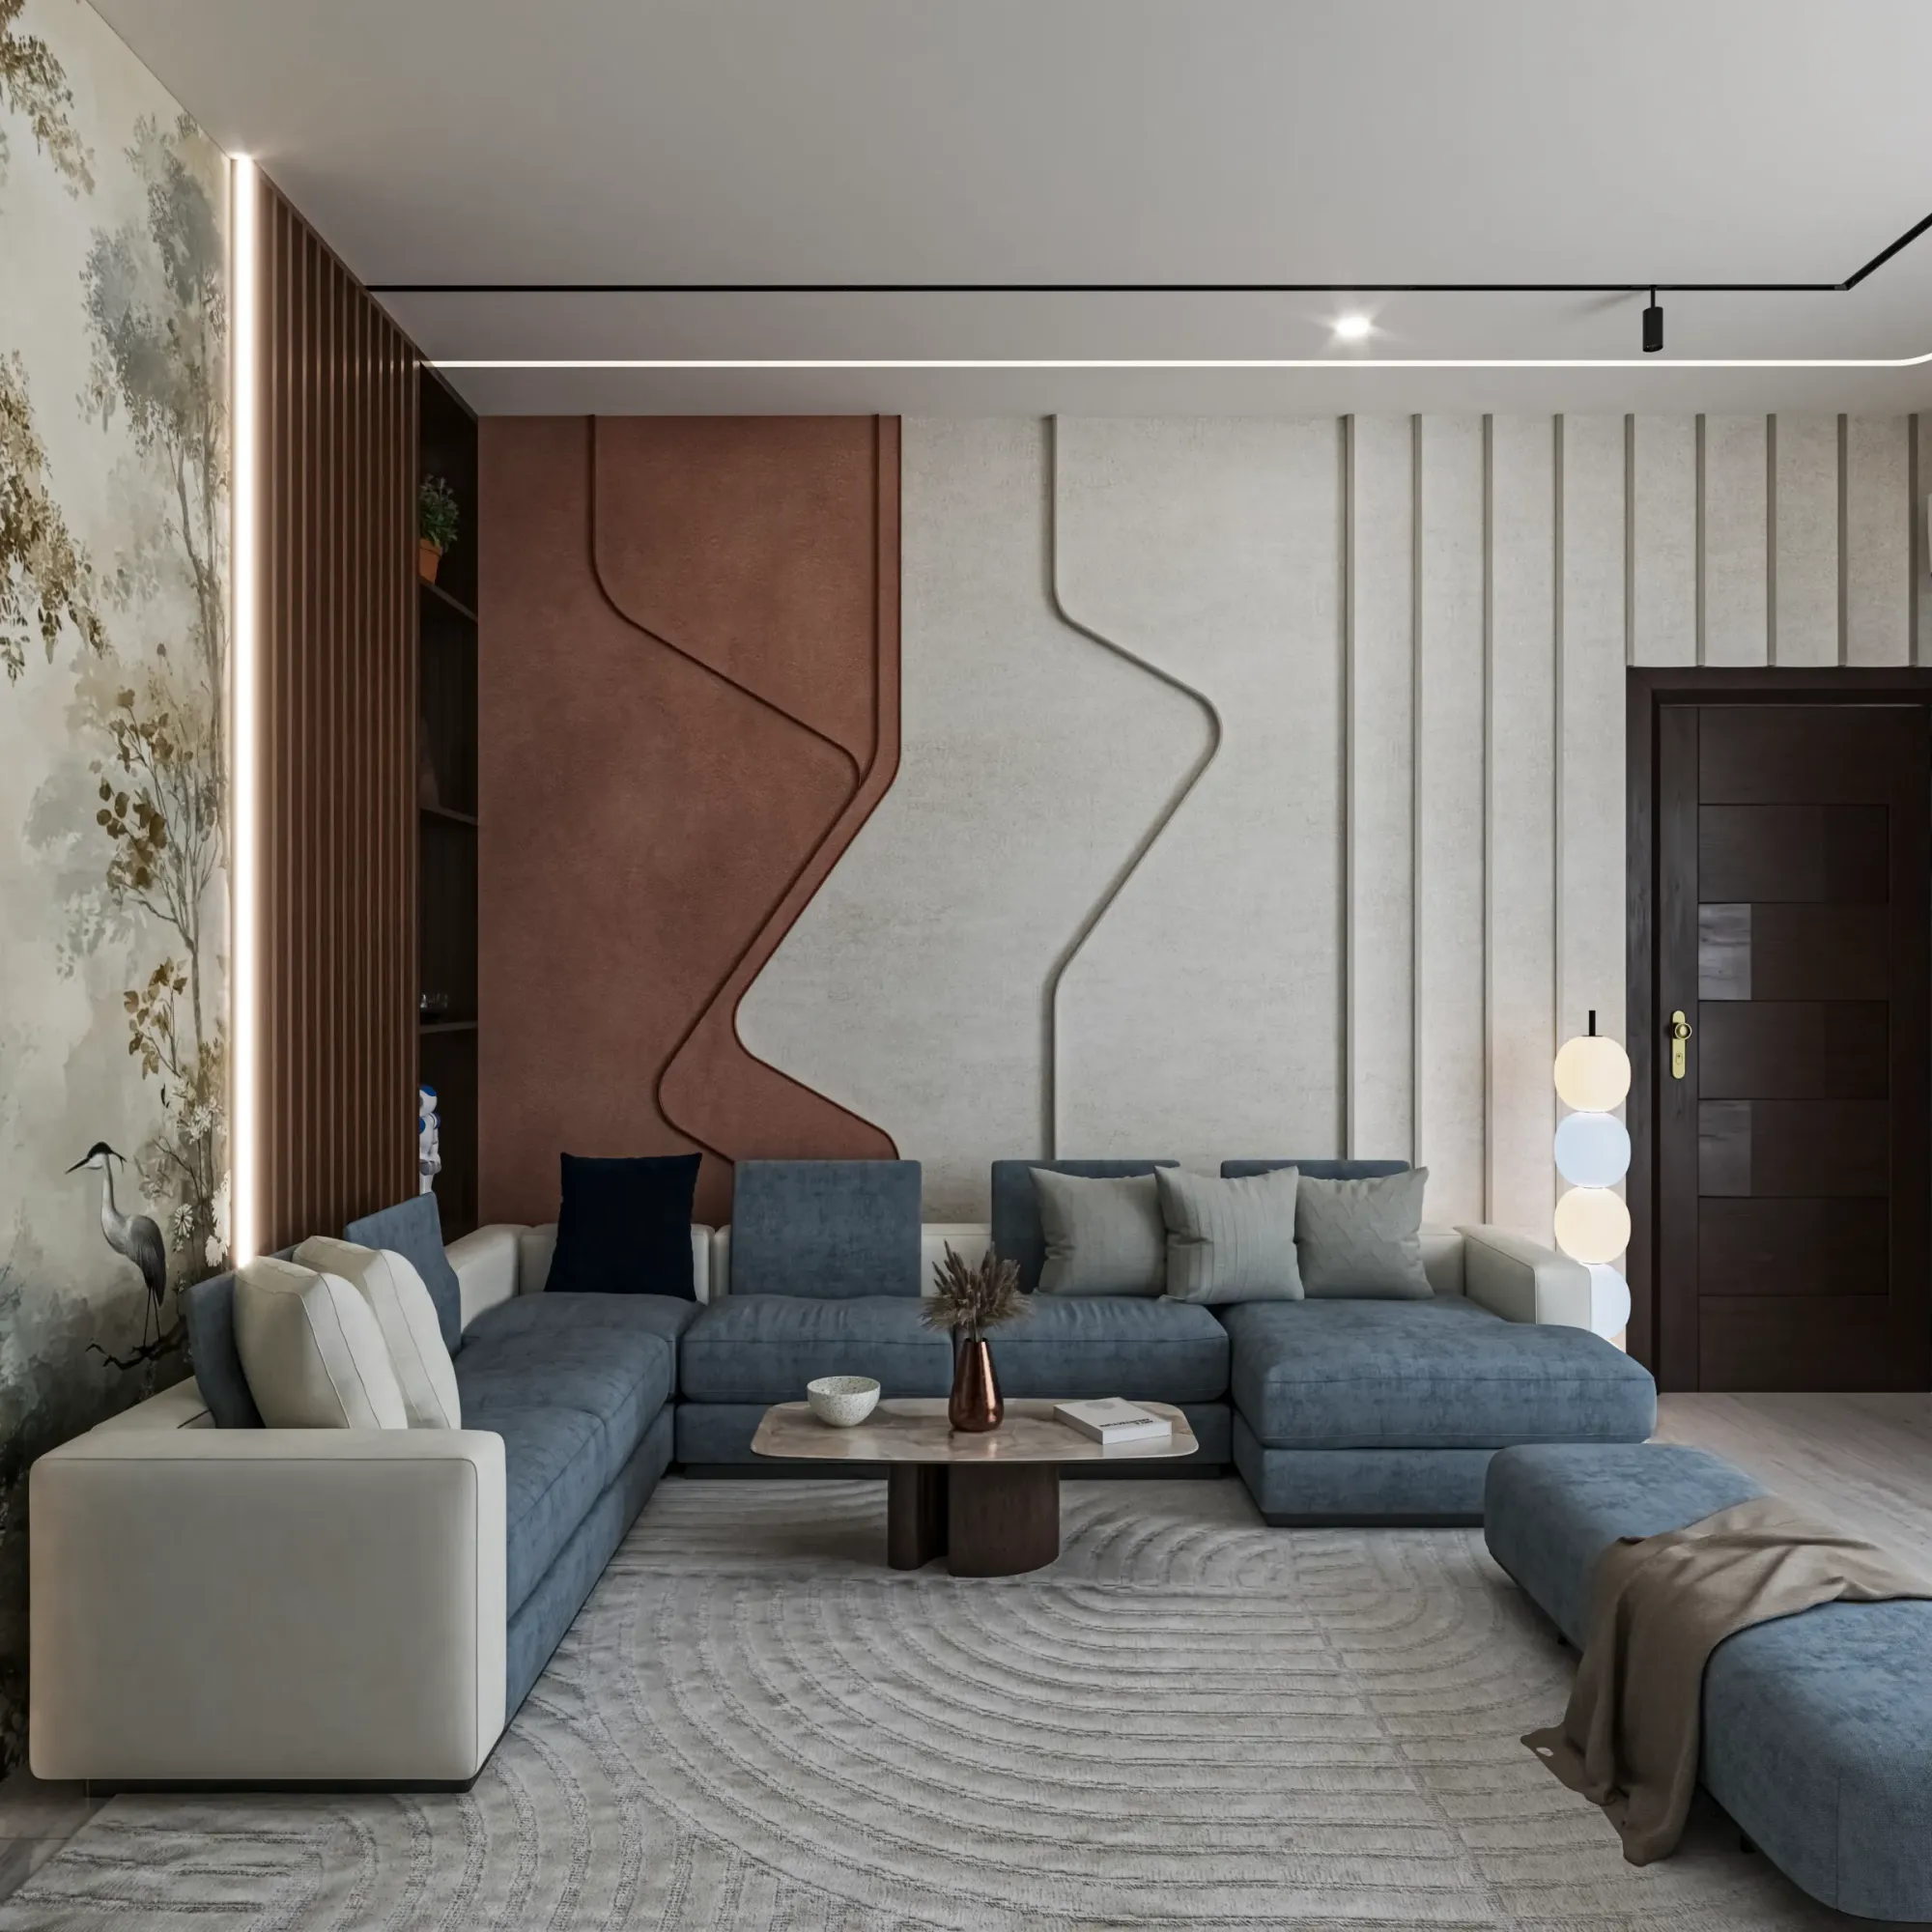
Breakfast Counter and Nook Design for Salt Lake Kitchens
If the dining table in your Salt Lake flat gets used twice a week while everybody actually eats standing near the hob, then the thing you are looking for is not more furniture, it is a seated surface placed where the kitchen already sends traffic, and that is a planning decision long before it is a joinery decision, because the moment you fix where people sit you have also fixed where the cook stands, where the sockets go, where the light drops from, and whether two people can pass each other at half past eight on a weekday morning.
Salt Lake, also written Bidhan Nagar, is a planned grid of blocks and sectors, and a lot of its housing stock went up between the sixties and the nineties, when the kitchen was drawn as a service room at the back of the plan, narrow, with a wash area behind it, and nothing in that plan anticipated anybody sitting in the kitchen at all. The newer G+3 and G+4 rebuilds that now stand beside those older houses go the other way, with the kitchen opened into the living and dining space from the start, so one brief is really two different problems depending on which of those buildings you live in.
So this page is about how that counter gets planned for the kitchen you actually have, which decisions stay cheap to change and which ones are permanent once the stone is templated and the false ceiling has closed.
What a breakfast counter has to do before it has to look like anything
A breakfast counter is basically a working surface at a height people can sit at, placed in the path the household already walks, and it ends up doing three jobs at once, which is a seated surface for quick meals, a landing surface for the person cooking to put hot vessels and chopped things down on, and a social edge where somebody sits with tea while somebody else works. The catch here is that those three jobs want different dimensions, and a counter that serves all of them at one height, one depth and one length tends to serve the weakest of them. In a household where two people leave early for Sector V, that counter is the real weekday dining table, so we plan it as the primary eating surface of the kitchen rather than an accessory to it.
Reading the kitchen you already have
Before anything is drawn the room gets measured, and the measurements that matter are not only the plan dimensions, right, they are the beam soffit height, the window sill height and the direction it faces, the position of the existing waste line and the stack it drains into, the gas point, the slab height, and the clear width left between the slab and the opposite wall with the fridge in place. In Salt Lake the neighbour is often already built up to the boundary on both sides, so the kitchen window looks into a narrow side gap and whatever daylight you get comes from your own plot, which decides whether the nook sits at that window to claim the light or leaves it as a working window over the sink.
Three plans that keep working in Salt Lake kitchens
Three arrangements keep coming back in this building stock. The first is a peninsula, the existing slab run extended at right angles for a short length with the seating on the outer face, and it is the cheapest in services because it borrows the slab height and the same stone. The second is a window ledge nook, the counter running along the window wall on a thickened sill with two or three seats facing out, which suits the kitchen that has exactly one good window. The third is a pass-through counter cut into the wall between kitchen and dining, seating on the dining side, which works in the older closed kitchen where a full opening would push frying smell and steam into the living room. A free standing island is the fourth thing people ask for, and it needs a walking zone on both sides, which most of the older stock cannot give.
| Plan | Works best when | What it costs you |
|---|---|---|
| Peninsula off the slab | The existing slab run has a free end | Some base storage goes to knee space |
| Window ledge nook | One good window and shallow depth available | Not a full meal surface for four |
| Pass-through counter | Closed kitchen you do not want fully opened | The opening needs a structural check |
Heights, knee space and the dimensions that decide whether anyone sits there
There are three height families and confusing them is the most common reason a counter never gets used. Dining height sits near 750 mm and suits a nook with ordinary chairs, counter height sits near 900 mm and matches the kitchen slab so the stone runs through in one continuous piece, and bar height sits near 1050 mm and needs tall stools with a proper footrest, because without one the feet dangle and nobody stays. Knee space wants roughly 300 mm of overhang at the minimum and reads properly closer to 375 mm, each seat wants about 600 mm of counter length, and somebody has to be able to walk behind a seated person, which needs around 900 mm of clear floor. Depth decides use as well, because a ledge under about 450 mm deep takes a plate and a glass and nothing else.
Services, and the decisions that are expensive to reverse
The joinery can be changed later, the services mostly cannot, not without cutting something open again. Sockets belong on the seating side and not the cook side, because that is where the phones and the laptop land, and a kettle living on that counter wants its own circuit rather than a spur off the kitchen line. A pendant needs its ceiling point and switching fixed before the false ceiling closes, since chasing a point afterwards means opening the ceiling and repainting the room. Moving a sink onto the counter is the costliest decision, because the new waste needs continuous fall all the way to the stack, and in many older Salt Lake houses that stack sits on an external wall, so a long shallow run across the kitchen blocks and keeps blocking, which is why the sink usually stays and the counter takes the dry work.
If the counter is part of a larger job that touches structure, adds covered area or changes the floor plate, the drawing stops being an interiors drawing and becomes a sanction drawing that goes to Bidhannagar Municipal Corporation, and figures for floor area ratio, ground coverage and setbacks vary plot by plot and must be confirmed for your plot. The background is written up in Bidhannagar Building Rules for Salt Lake Homes, and for the common case of building upward on an existing house there is Bidhannagar Municipal Corporation Building Plan Sanction for a Vertical Extension to an Existing House in Salt Lake.
Humidity, light and what the finishes have to survive
Kolkata gives you a long humid stretch and then a serious monsoon, and a breakfast counter sits in the wettest and hottest room in the flat, so the specification assumes swelling and condensation. Cut edges in board are where water gets in, so every edge is sealed and banded, the carcass under a top that catches spills is better in boiling water resistant or marine grade board, and the top itself holds up better in stone or engineered quartz than in laminate on an edge people slide against twice a day. Finish decides light as well, because a glossy dark top in a kitchen living on one window of borrowed daylight throws glare and reads gloomy, where a matte mid tone keeps that light working. The same reasoning runs through the wet rooms, and that is covered in Bathroom Interior Design in Salt Lake, Kolkata.
Storage, and what the counter carries underneath
Knee space and storage want the same cubic volume and you only get one of them, so the honest drawing puts the storage on the cook side and the void on the seating side, with shallow drawers in the thickness above the knees for cutlery and a taller unit at the blind end for the appliances that would otherwise sit out on the top. A bench nook gives you storage under the seat, which sounds like a win until you live with it, because lifting a seat to reach something is a weekly action and not a daily one. All of it is built to the measured opening rather than bought in standard widths, which is the point of cabinetry drawn for one room, and it is the same approach we take to custom furniture design elsewhere in the flat, including the seated corner closer to a reading spot than an eating one, which is the subject of Home Library and Reading Nook Design in Salt Lake.
The order the work happens in
- 01Survey and measured drawing
- 02Services layout and first fix
- 03Carcass then stone templating
- 04Lighting stools and handover
The sequence is not a formality, it is what keeps the room from being opened twice. The measured drawing comes first and it is measured on site rather than taken off the builder's plan, because the plan and the built room disagree by a few inches more often than not. Services first fix follows the design, so the socket positions and the ceiling point go in while the walls and ceiling are still open. The carcass goes in next and only then is the stone templated, because a top cut to a drawing rather than to the fixed carcass is how you get a visible gap along the wall.
How we work on this, and when another kind of provider suits you better
Sumana Kumar stays on a project through sanction and through site instead of handing it to a junior once the agreement is signed, which matters on a job this small, because the decisions that go wrong here get taken in a two minute conversation on site, like where exactly the pendant point lands. The studio was founded in 2014 and has delivered 330+ buildings, and architecture, interiors and the Bidhannagar sanction route sit with one team, so you are not carrying a dimension from an architect to a carpenter to an electrician and hoping it survives the journey. Every option carries its cost consequence beside it, so when you choose quartz over stone, or the pass-through over the peninsula, the budget moves in front of you and not at the end of the job. If you would rather look at finished work, Dental Clinic Interior project in Kolkata is an example of that category of work, and so is Residential Building Project in Salt Lake.
| Studio Contour | A turnkey package |
|---|---|
| counter drawn to the measured room | counter fitted from a standard size set |
| services and the sanction route handled by one team | joinery scope only with services left to you |
| every option priced with its consequence attached | one quoted figure with changes billed later |
| principal architect on site through the work | a site supervisor assigned per job |
There are cases where we are the wrong buy and it is worth saying which. If your kitchen was finished recently, the services are already where you want them, and the brief is two stools and a shallow ledge against an existing wall with nothing moved, then a good carpenter or a furniture brand working from a catalogue will do it faster and cheaper. If you are fitting out a flat to rent and the brief is honestly the lowest cost per unit that still looks presentable, a turnkey contractor is structured for exactly that and we are not. And if you already hold complete drawings and a specification, what you need is execution, which is a contractor's business rather than ours.
- Ask where the waste line and the stack actually run
- Confirm the counter height against the chosen stools before the top is cut
- Check whether the wall you want opened is carrying load
- Get the services layout and socket positions in writing
Where to start
The room answers the peninsula question faster than a mood board does, so the useful next step is a measured look at the kitchen with the services traced. You can see the wider scope on residential architecture, the local work on our Salt Lake area page and on interior design across Salt Lake, and if the kitchen is part of a full home fit-out the same room by room thinking continues in Primary Bedroom Design for a Salt Lake Flat. When you are ready to put a date on the survey, get in touch.