








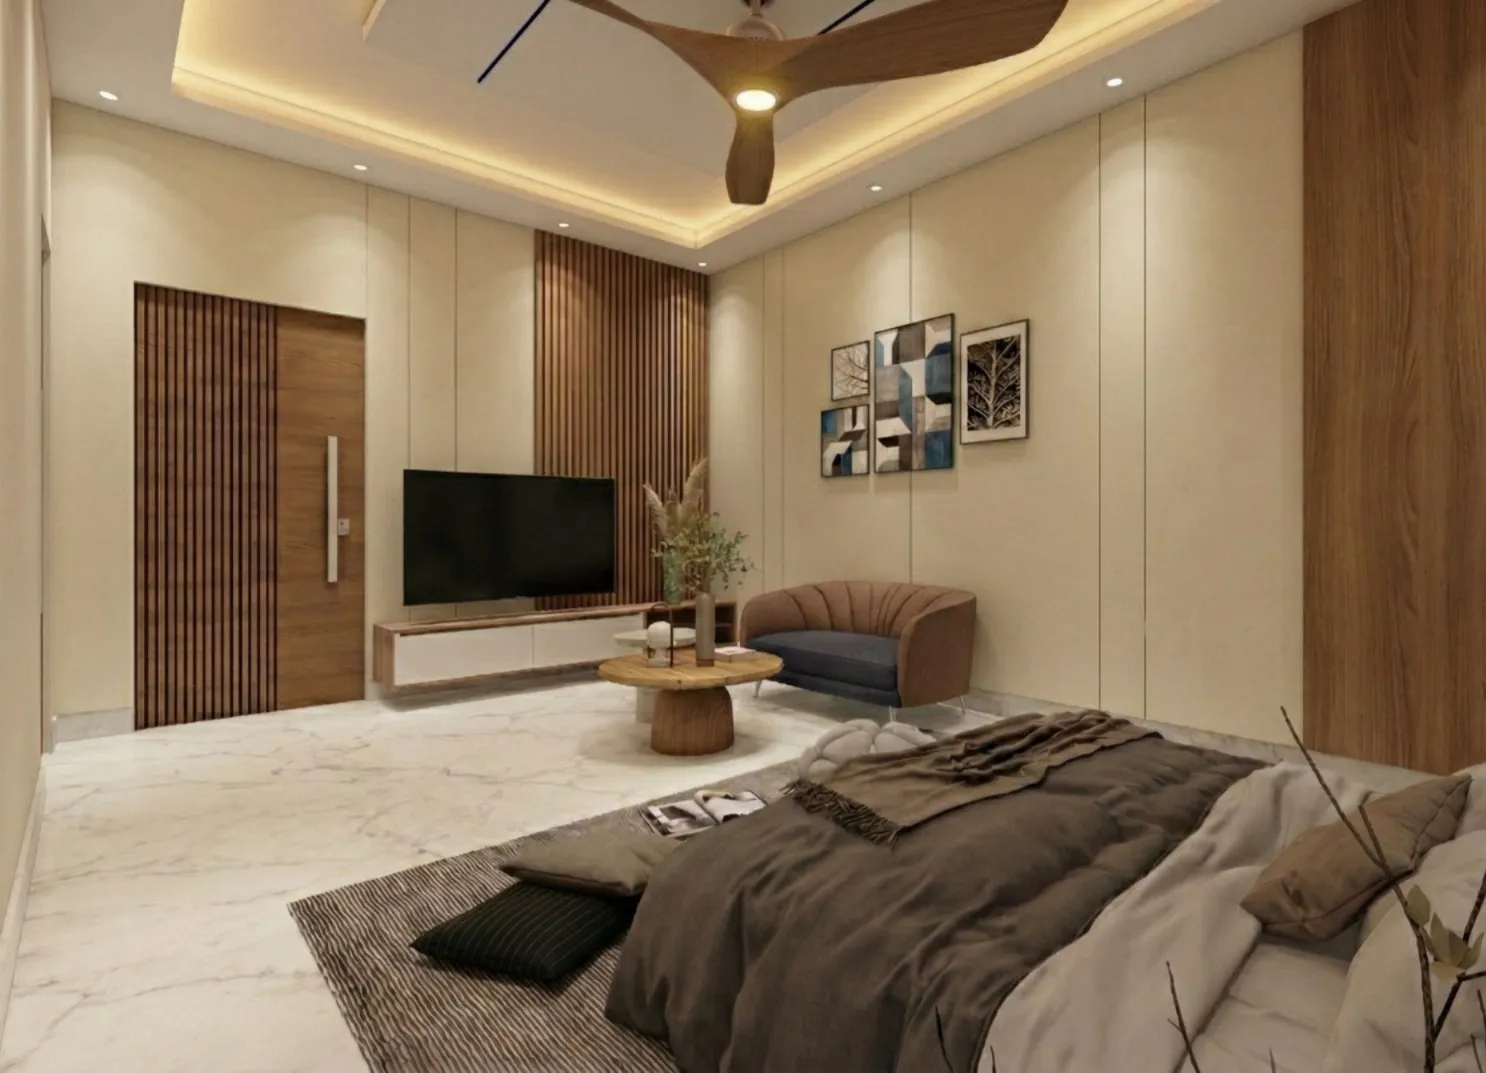
Primary Bedroom Design for a Salt Lake Flat
If you have a flat in Salt Lake and the primary bedroom keeps getting postponed, it is the one space visitors never see, so it slides to the end of the list, and by the time it comes up the budget has usually gone into the drawing room and the kitchen. It is also the room you spend the most continuous hours in, and in a Salt Lake flat it arrives with a specific set of constraints attached to it, right, because the block was built in a particular decade with a particular structural grid, the neighbour has often already built close to the boundary, and the window you have is the window you are going to get. That is why a primary bedroom here is a planning problem well before it becomes a decorating problem.
We are Studio Contour, an architecture and interior design studio working out of New Town across the Salt Lake, New Town and Rajarhat belt, founded in 2014, with 330+ buildings delivered. A single room gets handled the way a whole building does, which is that Sumana Kumar as principal architect stays on the project through drawings and site rather than passing it to a junior once the agreement is signed, the layout is worked out for your actual flat rather than lifted from a package, and every option you are shown carries its cost consequence with it, so the budget moves with your decisions instead of being revealed to you at the end. You can see the range of our interior design across Salt Lake and the wider context on our Salt Lake area page.
What follows is how a primary bedroom actually gets planned in Salt Lake, in the order the decisions have to be taken, including the ones that look small on a drawing and turn expensive once a carpenter has started cutting.
What a Salt Lake flat does to the primary bedroom
Salt Lake is a planned township laid out as a grid of blocks and sectors, and the stock runs from the sixties through the nineties with newer G+3 and G+4 rebuilds dropped in between the older houses, so your flat might be a generously proportioned upper floor in an old building with a deep verandah, or a leaner unit in a recent rebuild where the bedroom has been pushed to the rear and given one window onto a narrow side setback. Both are workable, and they are not workable in the same way. In the older stock the bedroom is often larger than it needs to be while the attached bathroom is smaller than it should be, the walls are thick and the wiring is ancient. In the newer stock the room is tighter, the plumbing is already stacked, and the real constraint is that the neighbour is built right up to the boundary, so light and air have to come from your own plot and your own window.
So the first thing that happens is not a mood board, it is a measured survey with the beam lines, the window reveal, the door swing, the existing points and the bathroom wall all marked, because the dimension that decides this room is rarely the one quoted in the brochure. A bedroom that reads comfortably on paper can lose most of its usable width to a door swinging into the only wall long enough to carry a wardrobe, and the way to find that out is to stand in the room with a tape and a drawing. The longer argument for why this matters in a township where every block repeats a similar footprint is set out in Architect in Salt Lake, Kolkata: Designing in a Planned Township.
Planning the room outward from the window
In most flats here the window position is fixed, the structural grid is fixed and the bathroom door is fixed, so planning runs outward from those three. The bed wall gets chosen first, because everything else follows it, and the choice usually sits between the wall that gives the easiest approach to the bathroom at night and the wall that keeps you out of the direct line of the window, and those are frequently not the same wall. Where a family wants the bed oriented to a particular direction, we work that in from the first layout rather than bending a finished plan to it later, which is the practical version of what we do on vastu compliant design work.
After the bed wall comes circulation, basically the clear walking width on both sides of the bed and across the foot of it, and that is the number which gets quietly eaten when a wardrobe depth is increased or a dressing unit is added late. Where the primary bedroom sits against a utility area the adjacency changes the planning too, and that is dealt with separately in Servant Room and Help's Quarters Design in Salt Lake.
Storage is where the room is won or lost
The wardrobe is the largest single piece of cabinetry in the room and the largest single line in the bill, so it earns more thought than it usually gets. What decides it is the run length, the depth, whether it rises to the slab or stops lower, whether the shutters slide or swing, and what goes inside. Sliding shutters suit a narrow Salt Lake bedroom because they never swing into the circulation, and the catch here is that they cost you sight of the full width at once and lose real depth to the track, so in a room with width to spare a hinged shutter is usually better value.
The internal layout is the easiest thing to leave vague on a drawing and the hardest to change afterwards, because once a carcass has been built in place the only way to move a shelf line is to take it apart, so the insides get drawn before the carpenter starts, with hanging heights, drawer counts, the mirror position and a charging point all marked. Where a bedroom also has to absorb books or a corner to read in, the planning overlaps with Home Library and Reading Nook Design in Salt Lake. A finished project of ours, Classical Interior Design Project in Newtown, is an example of that category of work.
| Decision | When it must be fixed | What changing it later costs |
|---|---|---|
| Bed wall and window relation | Before layout sign off | Very high because everything follows it |
| Wardrobe depth and run | Before carpentry starts | High because carcass and shutters are remade |
| Switch and socket positions | Before wall finishing | Moderate with chasing and repainting |
| Lighting circuits and dimming | Before the false ceiling closes | High because the ceiling is opened again |
| Paint tone and soft furnishing | Any time | Low |
Light, air and the long humid stretch
Salt Lake gets a long humid stretch and a serious monsoon, and a bedroom with one window onto a side setback feels that more than any other room in the flat, so natural ventilation has to be planned rather than hoped for. That means a window that opens fully rather than decoratively, a door undercut or a transom so the room can exchange air with the rest of the flat when the window is shut through the rains, and a wall finish on the boundary side that tolerates damp without blistering in the second year. The air conditioner position matters as much, for where the draught lands relative to the bed and for where the drain line can actually fall, because a drain forced to run flat becomes a stain on somebody else's ceiling within two monsoons.
Lighting is the other half of this, and a single fitting in the middle of the ceiling is the thing most often taken out. Layered works better, basically a general source for cleaning and dressing, a warm layer at low level for the hour before sleep, switching at the bedside so nobody crosses the room in the dark, and a dedicated light at the wardrobe and mirror where colour has to be read properly. The bathroom beyond it has its own rules, covered in Bathroom Interior Design in Salt Lake, Kolkata.
Services, and the point after which nothing moves
Every bedroom has a moment after which changes get costly, and in practice it arrives when the false ceiling closes and the walls are finished. Before that the electrical schedule has to be settled socket by socket against how the room is really used, the ceiling has to be coordinated with the air conditioner, the lighting circuits and any curtain track, and if the bathroom is being reworked the plumbing has to be resolved first because it fixes the wall you cannot move. Where the room sits inside a larger rebuild rather than a fit-out, the drawings also have to run through the Bidhannagar Municipal Corporation process, which is set out in Bidhannagar Municipal Corporation Building Plan Sanction for a Rental-Income Apartment Block in Salt Lake, and permissible figures and setbacks vary by plot, so they have to be confirmed for your specific plot rather than assumed from the neighbour.
- Ask who will be on site when the carpenter marks out the wardrobe
- Confirm the bathroom plumbing position before the bed wall is fixed
- Check the socket and switch schedule against where you actually charge things
- Get the wardrobe internal layout in writing with shelf and drawer counts
Every option with its cost consequence attached
A bedroom budget almost never drifts on one big decision, it drifts through a sequence of small upgrades agreed one at a time without anybody adding them up, so the drawing we work from carries the cost consequence next to each option. A deeper wardrobe, a taller run to the slab, a veneer instead of a laminate, a false ceiling across the whole room instead of a perimeter cove, a second circuit for the dimmed layer, each is quoted as a difference against the base scheme before you choose, which lets you spend where it will be felt and leave it alone where it will not.
That also changes what happens when site throws something up, and it always does, because a wall is out of plumb or a beam is lower than the survey suggested or the old wiring will not take the load. When the options were already priced, the conversation is about choosing again rather than renegotiating, and at the end of the day that is the difference between a project that lands near its number and one that does not.
| Studio Contour | A turnkey fit-out package |
|---|---|
| principal architect stays on the room through drawings and site | a supervisor executes a package decided at signing |
| layout drawn for your actual window beam and door positions | a standard module adjusted to fit |
| every option quoted with its cost consequence before you choose | a lump sum that moves when site conditions appear |
| architecture interiors and the Bidhannagar route with one team | separate vendors you coordinate between yourself |
When a different kind of provider suits you better
If the layout of your bedroom is already fine, and what you want is a bed, two side tables, a wardrobe in a standard module and fresh paint, then a turnkey fit-out contractor or a furniture retailer's own design desk will get you there faster and for less than we will, and that is a sensible choice rather than a compromise. Our process assumes a planning problem worth solving, a room fighting its window, a wardrobe with nowhere sensible to sit, a bathroom wall in the wrong place, a rebuild where the bedroom has to be designed along with the structure, and it carries time and fee that are hard to justify when the answer is already obvious. For instance, our commercial interior design work in Sector V is a different discipline again, and a bedroom is not a small version of it.
How the work runs on site
The sequence is deliberately front loaded, because the cheap decisions are the early ones. Survey and services first, then two or three layout options with their cost differences attached, then carpentry, electrical and ceiling drawings coordinated against each other so the carpenter and the electrician are not discovering each other on site, then execution with the principal architect reviewing marked out work before anything is cut rather than after. Residential Building Project in Salt Lake is another example of that category of work.
- 01Measured survey and services check
- 02Layout options with cost consequences attached
- 03Carpentry electrical and ceiling drawings coordinated
- 04Site execution reviewed by the principal architect
Where to take this from here
If you have a flat in the Salt Lake, New Town or Rajarhat belt and the primary bedroom is next on your list, send us the floor plan if you have one and the dimensions if you do not, and we will tell you where the real constraint in that room sits before any money is committed. You can get in touch and we will set up a site visit.