








Building Near Eco Park in New Town: Design Considerations for Orientation, Light and Facade
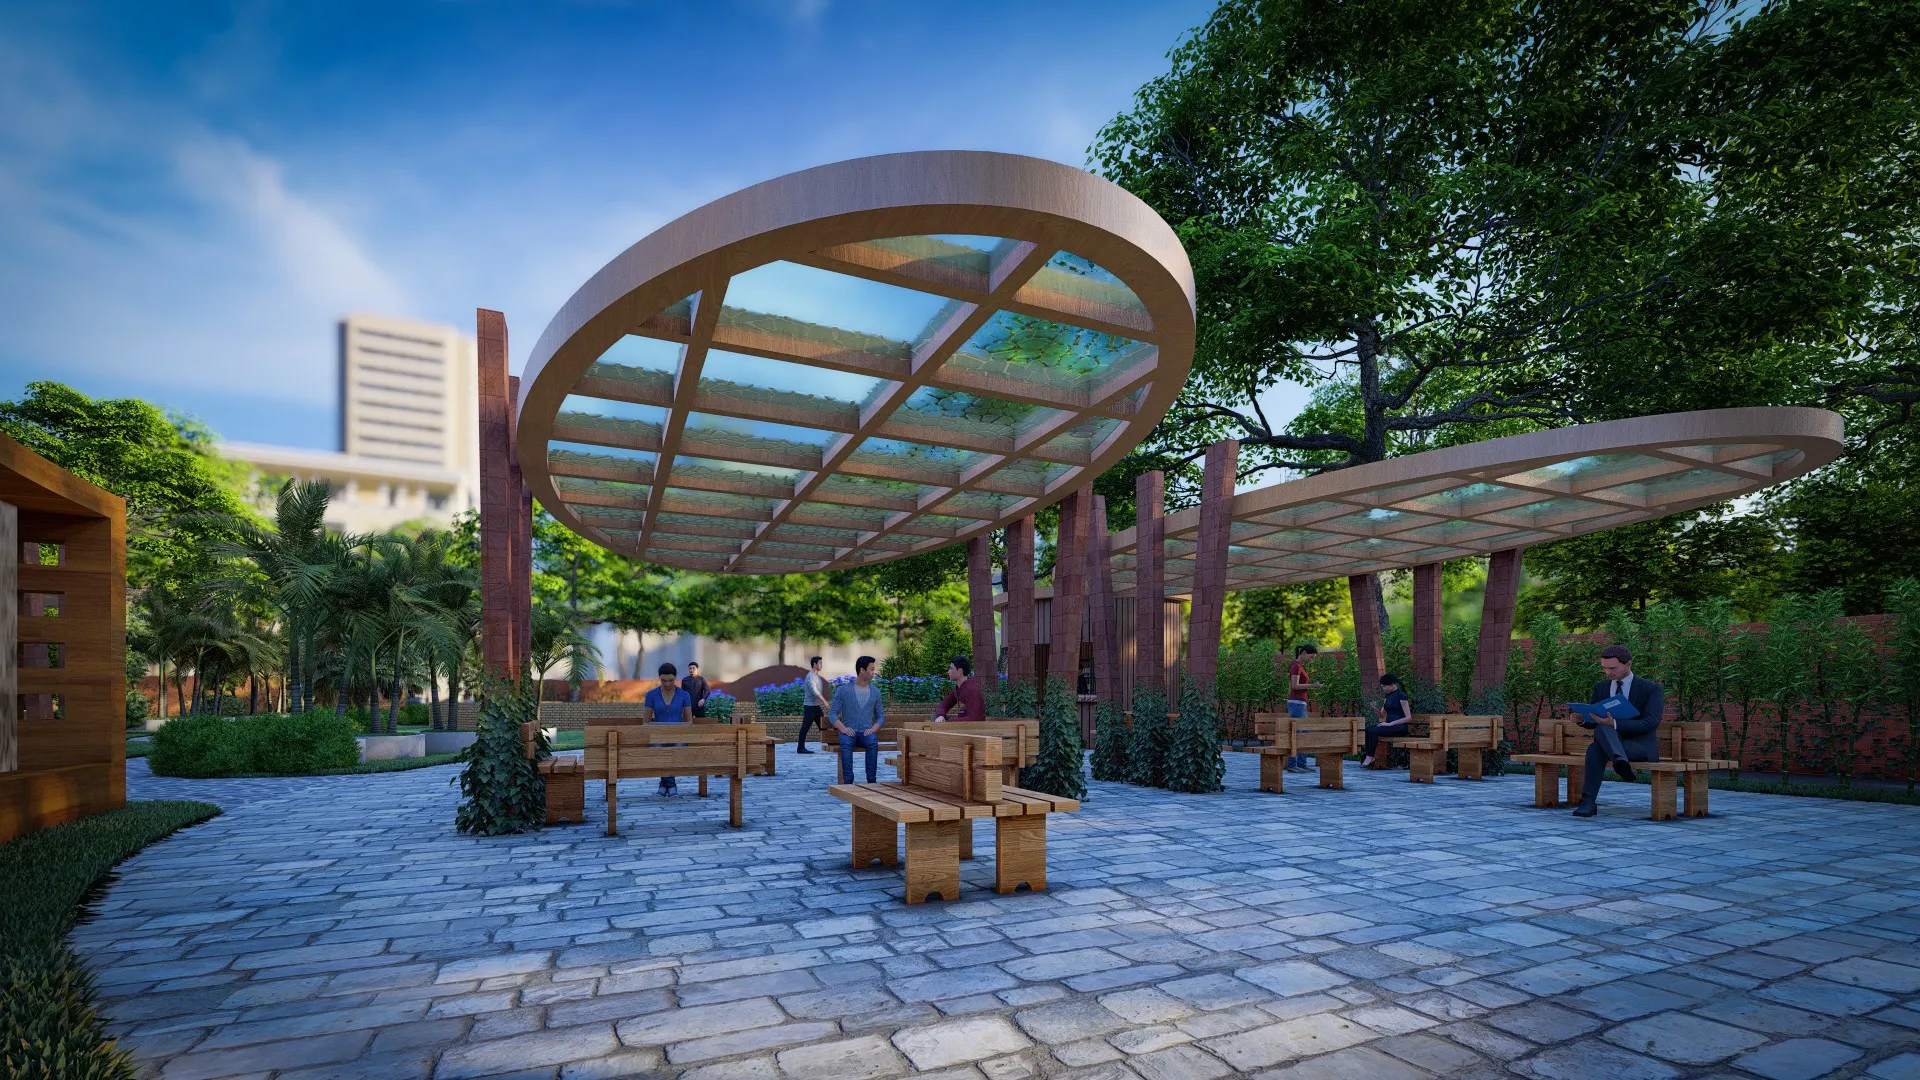
If you have walked or driven along the stretch bordering Eco Park on a January morning, you already know the thing that makes this pocket of New Town different from the rest of the township, which is that you are building next to nearly 480 acres of open green and water body that nothing is ever going to build over, and that changes almost every design decision that follows, from which wall gets the biggest openings to which room gets the AC load nobody wants to pay for twice.
We have designed and detailed several homes and one apartment building in the blocks around Eco Park and Action Area II more broadly, and the same question comes up in almost every first client meeting, which is basically "how do we get the park view and the light without cooking the west side of the house every afternoon from March to June." It is a fair question, and it does not have a generic answer, because the right orientation strategy depends on which side of the park your plot sits on, which direction the access road runs, and how tall the buildings around you are likely to get over the next decade under New Town, Kolkata's zoning.
This piece is about the three things that actually decide whether an Eco Park-facing home feels good to live in ten years from now, which are orientation relative to the sun and the park, how much daylight you let in and where, and what the facade is made of and how it is shaded. We are writing this as the studio that has delivered 330+ buildings since 2014 out of our New Town office, so this is drawn from actual site visits and actual client callbacks about glare, not a generic checklist.
Orientation near Eco Park is not the same problem as orientation anywhere else in New Town
Most New Town plots away from the park face a fairly standard problem, which is that the west facade takes brutal afternoon sun and the east facade is fine, so you plan service areas and staircases to the west and living spaces to the east, and you are more or less done. Near Eco Park the calculus gets a layer more complicated, because the open park frontage is usually the direction everyone wants to face for the view, and that direction does not always line up with the direction you want to face for the sun, so on quite a few plots we end up with a park-facing elevation that also happens to be a south or west elevation, and that means you cannot just chase the view, you have to engineer around it.
The move that works, and that we have used on projects like our G4 residence in Action Area II, is to let the park-facing side carry generous glazing but pull it back behind a projected chajja, a perforated screen, or a deep balcony, so the eye gets the openness and the body does not get the heat. This is basic passive cooling logic applied to a very specific New Town condition, and it is worth having an architect walk your actual plot with a sun-path check before you finalize which rooms sit where, rather than assuming a park view is automatically the best orientation for a bedroom that people will actually sleep in through a Kolkata summer.
Read the plot and the setback rules before you sketch anything
New Town plots near Eco Park tend to be regular in shape because the township was planned that way, but the setback requirements, the permissible ground coverage, and in some pockets close to the airport funnel, height restrictions, all interact to decide how much of your plot you can actually build on and how tall you can go. We have written in more detail about how open space and setback norms work in New Town and it is worth reading before you commit to a design brief, because the buildable envelope is what your architect is actually designing inside of, not the plot boundary itself.
The catch here is that a lot of homeowners come to us with a Pinterest board full of elevations that assume a much wider frontage than they actually have, so the first real design conversation is usifying the brief against the envelope, and figuring out where the compromises go. On narrower Eco Park-adjacent plots we typically push glazing and balconies toward whichever side has the most usable setback, and treat the tighter sides as more solid, service-heavy elevations, which also happens to help with noise and privacy from neighboring construction, since this stretch of New Town is still actively building out.
Facade materials that hold up against a Kolkata monsoon, not just look good in a render
A facade near Eco Park gets more exposure to wind-driven rain than a facade tucked between two other buildings in a denser Sector, simply because there is less around you to break the weather, and the monsoon here is not gentle. We have seen otherwise well-designed elevations start staining and streaking within two monsoons because the facade material or the detailing at sills and copings was chosen for the render, not for the water. So for anything facing the open park side, we specify materials and detailing with actual runoff paths, drip edges under every projection, and a finish that does not hold algae in the humidity we get from June through September.
On the client-facing side, we usually walk through this decision with a 3D visualization and rendering pass so you can actually see how a chosen stone, texture paint, or exposed concrete panel is going to read in both the harsh March sun and a monsoon-grey sky, because a facade that only looks good under one lighting condition is not one we are comfortable signing off on. This is also where we settle louvre and screen density for west and south openings, since a screen that is too open does nothing for heat and one that is too tight kills the daylight you built the whole layout around in the first place.
| East/park-open elevation | West/road elevation |
|---|---|
| Larger glazing, deep balcony overhang | Smaller openings, higher sill heights |
| Perforated screens for filtered light | Solid masonry with minimal direct glazing |
| Living and dining rooms typically placed here | Stairs, store, kitchen back-of-house typically placed here |
Daylight planning has to talk to the interior layout, not happen after it
This is the part that gets skipped most often, which is that orientation and facade decisions made at the architecture stage directly decide how your interior designer can light and lay out the rooms behind those walls. A living room with a generous east-facing park view can run on natural light for most of the day and needs a very different false ceiling and lighting design approach than a west-facing room that needs layered artificial light to compensate for drawn curtains every afternoon. Daylighting done well at the architecture stage genuinely reduces your lighting and cooling load for the life of the building, and it is far cheaper to plan for at the drawing stage than to retrofit later with false ceilings and diffusers trying to fix what the window schedule got wrong.
We run architecture and residential architecture work alongside interior design specifically so this handoff does not get lost between two different consultants who never spoke to each other, which is a genuinely common failure mode we get called in to fix on plots near the park where the shell was built first and the interior brief arrived a year later with a completely different idea of where the sun would be. If you are already past the shell stage and dealing with a glare or heat problem on a park-facing room, our piece on balcony shading devices for heat and glare control covers the retrofit options that actually work without touching structure.
- Confirm setback and ground coverage against the actual plot survey
- Run a sun-path study for the park-facing elevation before finalizing room layout
- Choose facade materials and detailing rated for monsoon exposure, not just appearance
- Coordinate window and skylight placement with the interior lighting plan before construction starts
- Verify any height or funnel-zone restrictions if the plot sits near the airport approach
Height, funnel zones, and why the process matters as much as the design
A detail specific to several pockets of Action Area II and III near and beyond Eco Park is proximity to the airport approach funnel, which can cap building height regardless of what the general floor limit for the zone allows, and this is worth confirming early rather than discovering after a design is finalized. We covered the mechanics of this in our piece on airport funnel zone height restrictions on New Town plots, and it is one of the first things we check on any plot brief in this belt before a single elevation is drawn, because redesigning a facade around a height cut you did not know about is a completely avoidable cost.
At the end of the day, none of this is exotic engineering, it is just about sequencing the decisions correctly, orientation and setback first, facade material and shading second, interior daylighting and layout third, and having one team carry that thread through so nothing gets designed in isolation. That sequencing is basically what we do for every Eco Park and wider Action Area II project that comes through our New Town office, and it is why clients in this belt tend to come back to us for the interiors after we have already done the shell, or the other way around.
If you are planning a build or a major renovation on a plot near Eco Park and want someone to actually walk the site with a sun-path study and a real setback reading before you commit to a facade, get in touch with our team and we will set up a site visit.