








CCTV, Intercom and Door Security Planning for Salt Lake Homes
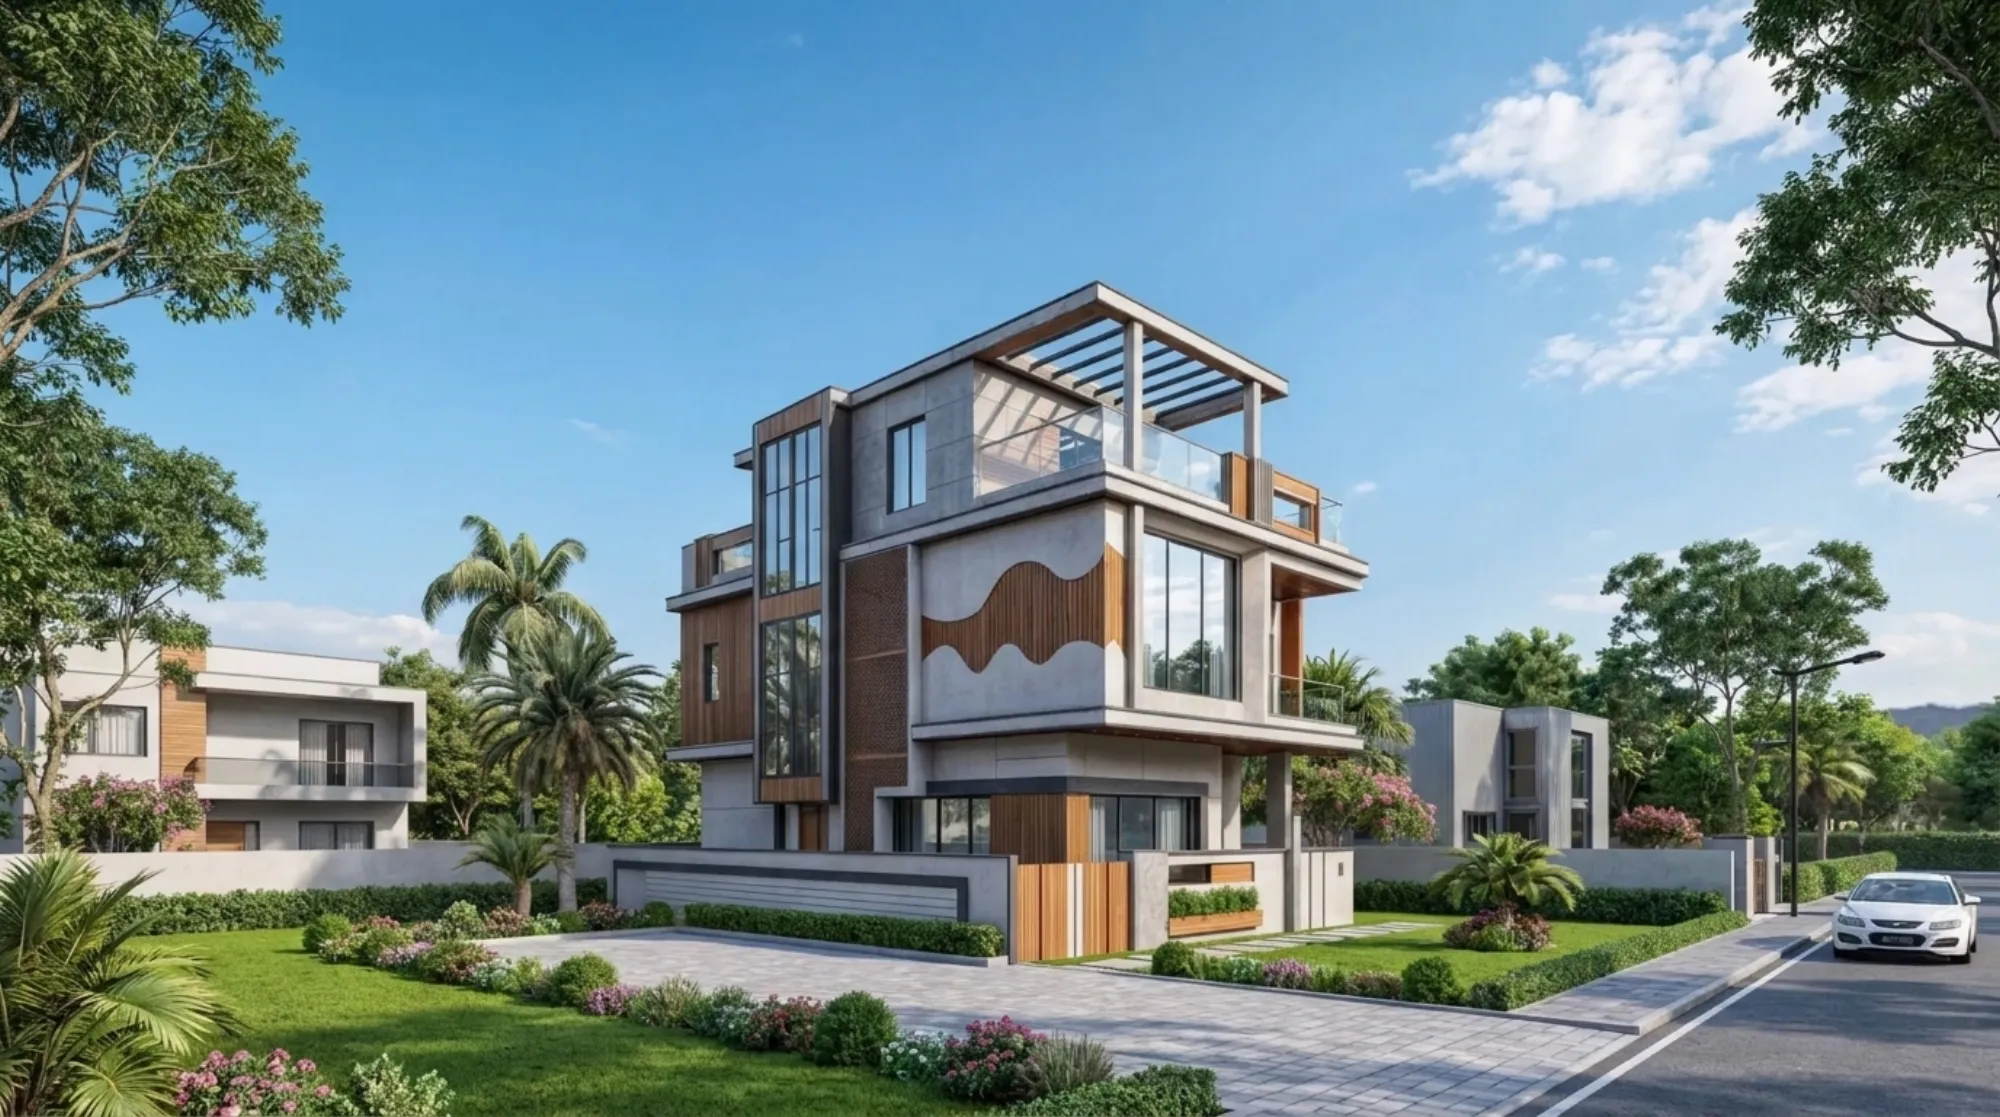
CCTV, Intercom and Door Security Planning for Salt Lake Homes
If you are building or rebuilding a house in Salt Lake, the security question usually turns up late, around the month the plaster is going on, when somebody finally asks where the cameras will sit and whether the gate can be opened from the first floor bedroom, and by then the walls are closed, the conduits are cast, and every answer becomes a surface mounted compromise that stays visible for twenty years.
Salt Lake makes this sharper than a looser part of the city would, because the township is a planned grid of blocks and sectors where plots are regular but tight, and most of your neighbours have already built right up to the line, so your approach, your gate, your boundary wall and your main door sit compressed into a few metres of frontage. Add the newer G+3 and G+4 rebuilds coming up beside single storey houses from the sixties and seventies, and a first floor window next door looks straight down into your car porch, while a camera pointed carelessly looks straight back into their bedroom, which is a design problem long before it is a hardware problem.
So this page is about planning that layer as part of the building, which positions get fixed on the plan, which conduits go into the slab, where the recorder sits, how the intercom is wired when one floor is for parents and another for a son's family or a tenant, and what the climate does to all of it over ten years.
Why this belongs in the drawing set and not the shopping list
Cameras, door phones, locks and sensors each need three things from the building, and not one of the three can be bought off a shelf, because the first is a mounting position with a sightline that still works when the gate is swung open and the car is parked, the second is a route for low voltage cable and power that does not end up chopped into finished plaster six months after handover, and the third is somewhere for the recorder and the router to live, dry and ventilated and reachable without dragging a ladder up the stairs.
All three are fixed by the structure and the plan, so they belong in the working drawing stage, since a conduit has to be in the slab before it is cast and a socket has to be on the correct side of the correct room before the distribution board is loaded. The alternative is what most houses end up with, which is white trunking along a freshly painted parapet and down the face of the elevation, and a recorder sitting on a shoe cabinet because nobody left it a shelf. Our [working drawings and GFC sets](Working Drawings and GFC Sets for a Salt Lake Build) carry these positions inside the services layout rather than as a note at the end.
Reading the plot before you choose a single camera position
The useful camera positions on a Salt Lake plot are largely decided by the grid the township is built on, because the blocks run as long straight streets, so somebody approaching your gate is visible from a fair distance, and one well placed camera covering the gate and the street edge does more work than four scattered around the building. The plots are tight, and the setback strip is often the only place a service run, a drain and a person can all pass, so a camera mounted carelessly on that side wall ends up looking at nothing but the neighbour's plaster.
Then there is the light and air question that shapes every plan here, because when both sides have built to the boundary your light has to come from your own plot through a courtyard, a side duct or a stepped upper floor, and those are exactly the openings a security layout has to respect, since a bracket in the middle of a light well quietly undoes what the plan was fighting for. We work both layers on the same drawing, and Frond House project in Salt Lake is an example of that category of work, as is Newtown Residential Interior Project in Newtown, while our Salt Lake area page sets out the plot conditions we keep running into.
The gate, the approach and the main door are three different problems
It helps to treat the front of the house as three separate problems. The boundary and gate are the first, and that is where you want identification, which means a camera at a height and angle that catches a face rather than the top of a head, a door station at the gate if you intend to speak to people before letting them in, and a gate that does not leave a climbable horizontal halfway up it. The second is the strip between gate and door, where the question is what happens once somebody is already inside the boundary. The third is the main door, where a video door phone, basically a doorbell with a camera at one end and a screen at the other, only earns its place if the screen sits where a person actually stands.
The gate is where most of this is won or lost, and it is an architectural element before it is a security one, so the leaf type, the pier positions and the exact place the door station mounts get drawn together rather than bolted on later, which is why we handle it inside the [boundary wall and main gate design](Boundary Wall and Main Gate Design for a Salt Lake House). The main door lock is the same story, since a mortice lock, a digital lock and a traditional latch all want different door thicknesses and different power provisions, right, and the door schedule is the only place those get resolved before the carpenter starts cutting.
- Ask where every camera and door station sits on the plan, not just how many there are
- Confirm the conduit and cable routes are drawn into the electrical layout before the slab is cast
- Check that the recorder has a ventilated and lockable position rather than a shelf in a wardrobe
- Get the gate and door hardware provisions written into the door schedule
Conduit routes, the recorder and the power behind all of it
The recorder, the router and the power behind them decide whether any of this still works in year five. A recorder wants a position that stays dry and reasonably cool through the long humid stretch, ventilated rather than sealed inside a plywood box, lockable so it is not the first thing carried out of the house with the evidence inside it, and close to where the broadband terminates so the network is not bridged across three floors with extenders, which in practice means a shallow services niche near the staircase with a socket and an earth.
The staircase is also the natural vertical spine for conduit, since it touches every floor and has a soffit nobody looks at, and running low voltage conduit there keeps it clear of the power circuits that cause interference and of the wet walls behind bathrooms. The catch here is that all of it has to be settled while the shell is going up, because a conduit through a slab that has not been cast is a line on a drawing, while a conduit through a finished slab is a chase, a patch and a repaint. If the plot has recently changed hands, the records side runs on its own timeline, which we set out in our guide to Mutation and Property Assessment Under Bidhannagar Municipal Corporation in Salt Lake: A Plot Owner's Guide.
| Decision | When it has to be fixed | What it costs to change afterwards |
|---|---|---|
| Camera and door station positions | Before the slab is cast and the walls are plastered | Surface trunking across finished walls and elevations |
| Recorder and router location | With the electrical layout | A visible box on a shelf and extenders through the house |
| Gate and door hardware provisions | In the gate and door schedule | Rework of the leaf or the pier |
Intercom in a house that holds more than one household
Plenty of houses here are not single household buildings, and the intercom is where that shows, because a ground floor for parents with an upper floor for a son's family, or an owner floor with a let out floor above it, or a work-from-home consulting room at street level, each produce a different answer to who can release the gate, who sees the gate camera, and who hears a bell at the main door as against a bell at their own door.
The same decisions settle whether the house looks finished or looks wired, since a door phone panel flush mounted into joinery at the right height reads as part of the wall, while the same panel surface fixed at eye level in a drawing room is the first thing a visitor sees, which is why panel positions sit in the joinery drawings for our residential interior design work, and if the family entertains often we go further into that logic in our piece on [drawing room design for families who entertain](Drawing Room Design in Salt Lake for Families Who Entertain).
What the humidity, the monsoon and the neighbours do to the layout
A long humid stretch and a serious monsoon do most of the damage to this layer, and nearly all of it is avoidable on paper, because water finds cable entries first, so conduit entries want drip loops and a sealed sleeve rather than a hole and a smear of putty, cameras want to sit under a chajja rather than exposed on an open face, terrace mounted devices need surge protection and a proper earth, and a lens in a sealed housing will fog if the housing is not rated for it. Privacy belongs in the same conversation, because a camera angled into a neighbour's terrace creates a dispute that outlasts the equipment, so coverage is held to your own boundary and the street edge when positions are marked, and where the boundary wall is shared or ownership of the line is unclear from the papers, that is a question for your own lawyer.
- 01Plot and approach read on site, with the gate and porch positions tested
- 02Plan and elevation, with camera and door station positions marked
- 03Working drawings, conduit routes, equipment niche and door schedule
- 04Site stage, sightlines verified before plaster, then commissioning
How we run this inside the studio
What changes the outcome is not a hardware brand, it is who is holding the drawing when the decisions land. Sumana Kumar stays on the project through sanction and through site instead of handing it to a junior once the agreement is signed, and that matters for exactly this item, because a camera position that looked correct on the plan still has to be checked against the built wall, the actual gate leaf and the neighbour's new first floor before the plaster closes it in.
The design is also worked out for your plot rather than lifted from a package, since a corner plot in one block and a mid terrace plot two streets away in Bidhan Nagar have different approaches, frontages and neighbour conditions. Every option is presented with its cost consequence attached, so when you ask whether to add a door station at the gate as well as the main door, you see what it adds to conduit, hardware and gate fabrication before you decide. And architecture, interiors and the Bidhannagar sanction route sit with one team, so the drawings we run through the Bidhannagar Municipal Corporation process and the drawings the carpenter works from are the same drawings, with that sequence set out in our guide to Bidhannagar Municipal Corporation Building Plan Sanction for a G+2 Residential Building in Salt Lake. Our residential architecture and our interior design work across Salt Lake run on one file for the same reason.
| Studio Contour | A turnkey contractor or security installer |
|---|---|
| positions fixed on the plan and in the conduit layout | positions chosen on site once the walls are already up |
| architecture, interiors and the sanction drawings carried by one team | each vendor scoped separately so you carry information between them |
| every option quoted with its cost consequence before you choose | changes priced after they are built |
| principal architect on site through plaster and commissioning | site calls taken by whoever is present that day |
When a different kind of provider is the better call
There are readers for whom hiring an architecture studio for this is the wrong answer. If your house is already built and finished and you simply want four cameras, a door phone and a recorder installed, a competent security installer will do it faster and for less, because the architectural decisions are already made and what remains is genuinely an installation job. If you are fitting out a rented flat you will leave in two years, surface mounted equipment you can unscrew and take with you is the sensible choice, not conduit cast into somebody else's slab. And if your build is already past plaster, much of the advantage described here has gone.
Where to start
If the plot is bought, or the rebuild is still being considered, the useful first conversation is about the plot and the approach rather than the equipment list, because the gate position, the porch and the main door set this entire layer. Bring the plot papers, a rough note of who will live on which floor, and anything you know about the neighbours, and get in touch so we can work through it while it is still cheap to change.