








What to Look For When Choosing an Architect Across New Town Action Area I, II and III
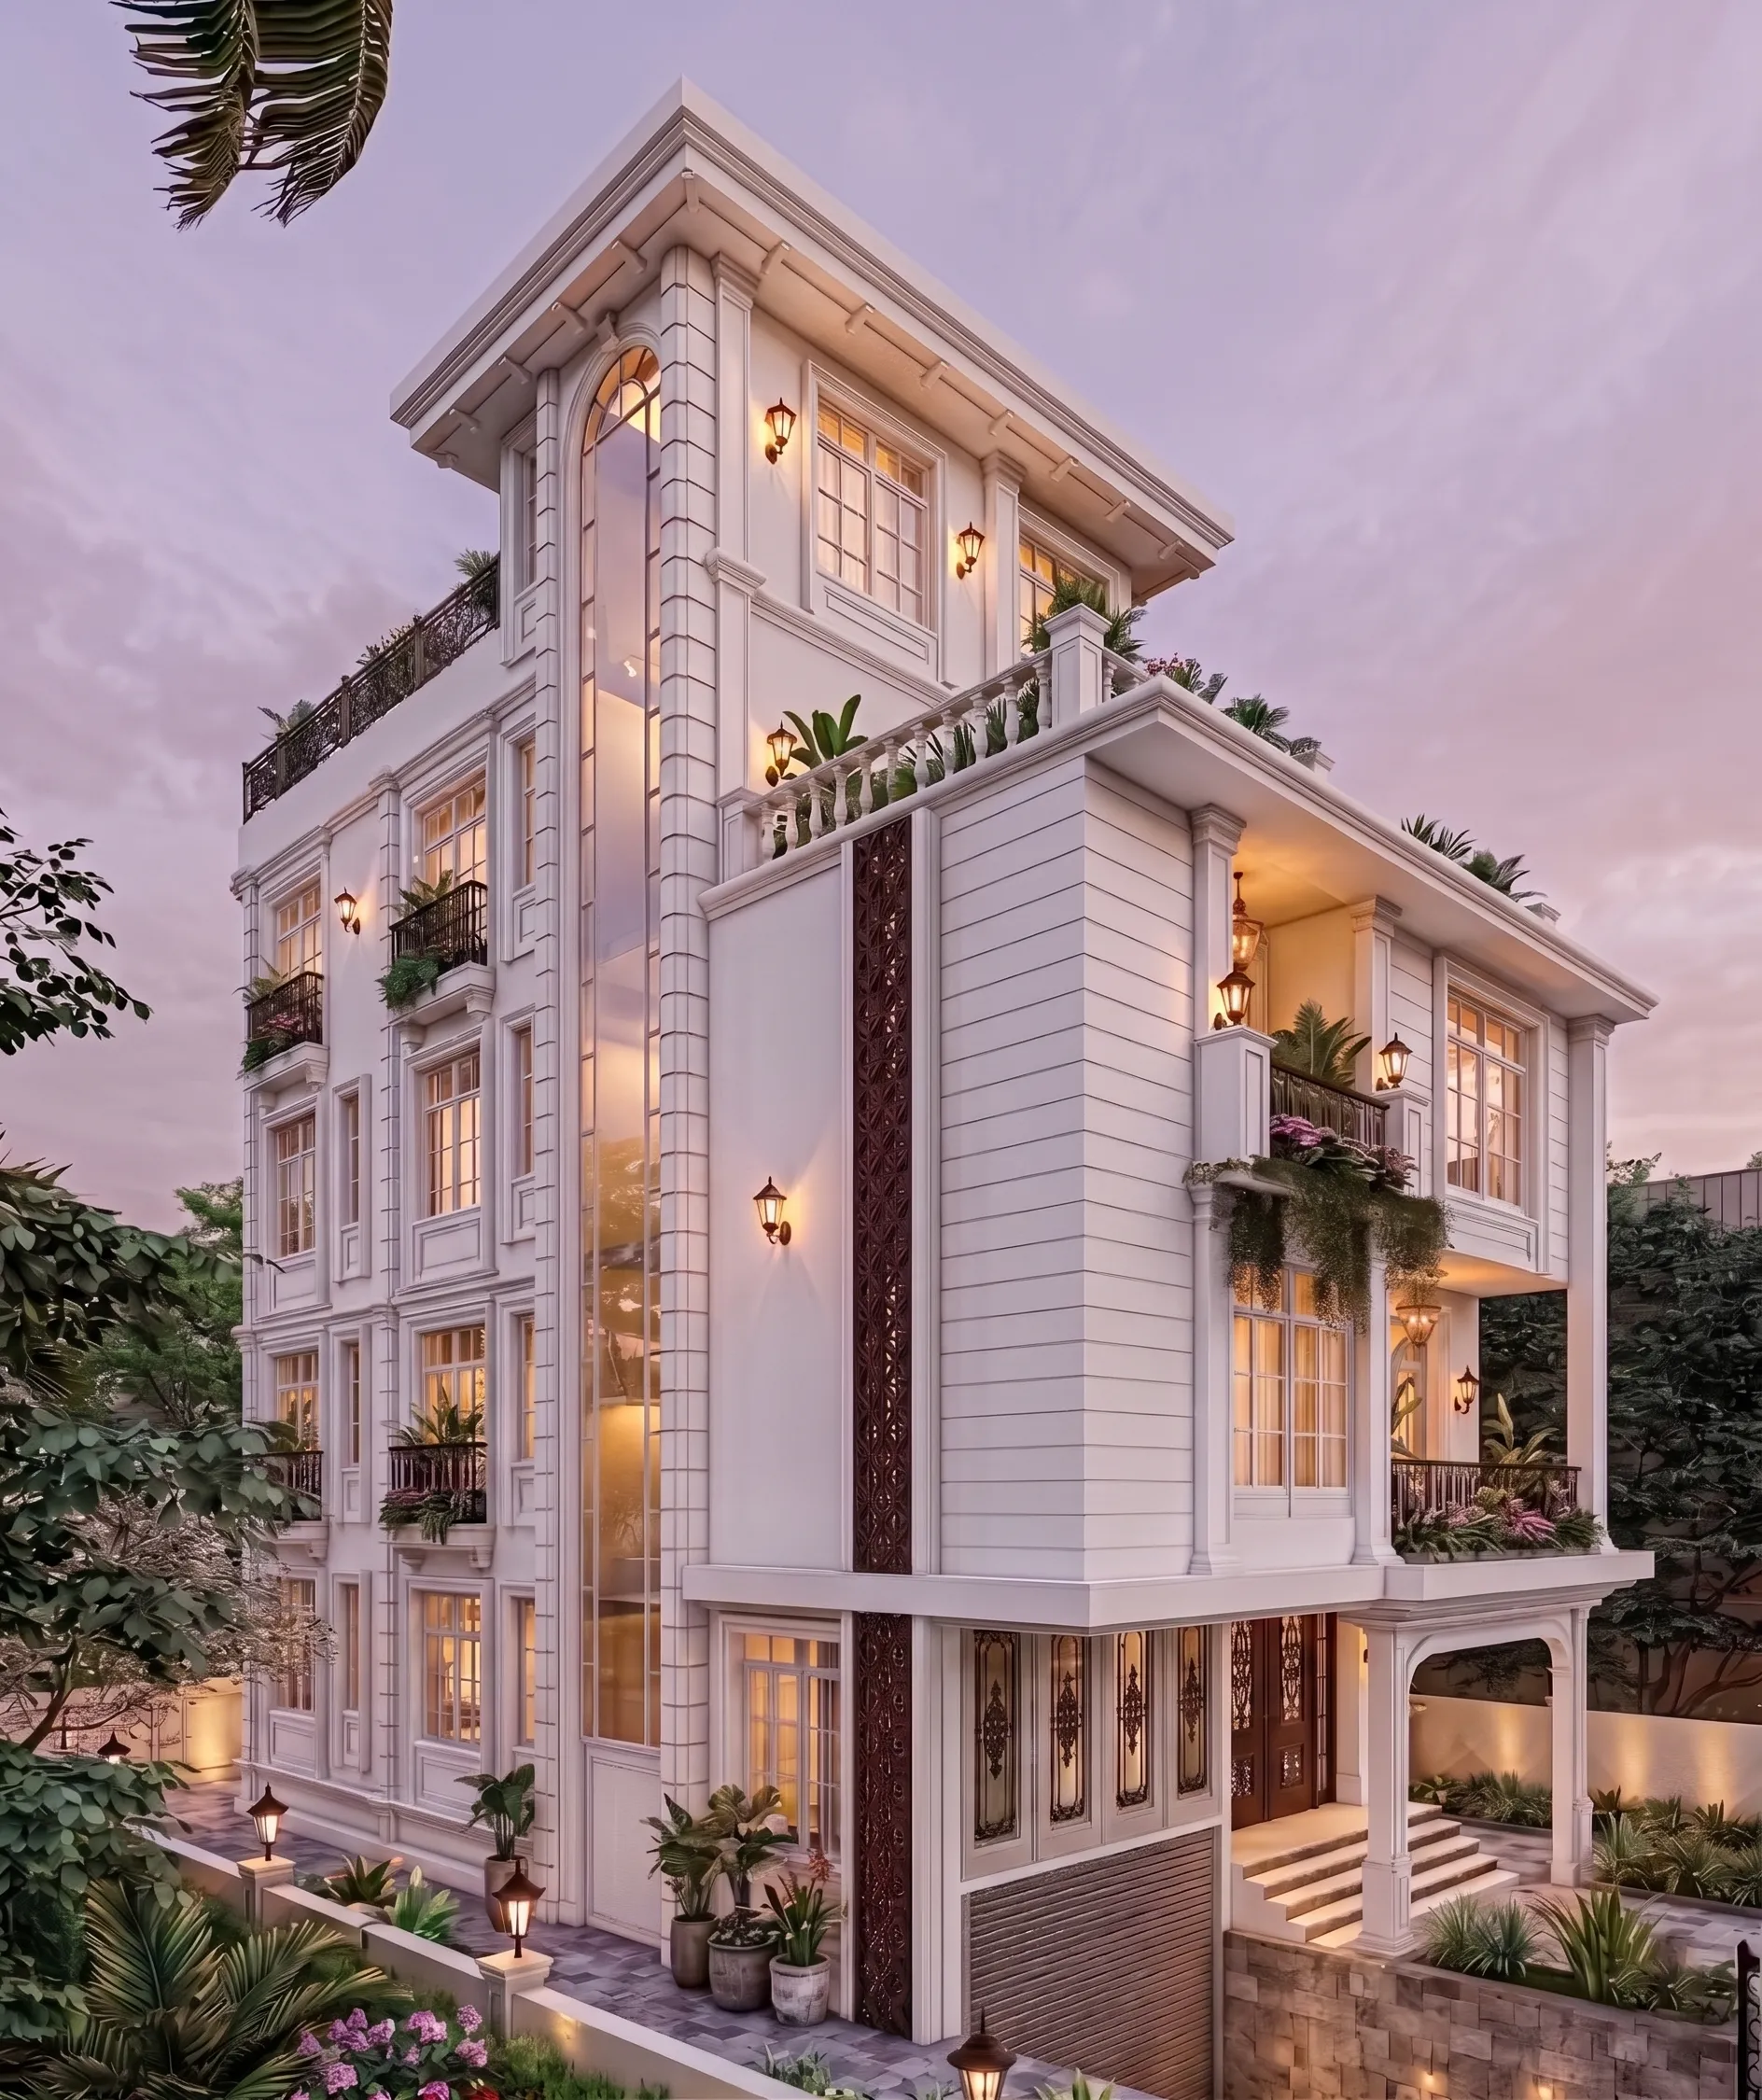
Drive down Major Arterial Road from Eco Park toward Chinar Park and you will cross all three Action Areas of New Town inside about twenty minutes, and the building rules governing your plot can change twice in that drive, which is the first thing most people searching for an architect here get wrong, because they assume New Town is one zone with one rulebook when it is actually three overlapping jurisdictions stitched together by HIDCO and enforced through NKDA, each with its own quirks on setback, ground coverage and what gets you a rejection letter on the first submission.
We have been doing this specific work, on these specific streets, since 2014, and in that time we have taken 330+ buildings from a blank plot survey to a handover key in New Town and Salt Lake, so when we say Action Area I behaves differently from Action Area II and III at the sanctioning desk, we are not repeating something we read, we are describing what has actually happened on file after file with our own stamp on the drawings.
Action Area I, II and III Are Not the Same Fight
Action Area I, the older and more built-out stretch running along Major Arterial Road with plots like the ones near Akankha More and DE Block, tends to have smaller individual plots, tighter road-facing setbacks and a higher density of resale and inherited land where the original mutation records are messy, so the first fight there is usually about documentation, not design. Action Area II, which covers a lot of the mixed residential and commercial pockets further toward Rajarhat, brings its own complication because a plot that looks purely residential on Google Maps can carry a mixed-use classification that changes your floor area ratio and parking math entirely, something we have written about at length in our Action Area II mixed-use plot rules piece. Action Area III, the newest and least dense of the three, gives more room to work with on paper but sits closer to airport funnel zone height restrictions in certain pockets, which means a design that would sail through in AA-I can get flagged for height in AA-III for a reason that has nothing to do with the drawing quality and everything to do with which action area the coordinate falls in.
The point here is not to scare anyone off, it is that hiring someone who treats "New Town" as a single template is how projects lose two or three months to a rejection that a locally current architect would have caught before the file ever went in, and we have laid out exactly how the three compare, block by block and rule by rule, in Action Area I vs II vs III building rules if you want the granular version before you talk to anyone.
What a Freelancer Actually Saves You, and What It Costs You
We want to be honest about this because it is the real decision most people are weighing, and it is not architect versus firm in the abstract, it is a freelance architect working out of a home office at a lower day rate against a studio like ours with a team, a drafting pipeline and a standing relationship with the sanctioning office. A capable freelancer can genuinely be the right call for a small, straightforward plot with clean title and a simple brief, and the fee difference is real, sometimes 30 to 40 percent lower on the design fee line alone. What that fee difference usually does not include is redundancy when the person is sick or traveling during a sanction deadline, a structural consultant already in the loop rather than sourced from scratch, or familiarity with how a specific NKDA desk officer wants a particular drawing annotated, which sounds trivial until it is the reason your file sits for three extra weeks.
| Independent Freelancer | Studio Contour |
|---|---|
| Lower base design fee | Higher base fee but fewer change-order surprises |
| One person handling design, drawings and site visits | Dedicated design, structural coordination and site supervision roles |
| General familiarity with Kolkata rules | 330+ buildings of specific New Town/Salt Lake sanction history |
| Ad hoc project tracking | Structured 8-12 week phase timeline with milestone check-ins |
| Single point of failure on delays or illness | Team continuity across the project lifecycle |
We have watched both models work and both fail, and the honest summary is that a freelancer is a reasonable bet on a low-complexity build where you are comfortable managing coordination yourself, and a studio earns its higher fee back on anything with real complexity, whether that is a corner plot, a mixed-use classification, a joint-family brief with multiple stakeholders, or a timeline that cannot afford a resubmission cycle.
The Sanction Maze Nobody Explains Up Front
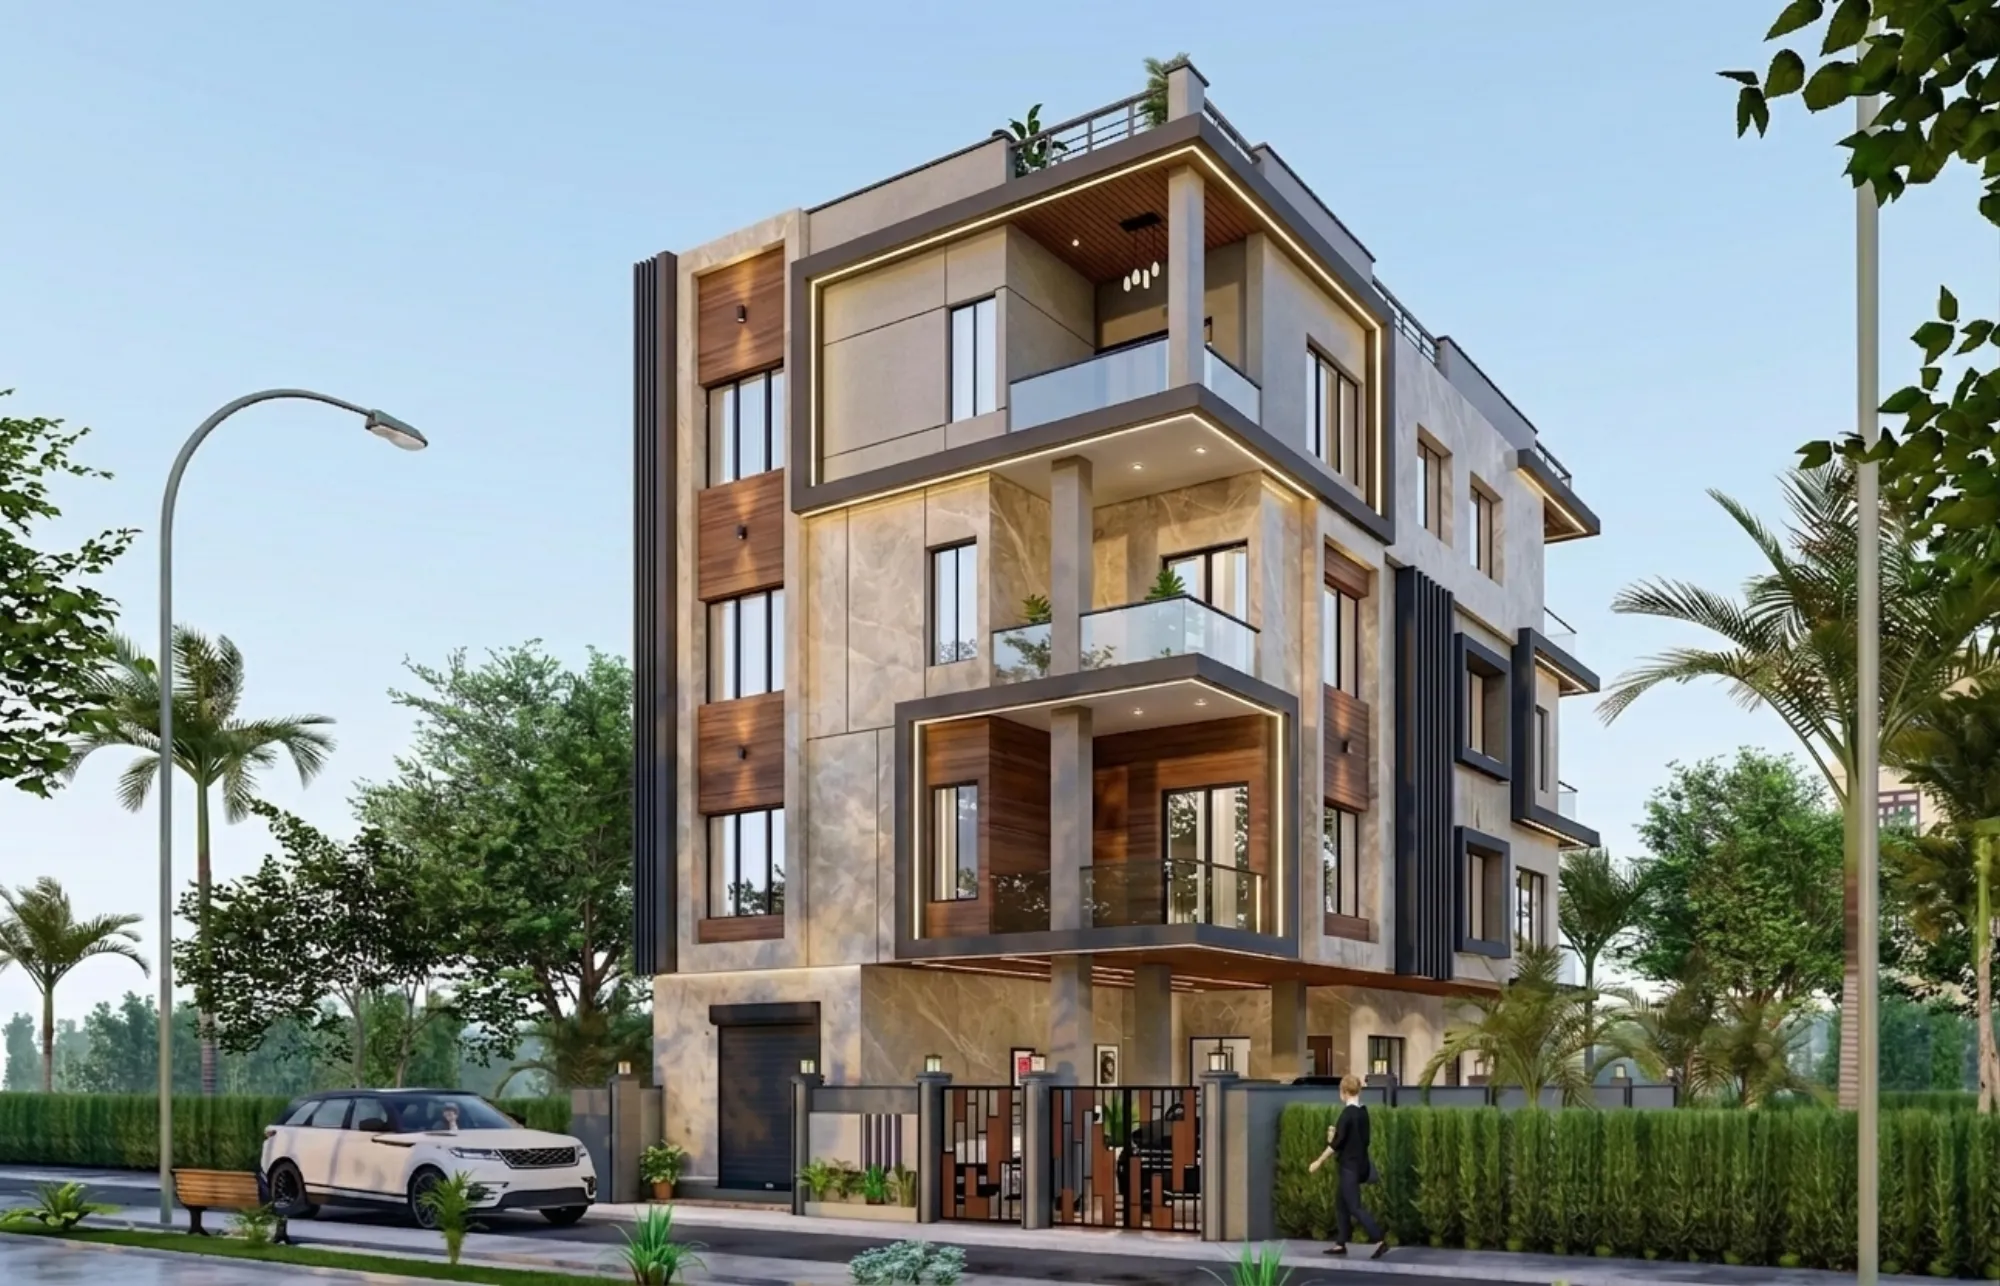
Getting a plan through NKDA is not one submission, it is a sequence, and the sequence has its own failure points that have nothing to do with whether your design is good. We walk clients through the actual NKDA building plan sanction process at the start of every project rather than after the first rejection, because a plan that misses a documentation requirement gets bounced regardless of how the elevation looks, and we have covered which paperwork trips people up most in our documents-required guide. Action Area I plots carry their own sanction path, detailed in building sanction rules for Action Area I, while Action Area II and III share a related but distinct set of norms we have broken down in building rules for Action Area II and III. The catch here is that these are not static documents, NKDA revises interpretation and enforcement in small ways every year, so the value of a studio that submits ten to fifteen files a year through the same office is that we are current in a way a general practice architect who does one Kolkata project every few years simply cannot be.
This is also where the Council of Architecture registration question actually matters, because anyone stamping structural drawings for NKDA submission needs to be a registered architect, and verifying that registration is a five minute due diligence step that saves people from a much longer problem down the line if a file gets challenged after the fact.
Track Record You Can Actually Verify
We are not going to ask anyone to take our word for the 330+ number, because at the end of the day claims are cheap and buildings are not, so the projects page carries the real portfolio, filterable by location, and a project like our Salasar G4 residence in Action Area I is a fair example of the kind of file we handle end to end, from plan sanction through structural coordination through interior fit-out. If you are specifically weighing us against other studios that also claim New Town experience, the honest test is to ask any firm for three completed addresses in the specific action area your plot sits in and go look at them, because a portfolio slide deck tells you what a designer intended and a finished building tells you what actually got delivered under the ground realities of that particular pocket of New Town.
What the Process Looks Like From First Call to Handover
- 01Site visit and brief, plot survey and title check
- 02Concept design with NKDA compliance built in from draft one
- 03Structural drawings, sanction submission and follow-up
- 04Construction drawings, site supervision and material selection
- 05Interior fit-out and handover, typically 8-12 weeks per major phase
We run design and structural coordination in parallel rather than sequentially wherever the plot allows it, which is part of why our typical phase turnaround holds at 8 to 12 weeks instead of stretching the way it does when a structural consultant is brought in only after the architectural concept is locked and has to be reworked to match. If the project involves a genuine general contractor handoff or a fully turnkey arrangement, we say so upfront in the fee structure rather than letting it surface as a surprise line item at the construction stage, which is the kind of thing that erodes trust on a project that is already going to take the better part of a year.
Beyond the Sanction Stamp, Into How the House Actually Lives
A sanctioned plan is the starting line, not the finish, and the reason we run residential architecture and residential interior design as one continuous engagement rather than handing clients off to a separate interior vendor is that decisions made at the structural stage, ceiling heights, beam positions, plumbing stacks, directly constrain what an interior designer can do six months later. Plenty of families building in New Town also want the layout checked against Vastu Shastra principles alongside NKDA compliance, and reconciling both inside one set of drawings is a lot cleaner than trying to retrofit Vastu corrections onto a plan that has already been sanctioned. The other thing we would flag honestly is fee transparency, because architect fees in this city vary widely and not always for reasons that map to quality, and we have broken down what realistic ranges actually look like in architect fees in Kolkata so nobody is negotiating blind.
The Checklist We Would Hand a Friend
If someone we knew personally was about to sign with any architect for a plot in New Town, Kolkata, regardless of whether it was us, this is roughly the list we would want them to run through first.
- Confirm Council of Architecture registration for whoever is stamping the structural drawings
- Ask which Action Area the plot sits in and whether the architect can name the specific setback and FAR rules for it without checking
- Request three completed addresses in that same action area, not renderings
- Get the fee structure and payment milestones in writing before any design work starts
- Clarify who handles structural coordination and whether it happens in parallel with design or after
We built our own process around exactly this checklist because we have sat across the table from families who got burned by the opposite of it, a plan that looked great on a screen and then hit a wall at the NKDA desk over a setback nobody flagged early, or a fee structure that turned out to have three more milestones than the original quote implied. None of that is complicated to avoid, it just requires the architect on the other side of the table to actually know this specific stretch of Kolkata rather than treating it as a generic suburban plot brief.
At the end of the day, the argument for hiring us over the alternatives is not that we are the only competent studio in the city, it is that we have run this exact gauntlet, Action Area classification, HIDCO plot quirks, NKDA resubmission cycles, Bidhannagar-adjacent rules for clients with land straddling both jurisdictions, more than three hundred times since 2014, and that repetition is what turns a design brief into a building people actually move into on schedule. If you have a plot in Action Area I or anywhere else across New Town and want to talk through what your specific setback, FAR and sanction path looks like before you commit to anyone, get in touch with us and we will walk you through it plainly, no obligation attached.