








Commercial Interior Designer for a New Town or Sector V Startup Office
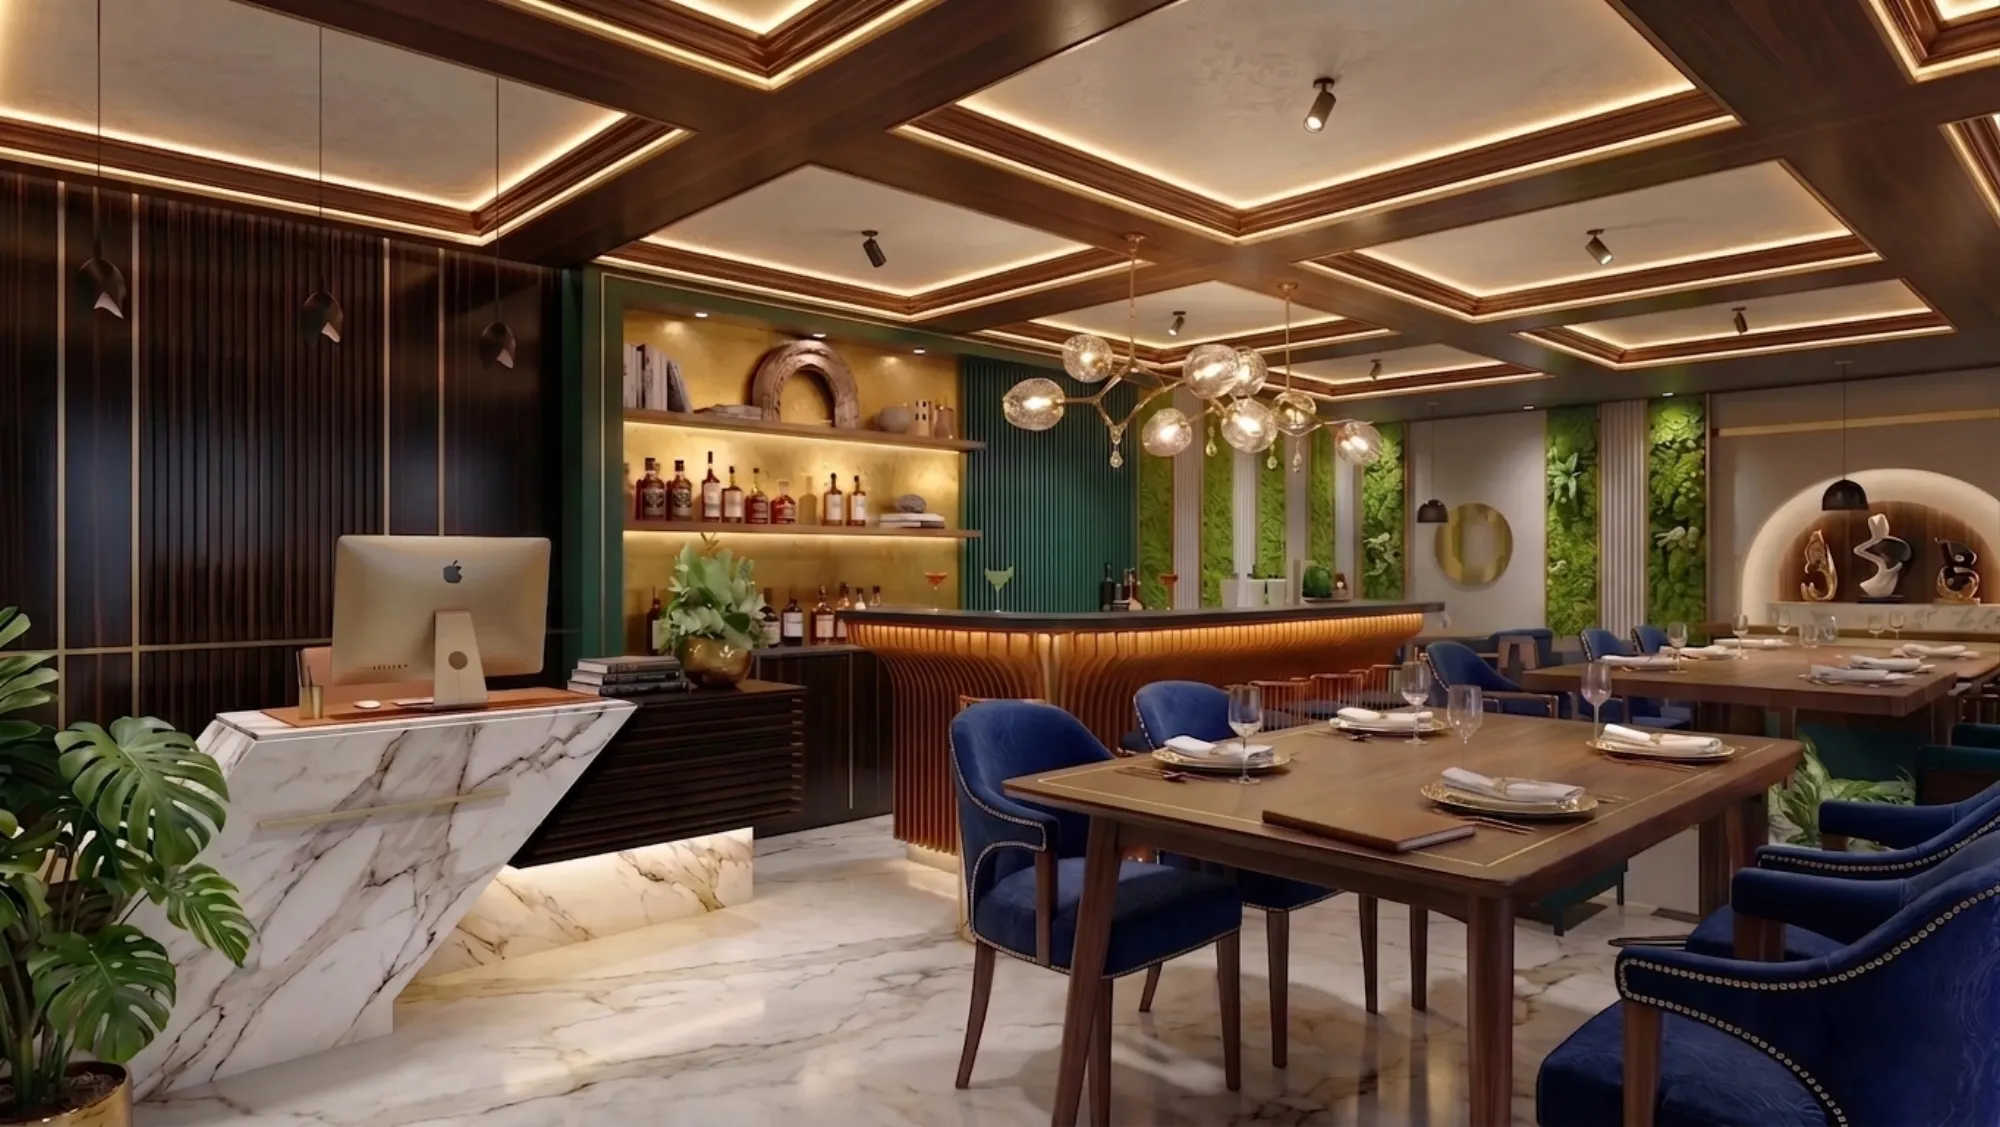
Commercial Interior Designer for a New Town or Sector V Startup Office
Walk down any stretch of Sector 5 right now, from the DN Block towers down past the Infinity buildings toward Webel More, and you'll see a good chunk of the office floors mid-fit-out, half-finished glass partitions standing next to exposed conduit, and a founder somewhere upstairs wondering why the timeline that was supposed to be six weeks is quietly becoming four months. That's not bad luck, it's usually what happens when a startup hires whoever quoted lowest without checking if that person or agency actually understands how Bidhannagar's fire and occupancy clearances work, or how a landlord's NOC process in a New Town IT park differs from one in Salt Lake's older blocks, and by the time that gap shows up it's already eaten the budget and the runway both.
We've been doing this since 2014, and in that time we've delivered more than 330 buildings across New Town and Salt Lake, which means we've sat across the table from enough founders opening their first real office to know exactly where this goes wrong and exactly what it costs to fix it after the fact rather than plan around it from day one.
Why Sector 5 Startups Get This Wrong the First Time
A first office is usually the first time a founder is spending real money on something that isn't the product, and the instinct is to treat it like buying furniture rather than commissioning a build, so the brief becomes "make it look like the offices we've seen on Instagram" instead of a working plan for how forty people will actually sit, meet, take calls, and move through a 1,200 to 2,000 square foot floor for the next three to five years. The catch here is that a Sector 5 or New Town commercial space almost never comes as a blank shell the way people expect, there's usually an existing false ceiling grid that clashes with your HVAC plan, an electrical layout sized for the previous tenant's cubicle farm, and a landlord agreement that specifies exactly what can and can't be touched structurally, and none of that shows up until someone who has actually opened floors in that specific building before starts asking the right questions.
We've written at length about what this looks like in practice for a 600 square foot CA firm office in Sector 5 and for a 1,000 square foot corporate fit-out in New Town, and the pattern across both is the same, the founders who came to us after a first attempt with someone else had budgets that looked fine on paper and timelines that fell apart because nobody had mapped the building's actual constraints before drawings started.
What 330+ Buildings Across New Town and Salt Lake Actually Buys You
We're not going to pretend our track record makes every project painless, but it does mean that when we walk into a Sector 5 office floor for the first site visit, we're usually not seeing that specific building type for the first time, and that matters more than most founders expect going in.
That volume of work across New Town and Salt Lake means we've dealt with most of the landlord NOC formats, most of the fire department clearance quirks, and most of the ways a Bidhannagar-jurisdiction building differs from an Action Area one on the New Town side, and our architect in New Town guide goes into more depth on how those jurisdictional lines actually play out for anyone building or fitting out in this corridor. At the end of the day a design that looks right on a rendering and a design that survives a fire NOC inspection and an actual electrical load audit are two different things, and closing that gap is basically the whole job.

That same discipline is what we bring into a project like our G4 apartment building in New Town, where the coordination between structural constraints and the finished interior had to hold up under the same kind of scrutiny a commercial landlord applies, and it's why founders opening a Sector 5 office tend to end up calling us once they've already been through one round with a smaller outfit that could render a nice mood board but couldn't get a fire clearance sorted without three extra site visits nobody budgeted for.
Freelancer, Contractor, or a Studio That Does Both
Most founders weighing a commercial fit-out in Sector 5 are choosing between three real options, and being honest about the tradeoffs of each is more useful than pretending there's only one right answer.
| Independent Freelancer | Studio Contour |
|---|---|
| Lower day rate, but you're the project manager | We run design and execution under one roof |
| No accountability if the contractor and designer disagree | Single point of accountability from concept to handover |
| Limited familiarity with Bidhannagar/NKDA rules | Deep familiarity built over 330+ New Town and Salt Lake projects since 2014 |
| Often unavailable once the invoice is paid | Post-handover support built into the process |
A freelancer can genuinely work out cheaper on paper for a small, simple floor, and if your office is a straightforward open-plan layout with no structural changes and a cooperative landlord, that lower day rate is a real option worth considering rather than dismissing outright. Where it tends to break down is coordination, because the freelancer designing your space usually isn't the same person pulling permits or managing the electrician, so when the ceiling contractor and the AC vendor disagree about duct routing, you become the one mediating that argument at 9pm over WhatsApp, and that's time a founder running a startup genuinely doesn't have. A studio that runs commercial interior design and execution under one roof, on the other hand, absorbs that coordination cost internally, which is basically the entire value proposition of hiring us over piecing together three separate vendors and hoping they talk to each other.
The NKDA and Bidhannagar Rules Nobody Explains Until You're Stuck
New Town falls under NKDA jurisdiction and Salt Lake and Sector 5 fall under Bidhannagar Municipal Corporation, and while that sounds like a technicality, it actually determines which fire NOC format you need, which occupancy documentation your landlord will ask for before releasing your security deposit adjustment, and in some Sector 5 buildings, what floor area ratio constraints apply if you're combining two floors or adding a mezzanine for a growing team.
We've covered the sanction side of this in detail in our guide on NKDA building plan sanction process for New Town, and while a leased office floor doesn't always need a fresh sanction the way a new building does, the underlying logic is the same, get the paperwork sequence wrong and you're the one explaining to your landlord why the fire department flagged your pantry plumbing three weeks before your planned opening. This is the part of the job that doesn't show up in a design portfolio but shows up constantly in how long a project actually takes, and it's a big part of why our Sector 5 interior designer guide exists as a resource, because founders keep asking the same questions about what's actually required before contractors can start demolition.
What an 8 to 12 Week Sector 5 Fit-Out Actually Looks Like
Our typical turnaround for a startup office in this range, from first site measurement to handover, runs 8 to 12 weeks, and that number holds because we sequence the work the same way across nearly every project rather than improvising the order as we go.
- 01Site audit and landlord NOC check
- 02Layout, MEP, and 3D design sign-off
- 03Structural and electrical execution
- 04Furniture, branding walls, and final handover
The first two to three weeks go into the site audit and documentation, which is where we confirm what the landlord will actually permit and what the building's existing electrical and HVAC systems can support before a single drawing is finalized. From there we move into layout and 3D visualization so a founder can walk through the space digitally and catch problems with desk density or meeting room count before anything is built, and our office and commercial interior guide for New Town breaks down how we scope that phase for teams of different sizes. Execution is where most of the 8 to 12 weeks actually goes, and having our own coordination between electrical, ceiling, and furniture teams rather than three separate vendors is what keeps that phase from sliding the way it does when a founder is managing subcontractors solo.
What We Actually Deliver
None of this matters if it doesn't add up to a space that a growing team can actually operate in for years, not months, so here's what's included on essentially every Sector 5 or New Town commercial project we take on.
- Landlord NOC and fire clearance coordination handled for you
- 3D walkthrough before construction starts, not after
- Single point of contact from design through handover
- Electrical load planning sized for your actual headcount growth
- Post-handover support for the first few months of operation
A lot of this comes down to interior design fundamentals applied with a working knowledge of exactly which building types across New Town, Kolkata and Salt Lake tend to hide which problems, and that's the thing 330+ delivered buildings actually buys a client, not just a portfolio to look at but a working memory of what goes wrong in this specific corridor and how to avoid it before it costs anyone a month of runway.
Getting Your Office Off the Ground
If you're weighing a commercial fit-out for a Sector 5 or New Town office right now, the honest advice is to talk to whoever you're considering about specific buildings in this corridor before you sign anything, and see how quickly they can speak to landlord NOC formats, fire clearance sequencing, and realistic timelines rather than just showing you renderings. You can see the range of what we've built across both localities on our projects page, and when you're ready to talk through your floor plan, your timeline, and what your landlord actually requires, get in touch with us and we'll walk you through what an 8 to 12 week plan looks like for your specific space.