








Commercial Interior Fit-Out Contractors in Salt Lake Sector V
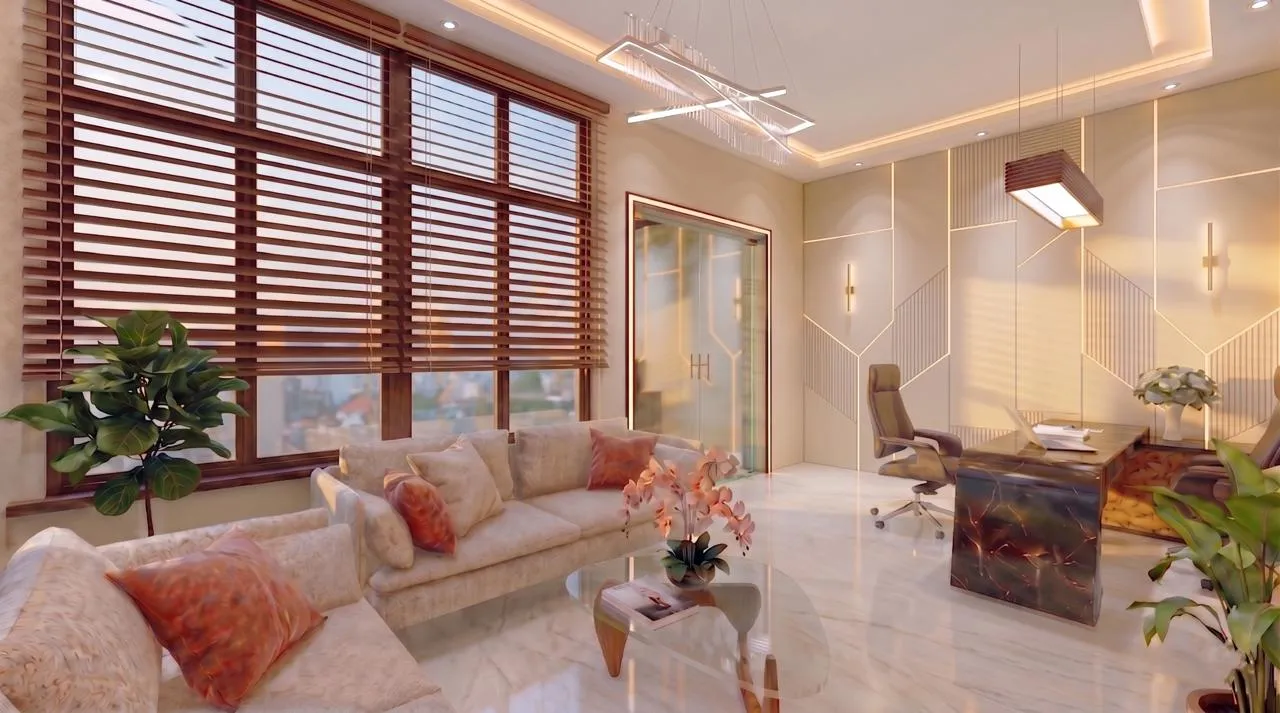
If you have walked through Sector V any evening around six, you already know what is happening inside half these buildings, floor after floor of glass frontage lit up, IT teams working late, and behind almost every one of those facades sits an interior that either works for the people using it eight, nine, ten hours a day or quietly fights them. We get calls from Sector V often enough that we have a fairly clear read on what separates a fit-out that holds up from one that starts showing cracks, literal and otherwise, within eighteen months.
This piece is written specifically for someone hiring for a Sector V commercial space, whether that is a 3,000 sq ft floor in a mid-rise IT park, a ground-floor retail unit near the tram depot end, or a bank branch or corporate office that needs to look like it belongs in a business district and not a converted flat. We will walk through what a fit-out contractor actually needs to get right here, the constraints that are specific to this part of Salt Lake, what a realistic timeline looks like, and how to tell a contractor worth hiring from one who will hand you a nice rendering and then disappear during execution.
We are Studio Contour, an architecture and interior design studio based in New Town, and we have delivered 330+ buildings and interiors since we started in 2014, a meaningful share of them commercial spaces across Salt Lake and the New Town corridor. So this is written from having actually stood on Sector V sites during handover, not from a checklist someone pulled off a template.
Why Sector V fit-outs are their own category, not just "office interiors"
Sector V is not a blank canvas the way a New Town plot is. Most buildings here were constructed in phases from the late 1990s through the 2010s, which means the floor plates, the electrical load sanctioned per floor, the lift capacity, and even the false ceiling void heights vary wildly from one tower to the next, sometimes between two floors of the same building. A fit-out contractor who has only worked on fresh New Town shells will often underestimate how much of the early weeks go into simply mapping what exists, the existing HVAC ductwork, the fire sprinkler grid, the electrical risers, before a single partition gets drawn. We spend real time on this at the start of a Sector V job specifically because retrofitting into an occupied or partially-occupied building is a different discipline from building interiors into a fresh shell.
The other thing that makes Sector V distinct is tenancy churn. IT and ITES floors change hands more often than, say, a Salt Lake residential block, so a landlord or facility manager here usually wants a fit-out that can be reconfigured for the next tenant without ripping everything back to bare shell. That changes how we detail partitions, how we route data cabling, and how we plan the false ceiling grid, all of it with an eye on what the space looks like when workstation counts go from 60 to 90 without a full re-fit.
The compliance layer nobody budgets time for
Commercial fit-outs in Bidhannagar, which covers Sector V, sit under a different approval and inspection framework than a fresh residential build in New Town, and the fire NOC, occupancy documentation, and any structural changes to partitions or load need to be handled correctly before you move a team of forty people in. We are not going to quote specific clearance timelines or fee figures here because those genuinely change and the only reliable source is the authority itself, but the practical point for a Sector V tenant is this, budget real weeks for documentation and inspection, not days, and choose a contractor who has actually walked a fit-out through this process before rather than one who is guessing at it for the first time on your job.
This is also where parking norms come up more than people expect, because Sector V buildings run tight on visitor and employee parking allocation, and any change to a ground-floor entrance, a reception footprint, or a loading area for a retail or F&B fit-out can trigger a parking-norm review. If your fit-out touches the building's ground floor or facade in any way, it is worth understanding the parking norms for New Town and Sector V-adjacent buildings before finalizing a layout, and if the project also involves any structural or plan-level architectural work rather than pure interiors, our Salt Lake architect guide covers who you actually need on the team for that piece.
What the actual work involves, floor by floor
A commercial interior fit-out in a Sector V office is really four layers of work stacked on top of each other, and skipping the order is how projects run over budget. Civil and MEP first, meaning partitions, electrical distribution, HVAC ductwork extension, and data infrastructure. Then the ceiling and lighting layer, which in an open-plan Sector V floor is doing more work than people realize, because a false ceiling grid is not just cosmetic here, it is hiding sprinkler heads, HVAC diffusers, and cable trays that all need to coordinate around it, and our false ceiling and lighting design service exists mainly because getting that coordination wrong means someone is cutting into a finished ceiling six weeks after handover. Then comes furniture and workstation layout, and finally branding, signage, and finish-level detailing.
Acoustics deserve a separate mention because open-plan Sector V floors are notoriously loud once occupied, call center pods bleeding into meeting rooms, meeting rooms bleeding into the pantry, and most tenants only discover this after move-in when it is expensive to fix. Good architectural acoustics planning, meaning acoustic ceiling tiles in the right zones, sound-absorbing partition cores, and deliberate placement of high-noise functions away from focus areas, has to happen at the design stage, not as a retrofit. We have written more on this specifically for open-plan Kolkata offices in our piece on acoustic design for open-plan offices, and it is one of the more common regrets we hear from tenants who fitted out their Sector V floor through a low-cost general contractor rather than a design-led one.
- 01Site survey and MEP mapping
- 02Design and statutory documentation
- 03Civil, electrical, HVAC extension
- 04Ceiling, flooring, partitions
- 05Furniture, branding, final fit
- 06Snagging and handover
For a typical mid-size Sector V office fit-out, somewhere in the 3,000 to 8,000 sq ft range, our timelines land in the 8 to 12 week window once design is finalized and approvals are in hand, which is roughly consistent with our interior turnaround across other commercial and residential work. Retail or F&B fit-outs with heavier kitchen or storefront work can run longer, and anything requiring facade changes adds real weeks on the approval side alone.
Material and system choices that actually hold up in Sector V's use pattern
Sector V floors take a beating that a residential interior never sees, continuous footfall, HVAC running near-constantly through Kolkata's summer and monsoon humidity, and furniture that gets moved and reconfigured more often than any homeowner would tolerate. A few decisions matter more here than in a home interior. Workstation and cabinetry substrates need to handle humidity swings without warping, which is why we are careful about grade and lamination when specifying cabinetry and plywood for reception counters, pantry units, and storage walls rather than defaulting to whatever is cheapest at the time. HVAC zoning matters more than people budget for too, because a Sector V floor with uneven HVAC distribution ends up with a cold corner near the AHU and a warm corner near the glass facade, and that is a design and ducting problem, not something you fix later with a portable unit.
| Budget general-contractor fit-out | Design-led fit-out |
|---|---|
| Ceiling and MEP coordinated on-site as issues appear | Ceiling, lighting, HVAC, and cabling coordinated in drawings before execution |
| Acoustics addressed only after complaints | Acoustic zoning planned at layout stage |
| Furniture and branding treated as an afterthought | Furniture, signage, and branding integrated into the design from day one |
| Timeline estimates loose, frequent change orders | 8-12 week window held because scope is locked upfront |
If the fit-out includes a client-facing element, a bank branch, a reception for a professional services firm, a retail counter, the finish quality is doing real work on trust before anyone says a word, and this is where retail design thinking and branch-level detailing genuinely pay for themselves. We covered this in more depth in a piece on why finish quality builds trust in bank branch interiors, and the same logic extends to any Sector V office that has visitors walking through reception regularly.
What to actually check before you sign a contractor
Fee structures for commercial work in Salt Lake and Sector V vary by scope, whether it is a full design-and-build or execution against someone else's drawings, and by how much MEP and statutory documentation is bundled in, so get a written breakdown rather than a lump figure, and our piece on how architect and design fees work in Salt Lake is a useful reference for what a fair structure looks like even though that piece is written primarily around residential and small commercial scopes.
- Has actually executed a fit-out inside an occupied Sector V building, not just fresh shells
- Can show as-built MEP survey documentation from a past project
- Has a clear process for fire NOC and occupancy documentation, even if they don't quote exact timelines
- Plans acoustics and HVAC zoning at design stage, not as a fix-later item
- Gives a written, itemized fee and timeline rather than a single lump number
- Can show 3D visualization or renders before committing to material orders
Before committing budget to materials or long-lead furniture, ask to see the space rendered so you are approving a real decision and not a verbal description, which is what our 3D visualization and rendering service is built around, and if the scope extends into a broader office or retail interior rather than a narrow fit-out, our commercial interior design service covers the full arc from layout through handover.
Where we fit into this
We have delivered commercial and residential interiors across Salt Lake and New Town since 2014, 330+ buildings at this point, and Sector V has taught us more about retrofit discipline, MEP coordination, and honest timelines than any greenfield project could, right down to knowing which towers have generous ceiling voids and which ones will need a lower-profile lighting solution before we even walk the site. If you are planning a fit-out in Sector V, whether it is a straightforward office floor or something with a client-facing element that needs to carry real weight, you can see how a completed commercial project came together in our commercial fit-out case study, and you are welcome to get in touch with your floor plan and rough timeline and we will tell you plainly what it will actually take, no inflated numbers, no vague promises.