








Corner Wardrobe Designs: 10 Ways to Use That Dead Corner
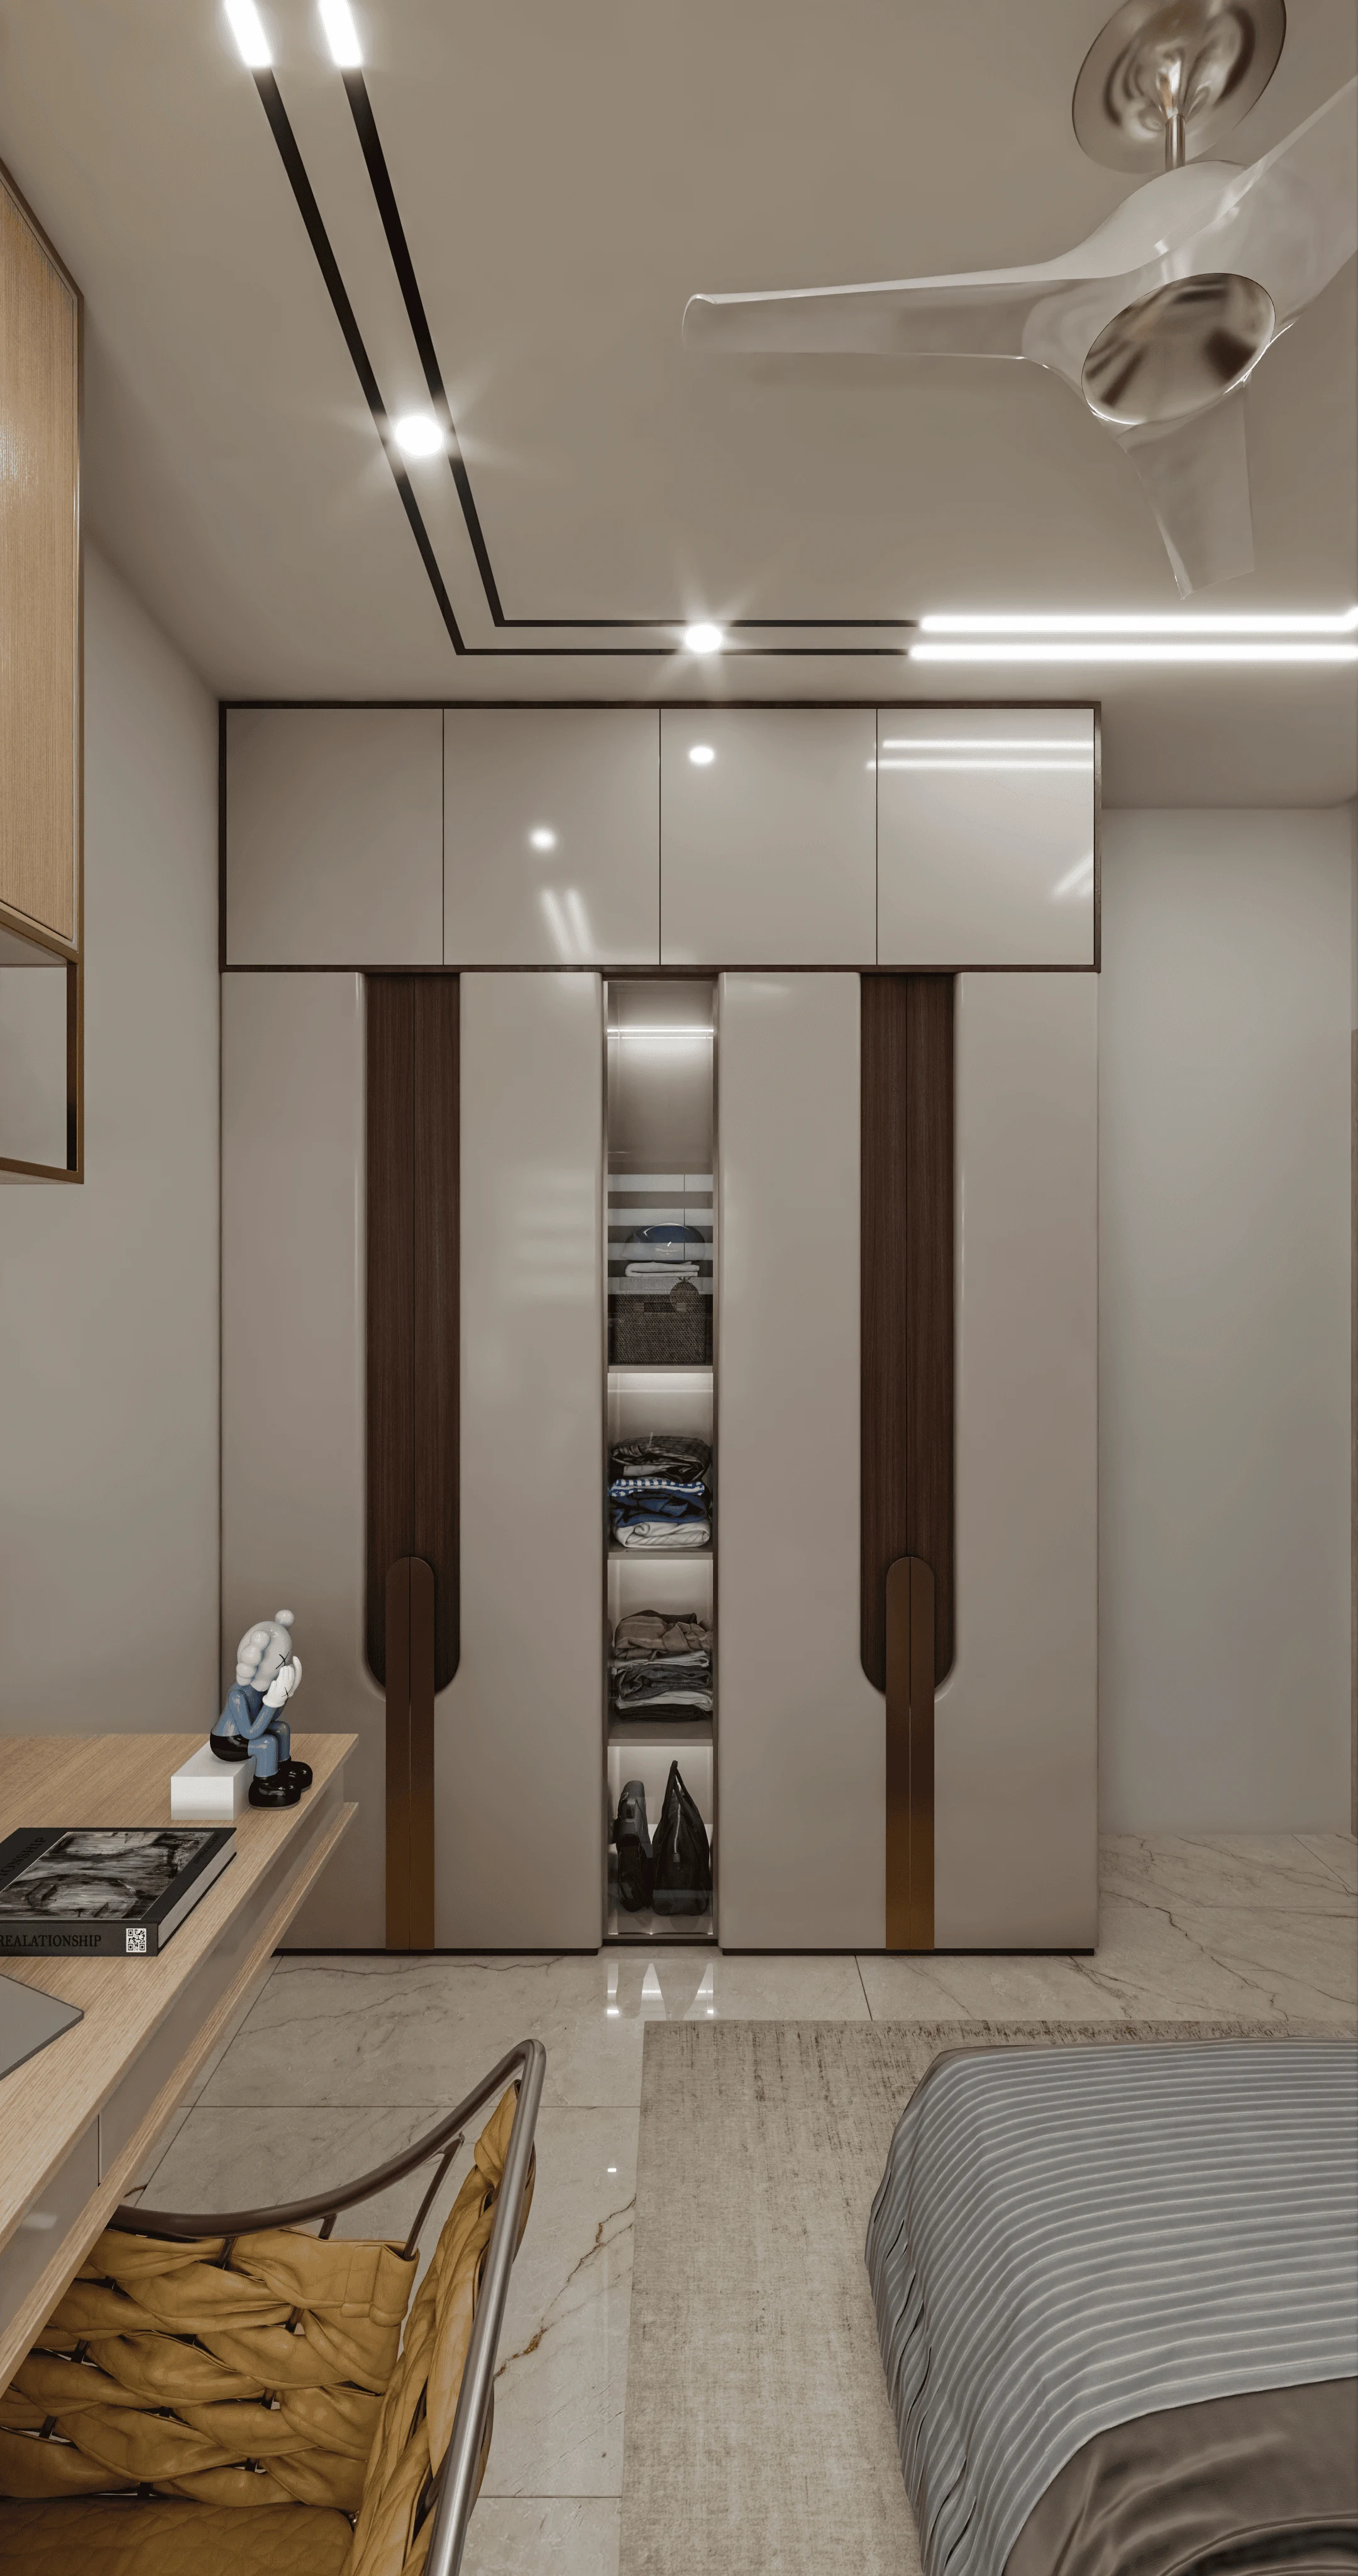
That corner behind the bedroom door, the one nobody ever quite figures out what to do with, is usually the single most wasted volume in a Kolkata flat. It is not a small problem either. In a typical 11x12 or 12x14 foot master bedroom that we see across New Town, Salt Lake and Rajarhat, that dead corner can easily be 8 to 12 square feet of unused floor area that is currently doing nothing but collecting a suitcase, an ironing board and a laundry basket, right.
We have designed and executed corner wardrobes in more than a few of the 330+ buildings we have delivered since we started this studio in 2014, and the honest truth is that a corner wardrobe done well is one of the highest-leverage moves in a bedroom, because it recovers storage without eating into the walkable floor, and it does so in a spot that a straight-run wardrobe simply cannot reach.
This piece walks through the ten real configurations we actually use on site, the materials and finish tiers that change the price band, how the internal layout should be planned around what a person actually owns, the Vastu considerations that Kolkata families keep asking us about, and what a realistic budget and timeline look like from measurement to installed shutter. If you are planning a new bedroom or a renovation anywhere in Kolkata or West Bengal, this is the version of the conversation we would have with you in a site visit, just written down.
Why the corner is the problem worth solving first
Most bedrooms in Kolkata apartments are laid out with the bed against one wall, a window on the adjacent wall, and a door that swings into the room, and that combination almost always leaves one corner that is awkward for a bed, awkward for a study table, but perfectly fine for storage that does not need daylight or a view. The catch here is that a straight wardrobe pushed flush against one wall of that corner still leaves the return wall bare, and that is the square footage a corner wardrobe recovers. We have measured this on enough projects to say it plainly, a well-planned corner unit typically adds 15 to 25 percent more hanging and shelf volume compared to a single-wall wardrobe of the same width, without the unit feeling any bulkier from the doorway.
There is also a structural reason corner wardrobes work particularly well in Bengal homes, and it comes down to how our summers and monsoons behave. A corner placement away from the external wall keeps the wardrobe carcass out of direct exposure to the humidity swings that come with the monsoon, which matters a great deal when you are choosing board material, something we will get into below. For a full sense of how wardrobe planning fits into a complete bedroom, our residential interior design team usually starts here before touching finishes.
The ten configurations, and when each one actually makes sense
We are not going to list ten cosmetic variations of the same idea, because that is not useful to you. What actually changes from project to project is the geometry of the corner and how the family uses the room, so here is how we group the real options.
| L-Shape Corner | Diagonal (Angled) Corner |
|---|---|
| Two straight runs meeting at 90 degrees, no lost corner void | Single angled front panel that bridges the corner directly |
| Simpler carcass, lower cost per square foot | Slightly higher cost due to angled cutting and edge-banding |
| Best for rooms 11x12 and larger with a clear 90-degree corner | Best for smaller rooms where you want the wardrobe to visually recede |
| Full loft above both runs is easy to add | Loft above the diagonal section needs a mitred panel, adds to cost |
Beyond the L-shape and the diagonal front, the other eight variants we build regularly are basically combinations of these two with different door mechanisms and depths, and each solves a specific site condition, so here is the fuller list in one place. A sliding-door L-shape corner suits rooms where the door swing or a bed edge would otherwise collide with a hinged shutter. A hinged diagonal corner with a mirror panel doubles as the room's full-length mirror, which we use often in masters under 130 square feet. A walk-in corner wardrobe, where the corner itself becomes a small dressing bay with the unit wrapping three sides, needs at least a 5x5 foot pocket and works beautifully in bungalow and duplex layouts. A open-shelf corner unit without shutters suits a more contemporary, boutique-hotel look but needs disciplined folding habits from the household. A corner unit combined with a study or dresser return uses the same angled geometry to also give a desk surface. A low corner wardrobe under a sloped false ceiling section works around beam drops that are common in older Kolkata construction. A corner unit built entirely in loft-and-base format, skipping the mid-hanging section, suits guest rooms that need bulk storage more than daily access. And a corner unit finished with a full-height mirror wrapped around the angled face visually erases the corner altogether, which is the trick we use most often in compact flats near Salt Lake and Jadavpur where every square foot of perceived openness matters.
Materials, finishes and what actually drives the price
The board behind the shutter matters more than the shutter finish itself, and this is where most first-time buyers get the pricing conversation backwards. For Kolkata's humidity, we specify BWP or BWR grade plywood carcasses as the default rather than MDF or particle board, because the moisture resistance genuinely pays for itself over a five to seven year window, especially on a corner unit that sits away from ventilation. On the shutter face, laminate remains the value option, veneer gives a warmer, real-wood look at a mid price point, and a lacquered or PU finish sits at the top for a fully matte or high-gloss look that photographs beautifully in a drawing room adjacent bedroom.
Hardware is the other lever, and it is the one people underspend on and regret within two years. Soft-close hinges, telescopic channel drawers and a decent sliding door track (we favour aluminium profile systems over budget plastic-wheel tracks) add roughly 12 to 18 percent to the unit cost but cut the five-year maintenance calls to almost zero. Our custom furniture design team treats hardware selection as a line item in the quote for exactly this reason, not an afterthought bundled into carpentry.
Planning the inside, not just the front
A corner wardrobe fails or succeeds on what happens behind the shutter, and this is where ergonomics does the real work. The angled or L-shaped return section is almost always the wrong place for a hanging rod, because reach into a deep corner is uncomfortable, so we reserve that zone for shelving, a shoe rack, or a pull-out laundry bin, and keep the long straight run for hanging clothes at a height between 900mm and 1800mm from the floor. Saree and dupatta storage, which is a real and specific requirement in most Bengali households we work with, does best on wide, shallow pull-out trolleys rather than folded stacks on a flat shelf, because it protects the fabric edges and makes the whole stack visible at a glance. We are increasingly running this internal layout through AI-assisted space planning before cutting a single board, which is worth a read if you want to see how that process actually works in our piece on AI-driven furniture layout optimisation.
- Measure actual door swing and bed clearance before fixing wardrobe depth
- List saree, suit-length and folded-item storage separately, do not lump them
- Decide loft usage now, not after installation, it changes the internal shelf count
- Confirm sliding vs hinged based on approach angle from the bed
- Check board grade certificate (BWP/BWR) before signing off carpentry
Vastu placement, and where the corner actually helps you
This comes up in almost every second consultation we do across Kolkata and the wider West Bengal market, so let us address it directly. Classical Vastu Shastra guidance generally favours wardrobe placement in the southwest corner of the bedroom, treating it as the zone for heavy, stable storage, and a corner wardrobe is actually the easiest configuration to align with this because it naturally occupies a true corner rather than forcing a compromise along a single wall. Our Vastu-compliant design service handles this alignment check as part of the layout stage itself, so it is resolved before the carpentry drawing is finalised rather than argued about after the unit is installed.
For households planning ahead for ageing family members, a corner wardrobe also has a quiet practical advantage, since the L-shape geometry lets you keep frequently used items on the straight run at a comfortable reach height while the harder-to-access diagonal section holds seasonal storage, an approach we cover in more depth in our guide on ageing-in-place retrofits for Kolkata homes.
Budget bands, timeline, and what to expect on site
For a straightforward calculation, most corner wardrobes we execute in Kolkata land between four broad tiers depending on size, finish and hardware, and it genuinely helps to know these numbers before you start getting quotes, because the spread between a basic laminate unit and a full PU-finish walk-in corner is wide enough to change the entire room budget.
On timeline, a corner wardrobe rarely runs on its own schedule since it is almost always part of a larger bedroom or full-home interior fit-out, and our standard interior delivery window across a project runs 8 to 12 weeks from final design sign-off to handover, with the wardrobe carcass and shutters typically among the last elements installed once flooring and false ceiling work is complete so that site dust does not compromise the finish.
- 01Site measurement and corner geometry check
- 023D layout and material selection
- 03Carcass fabrication (factory)
- 04Site fitting and hardware calibration
- 05Final finish inspection and handover
Why this is worth getting a studio involved for
It is tempting to treat a corner wardrobe as a carpenter's job, a quick sketch and a rate per square foot, and for a basic straight unit that can work fine. But the moment the geometry goes diagonal, or the loft needs to clear a beam drop, or the internal layout has to genuinely fit a specific family's saree collection and a teenager's shoe wall in the same 12 square feet, the difference between a wardrobe that looks fine on installation day and one that still works for the family in year five comes down to the planning that happened before a single board was cut. We have carried that discipline across 330+ buildings since 2014, working residential projects the same way we approach a full residential architecture brief, treating the corner as part of the room's geometry rather than an accessory bolted onto it afterward. You can see the kind of finished bedroom outcome we are describing in our serene master bedroom project, which used exactly this corner-first planning approach.
If you are in New Town, Salt Lake, Rajarhat or anywhere else across Kolkata and West Bengal and you are staring at that same dead corner right now, our interior designer in New Town guide is a good next read, and when you are ready to actually put a plan against your specific room, get in touch with us and we will walk the space with you before we talk numbers.