








Corridor Lighting and Storage Ideas for New Town Apartments
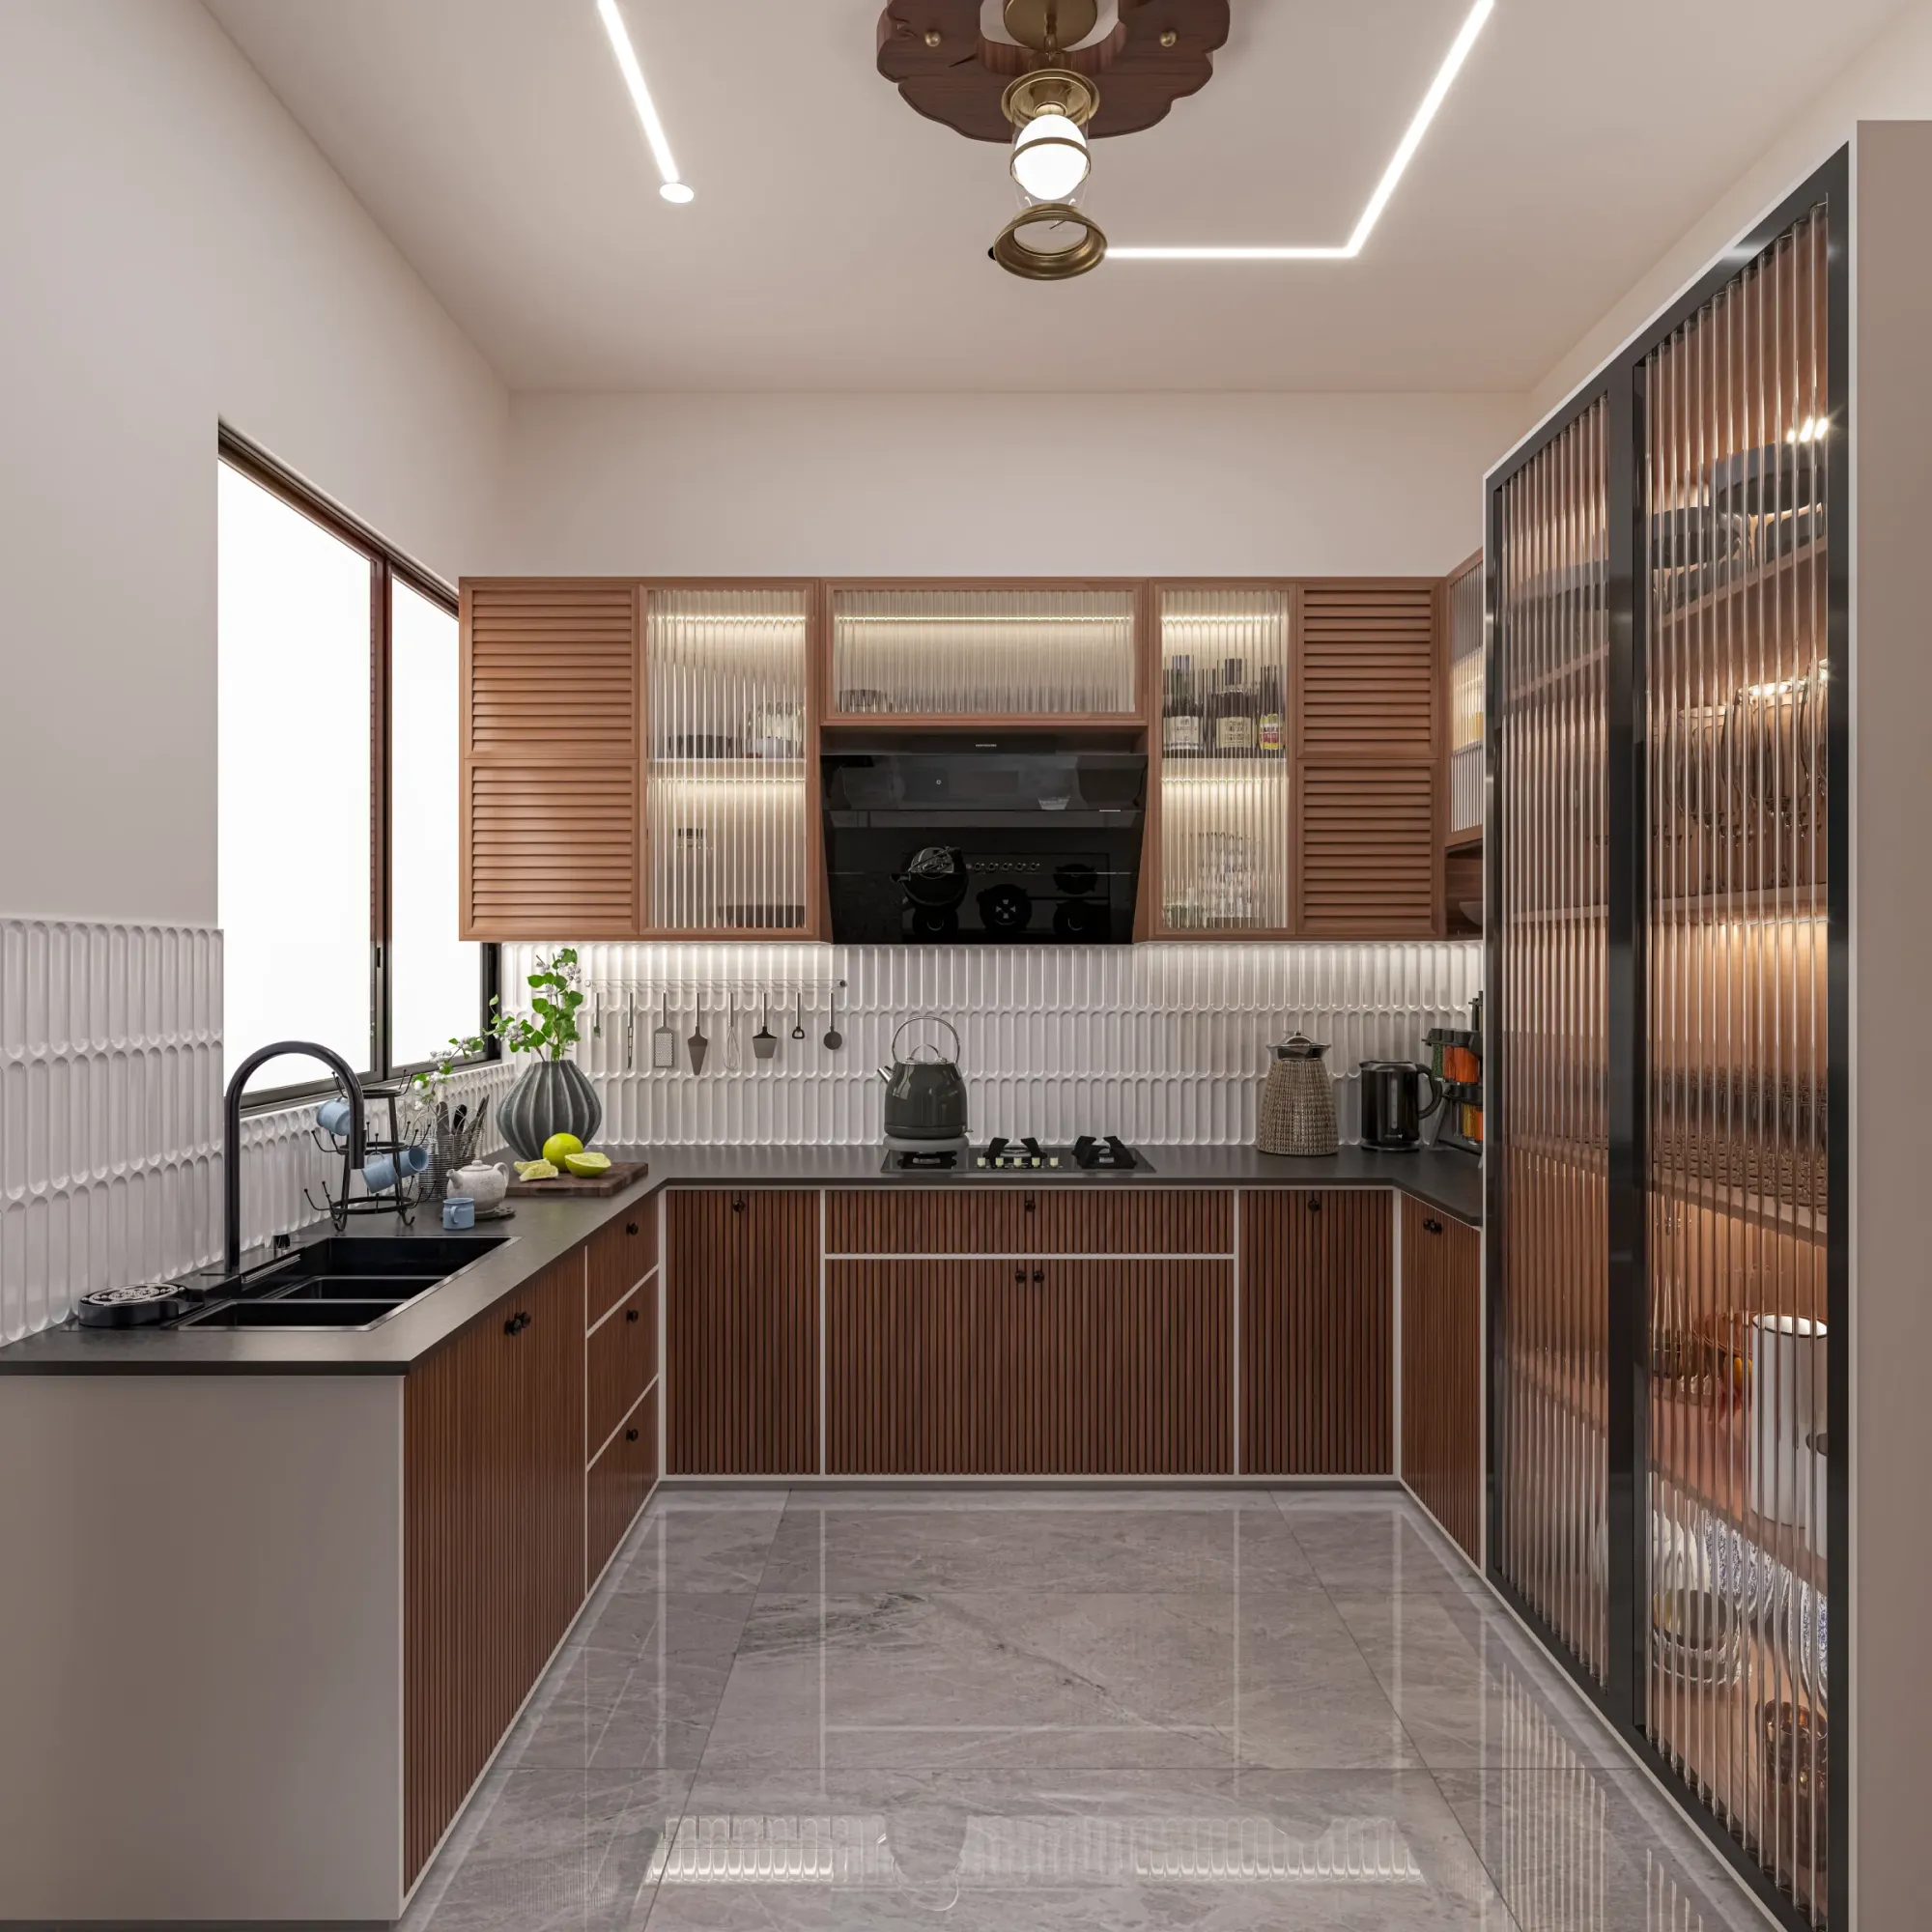
If you have walked the internal corridor of a G+3 residence in New Town after 7 pm, you already know the problem we are talking about. The staircase landing has one bulb doing far too much work, the passage outside the bedrooms is either pitch dark or lit like an operating theatre, and every flat we visit has a corner near the entrance that has quietly become the dumping ground for shoes, umbrellas, and the odd cricket bat nobody uses anymore. Corridors in New Town apartments, whether in a standalone building in Action Area I or a stacked flat layout in Action Area II, tend to get designed last and lit worst, because the architect's attention (rightly) goes to the living room and bedrooms first, and the interior work that follows often treats the passage as leftover space rather than a room in its own right.
We have delivered interior work across 330+ buildings in and around New Town since 2014, and corridors come up in almost every single project, sometimes as the client's main complaint and sometimes as something they didn't know was fixable until we pointed it out. This piece is about the two things that actually move the needle in a New Town corridor: lighting that matches how the space is actually used at different hours, and storage that earns its footprint instead of just collecting clutter. We will also touch on where corridor lighting and storage decisions intersect with the building's own interior design scope and, in a few cases, with structural and electrical planning that has to happen earlier in the process.
Why New Town Corridors Behave Differently
New Town plots are generally narrower and taller than the older parts of Kolkata, and that shape has a direct effect on corridors. A typical G+3 residence here often runs a central or side-loaded passage connecting the staircase to two or three rooms per floor, and because the plot width is constrained by setback rules on both sides, that corridor rarely gets more than three and a half to four feet of clear width. Compare that to a Salt Lake cooperative flat, where corridors are often shorter but connect more rooms off a single hub, and you start to see why a one-size template for corridor lighting or storage does not travel well between the two localities. We map this out early with clients through our residential architecture work, because the corridor's width, the position of the electrical riser, and where natural light can realistically enter are all decided at the drawing stage, long before an interior designer walks in to pick fixtures. Getting that geometry to work with, rather than against, daylighting at the staircase end is one of the cheapest wins available, and it is one we always check for when we take on a project that already has an approved plan.
Lighting That Actually Works for a Passage, Not Just Looks Good in a Render
The single biggest mistake we see in New Town corridors is a single central light fixture doing the job of what should really be two or three layers of light. A passage gets used in short bursts throughout the day, someone walking through at 6 am half asleep, a child running to the bathroom at 2 pm, guests being walked to the drawing room at 8 pm, and each of those moments wants a slightly different quality of light. What we specify instead is a base layer of low-glare downlights or a recessed false ceiling cove that gives even, shadow-free coverage along the full run, paired with accent lighting near art, a console, or a storage wall that can be switched independently. The colour temperature matters more here than in almost any other room in the flat, because a corridor is a transition space, and if it runs colder or warmer than the rooms it connects, the whole flat feels disjointed the moment you walk from one to the other. We generally hold corridors at a warm-neutral 3000K to 3500K to bridge a warmer living room and a cooler kitchen without either feeling like a jump.
| Single Central Fixture | Layered Corridor Lighting |
|---|---|
| Harsh shadows at either end of a long passage | Even wash from cove or recessed downlights along the run |
| One switch, all-or-nothing brightness | Base layer + accent layer on separate switches or a dimmer |
| Fixture becomes a dust and insect trap over years | Flush or semi-flush fixtures with easy-clean covers, humidity-rated near entry doors |
| Feels institutional, more office corridor than home | Warm-neutral tone that bridges living and sleeping zones |
Motion-sensor lighting for the passage between bedrooms and the common bathroom is a small addition that New Town clients ask for more and more, especially in homes with elderly parents or young children, and it pairs well with the low-level night lighting we detail under our false ceiling and lighting design scope. The catch here is that sensor placement has to account for the actual walking path, not just the geometric centre of the corridor, so we always walk the space with the client before finalising sensor and switch positions rather than working purely off the drawing.
Storage That Earns Its Keep in a Narrow Passage
Corridors in New Town flats are almost never wide enough for freestanding furniture, so storage here has to be built in, and it has to be shallow enough not to eat into the already tight clear width. The most reliable move we make is a run of floor-to-ceiling cabinetry along one wall of the entry passage, twelve to fourteen inches deep, finished in a material that can take daily knocks from bags and shoes. We build most of these units in plywood carcasses with a laminate or veneer face rather than particle board, because Kolkata's monsoon humidity is unforgiving on lower-grade board over a few years, and a corridor unit near an entry door takes more moisture exposure than almost any other storage in the flat.
- Shoe and umbrella storage near the entry, ventilated not sealed
- A shallow display or key-and-mail shelf at eye level by the door
- Full-height linen or seasonal storage where the corridor meets a bedroom cluster
- A slim bench or landing seat only if the passage is 4 feet or wider
- Concealed service riser access panel built into the cabinetry face, not left exposed
Where budgets allow and the corridor connects to a study nook or a home office corner, we sometimes extend the same cabinetry language into a slim workstation, something we detail further in our custom furniture design work. One G4 apartment project we delivered in New Town used exactly this approach, turning what was originally a dead-end passage into a working storage wall with a fold-down desk, and you can see how that layout came together in our G4 apartment building project.
Flooring, Transitions, and Airflow in a Passage With No Window of Its Own
Lighting and storage get most of the attention when a client walks us through a corridor brief, but the floor underfoot and the air moving through the passage matter just as much, and they are almost never raised until we bring them up ourselves. A central or side-loaded corridor in a New Town G+3 residence is, by definition, the one stretch of the flat that often has no external wall of its own, no window, and no direct cross-ventilation, which means whatever air quality and humidity build-up happens there has nowhere to go unless the design accounts for it deliberately. We treat this as part of the same conversation as lighting and storage, not a separate problem, because the same false ceiling cavity that carries our wiring for cove lights is also the easiest place to route a small exhaust duct or a slot vent back to the staircase void, and doing both in one pass saves a client a second round of ceiling work later.
Flooring in a corridor takes more continuous foot traffic per square foot than almost any other surface in the home, so the material choice has to solve for durability and slip resistance first and aesthetics second, though the two are not actually in conflict if you pick correctly. We steer most New Town clients toward matte or lightly textured vitrified tile in the passage rather than the high-gloss finish that looks striking in the living room, because a corridor connecting a bathroom to a bedroom will see wet feet at some point, and a glossy surface there is a fall risk waiting to happen, especially in homes with elderly parents. Where the corridor is the transition zone between two different flooring types, engineered wood in the bedroom and tile in the living area for instance, the joint between them needs a proper transition strip rather than a raw grout line, both for the trip hazard and because the two materials expand and contract at different rates across Kolkata's humidity swings between the monsoon and the drier winter months.
| Zone | Recommended Finish | Why It Matters | |
|---|---|---|---|
| Entry passage | Matte vitrified tile | Wet feet and shoe traffic need slip resistance over shine | |
| Bedroom-to-bathroom link | Textured tile with anti-skid rating | Highest wet-foot risk zone in the whole flat | |
| Living-to-bedroom transition | Wood-look tile or a proper transition strip | Avoids raw grout lines and differential expansion cracking | |
| Staircase landing | Same tile as corridor | not a design break | Keeps sightlines continuous and hides wear patterns better |
On the airflow side, the fix does not need to be a full mechanical ventilation system in most cases, we have found that a combination of a small in-ceiling exhaust fan tied to the same switch circuit as the bathroom extractor, plus a louvred or slotted door on any storage cabinetry along the passage, is usually enough to keep a windowless corridor from feeling stale or holding onto cooking and monsoon-damp smells that drift in from the kitchen and stairwell. The catch here is that this only works if it is planned before the false ceiling and cabinetry carcasses go in, because retrofitting a duct route through a finished ceiling means opening up work that has already been painted and wired, which is exactly the kind of rework we try to catch at the design stage through our false ceiling and lighting design scope rather than after handover. For flats where the corridor runs unusually long, six metres or more between the staircase and the last bedroom, we sometimes recommend a second, smaller exhaust point roughly at the midpoint, because a single fan at one end of a long passage tends to just move stale air from one corner to another rather than actually clearing it.
None of this is expensive to get right if it is sequenced correctly, a slip-rated tile costs barely more than a glossy one at the same tier, and an exhaust point is a minor addition to an electrical plan that is already being drawn up for the lighting layers we detailed earlier. What it does require is someone thinking about the corridor as a room with its own performance requirements rather than a strip of leftover space between the rooms that actually got design attention, and that is basically the whole argument for bringing an interior team into a New Town project before the floor plan is fully locked. We have caught this gap on enough projects now, standalone buildings and stacked flats alike, that it has become a standard question on our first site walk, right alongside where the switches go and how deep the storage wall can run.
Where Vastu, Wiring, and the Building Plan Actually Meet
A fair number of our New Town clients ask about Vastu Shastra placement for the main door and the corridor that follows it, and honestly, the good news is that Vastu preferences for entry direction and passage flow rarely conflict with good lighting or storage design, they mostly just add a sequencing constraint on which wall gets the cabinetry and which stays clear. We handle this as part of our Vastu-compliant design process rather than bolting it on afterward, because retrofitting a corridor layout around Vastu preferences after the electrical points are marked is expensive and avoidable.
- 01Site walk and corridor measurement against the approved plan
- 02Lighting layout with switch and sensor points marked before electrical work starts
- 03Storage carcass design finalised in plywood and laminate
- 04Fixture and hardware installation, typically inside an 8-12 week interior window
If you are still at the design stage, deciding who leads first, architect or interior designer, is worth sorting out before either the corridor width or the electrical points get locked, and we have written about that sequencing question specifically for New Town homes in this piece on who to hire first. For anyone renovating an existing corridor without touching the structure, briefing an interior team gets a lot faster when you walk in with even a rough mood board, something we cover in our note on mood boards and client briefing, and if the layout question is really about fee structure and what a full corridor-plus-storage scope typically costs in this market, our breakdown on architect fees in Kolkata is a fair starting point before you get quotes.
At the end of the day, a corridor is the one part of the home every single member of the household passes through multiple times a day, so getting the lighting and storage right there changes how the whole flat feels to live in, far more than its square footage would suggest. We have been doing this specific kind of work, narrow New Town and Salt Lake passages, humid-climate material choices, layered switching, since 2014, and it is exactly the kind of detail that separates a corridor that just connects rooms from one that actually functions. If you are planning a new build in New Town or renovating an existing flat's passage and storage wall, get in touch with us and we will walk the space with you before recommending anything.