








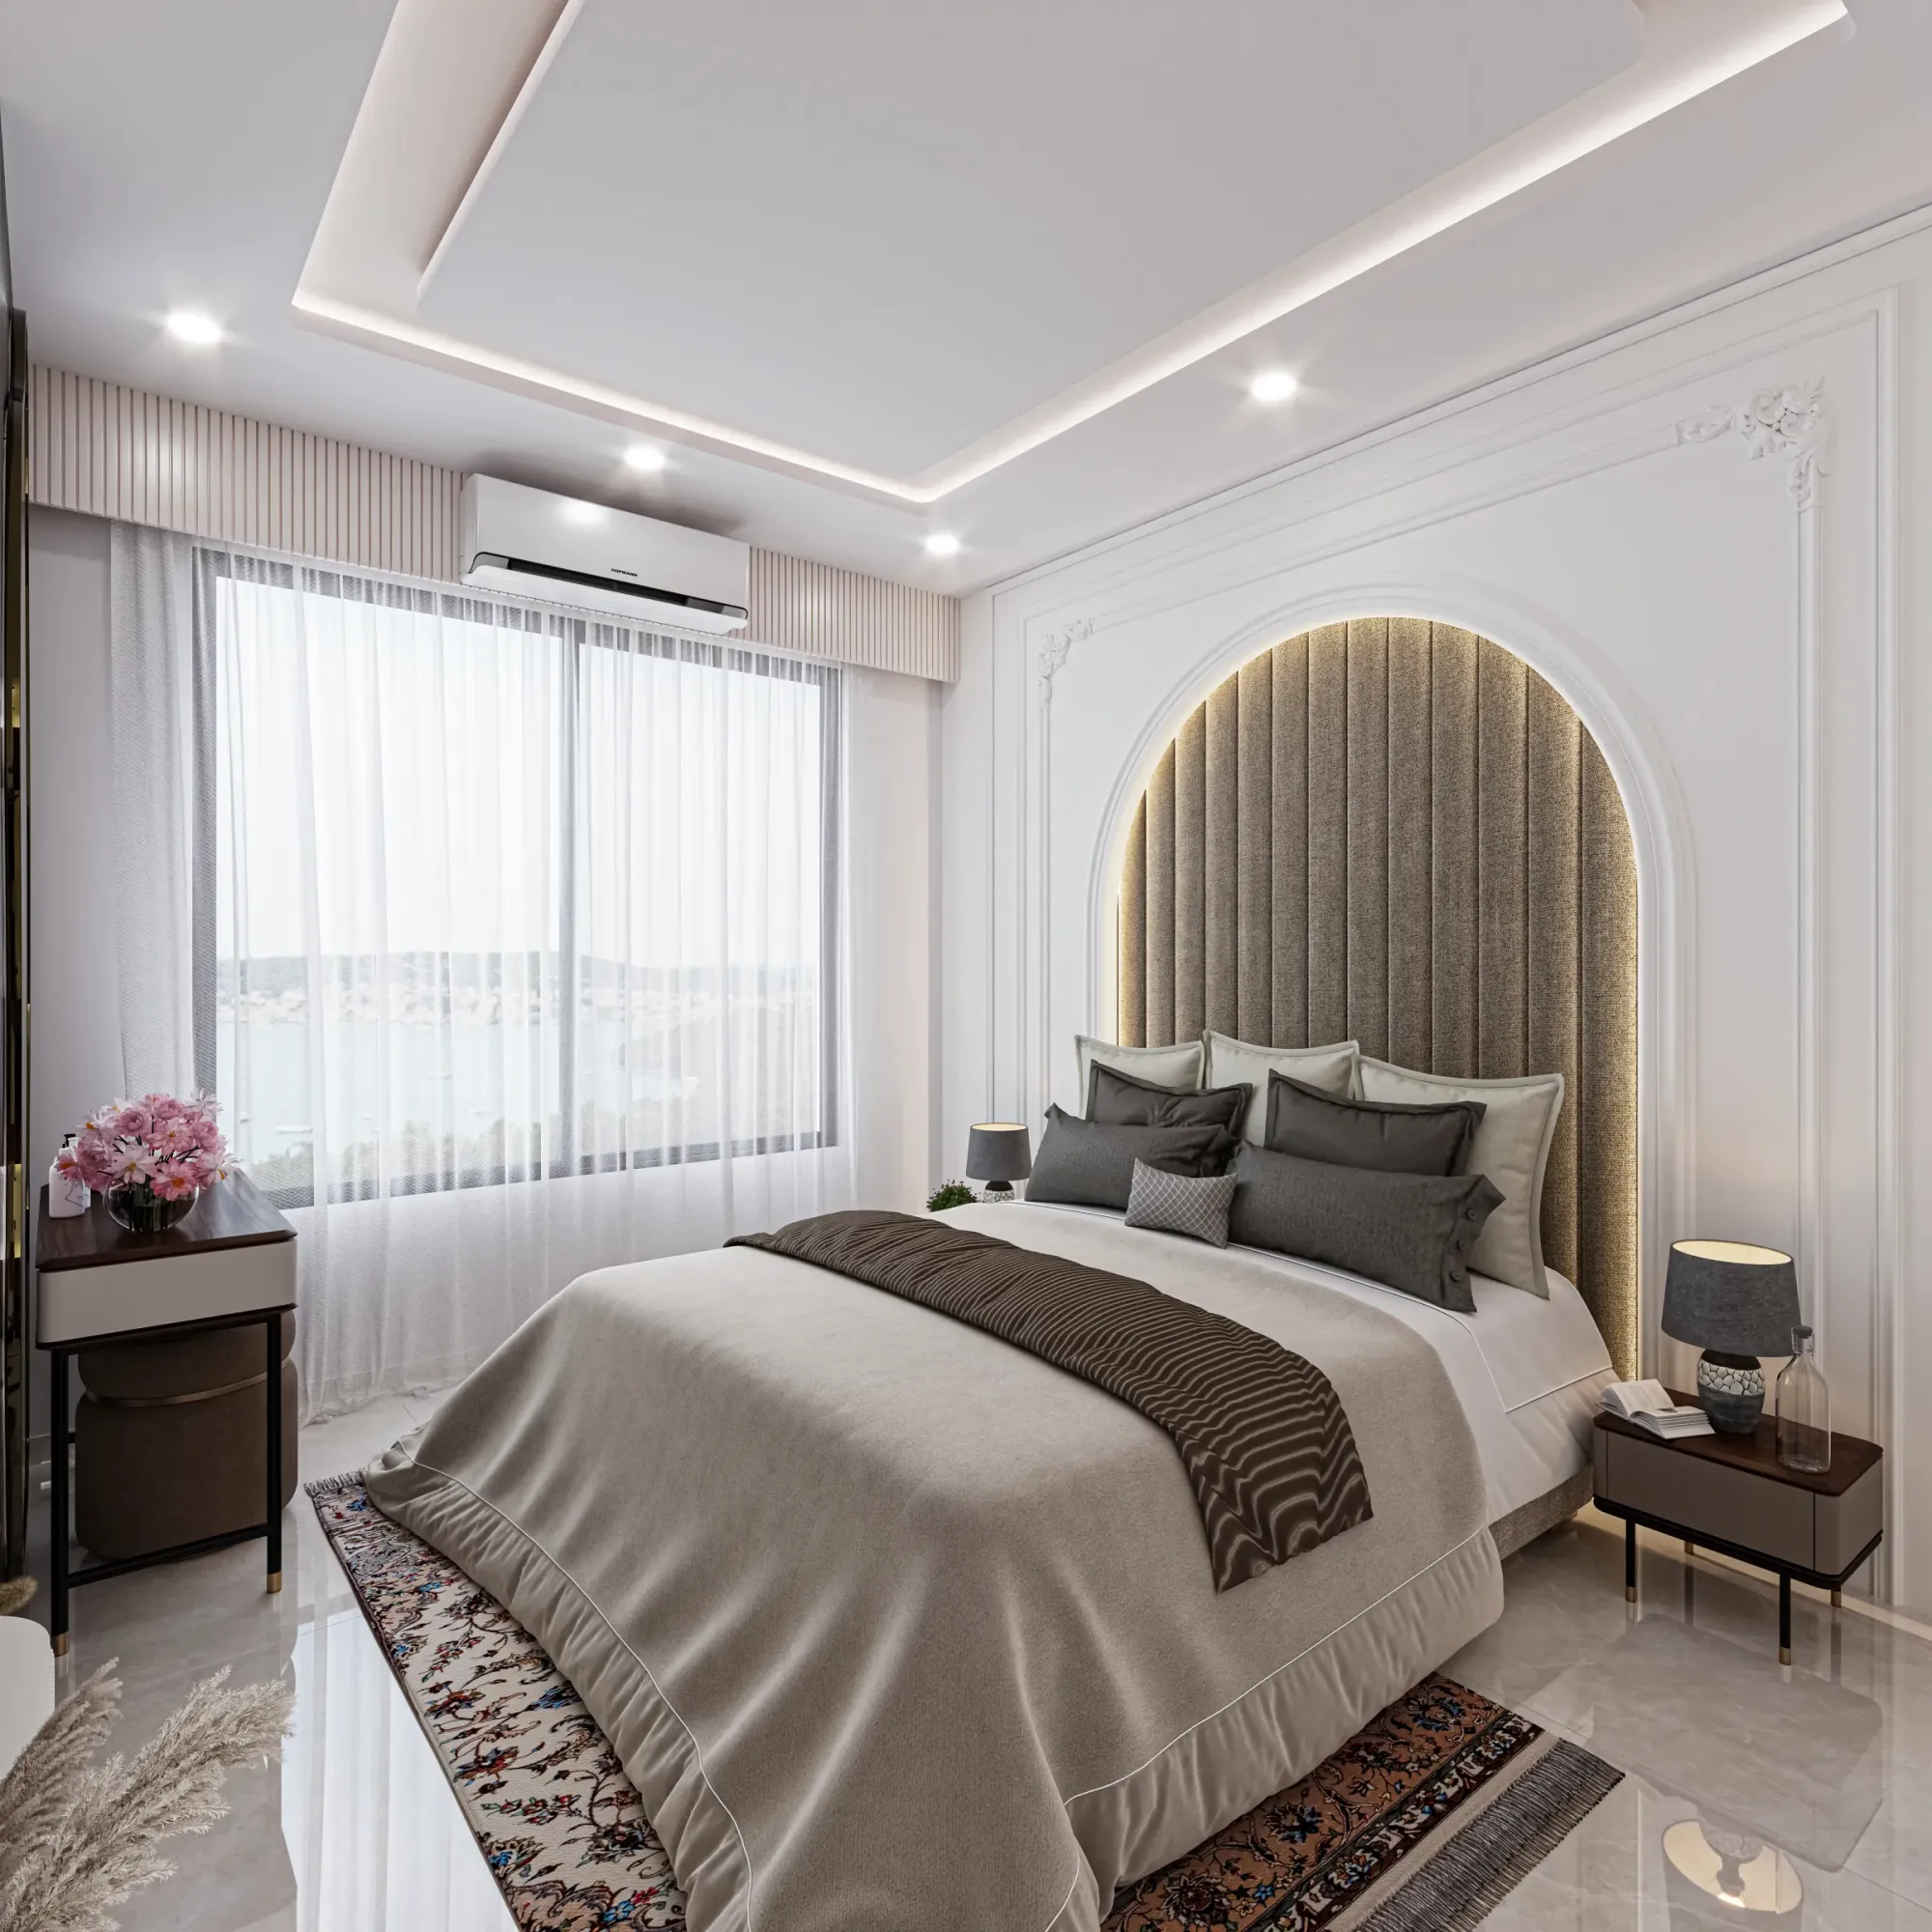
Walk-In Wardrobe Design for Salt Lake Homes
If you have a bedroom in a Salt Lake flat, or in one of the older houses on a regular sector plot, and you are wondering whether a walk-in wardrobe will genuinely work there, the useful answer is that it almost always fits, and the question that matters more is what you are willing to give up for it, because a walk-in is not a wardrobe with a wider shutter, it is a small room taken out of a bedroom, and every square foot inside it has come off the bed area, the passage around the bed, or the balcony you were planning to keep open.
What goes wrong most often is the order in which the decisions get made, since plenty of wardrobe projects begin with the shutter finish and the laminate shade card, and only later does somebody measure the clear walking strip between the two runs of hanging, find that a drawer cannot open with a person standing in front of it, and start shaving carcass depths to recover the gap, which is the point at which the rod stops carrying a shirt square on its hanger and the whole thing becomes shallow shelving behind a nice door. The sequence that works runs the other way round, so the strip is fixed first, the depths follow from what you hang, and the finish is chosen last.
Studio Contour is an architecture and interior design studio based in New Town, working across the Salt Lake, New Town and Rajarhat belt, and this page is written the way we would talk a wardrobe through with you at the measurement stage, covering how the space is planned, what the local building stock does to it, and the order the work happens in on site. The wider picture of how we handle interior design across Salt Lake sits separately.
How much space a walk-in wardrobe actually wants
The geometry can be reasoned out before anybody draws anything, since a hanging rod needs enough depth for the shoulder of a shirt to sit square without the sleeve pressing the back panel, while a drawer needs its full travel plus a person standing clear of it. That leaves three plans that work in a Kolkata bedroom. A single-sided walk-in runs storage along one wall with a clear strip in front, and it fits in the most flats. A double-sided walk-in puts storage on two facing walls, which doubles the hanging but asks the strip to absorb two drawer fronts opening, so it wants real width. An L-shaped walk-in wraps a corner, which looks generous on a plan and then loses that corner to a dead zone unless it is given to long hang or luggage.
Basically, the planning test is whether two people can use it at once on a weekday morning, since that is what a walk-in is for, and when the answer is no, a full-height sliding wardrobe along one wall will serve the room better and give the bedroom its floor back. The same arithmetic decides whether a wardrobe and a desk can share a room, which is why [study room design in Salt Lake](Study Room Design in Salt Lake) is worth reading alongside this, and why a whole-flat layout, covered in our note on [3 BHK interior design in Salt Lake](3 BHK Interior Design in Salt Lake), often resolves a wardrobe that will not work inside one bedroom.
What the Salt Lake building stock does to a wardrobe
Salt Lake, also written Bidhan Nagar, is a planned grid of blocks and sectors, and what matters for a wardrobe is what that planning did to the plots, which is to make them regular but tight, with neighbours very often already built right up to the boundary, so the light and air reaching your bedroom come off your own plot and nowhere else. Large stretches of the stock date from the sixties through the nineties, with newer G+3 and G+4 rebuilds standing beside much older houses, and each generation behaves differently once a wardrobe wall is opened up.
In the older frames the down-stand beams are often deep, so a full-height shutter line drawn without the beam soffit measured ends in a filler panel nobody wanted, and plaster is rarely plumb, so a scribe filler has to be planned rather than discovered on site. The bedroom window is frequently the single opening on the boundary side, which means a wardrobe on that wall takes your only daylight and your only cross ventilation with it. In the newer rebuilds the frames are tighter and the constraint shifts to room width, and briefs shift too, since bedrooms near the Sector V commercial and IT belt now often carry a work corner as well, which our guide on Interior Designer in Salt Lake Sector V: Homes and Workspaces goes into properly.
Humidity, the monsoon, and the carcass decision you cannot redo
A walk-in is an enclosed pocket of still air with a lot of fabric in it, and Kolkata gives you a long humid stretch and a serious monsoon, so the detail that keeps clothes smelling clean is ventilation and the detail that keeps the box alive is material. The carcass against a wet wall, an external wall taking driving rain, or a shared bathroom wall is the one that needs a water resistant grade with every panel edge sealed, while the dry internal runs take a lighter and cheaper spec, and that split is how the money ends up in the right place. The back panel wants a gap off the wall, the carcass wants to stand on a plinth, and the door wants a louvred panel or a small extractor, so air keeps moving when the room is shut for a week.
The catch here is that none of this is visible at handover, which is why it is the first thing trimmed from a quote and the first thing that fails. If the wardrobe shares a wall with a bathroom, that wall belongs to both trades, and it is checked as part of our bathroom design work rather than left to whoever reaches it first.
Light, mirrors, and being able to see what you are wearing
A walk-in usually has no window, so the lighting does the whole job, and the mistake is a single ceiling light in the middle of the strip, which drops your own shadow onto everything you are looking at. What works is light at the face of the hanging, so garment colour reads correctly, plus a dressing mirror lit from both sides at face height rather than from above, and lamps with honest colour rendering so black and navy stay distinguishable at six in the morning.
The services that have to be settled before carpentry starts
Carpentry is the last trade in and the most expensive to open up again, so the services are frozen before it starts, which means sockets planned inside for a steamer and a charger, the lighting switch positioned so you are not reaching past a shutter, the air conditioner's copper and drain route confirmed if the wardrobe is going on that wall, and the false ceiling depth agreed before the full-height shutter is drawn. The laundry route matters as much, since wet clothes have to get out of the bedroom and back, and our piece on [utility and service balcony design in a Salt Lake apartment](Utility and Service Balcony Design in a Salt Lake Apartment) covers that end of it.
- 01Measure the room and fix the clear strip
- 02Freeze services, openings and carcass depths
- 03Civil, waterproofing and electrical work on site
- 04Carpentry, finishes and snagging at handover
Existing flat, old house, or a rebuild, and where sanction enters
Inside an existing flat a walk-in is normally joinery and services, with no structural change and nothing to sanction, so the work is careful measurement and sequencing. The moment the brief involves moving a wall, taking in a balcony, or planning the wardrobe into a floor plate on a rebuild, it becomes a drawing question, and for Salt Lake the building authority is Bidhannagar Municipal Corporation, while New Town sits with NKDA. What is permissible on coverage, setbacks and height varies by plot and has to be confirmed for yours rather than assumed from a neighbour's house, and we prepare and run those drawings through the Bidhannagar process ourselves. Our guide on Bidhannagar Municipal Corporation Building Plan Sanction for a Commercial Office Building in Salt Lake is a commercial example, useful because it shows how the route runs, while anything touching title, society permissions or tax belongs with your own lawyer or chartered accountant.
How we run a wardrobe, and why the costing moves with your decisions
Four things about how the studio is set up change what you get on a wardrobe. Sumana Kumar stays on the project through sanction and site instead of handing it to a junior once the agreement is signed, so the person who set the strip width is there when the carpenter finds a beam nobody liked. The design is worked out for your actual flat, with beam soffits and floor levels taken off site rather than a package resized to fit. Every option carries its cost consequence, so a water resistant carcass on the wet run is a number you accept or decline rather than a surprise at billing. And architecture, interiors and the Bidhannagar sanction route sit with one team, which matters the moment a wardrobe turns into a wall move. Before carpentry we put the room through 3d visualization rendering at standing eye height, because a strip that reads fine on a plan reads differently when you are inside it. The Contemporary Full-Home Interiors project in Kolkata work is an example of that category of project, Residential Building Project in Salt Lake is another, and our Salt Lake area page collects the rest.
| Studio Contour | A turnkey modular package |
|---|---|
| drawn to your measured room, beams and levels included | catalogue modules adapted to the room on site |
| carcass spec split wet run against dry run, price difference stated | one spec across the wardrobe, priced as a unit |
| services frozen before carpentry by the team doing the drawings | services handled by whoever the vendor subcontracts |
| sanction and civil work handled in house when the brief grows | civil and sanction outside scope, back to you to arrange |
When a different kind of provider suits you better
If your bedroom is a straightforward rectangle, there is no civil work, no wet wall touching the run, and you want it installed in a few weeks on a tight budget, a modular package from a furniture retailer is a sensible buy and will usually cost less than a studio drawn fit-out, and the structural trade-off is only that a catalogue has to be manufacturable in volume, so the room gets adapted to the product and whatever the catalogue does not cover arrives later as an extra. If all you need is a rod, a shelf and three drawers, a good carpenter with a clear sketch will do it for less than any studio should charge. We earn a fee where the geometry is awkward, where a wet wall or a balcony is involved, or where the wardrobe is one piece of a larger rebuild, and at the end of the day that is a narrower set of projects than the internet suggests.
- Ask for the clear walking strip dimension in writing, measured on your room
- Confirm which panels are water resistant grade and which are not
- Check how the wardrobe is ventilated when the room is shut for a week
- Get the beam soffit and floor level survey before the elevation is drawn
- Confirm who is responsible if civil or electrical work turns out to be needed
Where to start
A wardrobe conversation is short and concrete, since it starts with your room measured, your hanging counted rather than guessed, and the wet walls identified, and from there the plan either works at the strip you need or it does not. If you have a flat or a house in the Salt Lake sectors, get in touch with the room dimensions and a few photographs, and we will tell you which of the three plans your bedroom can carry.