








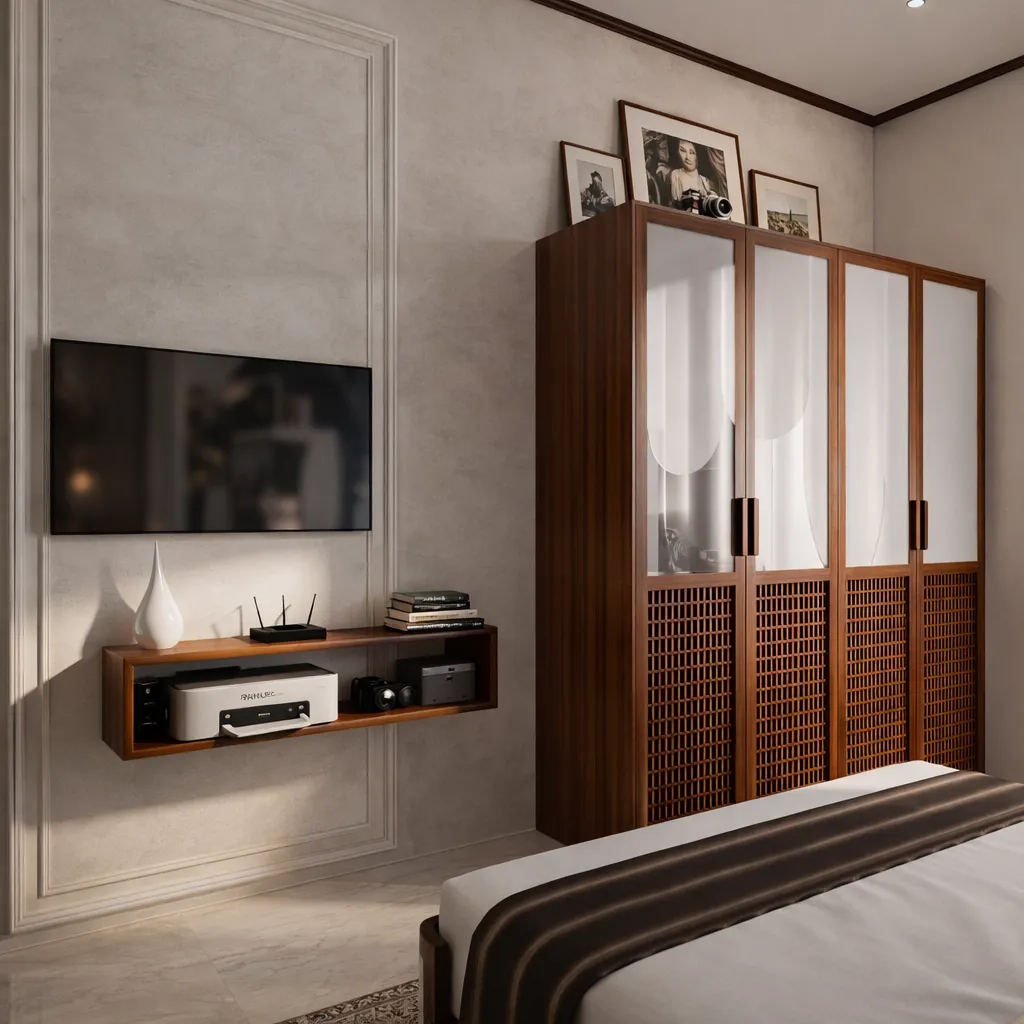
Study Room Design in Salt Lake
Most people searching for this already have the room, and what they are really trying to settle is whether it can carry a working study or whether it stays a spare bedroom with a table pushed against one wall, and the building answers that far more than the furniture catalogue does. A study is the smallest room in a house asked to do the most, since it holds concentration, storage, equipment, daylight, quiet and often a guest bed, and in Salt Lake the room you have in mind was almost certainly drawn as something else. With Sector V next door as the commercial and IT belt, a study here usually has to work as a weekday office with calls in it, which changes nearly every decision that follows.
Salt Lake, written in official documents as Bidhan Nagar, is a planned grid of blocks and sectors, and that shows up in the stock as regular plots that are nonetheless tight, with houses from the sixties through the nineties sitting beside newer G+3 and G+4 rebuilds. Neighbours on both sides have usually built right up to the boundary, so light and air into your study come from your own plot and almost never across the compound wall, and the authority for anything structural is Bidhannagar Municipal Corporation rather than NKDA, which governs New Town.
What follows is how we plan one in practice, in the order the decisions actually arrive. Studio Contour has worked in architecture and interiors in this belt since 2014, Sumana Kumar is the principal architect and stays on the project through sanction and site rather than handing it over once drawings are signed, and that matters more in a small room than it sounds, because almost all of the quality in a study sits in details resolved on site with the wall open in front of you. Our Salt Lake area page covers the area generally, and where several rooms are being done together, interior design across Salt Lake is the broader service.
Where the study actually sits in Salt Lake building stock
In a flat the study is usually carved out of the smallest bedroom, and the first thing we check is whether its single window faces the side setback with a neighbour's wall close in front of it, because that one fact decides the lighting plan, the desk position and how much wall you can give to storage. In an older house there are more options and each carries a cost, so you can take a bedroom upstairs, use a generous stair landing, enclose a covered balcony, or screen a corner of the living room, and the balcony route needs care, because enclosing it changes covered area and has to be confirmed for your own plot before anybody orders joinery. The option we argue against most often is the study tucked inside the master bedroom, which works until two people have calls at the same time. If the flat is a three bedroom, allocation is worth settling across the whole flat at once, and 3 BHK Interior Design in Salt Lake goes through that trade-off, while Marble & Walnut Drawing Room project in Kolkata is an example of that category of work in this belt.
Light, glare and the neighbour's boundary wall
A desk facing a window puts a bright field behind your screen, a desk with its back to the window puts reflections onto it, so the position that works in most Salt Lake rooms is light arriving from the side, usually from the left for a right-handed person so the writing hand throws no shadow. The complication is the neighbour's wall, because when a blank wall stands a few feet from your only window, most of what reaches the room is bounced light carrying the colour of that wall, and the genuinely useful daylighting comes from the strip of sky at the top of the opening, which is why we keep the window head as high as the structure allows and worry much less about the sill. Where there is no useful window, borrowed light through a glazed panel over the door keeps the room from reading like a store, and the lighting then has to be layered, basically an ambient layer, an independent task light at the desk, and a low light for the shelving.
The decisions that are expensive to reverse
Some decisions can be revisited for the price of a weekend and some cannot be touched again without breaking finished work, and knowing which is which is most of what a designer is for. The expensive ones are the window size and position and any structural opening, the floor level if it is raised to carry conduit, the finished ceiling height once lights and an air conditioner are committed, the drain for that air conditioner and which side it falls to, the door swing and whether it eats the one wall long enough for a full run of shelving, and the electrical layout, which is fixed the moment plaster closes over the conduit.
- Ask which wall is long enough for shelving before the door swing is fixed
- Confirm the window head height against the neighbour's wall, not just the window area
- Check whether enclosing a balcony changes covered area for your plot
- Get the point layout and the air conditioner drain route in writing before plaster
If the study is part of a structural change, a new opening, a floor added, or a duplex on an individual plot, that work goes through the Bidhannagar sanction route, and the figures that matter at that stage, ground coverage, floor area ratio, setbacks and heights, vary by plot and have to be confirmed for your own plot rather than carried across from a neighbour's house. Bidhannagar Municipal Corporation Building Plan Sanction for a Duplex on an Individual Plot in Salt Lake walks through the sequence, and when the study sits inside a larger build our residential architecture scope covers drawings, sanction and site together, because the team answering a carpenter's question about shelf depth should be the team that drew the wall.
Storage planned around what you actually keep
The honest way to plan storage is to list what goes into it before drawing a shutter, because shelves sized for paperbacks will not take lever arch files, and a printer needs a base unit deep enough for its tray to open. We split storage into what sits behind shutters, which in this climate means paper, documents and anything with a cloth or leather binding, and what can stay open as the display layer, and that split is the main cost lever, since a shuttered tall unit costs considerably more per running foot than open shelving on the same wall. Material choice in cabinetry is where quotes diverge most, so we price options side by side, boiling water proof plywood against engineered board, laminate against veneer, a plinth that keeps the carcass off the floor where mopping water sits, and edge banding that will not lift in a humid June, and our custom furniture design work is where a study earns its money, because desk height, legroom, cable path and shelf depths get sized to the room and to what you own.
Power, data and the services inside the walls
A study is the most load dense small room in a house, since a desk can carry a laptop, a monitor, a printer, a desk light, a charger bank and a router within a few feet of each other, so it needs its own thinking at the electrical stage rather than the two sockets a bedroom gets. We draw sockets at desk height so they stay reachable above the worktop instead of trapped behind a fixed unit, keep a point for an inverter if the work cannot stop during a cut, plan a cabled data run rather than wireless through a shuttered unit with a metal back, and position the air conditioner so it is not blowing across loose paper or the back of your neck. The outdoor unit and its drain have to land somewhere sensible, and Utility and Service Balcony Design in a Salt Lake Apartment covers where that usually is.
Humidity, the monsoon and materials that survive both
Kolkata gives you a long humid stretch and then a serious monsoon, and a study stores the things least able to survive either. On an older solid brick external wall without a cavity, damp travels inward through the rains, so we avoid pinning a tall paper store flat against that wall, and where there is no alternative we hold the unit off on a spacer with the back left ventilated. The other half of this is ventilation, because a room that can be opened in the rain stays dry and a room that cannot gets shut for three months, so a window protected by a projection or fitted with a louvred shutter earns its cost over a single monsoon, and where the whole envelope is being rebuilt to work that way, Sustainable and Green Home Architecture for Salt Lake Plots sets out the approach.
Sound, doors and a room shared with a household
The catch here is that a study is defined by what it keeps out, and most of that is sound from the rest of your own house rather than from the block road. A solid core door with a seal at the frame does more for concentration than any amount of soft furnishing, and the difference in cost against the hollow flush door supplied by default is small enough that we put both numbers in front of you and let you decide. Beyond the door, a shelving wall full of books is a reasonable absorber, and if two people will use the room we plan two work positions that do not face each other, because sharing one desk across its width fails within a week. Residential Building Project in Salt Lake is an example of that category of work.
The order the work happens in
- 01Survey, room audit and layout options with costs attached
- 02Services drawing, joinery details and any sanction work
- 03Civil, conduit, plaster, flooring and ceiling
- 04Carcass, finishes, fittings and handover
The sequence is not negotiable in one direction, since conduit precedes plaster, plaster precedes flooring, flooring precedes carcass installation, and lighting positions have to be final before the ceiling closes, so most of the trouble in small room fit-outs comes from joinery ordered before the civil work had settled the real wall dimensions. We measure after demolition as well as before, because a wall built in the seventies rarely finishes at the dimension the old drawing claims.
| Studio Contour | A turnkey contractor package |
|---|---|
| the layout is drawn for your room's light, wall lengths and services | the layout comes from a standard module set adapted to fit |
| every option carries its cost consequence so you can trade finish against scope | the quote arrives as one figure and changes become extras |
| the principal architect stays through sanction and site | the design contact becomes a site supervisor after signing |
| architecture, interiors and the Bidhannagar route sit with one team | you carry information between contractor, designer and draftsman |
When a different kind of provider is the better call
If the room already works, meaning the window sits in a usable place, the power is adequate, the floor is sound and nothing structural is moving, and what you need is a desk and a run of shelves, then a good carpenter or a furniture brand will give you that faster and for less than a design process will, and we would rather say so than sell you drawings you do not need. The same holds if you have already engaged an architect and only need production drawings, where a drafting service is the right place to spend, and if you are renting for a short term, loose furniture you can carry out with you beats built-in joinery that stays behind.
Where a studio earns its fee is when something has to move, when the room has a light or damp or noise problem furniture cannot solve, when the study is one part of a larger renovation whose sequence has to be managed, or when a structural change means drawings go through the municipal route, and that last one has its own trap if an earlier sanction has lapsed, which Plan Revalidation After Lapse Under Bidhannagar Municipal Corporation in Salt Lake: A Plot Owner's Guide deals with in detail. Tax, stamp duty and loan questions alongside a renovation belong with your own chartered accountant, lawyer or lender.
Where to start
At the end of the day a study is a small brief with a long memory, since the window head, the point layout and the drain route will still be shaping how the room works years after the shutter finish has stopped being interesting, so the first useful step is a survey of the actual room with its light, its walls and its services recorded, followed by two or three layouts with the cost difference attached to each. If you have a room in Salt Lake you want turned into a study, get in touch with the floor plan and a few photographs of the room and of the view out of its window, and we will say honestly whether it needs design or just good carpentry.