








Negotiating a Realistic Design Timeline With a Kolkata Architect
Negotiating a Realistic Design Timeline With a Kolkata Architect
A client walked into our New Town office this spring holding a quotation from another studio, and the quotation promised a 2,400 sq ft duplex, structural drawings through to furniture placement, wrapped up in six weeks flat, and she wanted a straight answer on whether that number was real or just something written to get her signature that day. It wasn't real, and we told her so, and that conversation is basically the whole reason this piece exists, because most people negotiating a design timeline with a architect in Kolkata have no reference point for what a phase actually takes, so they either accept a fantasy number or they assume every studio is lying and end up picking on price alone. Neither approach gets you a house on schedule, and having delivered 330+ buildings out of our New Town studio since 2014, we've sat across the table for this exact negotiation often enough to know where the honest numbers sit and where the padding usually hides.
Why "how long will this take" is the wrong first question
The question we get asked first is almost always duration, and the question that actually matters is sequencing, because a timeline isn't one number, it's a chain of dependent stages where a delay in stage two pushes everything after it, right. Concept design depends on your brief being settled, working drawings depend on the concept being frozen, sanction depends on the working drawings being submission-ready, and construction depends on sanction actually coming through, so when a studio quotes you "12 weeks to move-in ready" without breaking down what happens inside those 12 weeks, that number is doing more marketing than planning. For a straightforward apartment interior in a place like New Town, Kolkata, our typical turnaround runs 8-12 weeks from signed brief to execution-ready drawings, and that range exists because the variables are real, not because we're hedging. A full ground-up residential build with NKDA sanction in the mix is a different animal entirely, and if you're at that stage it's worth reading through our NKDA building plan sanction process guide before you even start negotiating dates with anyone, because sanction timing is largely outside any architect's direct control.
Where Kolkata-specific delays actually come from
This is the part generic timeline advice from a national blog will never tell you, because the delays that hit a New Town or Salt Lake project are specific to how this city's authorities work. NKDA plan scrutiny, monsoon windows between June and September that slow site work and material curing, cooperative housing society approvals in older Salt Lake blocks, and material lead times for imported fittings or specific stone that has to come from outside Bengal, all of these stack up in ways a Bangalore or Pune-based timeline template simply won't account for. We've worked through enough action area plots and Bidhannagar cooperative buildings to know roughly which approvals move fast and which ones need a buffer built in from day one, and that local pattern recognition is worth more at the negotiation table than any generic project template, because project management theory assumes a level of process predictability that a first-time client in this market simply doesn't have access to on their own.
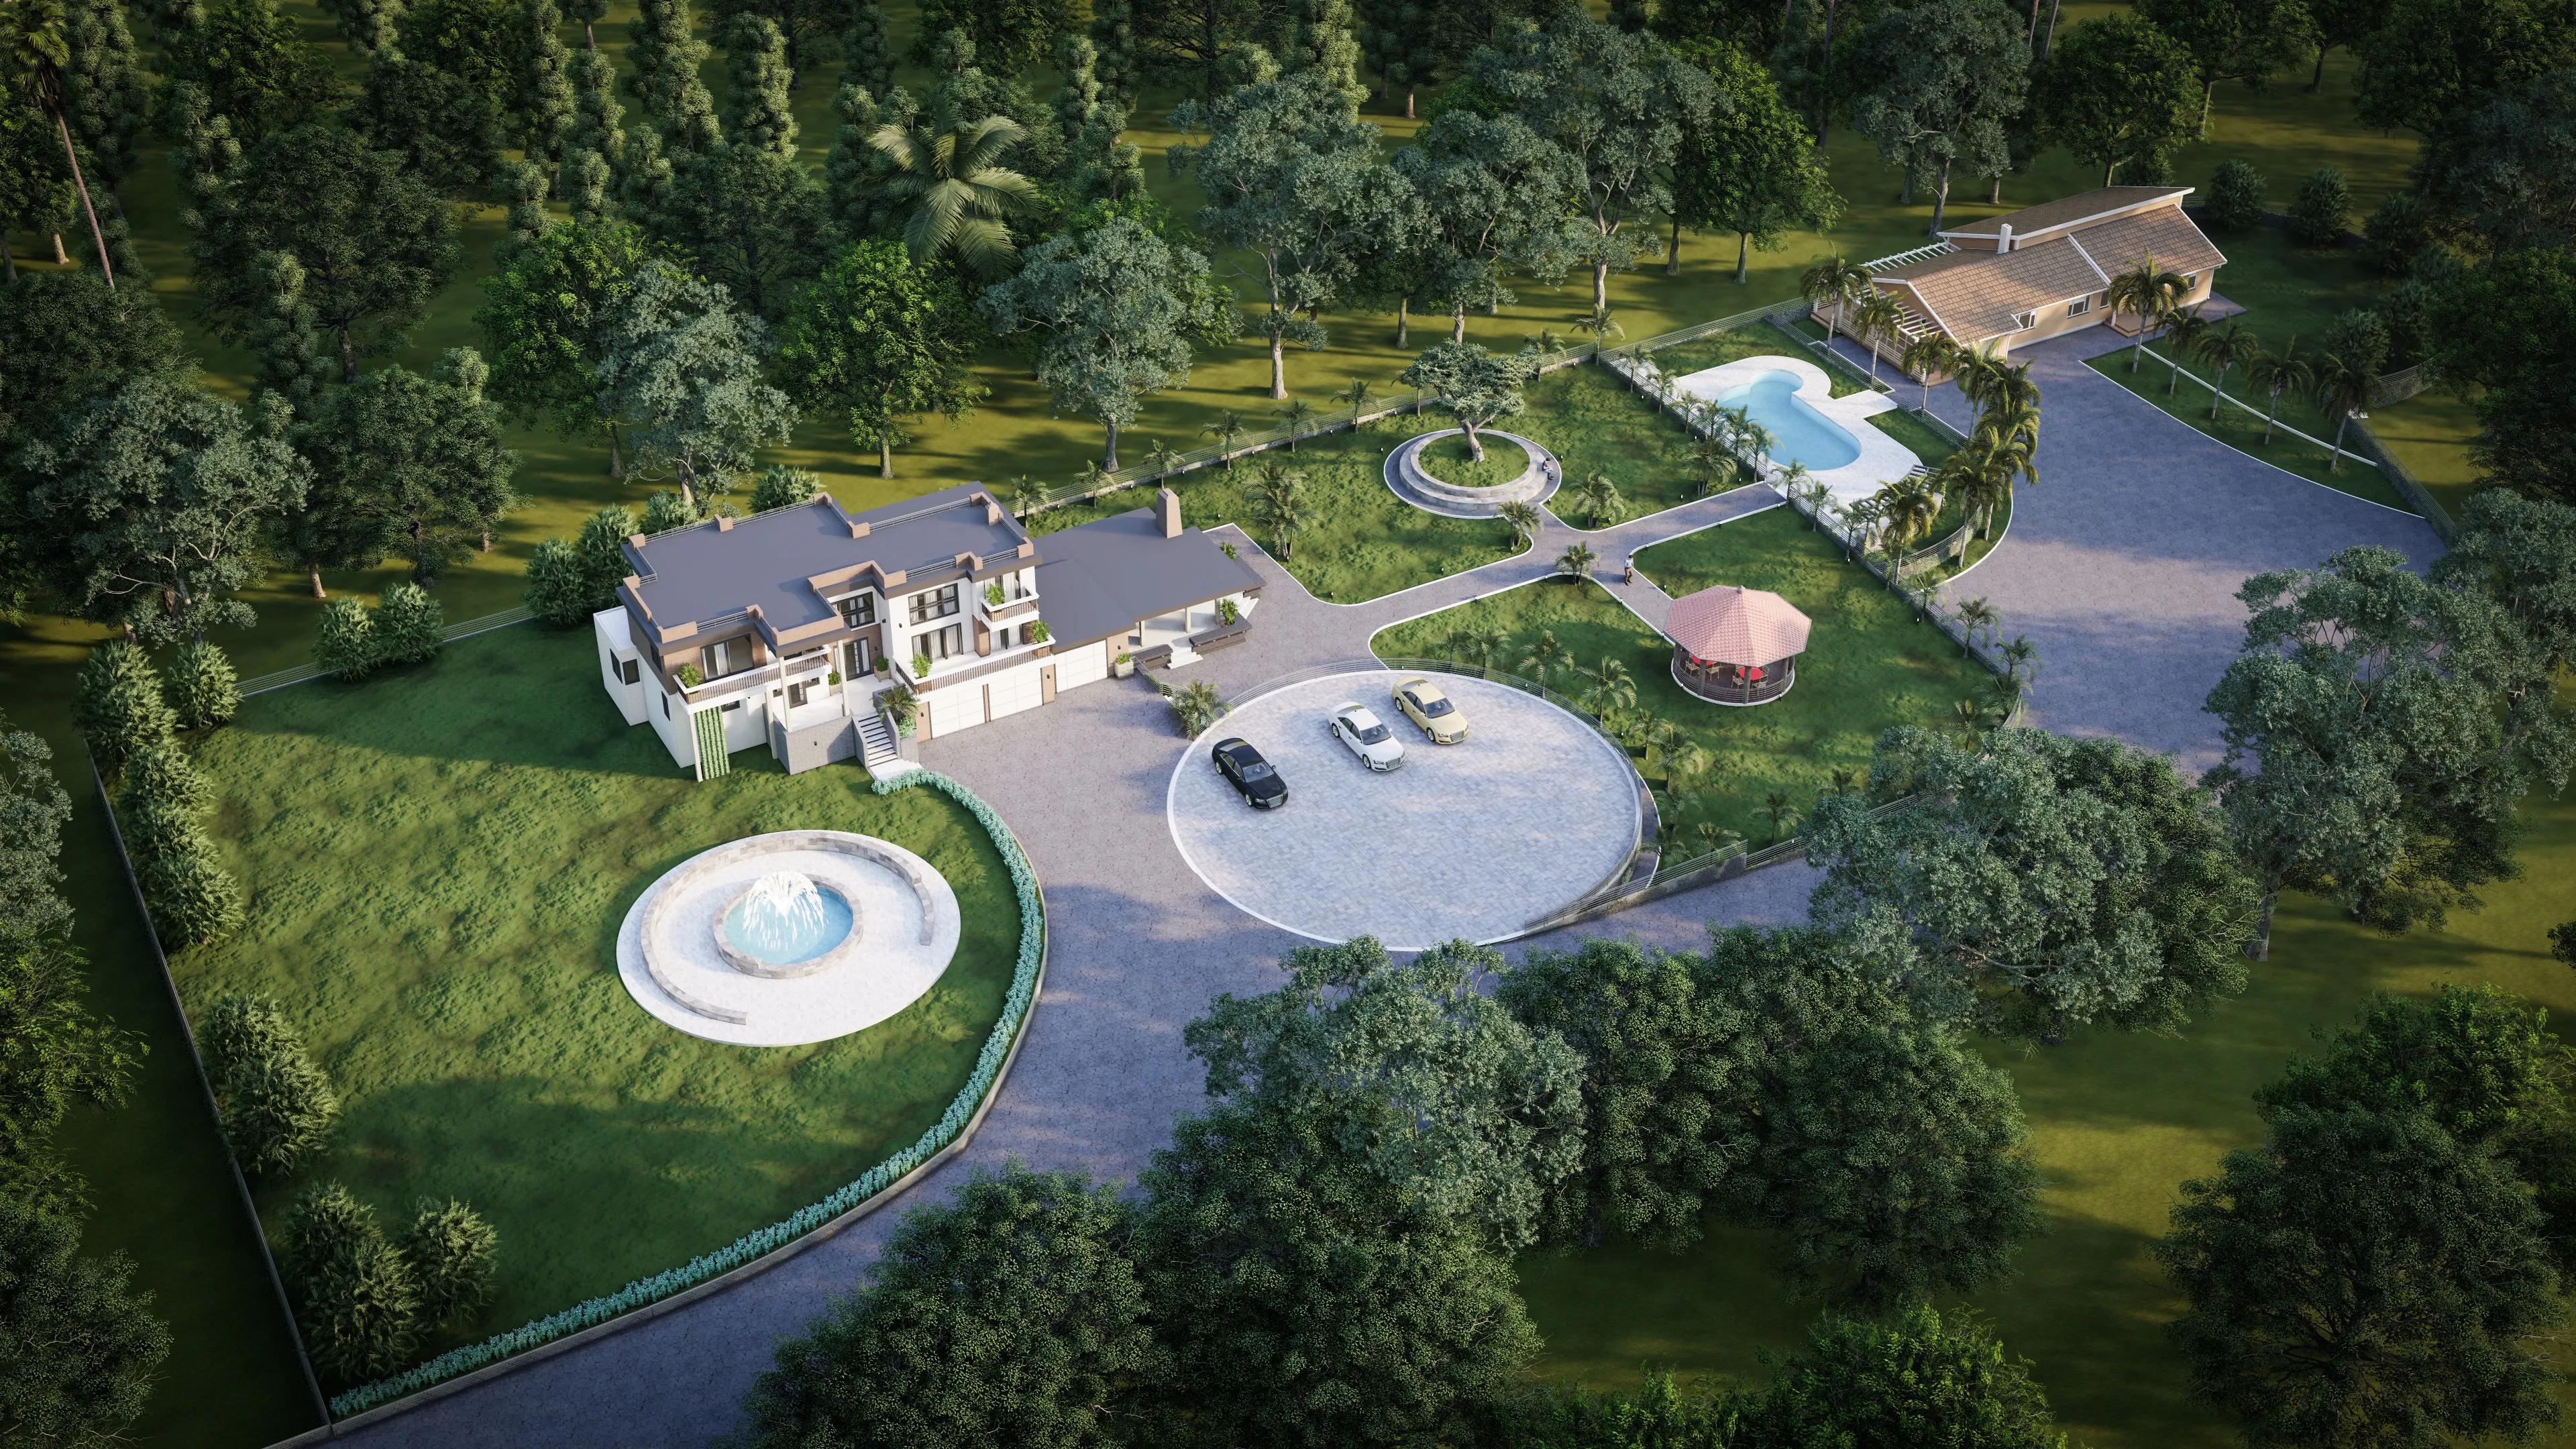
The photograph above is from a New Town residence we handed over on a schedule we'd committed to in writing at the brief stage, and the reason we could hold that date wasn't luck, it was that we'd already built in the monsoon buffer and the material lead time before we quoted the number, so nothing about the "delay" was actually a surprise to us or the client when it happened. That's the difference between a timeline that's realistic and one that's optimistic, and it's a difference you can only spot if the studio quoting you is willing to show its working, not just its headline number.
- 01Brief & site study, 1-2 weeks
- 02Concept design & approval, 2-3 weeks
- 03Working drawings & BOQ, 2-4 weeks
- 04Sanction filing (if applicable), variable
- 05Execution start
What an honest phase-by-phase breakdown looks like
When we sit down for a timeline negotiation, we walk clients through each phase with its own range rather than one blended figure, because that's the only way to actually negotiate anything, you can't negotiate a single number, you can only negotiate the assumptions feeding into it. Brief and site study usually takes one to two weeks depending on how quickly a client can commit to a direction, concept design and revisions run another two to three weeks and this is the stage most delays actually originate from because clients change their mind here more than anywhere else, working drawings and the bill of quantities take two to four weeks depending on scope, and then if you're doing new construction, sanction approval through NKDA or the relevant municipal body sits entirely outside our control and can run anywhere from a few weeks to a few months depending on the plot's zoning and documentation completeness, which is why we always point clients toward documents required for NKDA sanction early rather than after filing, so nothing sits in a queue for a missing NOC.
Firm versus freelancer, on timeline discipline specifically
This is worth being blunt about because it's the comparison every client eventually makes, and the honest answer isn't "always hire a firm," it's that the two options carry genuinely different risk profiles on the timeline question specifically. A freelancer architect can sometimes move faster on a small, contained scope because there's no internal handoff between design and drafting teams, and if your project is a single-room renovation that can be an honest advantage. But the catch here is that a solo practitioner juggling four or five active projects has no bench, so the moment they get sick, or a bigger client pulls priority, or a site visit runs long, your project's week slips with no one covering for it, and there's rarely a written commitment behind the date they gave you in the first place.
| Independent Freelancer | Established Studio |
|---|---|
| Can start faster on small scope | Usually needs a slot in a planned pipeline |
| No internal handoff delays | Design, drafting, and site teams work in parallel |
| Single point of failure if unavailable | Team redundancy if one person is out |
| Verbal timeline commitments common | Phase-wise written commitments standard practice |
| Limited capacity for parallel-tracking sanction and design | Can run drawing work and NKDA filing simultaneously |
A studio with a real track record, and we say this having delivered over 330 buildings across Kolkata, New Town, and Salt Lake since 2014, can run design development and sanction filing in parallel because different people are handling each thread, which genuinely compresses the calendar rather than just promising a smaller number on paper. It also means there's someone accountable for the schedule beyond one individual's availability, which matters more than most first-time clients realize until the one time it doesn't happen and a project stalls for three weeks because the one person who understood the drawings is unreachable.
What to actually negotiate, and what not to
Most clients try to negotiate the number down, when what they should be negotiating is the definition of the number, so here's what we'd tell anyone sitting across from an architect right now, whether it's us or someone else.
- Get phase-wise dates in writing, not one lump-sum deadline
- Ask what happens to the schedule if you request a design change mid-way
- Confirm who handles NKDA or municipal follow-up, and whether that's tracked separately from design work
- Ask for the monsoon and material-lead buffer explicitly, don't assume it's baked in
- Clarify what triggers a formal timeline revision versus what's absorbed silently
Where clients go wrong is negotiating for speed at the cost of buffer, pushing a studio to compress the concept phase because they're anxious to see progress, and that almost always backfires because a rushed concept means more revision cycles later, which eats far more time than the two weeks saved upfront. We'd rather hold an honest 10-week estimate and hit it than promise 6 and slip to 11, and that's not us being conservative for its own sake, it's just what the building code and sanction machinery in this city actually allows for once you've filed enough of them to know the pattern.
Renovation and interior-only timelines run differently
If your project is a renovation inside an existing Salt Lake cooperative block or a resale flat in New Town rather than new construction, the timeline conversation shifts almost entirely away from sanction and toward site access, structural condition, and how much of the existing layout survives. We'd point anyone in a cooperative society toward our note on renovating a Salt Lake cooperative home before locking a date, because society approval windows and shared-wall restrictions can add weeks that have nothing to do with design work at all. For a straightforward interior fit-out, our interior design team typically runs concept to execution-ready drawings inside that same 8-12 week band, and if the scope includes a full kitchen rebuild we fold in modular kitchen design sequencing upfront rather than treating it as a late add-on, since fittings sourced late are one of the more common causes of a slipped handover date.
A project that stayed on the date we committed to
One of the clearer examples of this discipline in practice is our De Block residence in New Town, where we held the phase-wise schedule we'd agreed at brief stage despite a monsoon window sitting right in the middle of construction, because the buffer was accounted for before the number was ever quoted, not added on afterward as an excuse. That's the standard we hold for residential architecture work across our project pipeline, and you can look through more of it on our projects page to see the range of scale and neighbourhood we've actually delivered in, from Action Area plots in New Town to established Salt Lake blocks. We've also carried this same phase-wise discipline into newer service areas we cover, including Behala, where clients are asking many of the same sanction and timeline questions New Town clients asked us a decade ago, just with a different municipal body in the mix.
The honest version of "we can move fast"
Anyone can promise a fast timeline, the Council of Architecture registration that lets a practitioner call themselves an architect in this country says nothing about whether their office can actually hold a schedule under real conditions, and that's the gap a track record fills that a quotation alone can't. At the end of the day, negotiating a design timeline isn't about squeezing the smallest number out of the studio you're talking to, it's about finding the studio whose number was built on real sequencing, real buffers, and enough delivered projects that they've actually seen where things go wrong before your project gets there. We've built that pattern recognition across more than 330 buildings in Kolkata, New Town, and Salt Lake since 2014, and if you want a timeline that's honest from the first meeting rather than revised three times before handover, get in touch with us and we'll walk you through exactly what your project's schedule looks like, phase by phase, before you sign anything.