








Designing a Short-Stay Rental Flat Near Eco Park
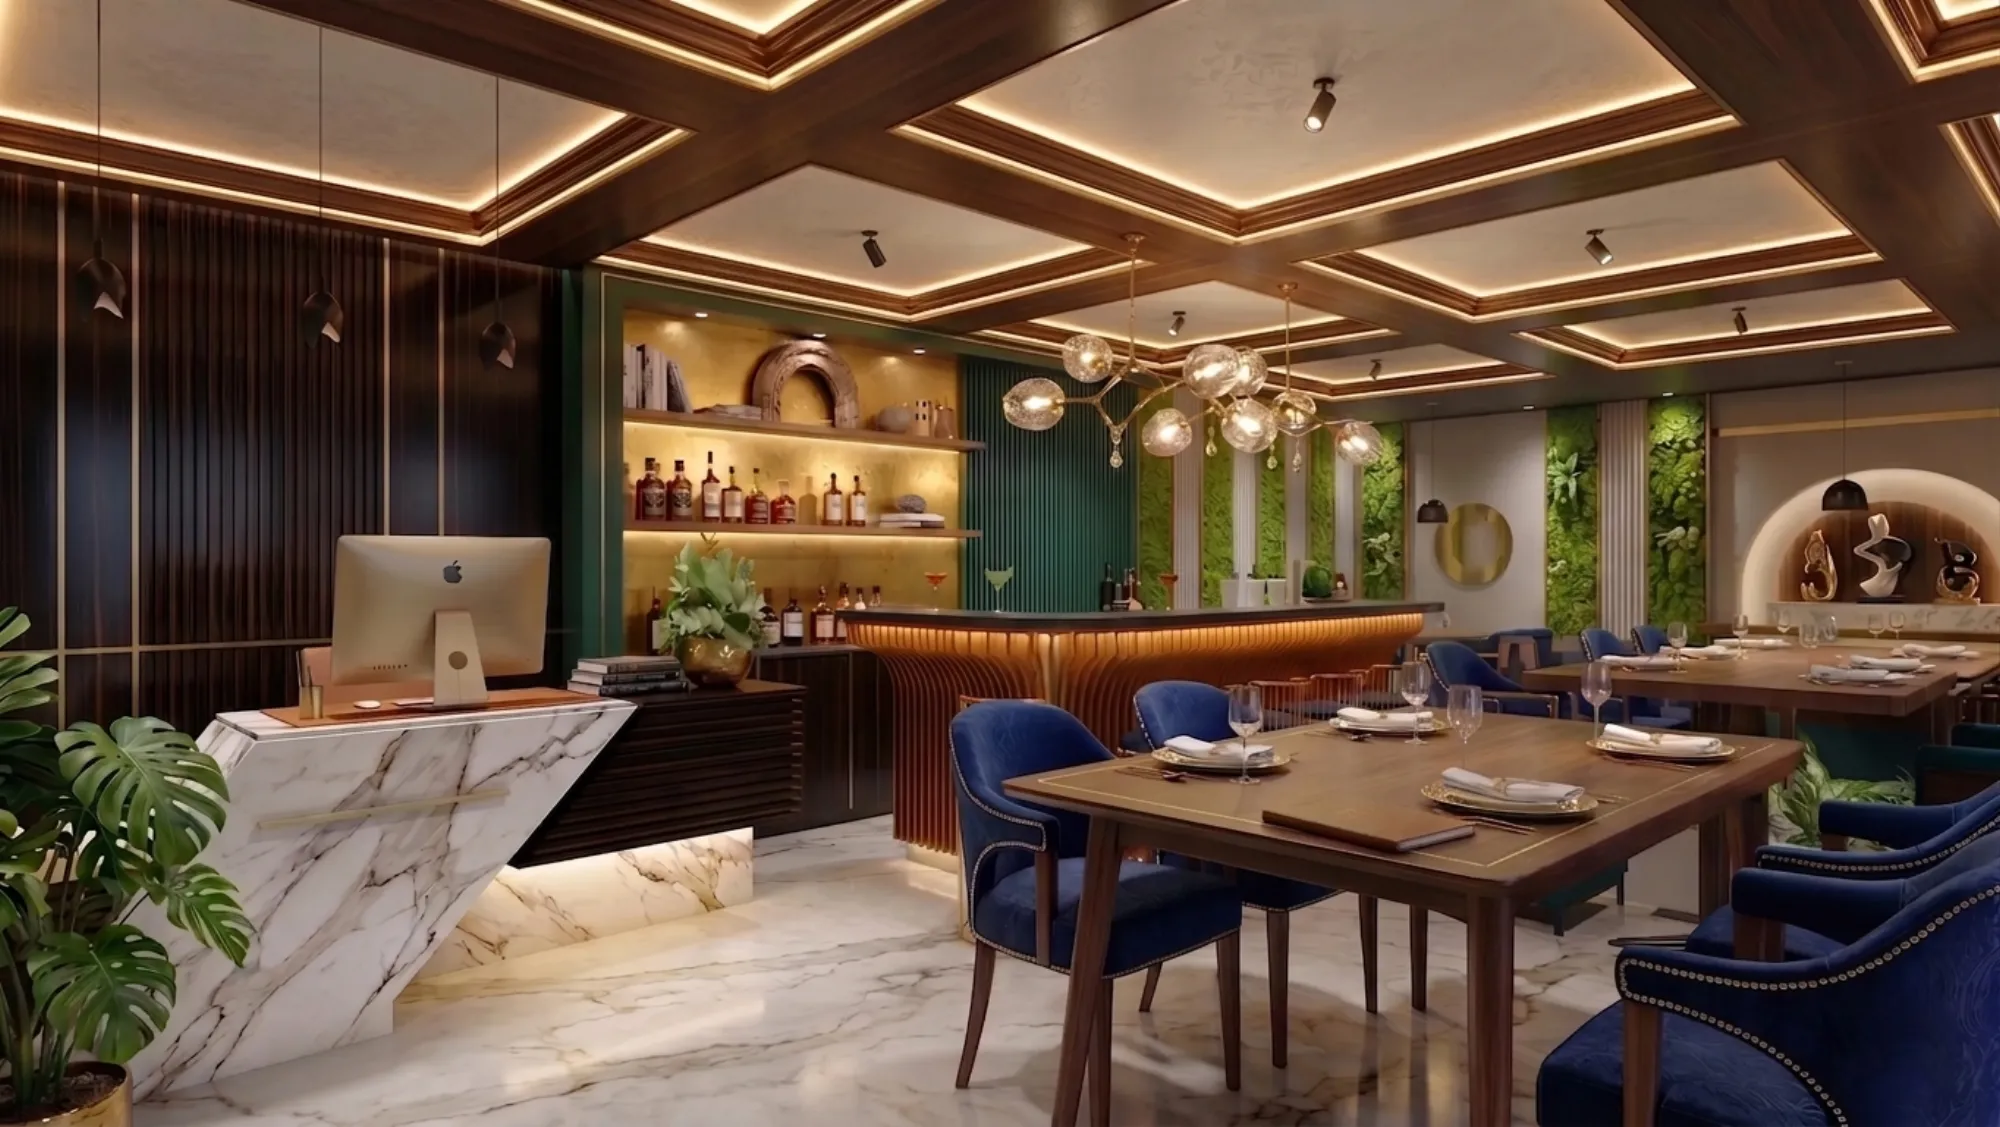
Somewhere between the first flat a family buys to live in and the office fit-out a company signs a five year lease on, there is a third thing that has quietly become very common in New Town, and that is the flat bought purely to be let out by the night or by the week. Eco Park pulls a steady stream of weekend visitors, the convention centre and the IT blocks bring in people who need three nights and a decent desk, families come in for a wedding at one of the banquet properties, and a two bedroom flat within a ten minute drive of the park can be booked far more often than most owners expect. So we get the call, and the brief is usually some version of, we have got possession of the flat, we want to put it on the platforms, can you make it look nice.
The honest answer is that making it look nice is the easy half. A short-stay flat is a small hospitality business running inside a residential envelope, and the design decisions that decide whether it earns money in year three are mostly invisible in the listing photos. We have delivered 330 plus buildings and fit-outs across New Town, Salt Lake, Rajarhat and greater Kolkata since 2014, and the short-stay flats we have worked on fail in very predictable ways, almost always because they were detailed like somebody's own home and then handed to two hundred strangers a year.
This piece is the practical version of the conversation we have with those owners on the first site visit, covering what changes when a flat is designed for turnover, what the guest actually notices, where the money goes, and where the paperwork and society rules sit in all of this. It is written for the owner near Eco Park with one flat or two, not for a hotel operator with a hundred keys, because the constraints are completely different at that scale.
What a short-stay flat actually has to survive
The single most useful mental shift is to stop counting years and start counting turnovers. A family kitchen sees one household cooking in it, learning where the sharp corners are, and treating the counter as their own. A short-stay kitchen sees maybe eighty to a hundred and twenty different households a year, none of whom will ever come back, none of whom know that the drawer sticks, and every one of whom will drag a suitcase across the floor at some point. Ten years of that is not ten years of domestic wear, it is closer to a small cafe, and detailing it as a home is why owners end up refinishing the whole flat in year four.
So we design for abuse in the specific places abuse happens, and the map is remarkably consistent. Wall corners at suitcase height along the entry corridor take the first hit, the edge of the kitchen counter nearest the fridge takes the second, the bathroom door bottom rail swells because guests do not squeegee, the sofa arm goes first in the living room because that is where people sit to take calls, and the bed headboard wall picks up hair oil and phone chargers scraping against it. If you protect those five zones and let the rest be normal, you get most of the durability benefit at a fraction of the cost of specifying everything as commercial grade.
The other thing a short-stay flat has to survive is the housekeeping cycle itself. Somebody has to strip, clean and reset the whole flat in ninety minutes between a noon checkout and a three o'clock check in, and if your beautiful floating bed has no clearance underneath for a mop, or your bathroom has a step up that a wet floor makes lethal, or your linen has no storage anywhere in the flat, that ninety minutes becomes three hours and your operating cost doubles. We design the housekeeping route the same way we would design service circulation in a commercial interior fit-out, because functionally that is what it is.
Reading the guest before you draw the plan
Near Eco Park the guest mix is fairly legible and it should drive the plan. There is the weekend family from central Kolkata or the suburbs who wants two bedrooms, a real kitchen, and space for a child to sleep on a mattress, and they book Friday to Sunday. There is the business traveller in for two to four nights who genuinely does not care about the second bedroom but cares enormously about a desk at the right height, a chair that is not a dining chair, reliable power, and a bathroom where the hot water works at seven in the morning. There is the wedding overflow group who will put six people in a two bedroom flat regardless of what the listing says, and there is the long stay guest, three to six weeks, usually relocating for work, who needs laundry, storage and a kitchen that can actually cook.
You cannot design equally well for all four, and trying to is how owners end up with a flat that is nobody's first choice. What we do instead is pick a primary guest based on the flat's own facts, its size, floor, view, parking availability and distance from the main road, and then design so the secondary guests are merely accommodated rather than delighted. A high floor two bedroom with a park facing balcony leans family and weekend, so you spend on the balcony, the living room seating and the kitchen. A lower floor flat on a busy face with good parking leans business and long stay, so you spend on acoustics, the work corner, blackout in the bedrooms and a proper washing machine location.
Layout moves that pay for themselves
Most short-stay flats in New Town arrive as a builder shell with a fixed structural grid, so we are working with partition walls, plumbing positions and joinery rather than rewriting the plan. Within that, a handful of moves consistently do more for bookings than anything decorative.
The first is a genuine entry zone. Guests arrive with luggage, wet shoes in monsoon, and no idea where anything goes, and a flat with nowhere to put a suitcase down immediately feels smaller than it is. Two feet of bench, a shoe drawer under it, hooks above, and a hard wearing floor finish in that one metre solves it. The second is a lockable owner cupboard, ideally in the utility or a bedroom wardrobe bay, which holds spare linen, the second set of everything, the tools, and the personal items you do not want in circulation. Every operating owner we have worked with says this is the thing they wish they had asked for on day one.
The third is decoupling the bedrooms acoustically, because six strangers in a two bedroom flat is a real booking pattern and thin partition walls generate the worst reviews. Solid blockwork rather than light partitions between bedrooms where structure allows, doors with proper bottom seals, and never running a bedroom wardrobe back to back with the neighbouring bed wall. The fourth is a work corner that is not a dining table, which for a business guest is the difference between a four star and a five star review, and it needs about a metre and a bit of width, a socket at desk height and a light that is not the ceiling light.
The fifth is the kitchen, and here the instinct to save money is usually wrong. Short-stay guests cook less than they think they will, but they judge the kitchen instantly, so what you need is a compact, extremely well organised, easy to reset modular kitchen with drawers instead of deep shutters, a countertop that survives hot vessels, and open shelving kept deliberately sparse so housekeeping can see at a glance what is missing. A large kitchen with cluttered storage is worse for this use than a small one with disciplined storage.
- Two feet of bench and shoe storage at the entry
- Lockable owner cupboard for linen and spares
- Solid partition between the two bedrooms
- Desk height socket and task light at a real work corner
- Drawers not deep shutters throughout the kitchen
- Under-bed clearance for a mop head
- Blackout treatment in every sleeping room
Materials, finishes and the maintenance bill nobody budgets for
Finish selection is where owners either build a business or build a liability. Our working rule is that every surface a guest touches should be replaceable in under a day, and every surface a guest cannot touch can be permanent. That means large format vitrified flooring rather than anything that needs sealing, laminate and acrylic finishes on joinery rather than veneer that shows every scratch, washable paint at a slightly higher sheen than you would use at home, and upholstery in removable, machine washable covers even if the fabric costs more.
In a Kolkata flat, humidity does most of the damage nobody planned for. Bathroom door bottoms swell, kitchen shutter edges lift, and anything MDF near a wet zone will eventually fail, so the bathroom and utility joinery goes in marine grade or WPC as a matter of course, not as an upgrade. Balcony doors and window frames need their drainage checked before the first monsoon rather than after, and the sequence of what to check and when is covered in our piece on monsoon proofing a Kolkata home, which applies with more force here because a leak that a resident owner would notice in a day can sit unreported through three guest stays.
Colour and light matter more in this use than in a family home, because the guest forms an opinion in the first ninety seconds and mostly in artificial light. We keep the palette warm and light, avoid dark ceilings in small rooms, and layer the lighting so there is a general layer, a task layer and a low evening layer on separate switches, which is the same logic we apply in residential interior design generally but tuned harder here because guests will not hunt for a dimmer they do not understand. Every switch plate gets labelled discreetly, which sounds trivial and prevents an astonishing number of one star complaints about not being able to turn off a light at midnight.
| Element | Own-use spec | Short-stay spec |
|---|---|---|
| Flooring | Any well laid finish | Large format vitrified with tight joints |
| Joinery | Veneer or laminate to taste | Laminate or acrylic with edge banded corners |
| Wet-zone carcass | BWR ply acceptable | Marine ply or WPC as standard |
| Upholstery | Fixed fabric | Removable washable covers |
| Lighting control | Single circuit fine | Three separate layers with labelled switches |
Services, safety and the boring backbone
The services layer is where a short-stay flat quietly differs most from a home, and it is almost entirely invisible in photographs. Start with hot water, because the most common operational complaint in Kolkata short lets is a geyser that cannot serve two bathrooms back to back on a winter morning when six guests are getting ready. Size it for the maximum occupancy you will actually accept, not the nominal occupancy, and put the switch somewhere a guest will find it.
Then power. Guests charge more devices than a family does, they use the sockets beside the bed rather than the ones behind the sofa, and a flat with two bedside sockets per bed and USB points built in reads as thoughtful for a very small cost. Air conditioning capacity should be sized on the assumption that guests will run it at twenty degrees continuously, and the electrical load calculation should reflect that rather than typical domestic diversity. If your building has generator backup, be very clear in the listing about which circuits are backed up, because a guest who loses the AC in a power cut and was not told will say so publicly.
Ventilation deserves a paragraph of its own. A flat that is locked shut between bookings develops a smell within about seventy two hours in Kolkata humidity, and no amount of air freshener fixes it. Designing for cross ventilation where the plan allows, specifying exhaust fans in both bathrooms and the kitchen on timers, and leaving a documented instruction for housekeeping to open the flat for twenty minutes after every clean does more for guest perception than most decor spends. If the plan is deep and the openings are limited, we look at what natural ventilation is achievable with door undercuts and jaali panels before defaulting to mechanical solutions.
Safety is not optional here in the way owners sometimes treat it. Smoke detector in the kitchen and corridor, a small extinguisher in an accessible and marked position, a visible emergency contact card, non slip flooring in both bathrooms, and no unguarded balcony detail that a small child can climb. You are hosting people who do not know the flat, at night, sometimes after a long drive, and the standard of care is genuinely higher than for your own family.
Permissions, society rules and the paperwork layer
This is the part owners most often want to skip and most often regret skipping. Short-stay letting sits in a grey zone between residential and commercial use in a lot of Indian building contexts, and the constraints come from three different directions at once. There is the sanctioned use of the building itself as approved by the relevant planning authority, there is the apartment owners association or society bye laws which frequently restrict commercial activity and guest entry, and there is the licensing and taxation side which is entirely a matter for your own lawyer and chartered accountant rather than for us.
What we can tell you is how it interacts with the design and build timeline. If the building is still under construction or you are buying into a new project, the completion and occupancy documentation matters because it establishes the approved use and the approved layout, and our guide to the completion and occupancy certificate process walks through what that involves. Any internal change you make should stay within the sanctioned layout, which means no touching structural members, no shifting of common services, and no enclosing of balconies or open areas that were counted as open in the approval. Principal architect Sumana Kumar routinely takes projects through the New Town sanction processes, and the consistent advice is that a renovation which quietly deviates from the sanctioned plan creates a problem that surfaces years later at exactly the wrong moment, usually at resale.
Parking is the other practical flashpoint. Guests arrive by car more often than residents assume, and if the building's parking allocation does not cover visitor vehicles, you will have a running conflict with the association within two months of going live, so it is worth understanding how parking norms for New Town buildings apply to your specific building before you list. Read your society bye laws in full, get any required consent in writing, and take the tax, licensing and registration questions to your CA and your lawyer, because those are their calls to make and not ours.
Budget, timeline and what this actually costs
Numbers first, with the standard caveat that these are indicative ranges as of writing and not a quote, because the real figure depends on the flat's condition, its size, the finish level and how much of the existing work is salvageable. For a two bedroom flat of roughly eight hundred to a thousand square feet in the New Town belt, a short-stay ready interior fit-out including joinery, finishes, lighting, soft furnishing and appliances tends to land somewhere in a wide band, with a basic but genuinely durable specification at the lower end and a design led scheme with custom joinery and better appliances at the upper end. What surprises owners is the split, because roughly speaking joinery and kitchen take the largest single share, finishes and lighting the next, and the loose items, mattresses, linen, crockery and appliances, take a bigger slice than anyone forecasts, often close to a fifth of the total.
Fee structures for design work are a separate line and we have written about how architect and interior fees are typically structured in architect fees in Kolkata, which is worth reading before you compare proposals, because a low fee attached to a loosely specified scope usually costs more by the end. On timeline, a straightforward two bedroom fit-out with no structural change runs on a fairly reliable rhythm once measurement starts.
- 01Measurement and brief
- 02Layout and 3D sign-off
- 03Working drawings and BOQ
- 04Site work and joinery
- 05Snagging and styling
- 06Listing photography and go live
Two scheduling realities are worth planning around. First, monsoon slows external and wet work meaningfully, so if you want to be live for the winter season you want site work starting well before the rains rather than during them. Second, the last ten percent of the job, the snagging, the styling, the linen and the photography, takes far longer than owners budget for and it is the part that most directly affects your first thirty bookings, so protect that time rather than compressing it. For a sense of how we phase apartment scale work, our G4 apartment building project in New Town shows the sequence at building scale, and a single flat follows the same logic in miniature.
Designing for the listing photo without faking the room
At the end of the day this flat lives or dies on a grid of eight photographs, and there is a real difference between designing a room that photographs well and designing a room that lies. The lie gets punished in the reviews, so what we aim for instead is honest photogenics, which means designing the two or three views that will actually be shot and making sure they are true.
Practically, that means we identify the hero views early, usually the living room from the entry, the primary bedroom from the door, the kitchen along its length and the balcony looking out, and we make sure each one has depth, a light source in frame or just out of it, and a single point of visual interest rather than five competing ones. It means keeping the palette consistent across rooms so the listing reads as one flat rather than four unrelated ones. It means avoiding the very common mistake of over furnishing, because a room with slightly less furniture than you expect photographs larger and lives better under six occupants. Good interior design for this use is subtractive more than additive.
It also means shooting at the right time. We schedule listing photography for daylight hours with all the lamps on, in the season the flat looks best, and after the styling is genuinely finished rather than at ninety percent, because a photograph with an unfinished corner in it will sit on the internet for years. If you want to see the scheme before committing, this is exactly the case where 3D views earn their keep, and it is worth understanding how a studio works and what to expect from the process, which our guide on working with an architect in New Town, Kolkata sets out, along with a broader picture of what building in New Town, Kolkata involves.
If you are holding a flat near Eco Park and thinking about putting it into short-stay use, the useful first step is not a mood board, it is an honest assessment of the flat's own facts, its floor, its aspect, its parking, its association rules and its condition, and a decision about which guest it is genuinely best placed to serve. That takes about an hour on site and it saves months of expensive second guessing. If you would like us to walk the flat with you and put that assessment on paper, get in touch with the studio and we will take it from there.