








Hiring an Interior Designer for a Diagnostic Lab in Salt Lake
Hiring an Interior Designer for a Diagnostic Lab in Salt Lake
If you are reading this at eleven at night with a lease already signed on a ground floor unit in Salt Lake and a NABL accreditation timeline breathing down your neck, we want to say something upfront that most design studios will not, which is that a diagnostic lab is one of the least forgiving briefs in commercial interior work, and the reason is not aesthetics, it is sequence, because sample collection has to sit near the entrance without crossing the phlebotomy queue, and the processing lab needs a controlled, low-traffic path from collection to the analyzers, and the biomedical waste holding point needs its own route out that never touches the patient corridor, so the floor plan is really a workflow diagram wearing a nice ceiling, and if the designer you hire treats it like a retail fit-out with a reception desk and some laminate, you will find out the hard way during your pre-accreditation inspection.
We are Studio Contour, an architecture and interior design studio based in New Town, Kolkata, founded in 2014, and over the last eleven years we have delivered more than 330 buildings across Kolkata, New Town and Salt Lake, a mix of homes, apartments and commercial spaces, so when someone searches "diagnostic lab interior designer Salt Lake" we think the honest answer is that they need a studio that understands both the clinical workflow constraints and the specific bureaucracy of building here, and that combination is rarer than it should be.
A Diagnostic Lab Is Not a Boutique or a Cafe Fit-Out
The mistake we see most often, usually from designers who have done plenty of retail and F&B work and are now taking on their first healthcare brief, is applying the same logic they use for a cafe, which is pick a nice palette, put the counter near the door, and let the back of house sort itself out. A diagnostic lab does not work that way, because the back of house is the whole point, and the front of house is really just the waiting room that buffers patients from it. We think about a lab fit-out in five layers that all have to be solved together rather than one after another.
- Clear separation between patient collection zone and technical processing zone
- Dedicated biomedical waste storage with its own exit route
- Ventilation and exhaust planning for reagent and sample handling areas
- Non-slip, chemical-resistant flooring specified by zone, not uniformly
- Signage and wayfinding that reduces patient anxiety and staff cross-traffic
Get any one of these wrong and it is not a cosmetic fix later, it is a demolition and re-route, and we have been called in more than once to correct a lab that a general contractor built off a floor plan sketched by the lab owner themselves, which almost always costs more to unwind than it would have cost to design correctly the first time.
What "Salt Lake" Actually Changes About the Brief
Salt Lake, formally under Bidhannagar Municipal Corporation, is a planned township with its own building rules, its own sector-by-sector plot logic, and its own way of handling change-of-use approvals when a residential or mixed-use ground floor unit becomes a commercial diagnostic centre, and that last part is the piece most first-time lab operators underestimate. A BJ Block or CJ Block unit that looks perfectly fine for a clinic on paper can run into occupancy and fire clearance questions the moment you introduce a centrifuge room and a biomedical waste point, and the bylaws governing what you can and cannot do to that unit are not the same set of rules you would use in an Action Area plot in New Town, so a designer who only knows NKDA norms and is guessing their way through Bidhannagar requirements is going to cost you time you do not have before an accreditation deadline. We have written a detailed breakdown of the Bidhannagar building rules for Salt Lake if you want the underlying framework, and if your lab sits closer to Sector 5 specifically, our guide on hiring an interior designer in Salt Lake Sector 5 covers the commercial-density questions that come up in that pocket.
The other thing Salt Lake changes is footfall pattern. A diagnostic lab near BD Block or in the AE-AC stretch pulls a different walk-in crowd than one near a residential complex further out, older patients, more fasting-blood-test regulars, more people coming in without appointments, and that changes how big your waiting area needs to be relative to your processing floor, which is a decision we make block by block rather than off a generic template. If your lab also has an office or reporting component attached, our guide on commercial interior work in New Town covers some of the same reception and workflow logic even though the area is different, because the underlying principles about staff flow versus visitor flow carry across.
Freelancer, General Contractor, or a Design Studio: The Honest Breakdown
Most people setting up a diagnostic lab in Salt Lake end up choosing between three routes, and we think it is worth laying out what each one actually gets you rather than pretending the answer is obvious, because at the end of the day it depends on your budget, your timeline, and how much of the compliance burden you are willing to carry yourself.
| What You Get | What You're On the Hook For |
|---|---|
| A freelance interior decorator, usually cheaper per square foot, good for a quick residential-style finish | No structural or MEP coordination, no experience with clinical zoning, you become the project manager by default |
| A general contractor running design-build, fast execution, single point of contact for construction | Design decisions get made on-site by whoever is free that day, workflow and compliance thinking is usually an afterthought, not a starting point |
| A design studio with commercial and healthcare-adjacent experience, workflow-first floor plans, sanction and compliance familiarity baked in | Higher upfront design fee than a freelancer, requires you to trust a process rather than approve a finished render on day one |
The freelancer route can genuinely work for a very small, single-room collection centre where there is no processing lab on site and the whole brief is reception plus one phlebotomy chair, and we would say so honestly if that is your situation. The general contractor route works when you already have a finished, workflow-approved design and just need someone to build it fast, which is a real skill and not one we are dismissing. But for a full diagnostic lab with sample processing, multiple collection points, and an accreditation timeline attached, the general contractor route without a design layer in front of it is where we have seen the most expensive rework happen, because nobody is thinking about the whole workflow before the walls go up.
Eleven Years and 330+ Buildings, One Number That Matters More: 2014
We started Studio Contour in 2014 with residential and small commercial work around New Town and Salt Lake, and the reason the 330-plus buildings figure matters to a diagnostic lab client specifically is not the headline number itself, it is that a large share of that portfolio is in the same handful of neighbourhoods, so we are not learning Bidhannagar's approval quirks or Salt Lake's block-by-block plot patterns for the first time on your project, we already know them from having built here repeatedly.
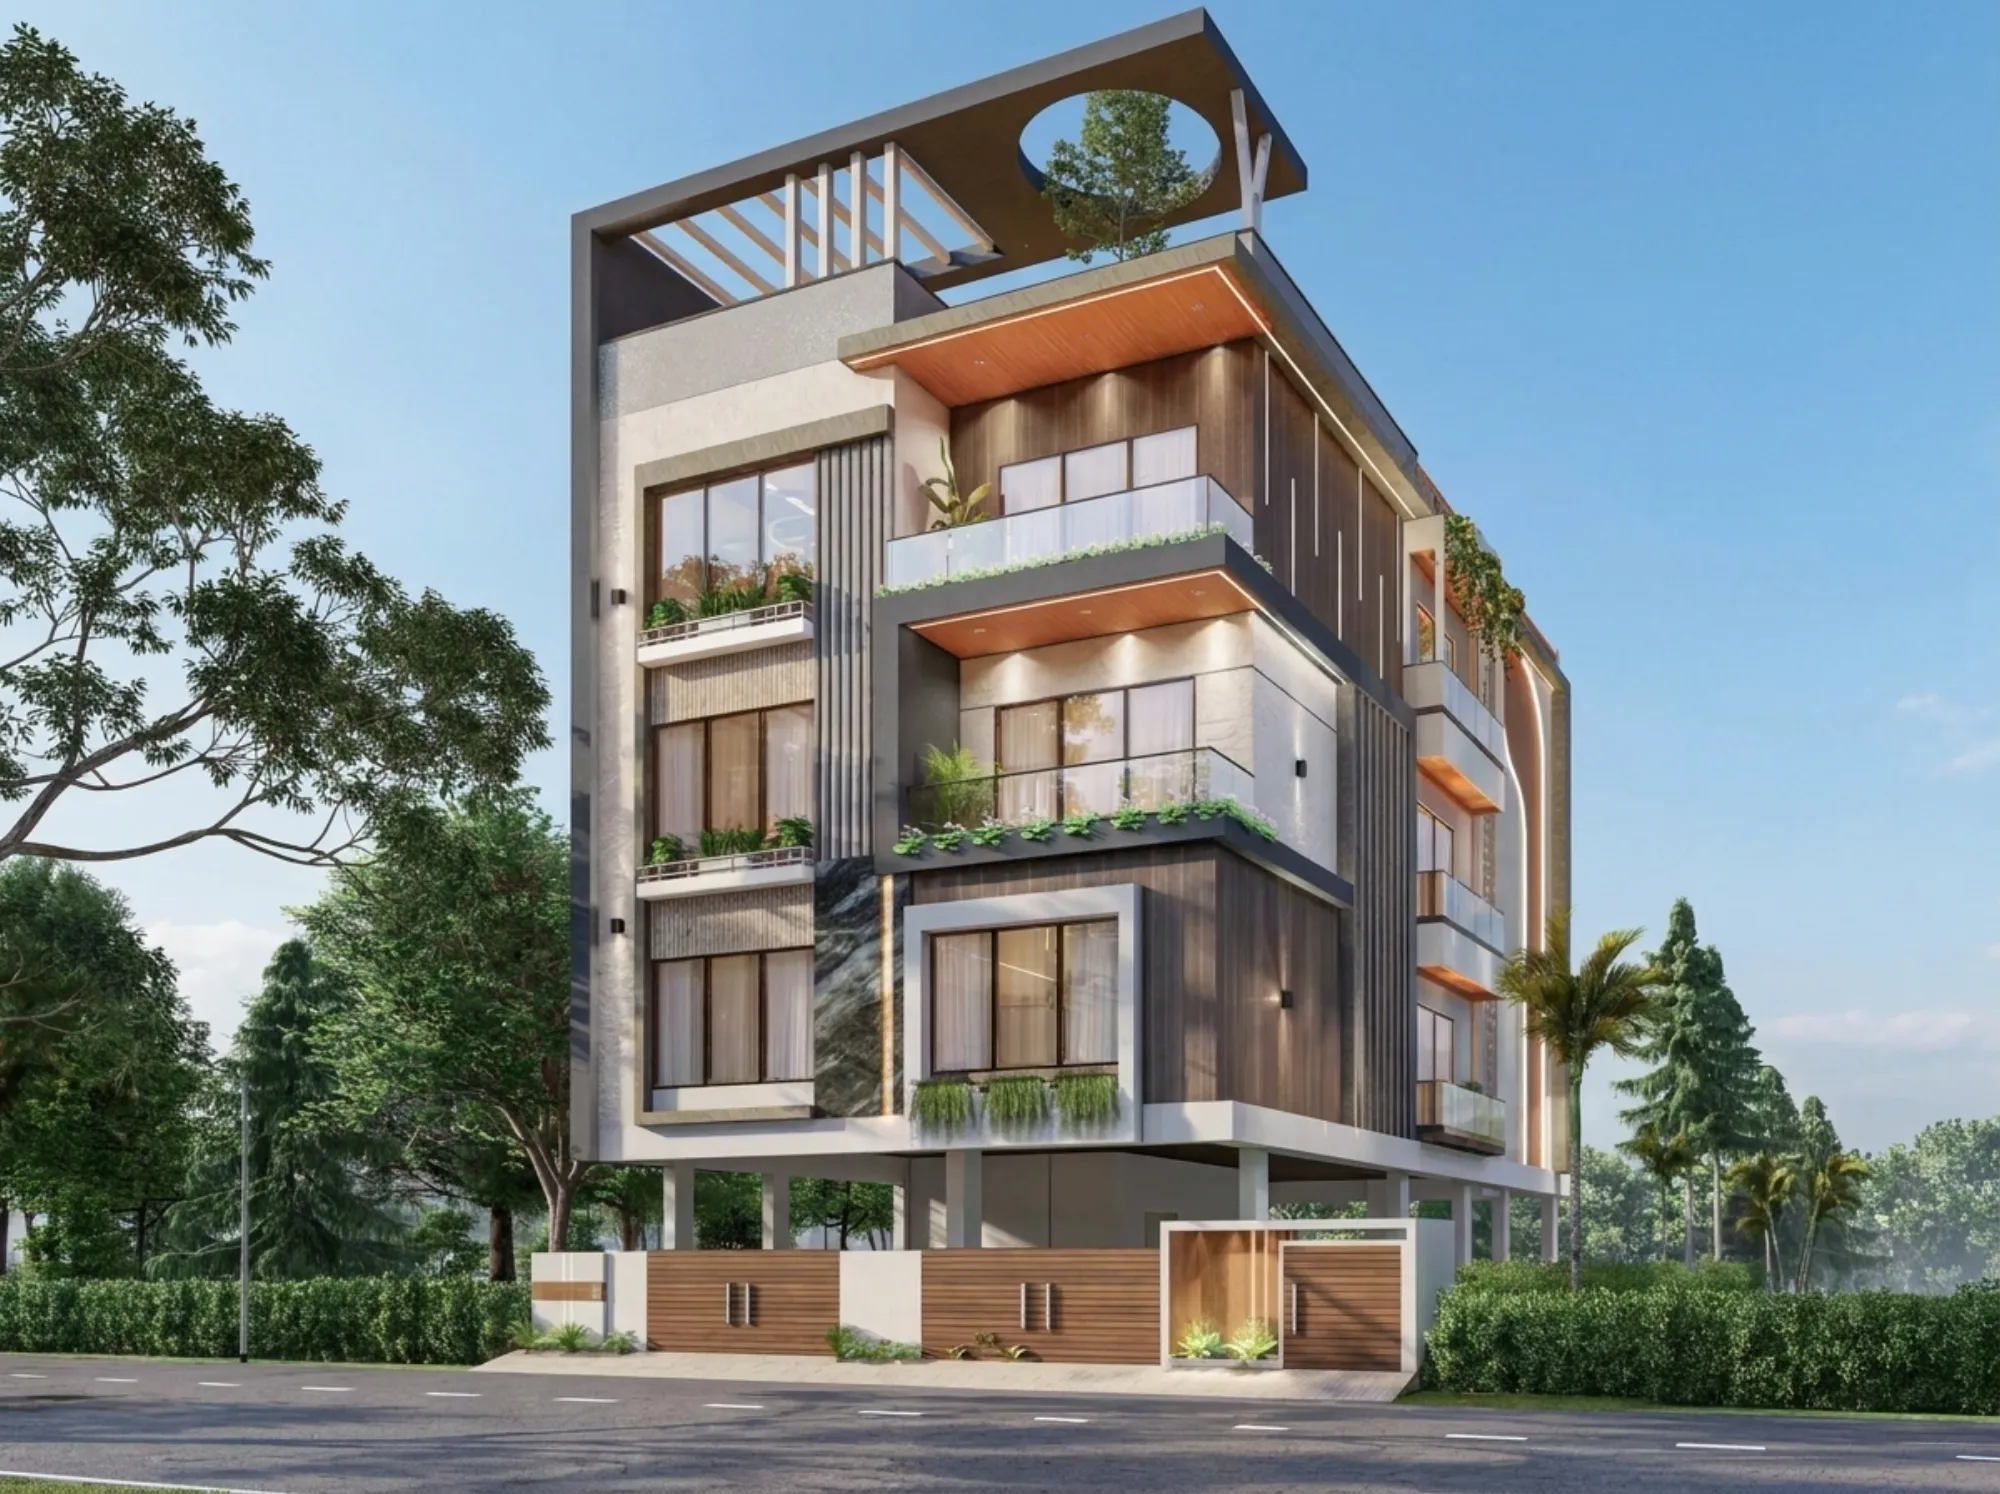
That building above is our CJ Block residence in Salt Lake, and we bring it up here not because a home and a diagnostic lab share a brief, they clearly do not, but because it is evidence of the kind of site-level, block-level familiarity we mean when we say we know this area, right down to how CJ Block's plot depths and setback patterns actually behave once you are past the drawings. You can see more of that project on our CJ Block residence page, and our broader footprint across the area is on the Salt Lake locality hub if you want to see the range of work we have done in the neighbourhood before committing to a first conversation.
How We'd Actually Run Your Lab Fit-Out
We do not start a diagnostic lab project with mood boards, we start with your equipment list and your expected daily patient volume, because those two inputs decide the floor plan before a single finish gets chosen, and only once the workflow is locked do we move into materials, lighting and the patient-facing parts of the brief.
- 01Site audit and workflow mapping against your equipment and accreditation checklist
- 02Floor plan and MEP coordination with Bidhannagar compliance review built in
- 03Material, lighting and signage design, including [false ceiling and lighting planning](/service-pages/false-ceiling-lighting-design) for clinical and waiting zones
- 04Execution and handover, typically 8 to 12 weeks depending on the unit's existing condition
Our commercial interior design practice covers exactly this kind of brief, and for labs that also need renderings for investor sign-off or accreditation submission before construction starts, we run those through 3D visualization early rather than after the design is locked, so you are not discovering problems on the walkthrough. We have also written more generally about how commercial fit-outs get budgeted in phases, which is worth reading if you are trying to stagger the lab's opening against your cash flow, and if this is your first time hiring a design studio for anything at all, our piece on trust signals to look for when hiring in Kolkata is a fair, un-self-serving read even though it points back to some of the same conclusions we are making here.
The Site Visit Is the Real Test, Not the Portfolio
Anyone can show you renders. What we would rather do is walk your Salt Lake unit with you, equipment list in hand, and tell you on the spot where the collection booth, the processing bench and the waste point actually fit, because that conversation reveals more about whether a studio understands diagnostic lab work than any portfolio scroll does. We treat that kind of project management discipline, sequencing the workflow before the finishes, as the entire value of hiring a studio instead of stitching the job together yourself, and it is also the reason we would encourage you to do basic due diligence on any firm you shortlist, us included, by asking to see completed commercial work in the same municipal jurisdiction rather than just renders. You can browse the full range of our completed work on our projects page before you decide, and when you are ready to walk your Salt Lake unit with us, equipment list and accreditation timeline in hand, get in touch through our contact page and we will set up a site visit.