








Drawing Room Design Ideas for Salt Lake Houses
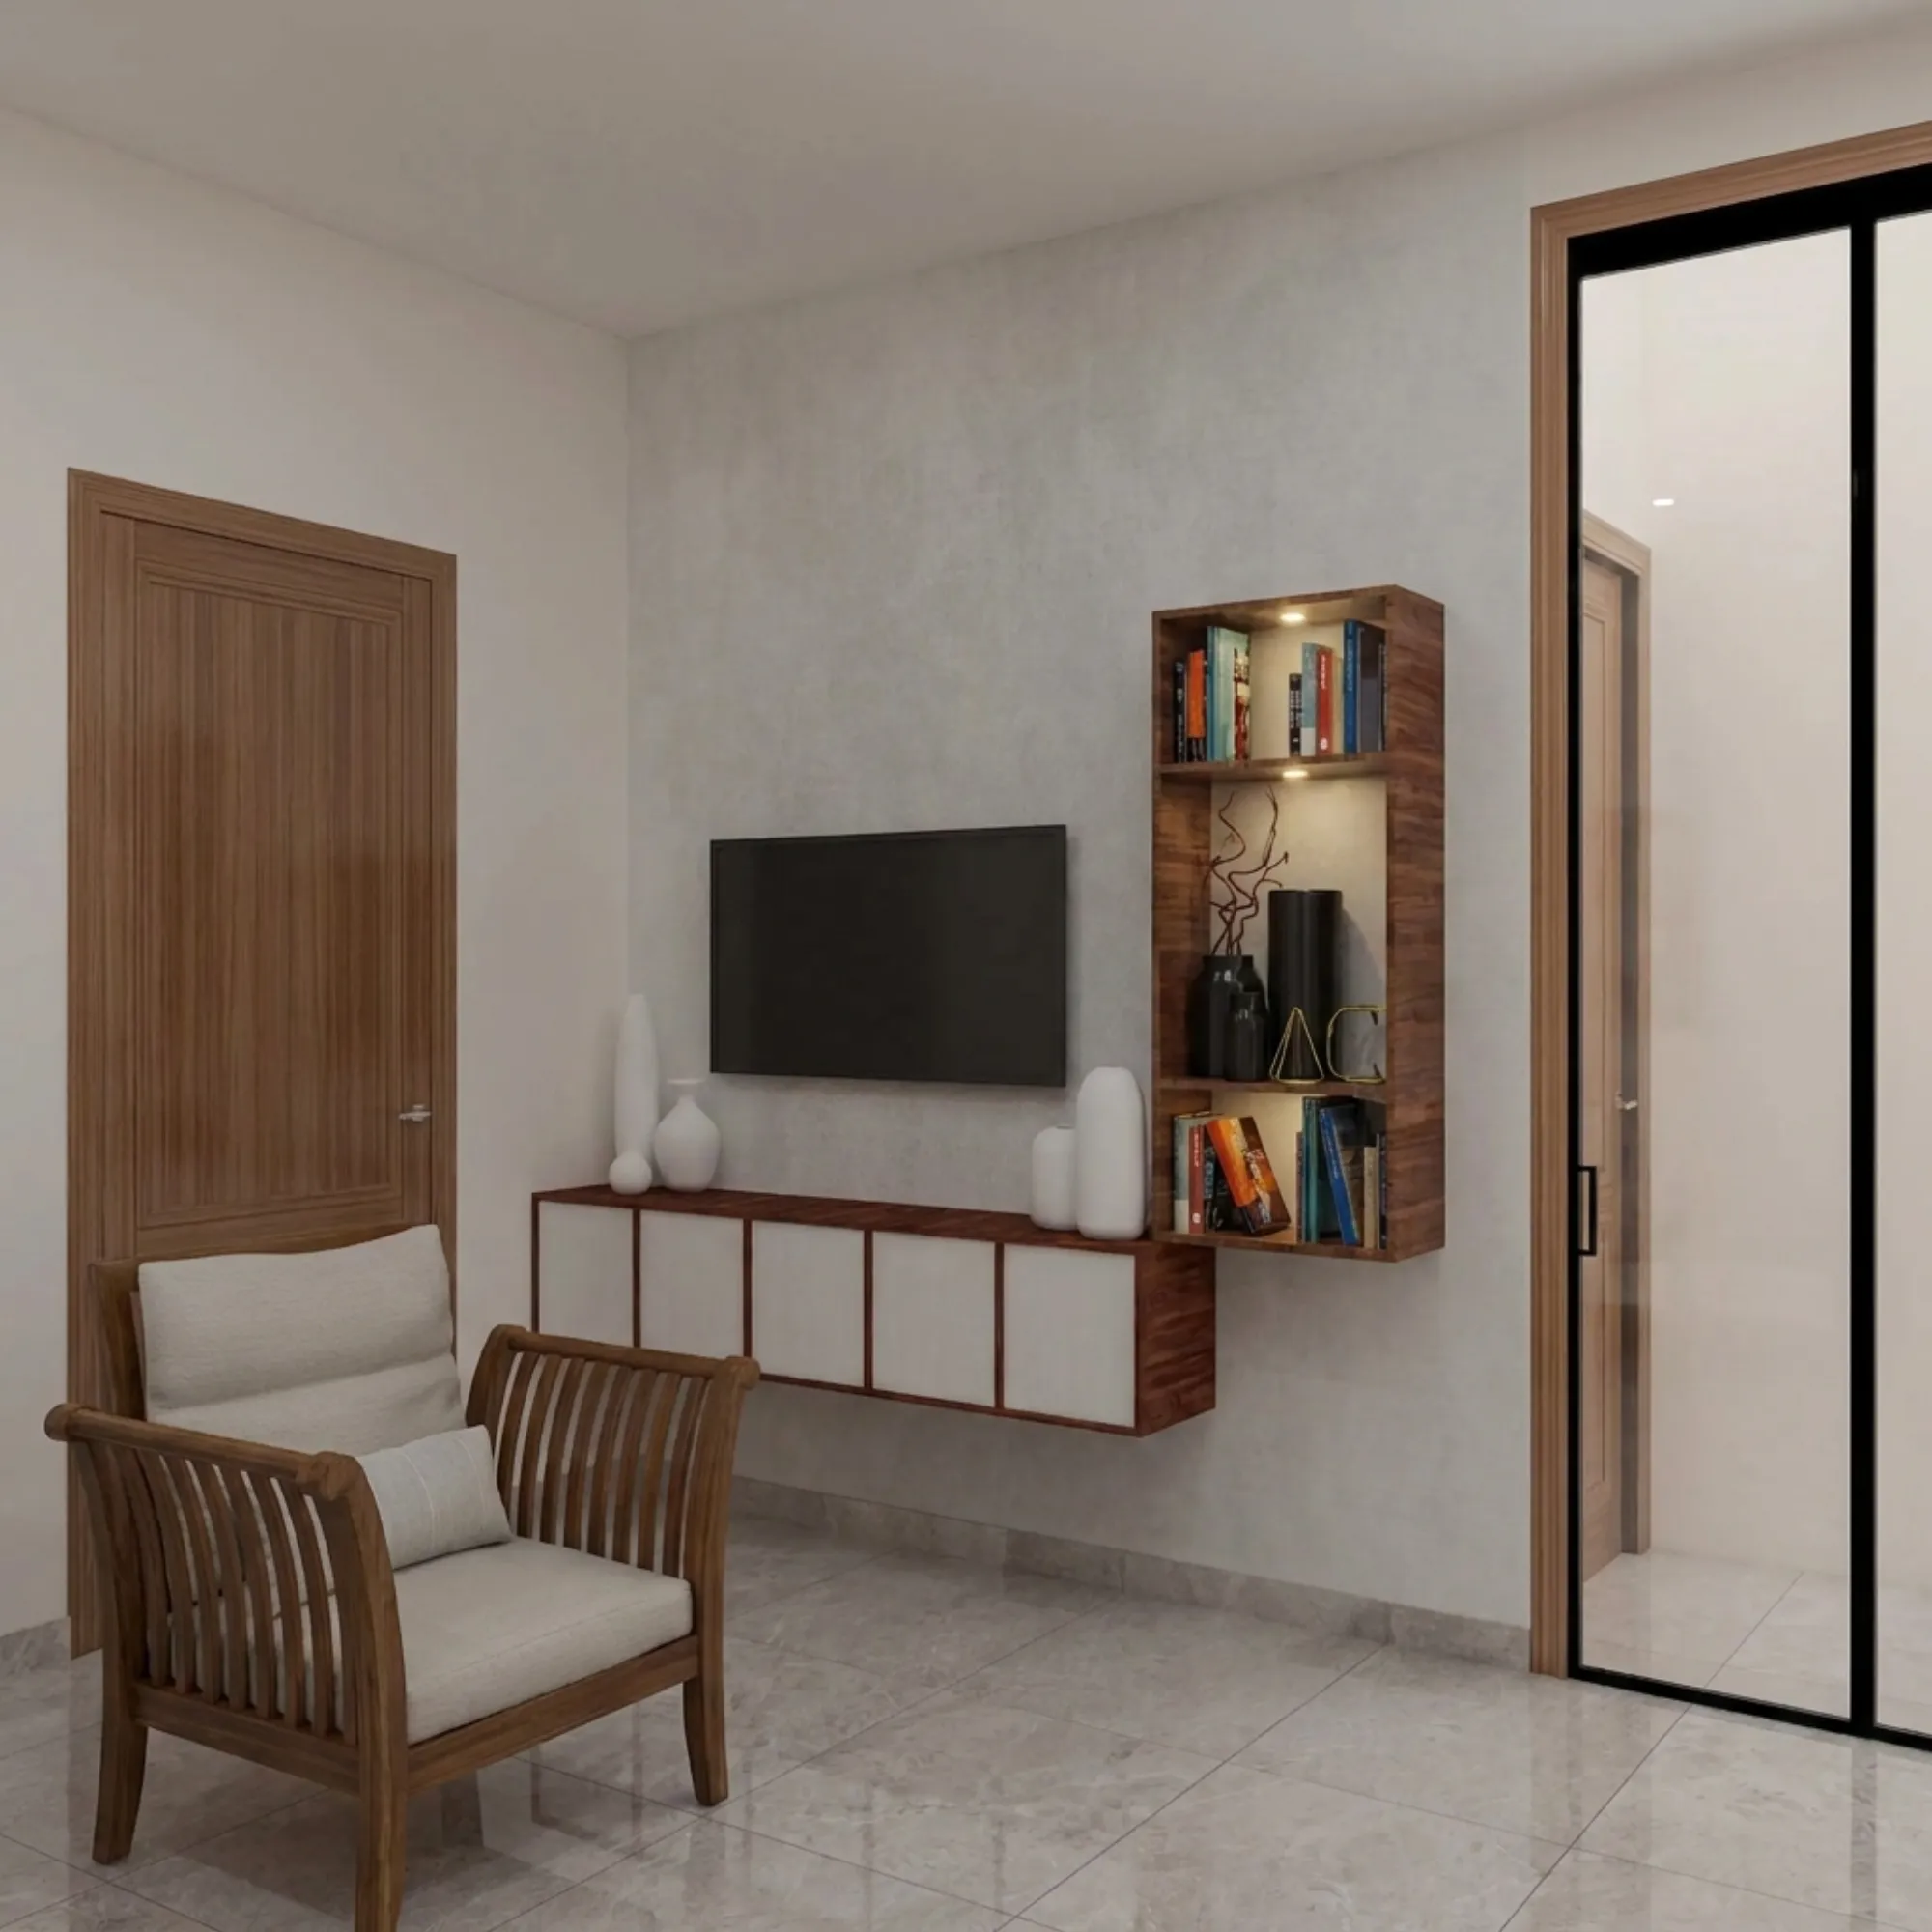
If you have lived in Salt Lake for a while, you already know the drawing room carries more weight here than in most newer parts of the city, because this is where three generations still sit together in the evening, where the sofa set that came with the flat in 1998 has probably survived two paint jobs, and where guests are received the moment they walk in since most Salt Lake homes, especially the older DL, CL, and FD block flats, do not have a separate foyer to buffer the entrance. So the drawing room in a Salt Lake house or flat is doing double duty as living room, reception, and often the only room with a window facing the street, and that changes how we approach the design brief every single time.
We have been designing and building in and around Salt Lake and New Town since 2014, and across 330+ buildings delivered our teams keep running into the same handful of drawing room problems here: boxy layouts inherited from 1970s and 80s co-operative housing plans, low ceiling heights in older blocks, glare from west-facing windows in the afternoon, and furniture that was bought piece by piece over twenty years and never really talks to each other. This piece is a practical walkthrough of drawing room design ideas that actually work for Salt Lake's housing stock, from layout fixes for narrow flats to materials that hold up through the monsoon, and where Vastu genuinely helps versus where it gets misapplied.
None of this is generic Pinterest advice dropped into a Kolkata context. Everything here comes from what we specify on actual Salt Lake projects, so treat it as a starting brief you can bring to whichever designer you hire, us or otherwise, and use it to ask sharper questions.
Why Salt Lake drawing rooms need a different approach than New Town
Salt Lake was planned in the 1960s and built out in phases through the 80s and 90s, largely as government-allotted plots and co-operative housing, which means the underlying room proportions were set decades before open-plan living became the norm. A typical drawing room in an older Sector I or Sector III flat runs somewhere between 120 and 180 square feet, often nearly square, with a single window and sometimes a jaali or grille that eats into usable wall length. Compare that to a G+3 residence built more recently in Action Area I or II, where the drawing room is frequently designed as an L-shaped extension of the dining space with ceiling heights a foot or more taller, and you can see why the same furniture arrangement that works in New Town falls flat in a Salt Lake block.
| Older Salt Lake Co-operative Flat | Newer Salt Lake / New Town Build |
|---|---|
| Square, 120-180 sq ft, single window | Often L-shaped, 200+ sq ft, cross-ventilation |
| Ceiling height ~9 ft, less headroom for services | Ceiling height 10-10.5 ft, more room for false ceiling depth |
| Load-bearing walls limit reconfiguration | RCC frame allows walls to move more freely |
| Furniture usually against every wall | Furniture can float, defining zones |
The practical takeaway is that a drawing room in a co-operative flat needs to be designed around what cannot move, mainly the structural walls and the window position, while a newer build gives you more freedom to treat the drawing room as one zone within a larger open living-dining volume. We go through this distinction on every renovating a Salt Lake co-operative home project before we even discuss finishes, because getting the shell logic wrong at the start means redoing electrical and civil work later.
Layout ideas that actually fit Salt Lake room sizes
For the square, single-window drawing rooms common across CD, CK, and AE blocks, the biggest mistake we see is a seating arrangement pushed flush against all four walls, which technically maximises floor area but leaves a dead zone in the centre that nobody actually uses. A tighter L-shaped or two-and-two seating configuration angled toward the television or the window, with a console or low shelving unit doing the work of a room divider rather than a full wall, tends to open the space up considerably even without touching a single brick.
If the flat has been extended or the drawing room adjoins the dining area, which is increasingly common as families remodel, treat the two as one visual field connected by flooring and a consistent ceiling line rather than two competing rooms. We handled exactly this kind of reconfiguration on a Salt Lake residential interior project where opening a non-structural partition and realigning the seating around a shared axis made a 340 square foot combined space feel almost twice as generous, purely through layout discipline and not by adding a single square foot.
- Measure exact wall lengths before buying any sofa set
- Keep at least 900mm of clear walking path between seating and the main door
- Position the TV unit on the shortest wall so seating can angle inward
- Leave the window wall as unobstructed as possible for daylight and cross-breeze
- Plan storage vertically in older flats rather than eating into floor footprint
For genuinely tight rooms, modular and made-to-measure furniture earns its cost back quickly, because a standard three-seater bought off a showroom floor rarely respects the exact wall dimensions of a 1980s Salt Lake plan. Our custom furniture design work on these projects usually involves shaving a few inches off arm width or depth so a sofa that looks identical to a catalogue piece actually clears the doorway and leaves the room breathing.
Materials and finishes that hold up through Kolkata's monsoon
Kolkata's humidity is not a footnote in drawing room design here, it is a design constraint on par with budget. Solid wood veneers and untreated MDF panelling that look sharp in a showroom in Delhi or Bangalore can warp or bubble within two monsoons in Salt Lake if the substrate and edge-banding are not specified correctly, so we default to moisture-resistant plywood with proper BWP or BWR grading for anything close to a window or an exterior wall, and we are conservative about where we use raw MDF at all.
For flooring, large-format vitrified tiles remain the most forgiving choice for Salt Lake drawing rooms because they resist staining, don't absorb moisture, and are easy to maintain against the dust that comes through open windows for most of the year. Where clients want a warmer, more premium look for a formal seating area, we sometimes bring in engineered stone for a feature strip or console top, since it gives the visual weight of natural stone without the porosity issues that real marble runs into in this climate. Upholstery fabric is the other place we slow clients down, because a beautiful linen blend that photographs well can pick up mustiness fast in a room that gets shut for a week when the family travels, so we steer toward performance fabrics or leatherette blends for the primary seating and save the delicate textiles for cushions that are easy to wash or swap.
Lighting, false ceilings, and the afternoon glare problem
A large share of Salt Lake drawing rooms face west or northwest because of how the original block layouts were oriented, which means a beautiful window in the morning becomes a harsh glare problem by 3 or 4 in the afternoon for much of the year. Sheer curtains layered under a heavier block-out drape solve most of this without losing the daylighting the room needs the rest of the day, and we always design the curtain track to run a few inches wider than the window opening so the drapes can pull fully clear when they're not needed.
On the ceiling, a simple perimeter false ceiling with cove lighting does more for a boxy Salt Lake drawing room than almost any other single intervention, because it breaks the flatness of a low 9-foot slab and lets you layer light rather than relying on one central fixture that throws hard shadows. We typically mix a warm 2700-3000K colour temperature for the cove and accent lighting with a slightly cooler, dimmable central layer for when the room needs to feel more functional, say during a family gathering versus a quiet evening. Our false ceiling and lighting design team runs this as a layered plan on every project rather than a single fitting, because a drawing room that only has one light source ages badly the moment furniture gets rearranged.
- 01Site measurement and structural check
- 02Layout and mood board sign-off
- 03Material and lighting finalisation
- 04Execution over 8-12 weeks
- 05Snagging and handover
Vastu in a Salt Lake drawing room, what actually matters
A good number of families we work with in Salt Lake want the drawing room to follow Vastu Shastra principles, and the honest answer is that most of what genuinely helps is also just good design sense, so it rarely conflicts with anything above. Keeping the main seating with its back to a solid wall rather than an open doorway, avoiding a direct line of sight from the entrance straight through to the kitchen, and keeping heavier furniture toward the south and west of the room while the north and east stay lighter and more open are all things we'd recommend on functional grounds regardless. Where it gets tricky is in flats with fixed structural walls and a single window on a wall that doesn't match the ideal Vastu direction, and in those cases we work with what the shell actually gives us rather than forcing a layout that fights the room. If Vastu compliance matters to your family specifically, our vastu-compliant design process runs those checks alongside the layout work from day one rather than as an afterthought bolted onto a finished plan.
What this actually costs and how long it takes
Drawing room work in Salt Lake ranges widely depending on whether you're doing a full civil renovation, a false ceiling and lighting refresh, or a complete furniture and finishes overhaul, and we'd rather walk you through real numbers on a call than throw out a figure that doesn't match your specific flat. What we can say from pattern is that a focused drawing room and adjoining dining interior project, from first site visit to handover, typically runs 8 to 12 weeks once material selections are locked, and most of the time lost on Salt Lake projects specifically comes from co-ordinating around older building access, lift sizes, and society permissions rather than the design work itself, so we build that buffer into the schedule upfront instead of discovering it mid-project.
We also increasingly walk clients through the space digitally before a single tile is ordered, using 3D visualization and rendering and AI-assisted mood boards so a Salt Lake family can see how a proposed seating arrangement or colour palette actually reads in their own room dimensions rather than approving something from a generic catalogue photo, and for families who can't be on-site through the build, our AI 3D walkthrough process lets them review progress remotely.
Getting it right the first time
At the end of the day, a drawing room in Salt Lake is a working room in a way that a lot of newer New Town living rooms aren't, it's the space where relatives show up unannounced, where the evening news gets watched, and where the family actually spends most of its shared time, so it deserves a plan built around the block it sits in rather than a template pulled off the internet. We've been doing exactly this kind of work across Salt Lake and New Town since 2014, and the pattern holds across almost every one of the 330-plus buildings we've delivered, which is that the projects that go smoothly are the ones where the layout logic gets sorted before the finishes conversation even starts. If you're planning a drawing room refresh, a full residential interior design project, or you're just trying to figure out what an interior designer in Salt Lake Sector 5 would actually charge for your flat, get in touch with us and we'll walk your specific room through this same process, in person, before you commit to anything.