








Hiring an Interior Designer for a Duplex Penthouse in New Town
Hiring an Interior Designer for a Duplex Penthouse in New Town
A duplex penthouse in New Town is not two flats stacked on top of each other with a staircase connecting them, it is one continuous volume that has to work as a single space the moment you're standing in the living room looking up at the mezzanine or the media deck above, and that's exactly the detail most designers get wrong because they treat the upper and lower floors as separate projects and stitch them together at the end. We've built enough of these across Action Area I, Action Area II and the newer towers going up near Eco Park to know that the difference between a duplex penthouse that feels expensive and one that feels like two ordinary flats glued together comes down to decisions made in the first two weeks, before a single tile is chosen, right at the point where architecture and interior design have to be planned together instead of handed off in sequence.
This is the brief we get asked about most often by people typing "interior designer duplex penthouse New Town" into a search bar at 11pm after a site visit, so here is the honest version of how to think about hiring for this, not the version a sales page would give you.
The Duplex Penthouse Brief Is Genuinely Different From a Flat
A regular 3BHK or 4BHK interior job is largely a furniture, finish and lighting exercise within walls that already exist and won't move. A duplex penthouse adds a staircase that has to earn its place visually and structurally, a double-height volume that changes how sound, light and HVAC behave, and usually a private terrace or deck that most towers in New Town, Kolkata throw in as the actual selling point of the unit. Get the staircase wrong, either in material or in where it lands relative to the living room sightline, and the whole apartment reads awkward no matter how good the furniture is. Get the double-height lighting plan wrong and you end up with a dramatic void that's actually just hard to light for everyday living. This is why we treat duplex penthouses as an residential architecture problem first and an interior styling problem second, because the structural and spatial decisions set the ceiling, quite literally, on what the interior can do later.
The buildings in New Town that carry duplex penthouse units, whether in Action Area I near the central business district or in the newer residential clusters along Action Area II, also tend to have specific setback, floor area ratio and terrace-usage conditions attached to their NKDA sanction, and a penthouse renovation or fit-out that ignores those conditions can run into trouble at the completion certificate stage, which is a problem nobody wants to discover after the furniture is already in.
Where Most Duplex Penthouse Projects Actually Go Wrong
The failure pattern is consistent enough that we can describe it without naming anyone. A freelance designer or a small two-person outfit takes the project, does a beautiful mood board, and then discovers three months in that the staircase position clashes with a load-bearing element, or that the false ceiling height they promised can't be delivered because nobody accounted for the AC ducting run between floors, or that the terrace furniture plan violates the building's own terrace-usage clause. None of this is because the designer lacked taste, it's because a duplex penthouse needs someone coordinating structural, architectural and interior decisions at the same time, and that coordination is exactly what gets skipped when the person you've hired is working alone or subcontracting the structural piece to whoever's available that month. If you want the fuller picture of what tends to go sideways in these hires, we've laid it out plainly in our red flags to watch for when hiring an interior designer in New Town, and it's worth reading before you sign anything.
Freelancer, Boutique Studio, or a Firm With a Track Record
This is the honest comparison, not the flattering one. A freelancer or a very small studio can genuinely be cheaper on paper and more flexible on schedule, and for a straightforward 2BHK that's often a fine trade. For a duplex penthouse the risk shifts because there's more that can go structurally wrong and more sanction complexity sitting underneath the design, so the question isn't who's more talented, it's who has actually coordinated a double-height, multi-level residential space in New Town before and can show you the buildings to prove it.
| Independent Freelancer or Small Studio | Studio Contour |
|---|---|
| No in-house structural coordination, staircase and ceiling clashes usually surface mid-build | Architecture, structural and interior planned together from the first site visit |
| Site visits are occasional, often once or twice a month | Site supervision is built into the 8-12 week execution window as standard |
| NKDA and Bidhannagar sanction conditions handled reactively if at all | 12 years of direct NKDA, Bidhannagar and KMC sanction experience folded into the design brief |
| Portfolio is a handful of one-off flats, hard to verify against local conditions | 330+ buildings delivered across Kolkata, New Town and Salt Lake since 2014, most of them visitable |
The catch here is that a lower quote from a freelancer often doesn't include the cost of fixing a structural clash discovered after the fact, so the real comparison isn't the invoice, it's the total cost of the project once you account for rework, and that's usually where a firm with a track record ends up being the cheaper option even though the initial number looked higher. We go into the fee side of this in more detail in our guide on cost to hire an interior designer in New Town for 2026, if you want actual ranges rather than vague reassurance.
What 330+ Buildings and 12 Years in New Town Actually Buys You
Twelve years and 330-plus buildings sounds like a marketing line until you break down what it actually means on the ground for a duplex penthouse specifically. It means we've already seen how the terrace waterproofing behaves on towers built during a particular phase of New Town's development, we've already coordinated staircase placements against the exact kind of load-bearing constraints these units carry, and we already know which of the local sanctioning authorities, whether it's NKDA for Action Area developments or Bidhannagar for the Salt Lake-adjacent pockets, will flag a terrace enclosure or a mezzanine addition before you've spent a rupee on drawings that won't get approved. That's not a claim about talent, it's a claim about pattern recognition built from actually doing this repeatedly in this specific geography, which is a very different thing from a portfolio built across five different cities with no local sanctioning experience underneath it.
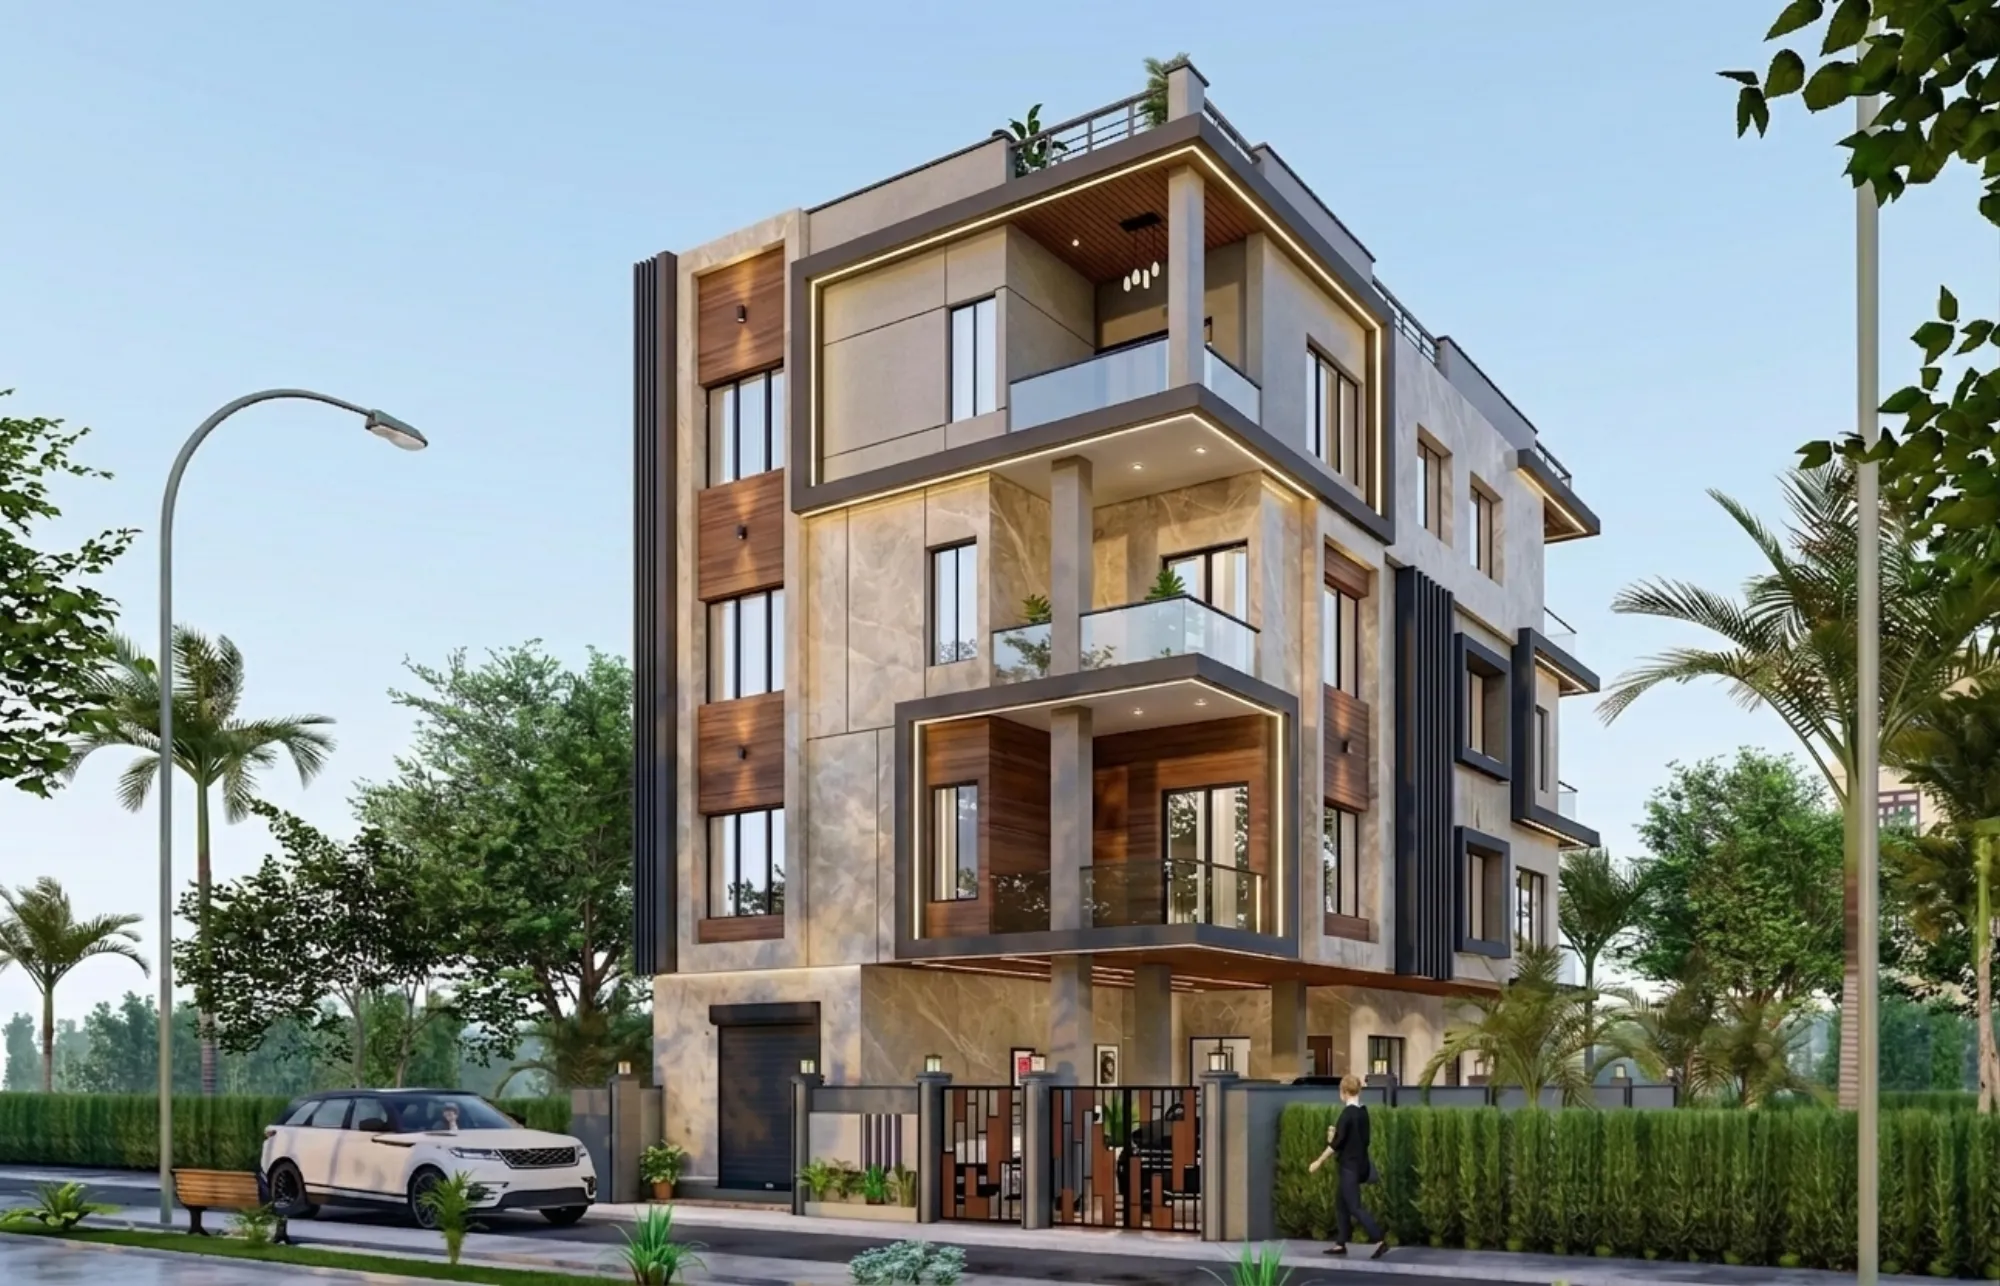
One of the clearer examples of this is a duplex residence we delivered in New Town where the terrace, the staircase and the double-height living space all had to be resolved as one design decision rather than three, and you can see how that project came together in our New Town duplex residence portfolio piece. It's the kind of project brief that comes up again and again once you're working in New Town long enough to notice the pattern across different towers, and it's the reason we built out a dedicated approach to it rather than treating every duplex as a custom experiment.
How We Actually Run a Duplex Penthouse Project
- 01Site visit and sanction review, checking the building's NKDA or Bidhannagar terms against what the penthouse layout allows
- 02Structural and architectural coordination, resolving the staircase, double-height ceiling and terrace access before any interior drawing starts
- 03Design development with full 3D visualization so you're approving the double-height volume, not guessing at it from a flat drawing
- 04Execution with site supervision through the 8-12 week build window, catching clashes before they become rework
- 05Handover with documentation, so future maintenance or a resale doesn't run into surprises about what was actually built
We lean hard on 3D visualization for duplex penthouses specifically because a double-height space is genuinely hard to picture from a 2D plan, and clients who've approved a flat drawing for a normal apartment often get a surprise when the same drawing convention is used for a 14 or 16-foot void. Seeing the rendered volume before construction starts is what lets us catch a lighting plan that looks fine on paper but would actually leave the mezzanine dim, or a staircase railing detail that reads heavy once you see it at full scale.
What We Check Before We Even Pick Up a Pencil
- Whether the staircase position clashes with any load-bearing wall or column grid in the building's structural drawings
- Whether the unit's NKDA or Bidhannagar sanction terms restrict terrace enclosure, mezzanine additions or floor area ratio usage
- Whether a Vastu Shastra consultation is wanted, and if so, resolving it against the staircase and entrance before the layout is locked
- Whether the false ceiling and lighting plan can actually deliver on the double-height volume without losing ducted AC clearance
- Whether furniture and custom joinery are being scaled correctly for a taller volume instead of just repeating flat-apartment proportions
That last point trips up more projects than people expect, because furniture that looks proportionate in a standard 10-foot ceiling apartment often looks undersized and lost in a double-height living room, which is why we typically bring custom furniture design into the conversation early rather than furnishing off a catalogue after the space is built. It's a small decision that has an outsized effect on whether the finished penthouse actually reads as premium or just reads as a bigger version of the same flat downstairs.
Why This Ends With Hiring Us
At the end of the day, a duplex penthouse in New Town is a small enough category of project, and a technically demanding enough one, that the difference between hiring right and hiring wrong shows up fast and is expensive to reverse once construction has started. We're not the cheapest quote you'll get for this brief, and we won't pretend to be, but we are the studio in this market that has actually delivered 330-plus buildings since 2014, that knows the NKDA and Bidhannagar sanction terms specific to New Town's duplex and penthouse stock, and that treats architecture and interior design as one coordinated process instead of two vendors you have to manage against each other. If you're weighing this decision seriously, it's worth reading through how to hire an interior designer in New Town and the questions worth asking before you sign, and then looking through our full project portfolio to see the range of duplex, apartment and bungalow work we've actually built rather than rendered.
When you're ready to talk specifics about your unit, its floor plan, and what your building's sanction terms actually allow, get in touch with us and we'll walk through it directly, no obligation, just the same straight answer we've given in this piece.