








Extended Headboards with Built-In Side Units: A Design Guide
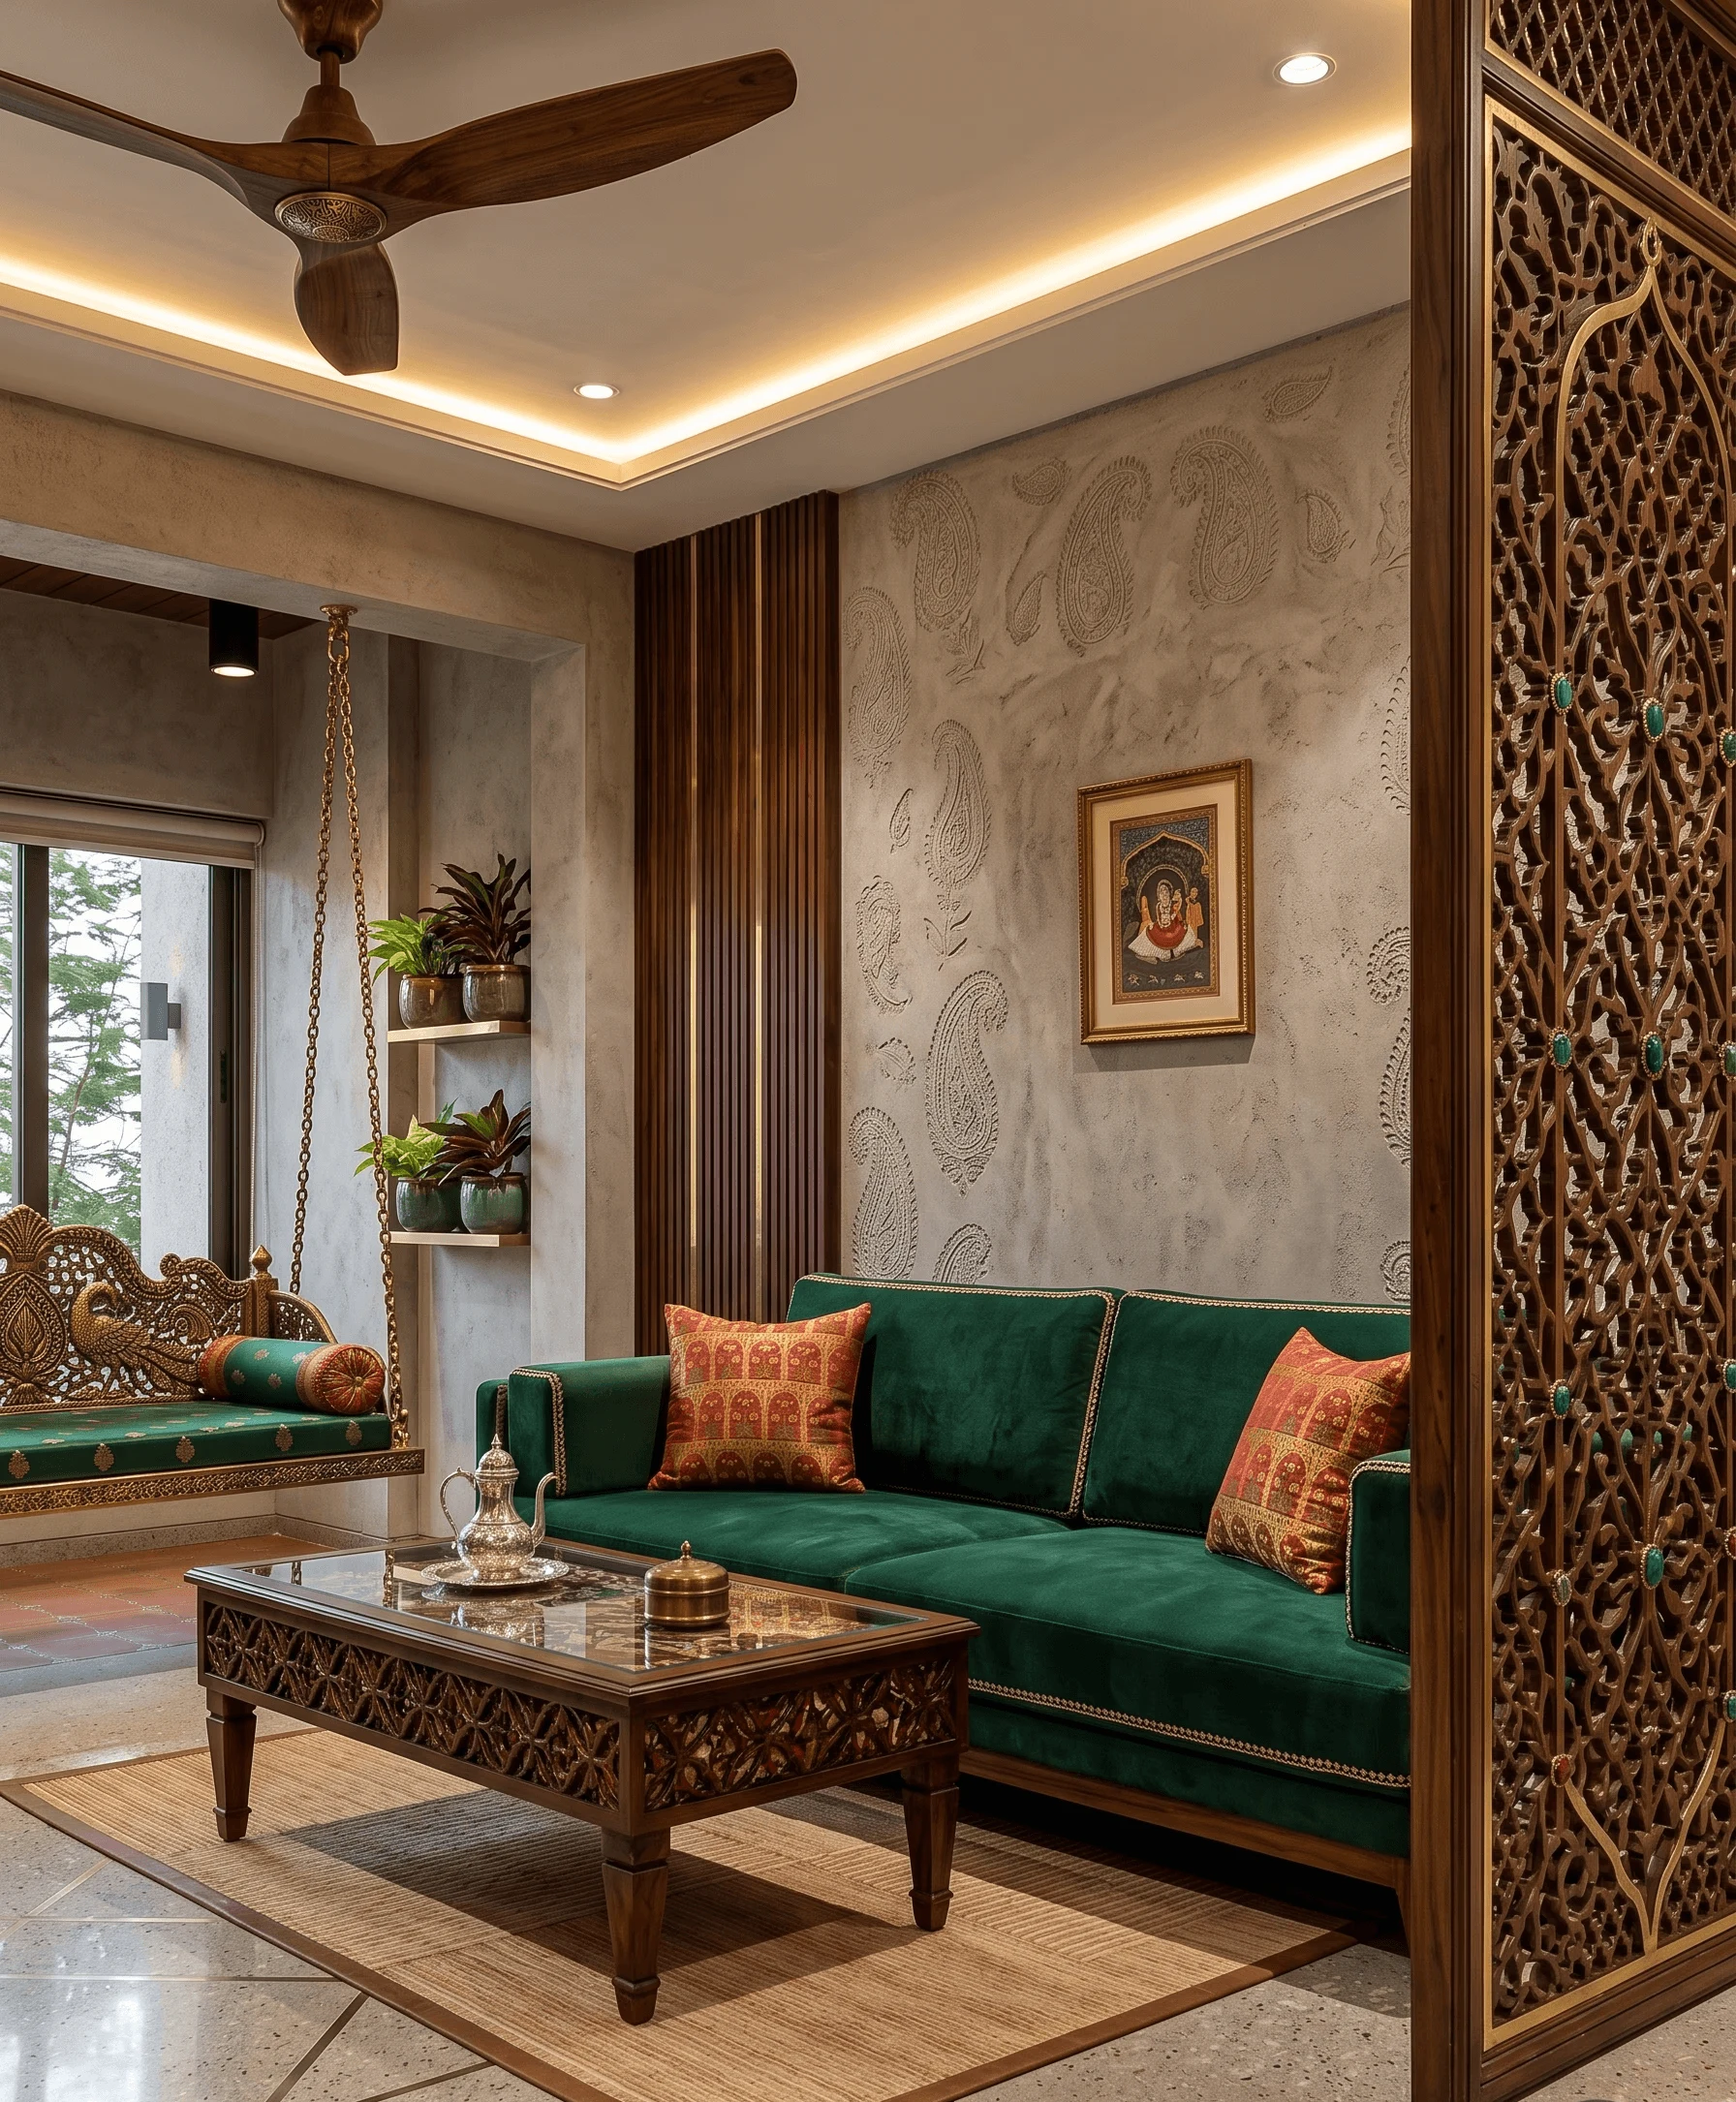
Walk into most Kolkata bedrooms and the headboard is an afterthought, a padded rectangle screwed to the wall with nothing around it doing any real work. An extended headboard with built-in side units flips that logic entirely, turning the whole wall behind the bed into one continuous piece of furniture that holds your reading lamp, your books, your charging points and your bedside clutter without a single loose nightstand in sight. We've been detailing these for homeowners across New Town, Salt Lake and the wider metro since 2014, and it's quietly become one of the requests we hear most often once a client sees it done well in someone else's home.
The appeal is partly visual and partly practical, and honestly the practical part is what keeps clients happy years later, not the day of handover. A well-built extended headboard removes the need for separate bedside tables, which in a Kolkata flat where the master bedroom is often eleven feet wide at best, buys back real floor space. It also solves a problem almost nobody plans for early enough, which is where the wires go, so at the end of the day you get a wall that looks composed instead of a bed flanked by extension cords and a lamp balanced on a stool.
This guide covers the actual decisions that go into one of these walls, from the structural variants and the materials that survive Kolkata's humidity, to what genuinely belongs inside a side unit, how the budget breaks down, and the ergonomic and lighting details that separate a headboard that photographs well from one that's actually pleasant to sleep next to for the next fifteen years.
Why Extended Headboards With Built-In Side Units Work So Well in Kolkata Bedrooms
Most Kolkata apartments, whether in a New Town high-rise or an older Salt Lake block, give the master bedroom somewhere between 130 and 180 square feet, and once you place a queen or king bed, a wardrobe and a study corner, there isn't much room left for freestanding furniture. An extended headboard absorbs the bedside table's job into the wall itself, so instead of three separate pieces of furniture (bed, table, table) competing for floor space, you get one unit that reads as part of the architecture. We treat this as a piece of custom furniture design rather than a loose furniture purchase, because it has to be built to the exact wall dimensions, the exact bed height, and the exact socket and switch positions in that specific room, and that level of fit simply isn't available off a showroom floor.
It also matters for humidity, which is the thing outstation vendors rarely account for. Kolkata's monsoon months push indoor humidity well past what most factory-finished laminates are rated for, and a headboard wall that isn't detailed with the right edge banding and ventilation gap behind it will show swelling at the joints within two or three seasons. This is one of those details that's invisible on installation day and very visible eighteen months later, so we build in a service gap behind the panel and specify moisture-resistant plywood cores rather than particleboard for anything touching an external or semi-exposed wall.
The Core Variants — Floating, Fitted and Wraparound Walls
There isn't one way to build an extended headboard, and the right variant depends on the room's proportions and how much storage the client actually needs, not just how it looks in a reference photo. The floating headboard, mounted a few inches off the floor with concealed brackets, works best in smaller rooms because it visually lightens the wall and makes the floor read as continuous, which matters a lot in a 12x11 room. The fitted variant runs floor to ceiling and side wall to side wall, essentially becoming a full wardrobe-and-headboard wall, and this is what we recommend when storage is genuinely tight, since it can absorb a linen cupboard or open shelving that would otherwise need its own footprint elsewhere. The wraparound variant extends the side units forward past the bed's edge by twelve to eighteen inches, creating a small nook that reads almost like a built-in bench, and it tends to suit larger duplex or bungalow master suites rather than compact apartment bedrooms.
| Floating Headboard | Fitted Floor-to-Ceiling Wall |
|---|---|
| Best in bedrooms under 130 sq ft | Best in bedrooms needing extra storage |
| Lighter visual weight, easier to reconfigure later | Absorbs wardrobe or linen storage into one wall |
| Lower material cost, faster install | Higher upfront cost, longer lead time |
| Ideal for rental-friendly or smaller flats | Ideal as a long-term fixture in owned homes |
The choice also affects how the rest of the bedroom gets planned, since a fitted wall changes where your wardrobe sits and how your false ceiling design needs to step down to meet it. We usually settle this early in the design phase alongside the broader false ceiling and lighting design, because the cove lighting above a headboard wall and the ceiling profile need to be resolved together, not bolted on afterward.
Materials, Colours and Finishes That Actually Hold Up
The material conversation with clients almost always starts with laminate versus veneer versus upholstery, and each has a real trade-off rather than a right answer. Laminate in matte or textured finishes is the most durable and the easiest to clean, and it's what we specify for households with young kids or for anyone who wants low maintenance over the next decade. Veneer, usually walnut or teak-toned, gives a warmer, higher-end look and pairs well with engineered stone or quartz accents elsewhere in the room, but it needs a UV coat to resist yellowing near a window. Fabric or leatherette upholstery on the headboard panel itself, with the side units left in a hard laminate or veneer, is the combination we build most often, because it gives you the soft, comfortable surface where your head and back actually touch while keeping the storage surfaces wipeable and scratch-resistant.
On colour, the trend we're seeing across New Town and Rajarhat projects has moved firmly away from the glossy white-and-chrome look from a few years back, toward warmer neutrals, greiges, and deep charcoal or bottle-green accent panels paired with brass or matte-black hardware. Bear in mind the room's colour temperature when picking a shade, since a north-facing bedroom in Kolkata gets cooler, flatter daylight than a south-facing one, and a headboard that looks warm and inviting in a showroom swatch can read cold and grey in the actual room. We always test material swatches under the client's actual bedroom lighting, morning and evening, before finalising, and where the brief calls for a fuller room concept we fold this into the broader residential interior design scope rather than treating the headboard wall as an isolated purchase.
What Goes Inside the Side Units, and What Shouldn't
This is where most off-the-shelf headboard units fall apart in actual use, because the drawers are sized for a showroom mockup, not for what a real person keeps beside their bed. We plan the internal layout around three zones: a shallow top drawer for glasses, chargers and small items that needs to be reachable without sitting up fully, a deeper middle drawer for books or a tablet, and an open niche, usually with a soft-close flap or no door at all, for a water bottle or phone that gets picked up dozens of times a night. Concealed charging points and a recessed power strip inside the drawer, wired during the electrical first-fix stage, are non-negotiable at this point, because retrofitting a socket into a finished headboard wall means cutting into a panel that was never meant to be opened again.
- Confirm bed height and mattress thickness before finalising headboard height
- Route power and USB points inside the drawer zone during first-fix electrical
- Specify moisture-resistant core material behind any external-facing wall
- Test material swatches under the room's actual morning and evening light
- Leave a service gap of at least 15mm behind fixed panels for ventilation
We'd also flag what not to over-engineer here, and that's motorised or heavily mechanised drawer systems, which look impressive in a catalogue but are one of the more common service calls we get two or three years after handover once the soft-close damper wears out. A well-detailed manual drawer on quality channel runners will outlast a motorised one in most Kolkata homes, and it costs less to repair when something eventually does go wrong.
Budgeting for an Extended Headboard Unit
Costs vary a fair bit depending on the variant, the span of wall being covered, and the finish, and we'd rather give a realistic range than a single number that doesn't hold up once site conditions come into play. A floating headboard with modest side units for a standard queen-size wall typically sits at the lower end of the joinery budget, a fitted floor-to-ceiling wall with integrated wardrobe storage runs meaningfully higher because of the added carcass and shutter work, and a wraparound version with a bench nook adds further for the additional structural bracketing and upholstery. As a rough guide across recent projects, this is how the budget usually splits by component.
If you're planning this alongside a full bedroom or home renovation rather than a standalone furniture upgrade, it's worth reading through what drives cost more broadly in our piece on architect fees in Kolkata, since headboard and joinery work is usually one line item within a larger interior fit-out budget rather than a separate contract.
Getting the Ergonomics, Lighting and Vastu Right
The details that make an extended headboard genuinely comfortable to live with, rather than just photograph well, come down to ergonomics. The reading light needs to sit roughly 60-65cm above the mattress top and angle downward onto the page rather than into the sleeper's eyes, and we usually build this as a warm-toned recessed fixture into the side unit itself so there's no lamp cord crossing the bedside table. Reachable height matters just as much, since a drawer pull positioned for someone standing will sit awkwardly for someone reaching from a lying position, so we mock this up at the client's actual mattress height before finalising drawer placement.
Vastu comes up in nearly every bedroom brief we take across Bengal, and an extended headboard actually makes this easier to resolve rather than harder, because the built-in format lets us plan the bed's orientation, the wall it backs onto, and the storage layout together from day one rather than fitting furniture around a room that's already finished. Many of our New Town clients specifically want the headboard wall aligned with Vastu Shastra guidance on sleeping direction, and if that's a priority for you, it's worth a look at our dedicated guide for interior design in New Town, which covers how we handle orientation and layout constraints specific to this part of the city, and it pairs well with our broader approach to apartment and flat interiors in New Town if you're planning the whole home rather than just the bedroom.
For homes where the bedroom needs to serve someone for decades to come, not just the next five years, we also look at how the headboard wall interacts with future accessibility needs, drawer heights that work for someone with reduced mobility, rounded rather than sharp edges, and lighting that can be dimmed easily from bed. If that's part of your planning, our piece on ageing-in-place home retrofits in Kolkata is a useful companion read, and increasingly we're also using layout-optimisation tools during the design phase, which our note on AI furniture layout optimisation walks through, to test a few headboard-and-bed configurations against the actual room dimensions before anything gets fabricated.
- 01Site measurement and electrical mapping
- 02Material and finish selection under actual room lighting
- 03Detailed shop drawings and 3D sign-off
- 04Fabrication and factory quality check
- 05On-site installation and final fit
If you want a sense of how this comes together in a finished room, our serene master bedroom project in Kolkata shows an extended headboard wall built into a full bedroom scheme rather than as a standalone piece.
An extended headboard with built-in side units is one of those additions that costs a fraction of a full renovation but changes how a bedroom actually functions every single day, and getting it right depends on decisions most homeowners never think to ask about until something's already been cut and installed wrong. We've built this kind of joinery into bedrooms across New Town, Salt Lake, Rajarhat and the wider Kolkata and West Bengal region since 2014, across more than 330 buildings, and we know which details matter on day one and which ones only show up as problems two monsoons later. If you're planning a bedroom refresh or a full home interior and want a headboard wall that's actually built around your room, your bed, and how you sleep, get in touch with us and we'll walk you through what fits your space and budget.