








Facade Design for Salt Lake Homes That Survives Three Monsoons
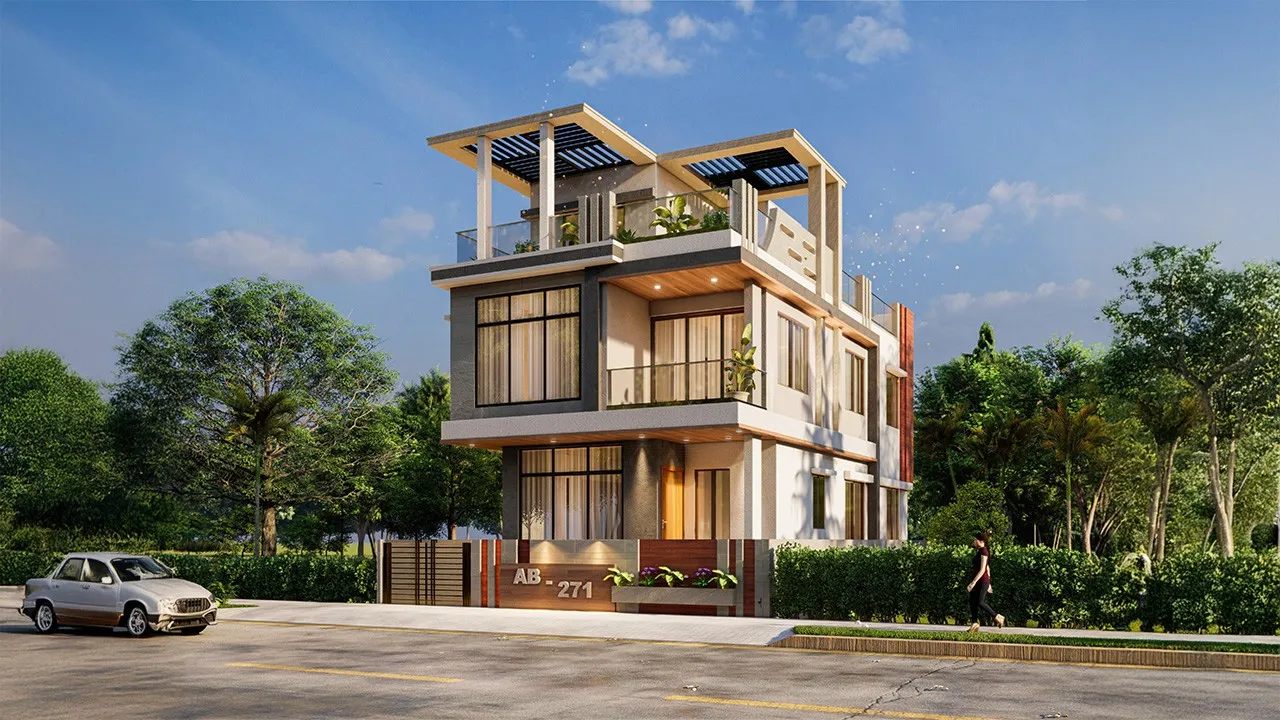
Facade Design for Salt Lake Homes That Survives Three Monsoons
If the house you are standing in front of in Salt Lake was plastered and painted four or five years ago and you can already see grey streaks running down from the window sills, dark blotches creeping up the parapet and a hairline crack tracing a beam across the front wall, the problem is almost never the paint, and a second coat of it will buy you one dry season before the same marks come back in the same places. What you are looking at is a facade that was designed as a picture rather than as a wall assembly, and in this climate a picture holds up through one monsoon, starts arguing with you in the second and tells you the truth in the third.
So the honest test for a facade here is not how it photographs on handover day, it is how it reads after the third monsoon, once the terrace has drained a few hundred times, the neighbour's wall two feet off your boundary has thrown moisture back at your flank, and whatever you detailed where the coping meets the plaster has either worked or has not. That test is won in the sections and in the four or five details nobody ever looks at, and it is lost the moment an elevation is handed over as a rendered view and left to the mason to interpret on his own.
This is written for someone with a plot or an older house in Salt Lake who is at the stage of choosing who designs the building, so it covers what actually fails on facades in these blocks, how the elevation follows from the plan instead of being applied to it, what the projections and materials physically have to do, how water gets a drawn route off the building, and how the facade intent stays intact through the Bidhannagar sanction route and through site.
What a Salt Lake facade is actually up against
Bidhannagar, written Bidhan Nagar in municipal paperwork and laid out as a planned grid of blocks and sectors, gives you a building condition that is unusually consistent and unusually unforgiving at once. The plots are regular, which is a gift when you are planning, and they are tight, which means the neighbours on both flanks have very often already built close to their boundary, so the only two faces of your building that will ever see open sky and moving air are the road face and whatever you keep open at the rear. These blocks also carry stock from the sixties through the nineties standing directly beside newer G+3 and G+4 rebuilds, so your facade gets read against a flat plastered older house on one side and somebody's freshly finished four floor elevation on the other.
The climate half of the problem is easy to state and hard to design for. A long humid stretch softens every porous surface, and then the monsoon arrives with rain that does not fall vertically, it comes in at an angle and hits the road face square. The flanks, meanwhile, are where you have the least access and often no scaffolding room at all, so a finish specified on a side wall that needs cleaning and recoating every few years is not a maintenance item you can plan for, it is a decision you are stuck with.
The facade is a consequence of the plan, never a skin added at the end
An elevation is the outside of decisions you already took inside, which is why we work the plan and the section first and let the facade come out of them. Where the staircase lands, where the toilets stack, where the kitchen vent breaks the wall, where the air conditioner units sit and where their drain lines run, all of it appears on the outside whether or not anybody drew it, and if the plan has pushed every wet area to the road side then no amount of elevation treatment will hide a vent pipe and three condensate drips on your best face. On a tight plot here that discipline matters more than it would on an open site, because light and air have to come off your own setbacks and your own shafts, so no opening is free, each window is doing a daylight job, a ventilation job and an elevation job at once.
The way the planned grid shapes those early decisions is worked through in Architect in Salt Lake, Kolkata: Designing in a Planned Township, and how a single family house stacks and sets back on one of these plots is in G+1 House Design in Salt Lake for a Single Family. The room that usually drives the front elevation is the one sitting right behind it, and the planning of that double duty space is covered in Drawing-cum-Dining Design in Salt Lake: One Room, Two Jobs.
Projections, shade and the arithmetic of keeping rain off a wall
A projection in this climate is not ornament, it is the thing standing between driven rain and your plaster, so the depth of a chhajja over a window has to be worked against the height of the opening and the angle the rain actually arrives at, not chosen because it balances a view. A shallow sunshade drawn purely for proportion will keep sun off the glass and still let water run straight down the wall below the sill, which is precisely where the streaks on older houses in these blocks begin. The underside of every projection needs a drip groove so water lets go of the concrete instead of curling back along the soffit into the wall junction, the sill needs a fall and a nose, the coping needs an overhang on both faces, and the balcony has to drain away from the door rather than towards it.
The catch here is that projections do not live only in the weather, they live in the sanction drawing too, so what you may project, how much of the plot you may cover, how high you may go and what setbacks you must hold all vary with the plot, the road and the specific case, and they have to be confirmed for your plot with Bidhannagar Municipal Corporation before the elevation is frozen rather than after you have fallen in love with it. The sequence for a Salt Lake plot that still has an old structure standing on it, demolition and drawings included, is set out in Bidhannagar Municipal Corporation Building Plan Sanction for a Plot With an Existing Structure to Demolish in Salt Lake.
Materials that behave in a humid climate, and how the facade reads at year ten
Material selection here is basically a question of how each surface fails rather than how it looks on a sample board, because everything looks good dry and new. Plaster and paint are honest and repairable on faces you can reach, and the wrong answer on a face you cannot. Stone stuck on with adhesive behaves very differently from the same stone mechanically fixed with a ventilated gap behind it, and the difference shows up as a piece coming loose in a third monsoon rather than as anything visible at handover. Exposed reinforced concrete is a beautiful material in a dry climate and a demanding one here, because any shortfall in cover or compaction turns into rust staining at the beam soffits, which is why the finish, the formwork and the structural detail get settled together rather than one after the other.
Ageing is the part people skip. Dark saturated colours fade faster on the exposed road face, large flat smooth surfaces advertise every streak that runs across them, and a lightly textured or grooved surface hides the same dirt because it breaks the run of water into shorter paths. Every horizontal ledge you add is a shelf collecting dust that the next rain carries down the wall in a line, so an elevation with fewer unprotected horizontals ages better. Jaali, louvres and deep reveals earn their place twice over on these plots, because they handle the privacy problem of a neighbour's window a few feet from yours while still letting the house breathe. Sector V is a different conversation, since a commercial or IT building there carries glazing, signage and a frontage expectation a house never has, and that category of work is taken up in Commercial Building Architecture in Salt Lake and Sector V.
Water needs a drawn route off the building before it has to find one
Waterproofing is not a product you add at the end, it is a set of levels, slopes and junctions decided on paper. The terrace has to fall to outlets positioned where the downtake pipes can actually run, those pipes have to run on a face you can still reach with a ladder in ten years, the chase has to hold the pipe clear of the plaster rather than bury it, and the corner where the parapet meets the slab needs a coved fillet and a turned up membrane, because that corner is where most terrace leaks in older houses here start. Sunken toilet floors, the fall of the balcony, the gap between your wall and the neighbour's where nothing can ever be cleaned, all of it belongs on the drawing before the first brick, because none of it can be retrofitted without breaking something.
- Ask where every drop of rainwater goes, outlet by outlet
- Confirm the sill, coping and projection details are drawn in section, not only in elevation
- Check whether any specified finish sits on a flank you cannot reach later
- Get the permissible coverage, setbacks and height for your specific plot confirmed before the elevation is frozen
One team through sanction and site, which is where the details survive
A facade survives or fails on perhaps five details, and those five are the first thing to get lost when a project is signed by one person and handed to someone else to execute. At Studio Contour the principal architect, Sumana Kumar, stays on the project through the sanction drawings and through site rather than passing it down after the agreement, which matters for a plain reason, that the mason on the scaffolding will ask how the drip groove returns at the corner, and the only useful answer comes from whoever decided why the groove is there. Architecture, interiors and the Bidhannagar sanction route sitting with one team removes the job of carrying information between vendors, so the window you approved for the elevation is the same window the interior detail assumes and the same window the sanction set shows. For an older house where the structure is sound and the skin, openings and services are being reworked, that runs as renovation and remodeling, and Fernwood House project in Salt Lake is an example of that category of work.
- 01Plot study, levels, neighbours and plan options
- 02Massing, section and facade intent fixed together
- 03Sanction set prepared and run through Bidhannagar Municipal Corporation
- 04Working details, finishes and supervision through execution
Every facade option arrives with its cost attached
Facade conversations go badly when options are presented as images and priced later, because the client picks on taste and then discovers the budget moved underneath them. We present each option with its cost consequence attached, so the choice gets made with the number in view. For instance, a band on the road face in stone, the same band in textured plaster with a groove, and the same band in a ventilated dry cladding system are three different numbers and three different maintenance stories, and you should have all three in front of you before choosing rather than afterwards.
Interiors belong in the same conversation, because the depth of a reveal, the sill height and the window division are facade decisions and room decisions at the same time, and splitting them across two vendors is how you end up with a handsome elevation and a bedroom you cannot place a bed in. Our residential interior design work runs against the same drawings as the building, and Residential Building Project in Salt Lake is an example of that category of work.
| Studio Contour | A turnkey contractor package |
|---|---|
| facade worked out for your plot, its neighbours and its exposure | a standard elevation adapted to fit |
| every option priced as it is presented, so the budget tracks your decisions | design and cost bundled, so the trade-offs stay invisible |
| principal architect through sanction and site | a site team executing whatever the drawing was read to mean |
| architecture, interiors and the sanction route with one team | coordination between trades left with you |
When a different kind of provider is the better call for you
If you have a reasonably recent building, the profile is not changing, the drainage works and you simply want the walls cleaned, repaired and recoated, a competent painting contractor with a waterproofing crew is the right spend and an architect on top of that is overhead you do not need. If you are buying a flat rather than a plot, the facade belongs to the building and the association, so your money belongs inside the flat. If you want a quick elevation render to show the family before anyone commits, a visualiser will give you that faster and cheaper than a studio will. And if the plan and structure are already fixed with someone else and you only need the elevation drafted, a drafting service can do exactly that, though the trade-off built into that model is that nobody then owns the meeting point between the elevation and the structure, and that meeting point is where the leaks live.
Where to start on your own plot
The useful first step is not a facade at all, it is a plot study, because the orientation, the road, the neighbours' built condition and what the sanction route permits on your specific plot will shape the elevation far more than any reference image will. You can see the range of work across the township on /in/salt-lake-sector-2, and the related services are listed under /in/salt-lake/duplex-villa-interior-design. When you are ready to look at your own plot or house properly, get in touch with the plot details, the age of any existing structure and the budget you have in mind, and the first conversation can be about what is actually possible there.